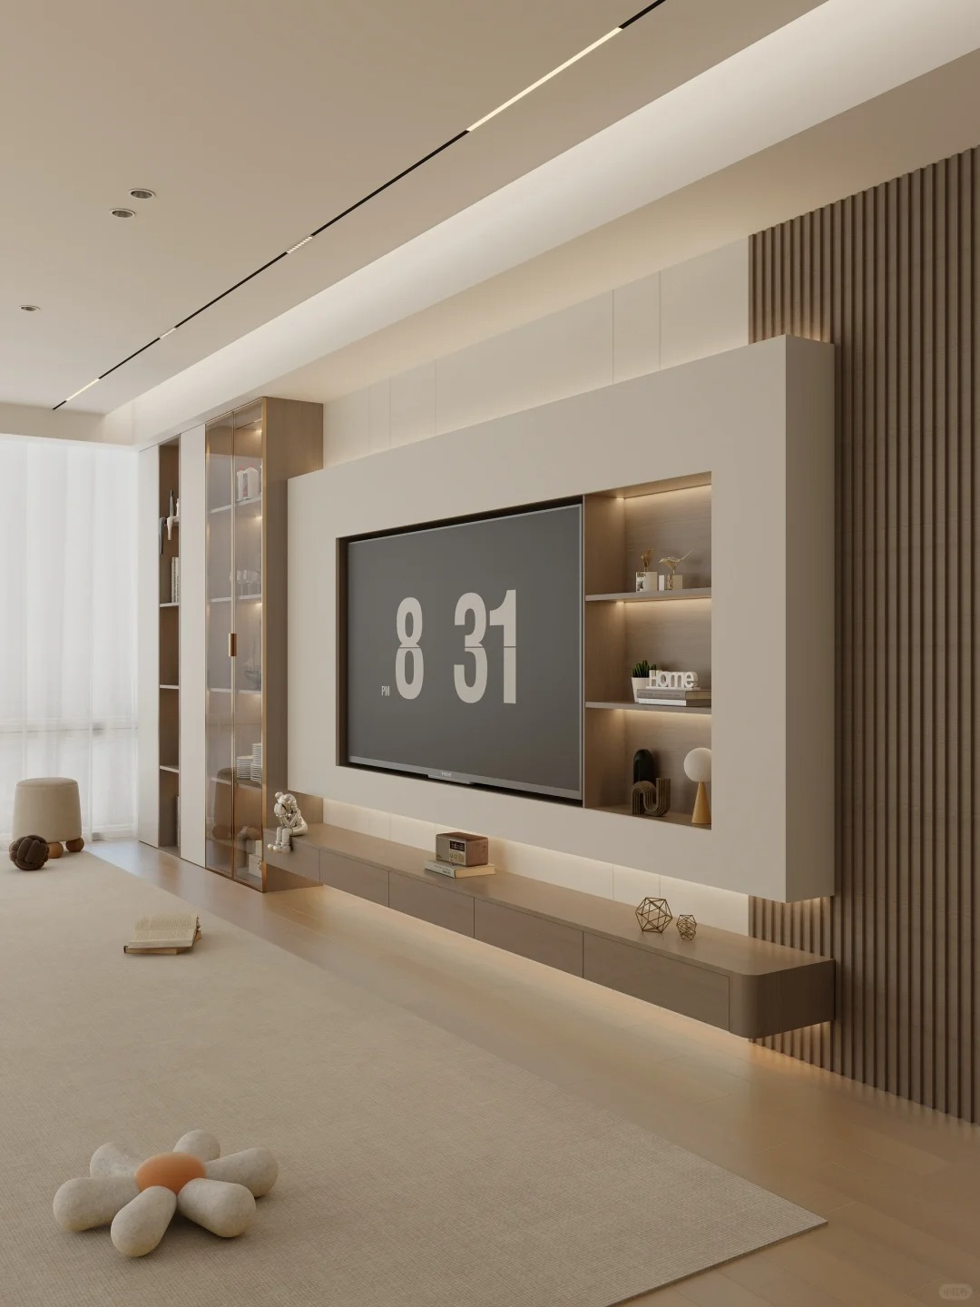
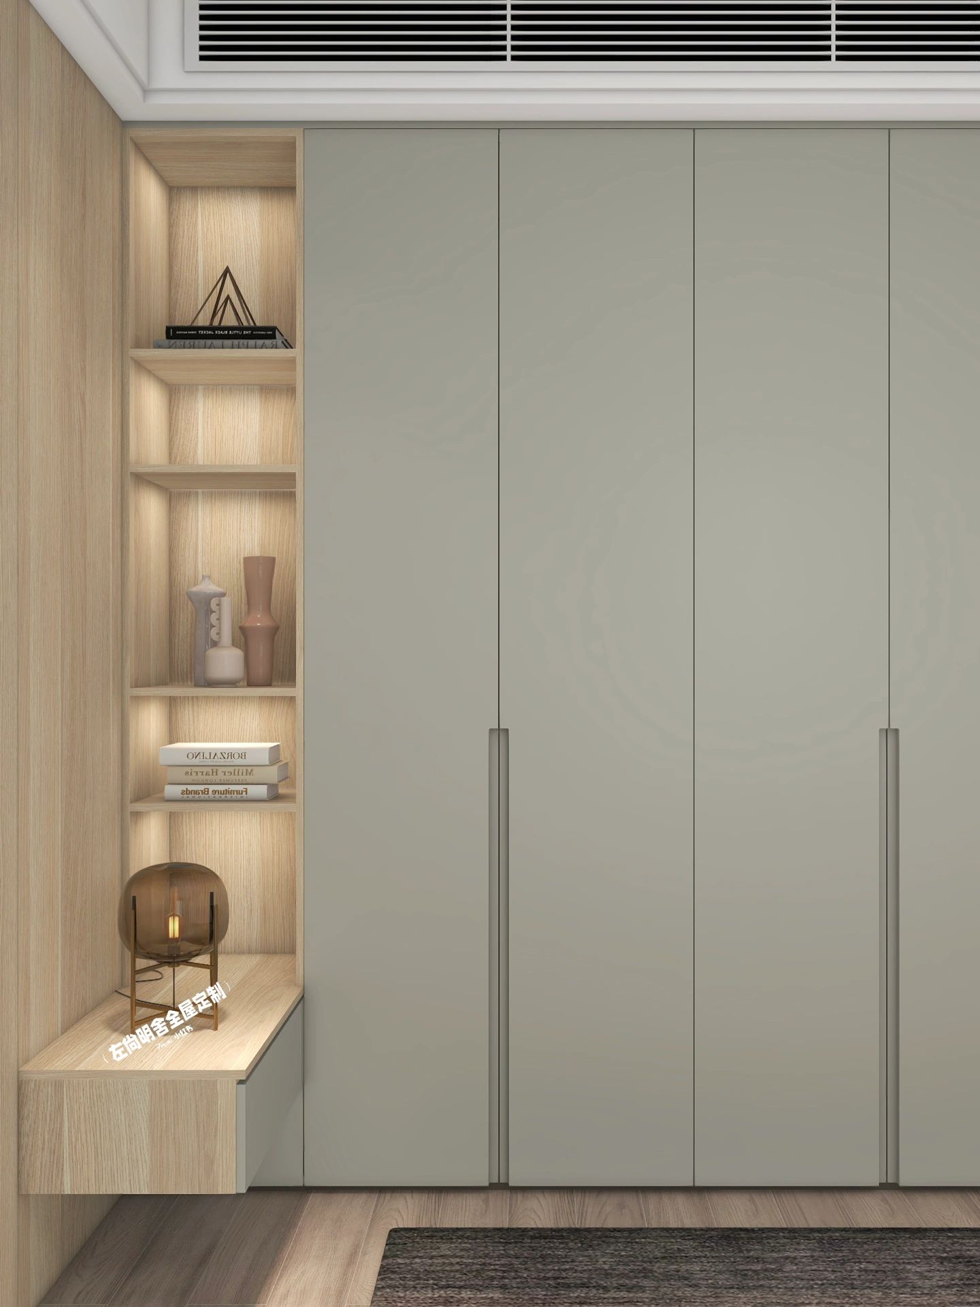
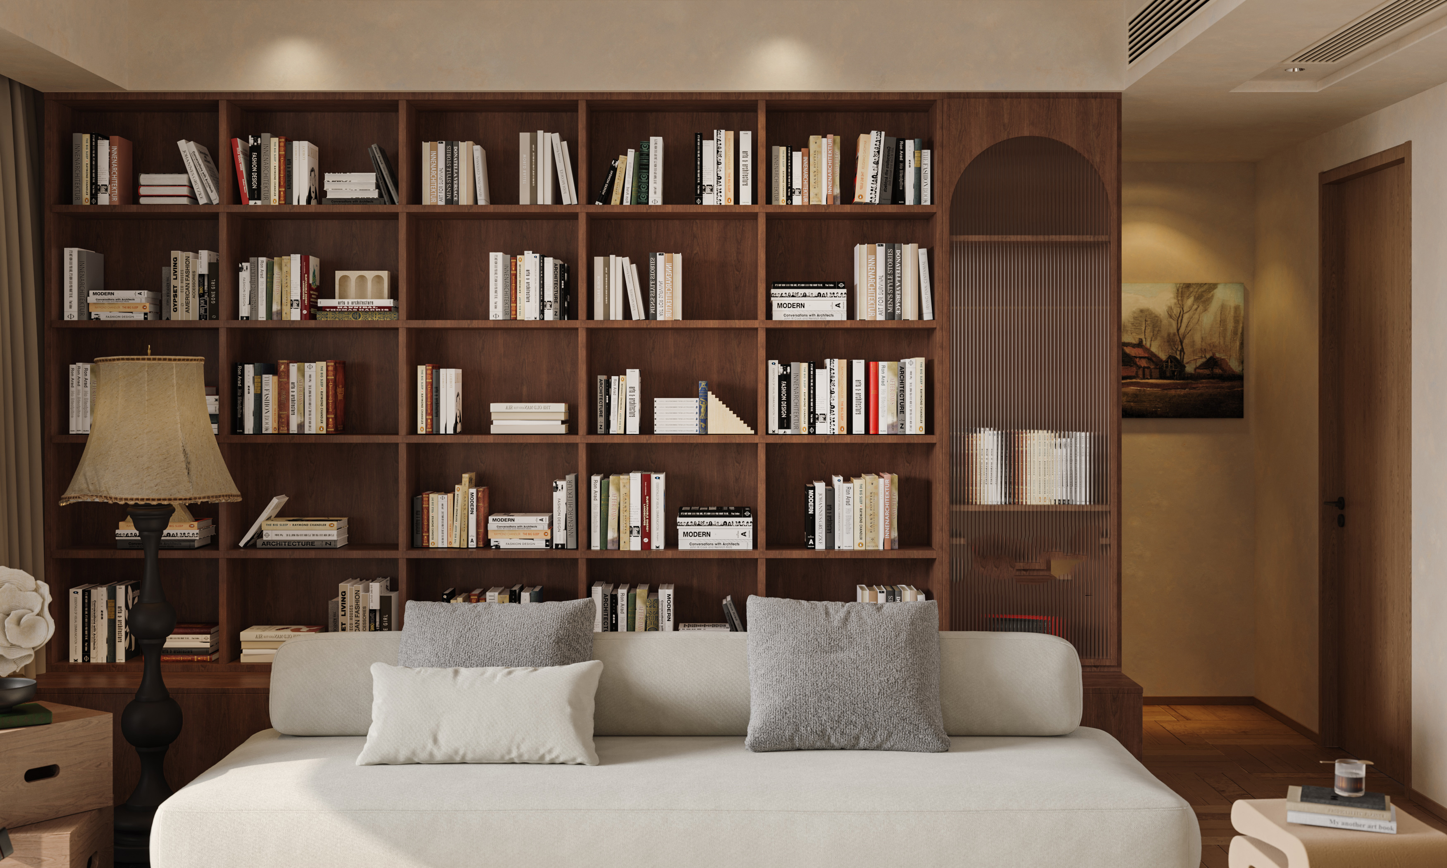
Whole-house customization storage—more cabinets aren’t necessarily better; the key is more precise zoning.
The storage efficiency of whole-house customization hinges not on the total area of the cabinets, but on whether each cabinet is positioned to fulfill the right function in the right place. This article examines three high‑traffic spaces—the entryway, the kitchen, and the bedroom—to explore how the three fundamental principles of “proximity, concealment vs. display, and flexibility” can be put into practice.
I. Three Fundamental Principles of Storage Design
Convenient storage: Store items as close as possible to where they’re used. Keep shoes and umbrellas by the entryway, cookware and seasonings in the kitchen, and clothing and bedding in the bedroom. The shorter the workflow, the easier it is to put things away, and the less likely your countertops are to become cluttered.
Eighty percent of the cabinet space is enclosed, with the remaining 20% reserved for open shelves and display areas. Too many open compartments not only increase cleaning challenges but can also make the space appear visually fragmented.
Flexible Buffer Space: Avoid filling storage space to capacity; leave 20%–30% of the area unoccupied to accommodate changes in household size and fluctuations in the quantity of belongings.
BOSNIE Private Residence Customization begins by organizing the homeowner’s belongings and flow of daily activities, then determines cabinet placement and space allocation ratios to prevent the situation where “despite having plenty of cabinets, there’s still nowhere to put things.”
II. Entryway: Ultra-thin cabinets solve the challenge of limited space
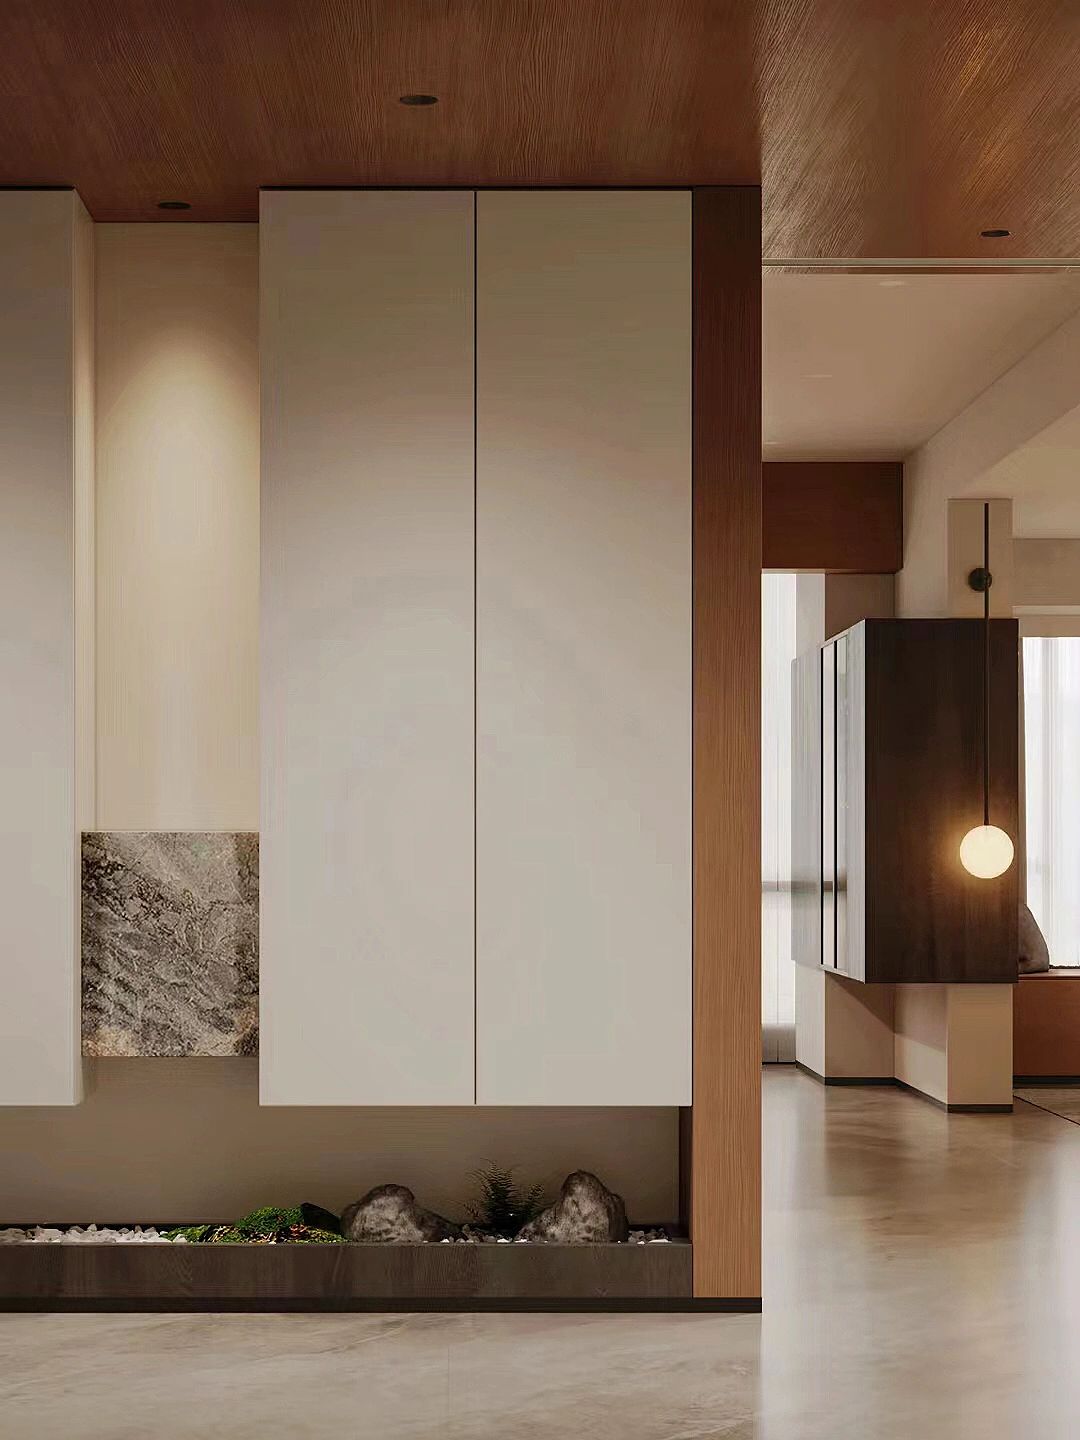
In small apartments, entryways often have limited depth, and traditional floor-to-ceiling shoe cabinets that are 35–40 cm deep can easily encroach on the passageway. A more compact solution is an ultra-thin, built‑in, floor‑to‑ceiling cabinet with a depth of 25–30 cm; inside, use flip‑out or side‑pulling shoe racks instead of fixed shelves to achieve comparable storage capacity while taking up less space. Leave a 15–20 cm gap at the bottom for frequently worn shoes and a robot vacuum; the cabinet doors can be made of mirrored material to serve both as a vanity mirror and to visually expand the space.
III. Kitchen: Corners and large drawers are key to efficiency.
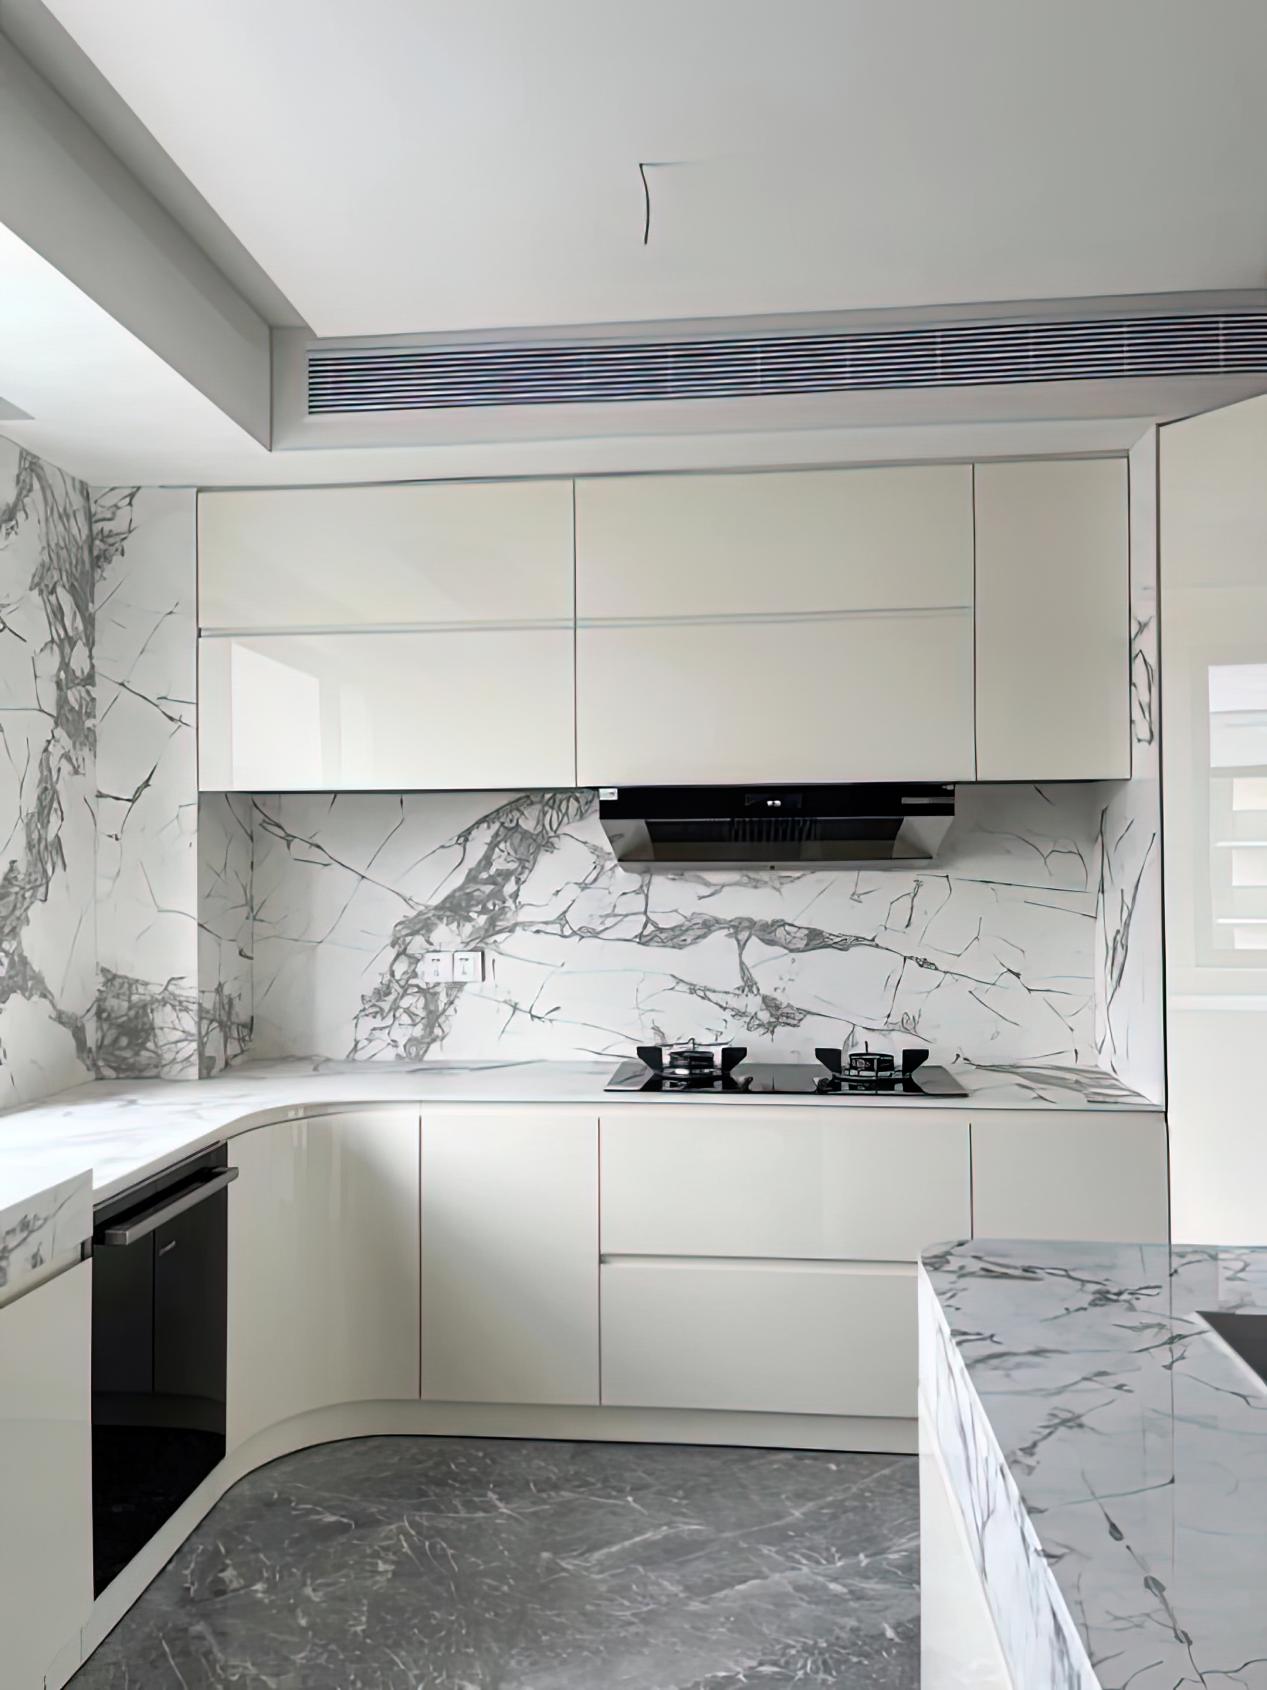
Inefficient kitchen storage often stems from two common areas: corner cabinets and base cabinets. Traditional fixed shelves make it difficult to access items tucked away in the back of a corner cabinet, while single‑tier shelves in base cabinets require users to bend down to retrieve pots and pans stored on the lower levels. Here are some alternative solutions: for corner cabinets, opt for carousel baskets or rotating shelves; and in base cabinets, maximize drawer space by replacing single‑tier shelves with dividers, allowing you to organize dishes, cookware, and food containers in distinct layers. This makes everything easy to see and reach. Additionally, the narrow gaps (10–15 cm) between cabinets, walls, and the refrigerator can be fitted with ultra‑narrow pull‑out baskets, perfect for storing condiments and dry goods.
BOSNIE’s custom cabinets have amassed extensive experience in integrating functional hardware, enabling them to tailor pull-out baskets and drawer solutions to suit the varying corner configurations of L‑shaped, U‑shaped, and straight‑line kitchens.
IV. Bedroom: The proportion of custom-built wardrobes is more important than their quantity.
The key factor determining wardrobe organization efficiency is the ratio of hanging space to folding space. In practice, hanging clothes is far more convenient than folding, and it helps prevent wrinkles. We recommend that hanging space account for about 70% of the total, with folding space serving only as a supplementary option.
For specific dimensions, refer to the following: the short‑garment section should be 80–120 cm high, the long‑garment section 130–140 cm, the folding area 30–35 cm, and the drawers 15–20 cm; use the top space for storing bedding. The pants rack is pull‑out style, saving space compared to folded storage and helping prevent creases. If bedroom space permits, install a secondary laundry‑storage zone at the foot of the bed or behind the door to hold overnight clothes, which can significantly reduce the accumulation of “long garments” on chair backs and bed ends.
V. Balcony: The Integration Logic of the Housekeeping Cabinet
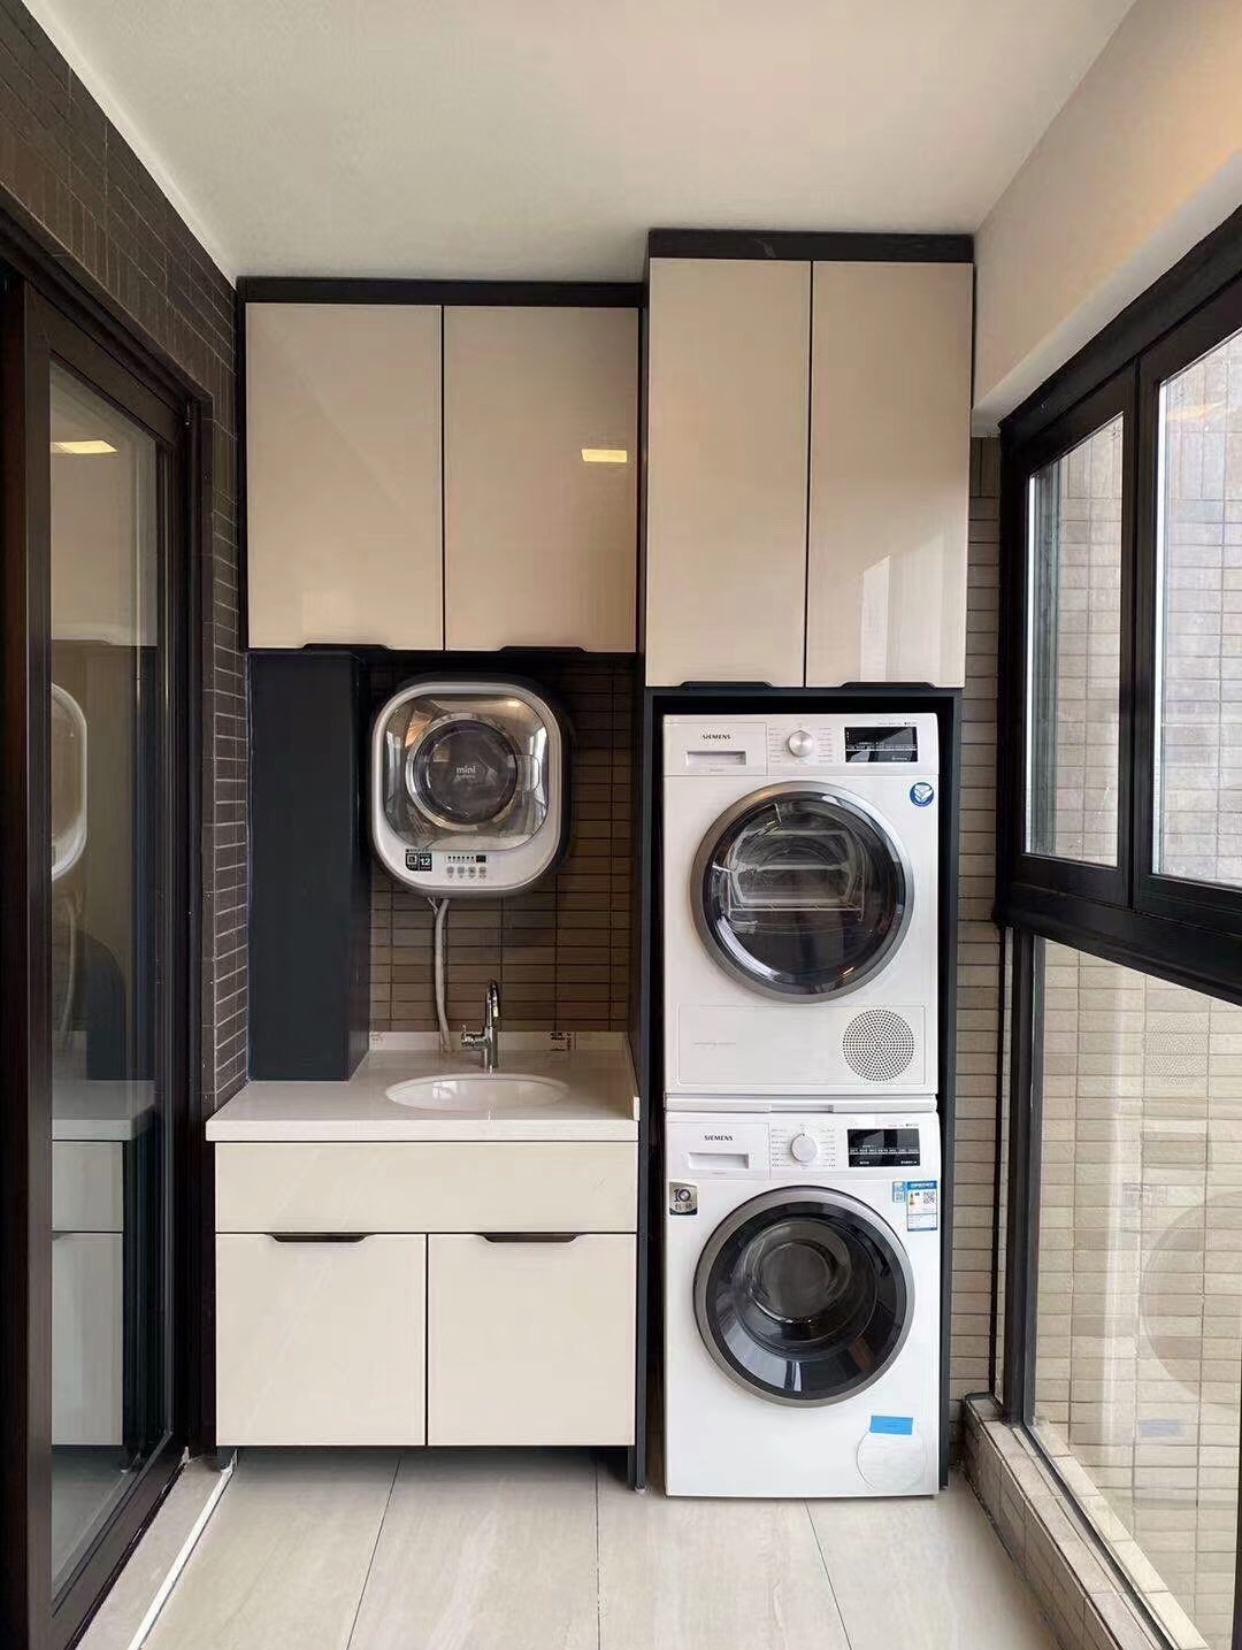
Balcony storage is often overlooked, yet detergents, cleaning tools, and ironing equipment left scattered can constantly create visual clutter. Along one side of the balcony, a custom floor-to-ceiling utility cabinet has been designed: approximately 60 cm deep, with dedicated space at the bottom for a washing machine and dryer, a sink or worktop in the middle, and upper shelves for infrequently used cleaning supplies. The cabinet also includes built-in outlets and plumbing connections. For the doors, materials with excellent weather resistance were chosen to withstand sun exposure and fluctuating humidity. In collaboration with BOSNIE, we’ve selected Korea’s PMMA—a material that resists dirt and stains, stands up to UV rays, and remains easy to clean, retaining its pristine appearance over time—making it an ideal choice for balcony environments.
The essence of storage design isn’t simply “hiding things away”; it’s about giving each item a designated spot that aligns with how you use it. By applying the three principles—proximity, a balanced mix of open and concealed storage, and flexibility—to specific zones like the entryway, kitchen, bedroom, and balcony, you can significantly improve your home’s organization without increasing the total cabinet space.