The master bedroom is the space that best reflects the quality of living in a whole‑house customization project. A high‑end custom wardrobe for the master bedroom isn’t about maximizing the number of cabinets; rather, it’s about achieving both order and a sense of ease through thoughtful zoning, balanced proportions, material and color coordination, and meticulous hardware details. Starting with universal design principles, this article outlines a comprehensive design framework for custom master bedroom wardrobes.
I. First establish the storage logic, then determine the cabinet design.
The master bedroom closet isn’t very functional, and the most common reason is that the compartment‑layout sequence is wrong: people usually start by setting the cabinet dimensions and then add shelves inside. A more sensible approach is to first organize your clothing categories, then decide how to divide the interior space.
A master bedroom wardrobe suitable for most families is divided into three zones based on frequency of use: the high‑frequency zone (60–150 cm from the floor, for seasonal clothing, primarily hung); the low‑frequency zone (the top section, for off‑season bedding and suitcases); and the auxiliary zone (drawers and slim side cabinets, for small items and long, slender objects). It’s recommended to maintain a hanging-to-folding ratio of around 7:3—this makes hanging and retrieving clothes more convenient while minimizing wrinkles. At BOSNIE Private Residence Customization, the design process begins by determining the partition ratios according to the number of household members and the types of clothing, followed by selecting cabinet styles and materials.
II. A seamless, flush‑to‑the‑wall design with no handles makes the cabinet appear to vanish into the wall.
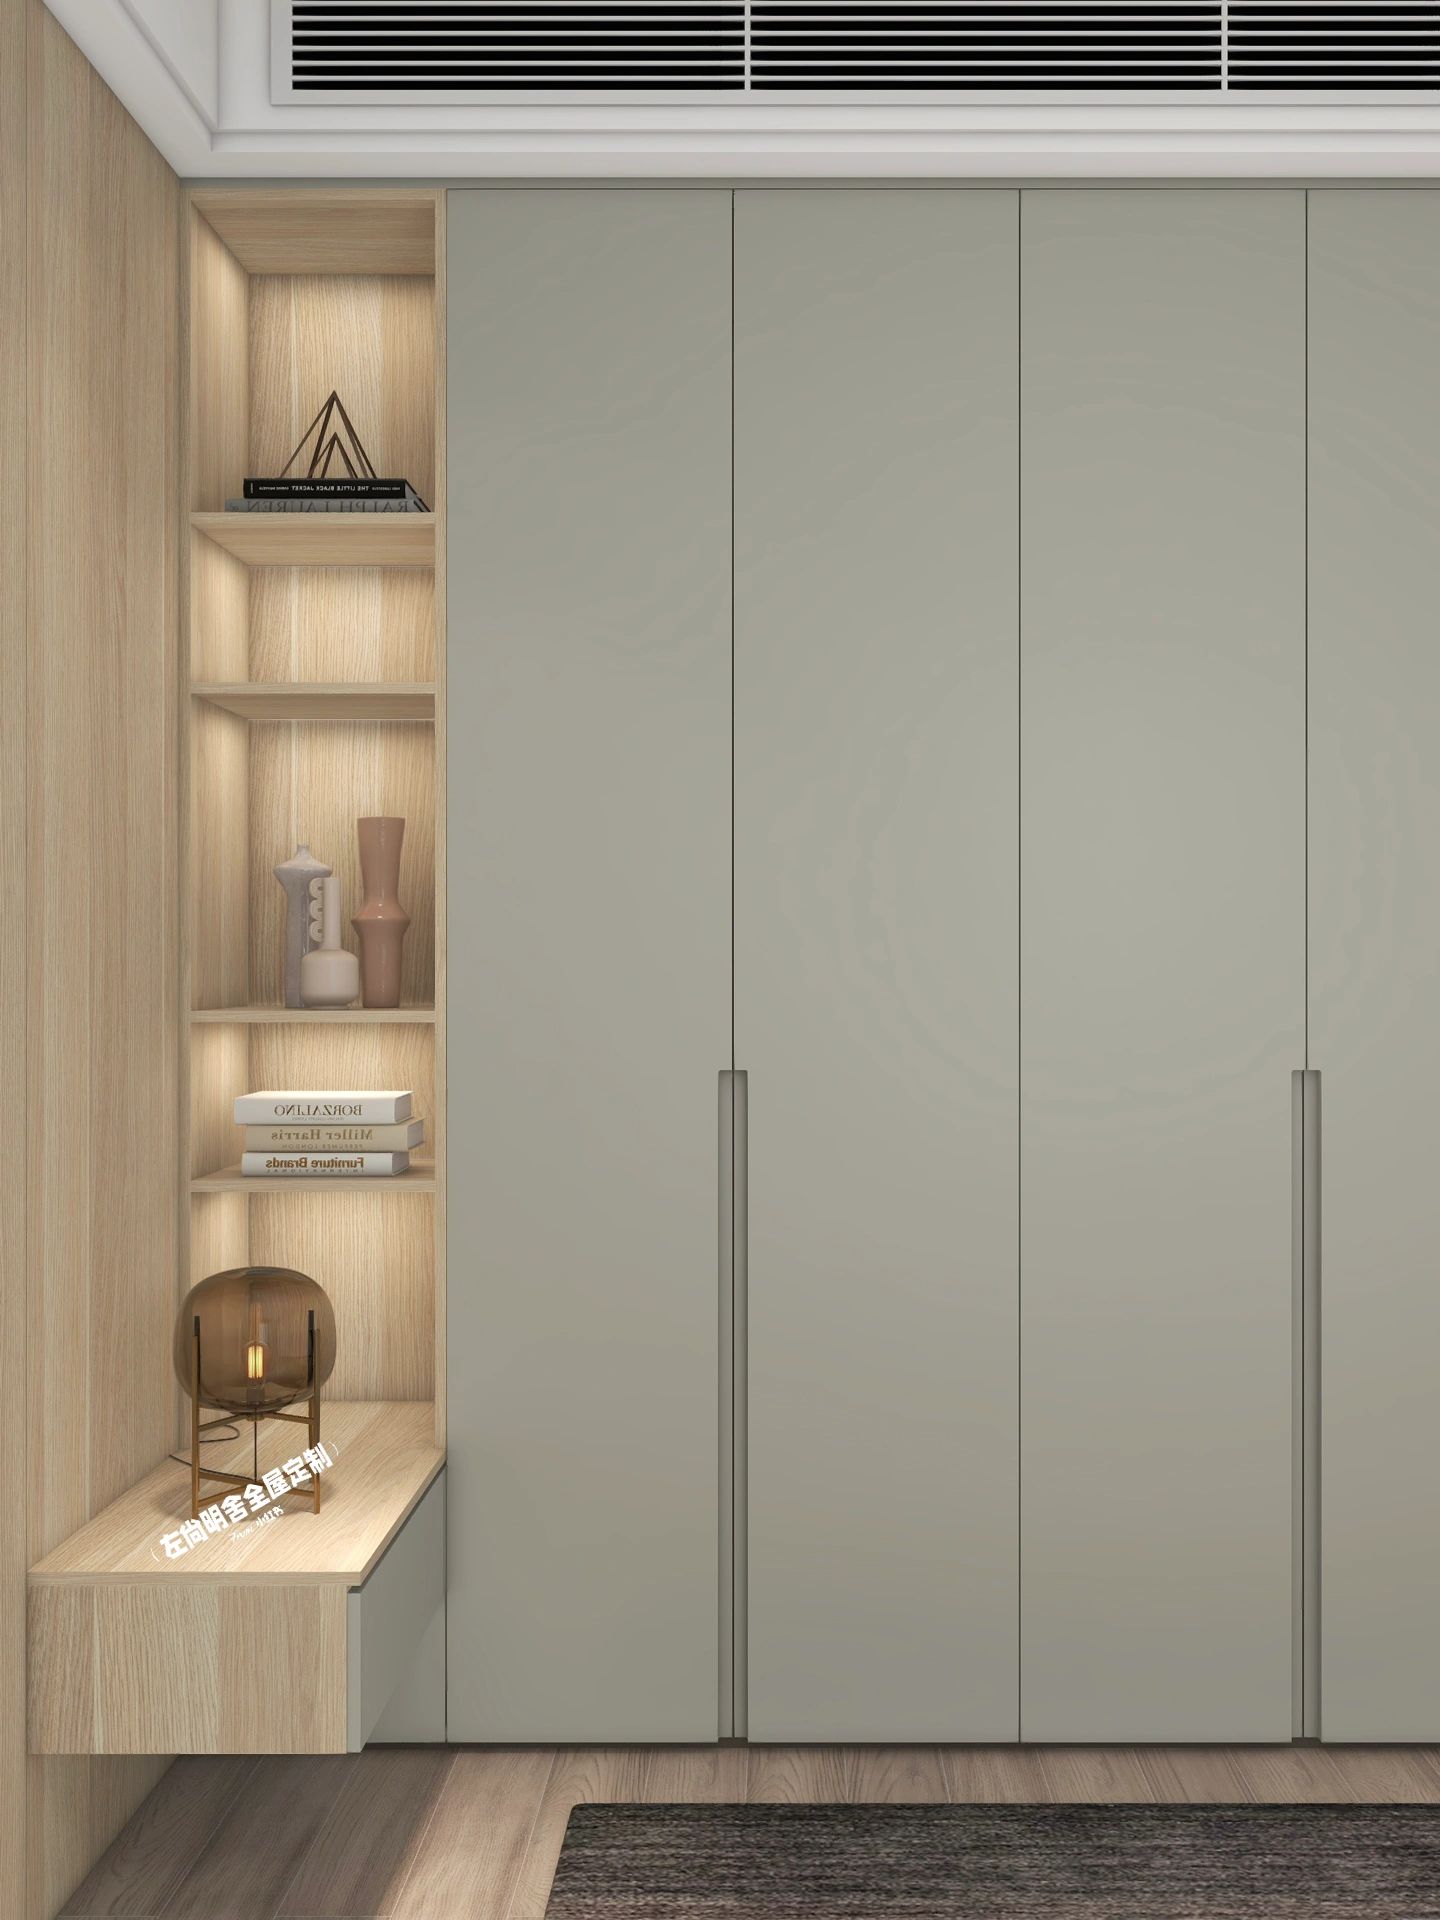
Master bedroom spaces are often limited, and if the cabinetry is fragmented, the room can feel cramped. The two most straightforward ways to enhance a sense of cohesion are floor-to-ceiling doors and handle-free design.
The cabinet body extends from floor to ceiling, eliminating the top panel and any visible gaps for a cleaner, more seamless look while minimizing dust accumulation. For door panels taller than 2.4 meters, we recommend using reinforced panels paired with straightening devices to prevent warping over time. If you prefer a handle-free design, consider milled‑style handles, concealed handles, or push‑to‑open mechanisms. Milled‑style handles feature shallow grooves along the door edge; users can simply press and pull with their fingers, offering a sleek appearance and a refined tactile experience—though they demand high precision in manufacturing.
BOSNIE door panels can be manufactured in a 22 mm thickness, eliminating the need for straightening devices and ensuring long-term dimensional stability. Edge banding is applied using the German Homag S500 laser edge‑banding machine, delivering fine, seamless edges with excellent sealing. Combined with precision milling techniques, this approach maintains the cabinet door’s stable, refined texture while preserving a clean, minimalist aesthetic.
III. The Five Internal Zones: Assign a Fixed Place to Every Item
A durable master bedroom wardrobe doesn’t follow the “the more shelves, the better” approach; instead, it features five distinct functional zones, each serving its own purpose:
Top seasonal storage area (about 40 cm high): Store out-of-season bedding, suitcases, and storage boxes—items used infrequently—at the highest level.
Long clothing section (130 cm and above): coats, dresses, long down jackets.
Short‑item area (90–100 cm): shirts, jackets, and short tops; a drawer unit can be added below to maximize storage efficiency. Pants rack and drawer area: a pull‑out pants rack saves more space than folding, while drawers with dividers are ideal for organizing small items like underwear and socks.
Side slim cabinet area: If there’s about 15 cm of space on the side of the wardrobe, you can create an ultra-thin cabinet to store belts, scarves, and perfumes—highly practical.
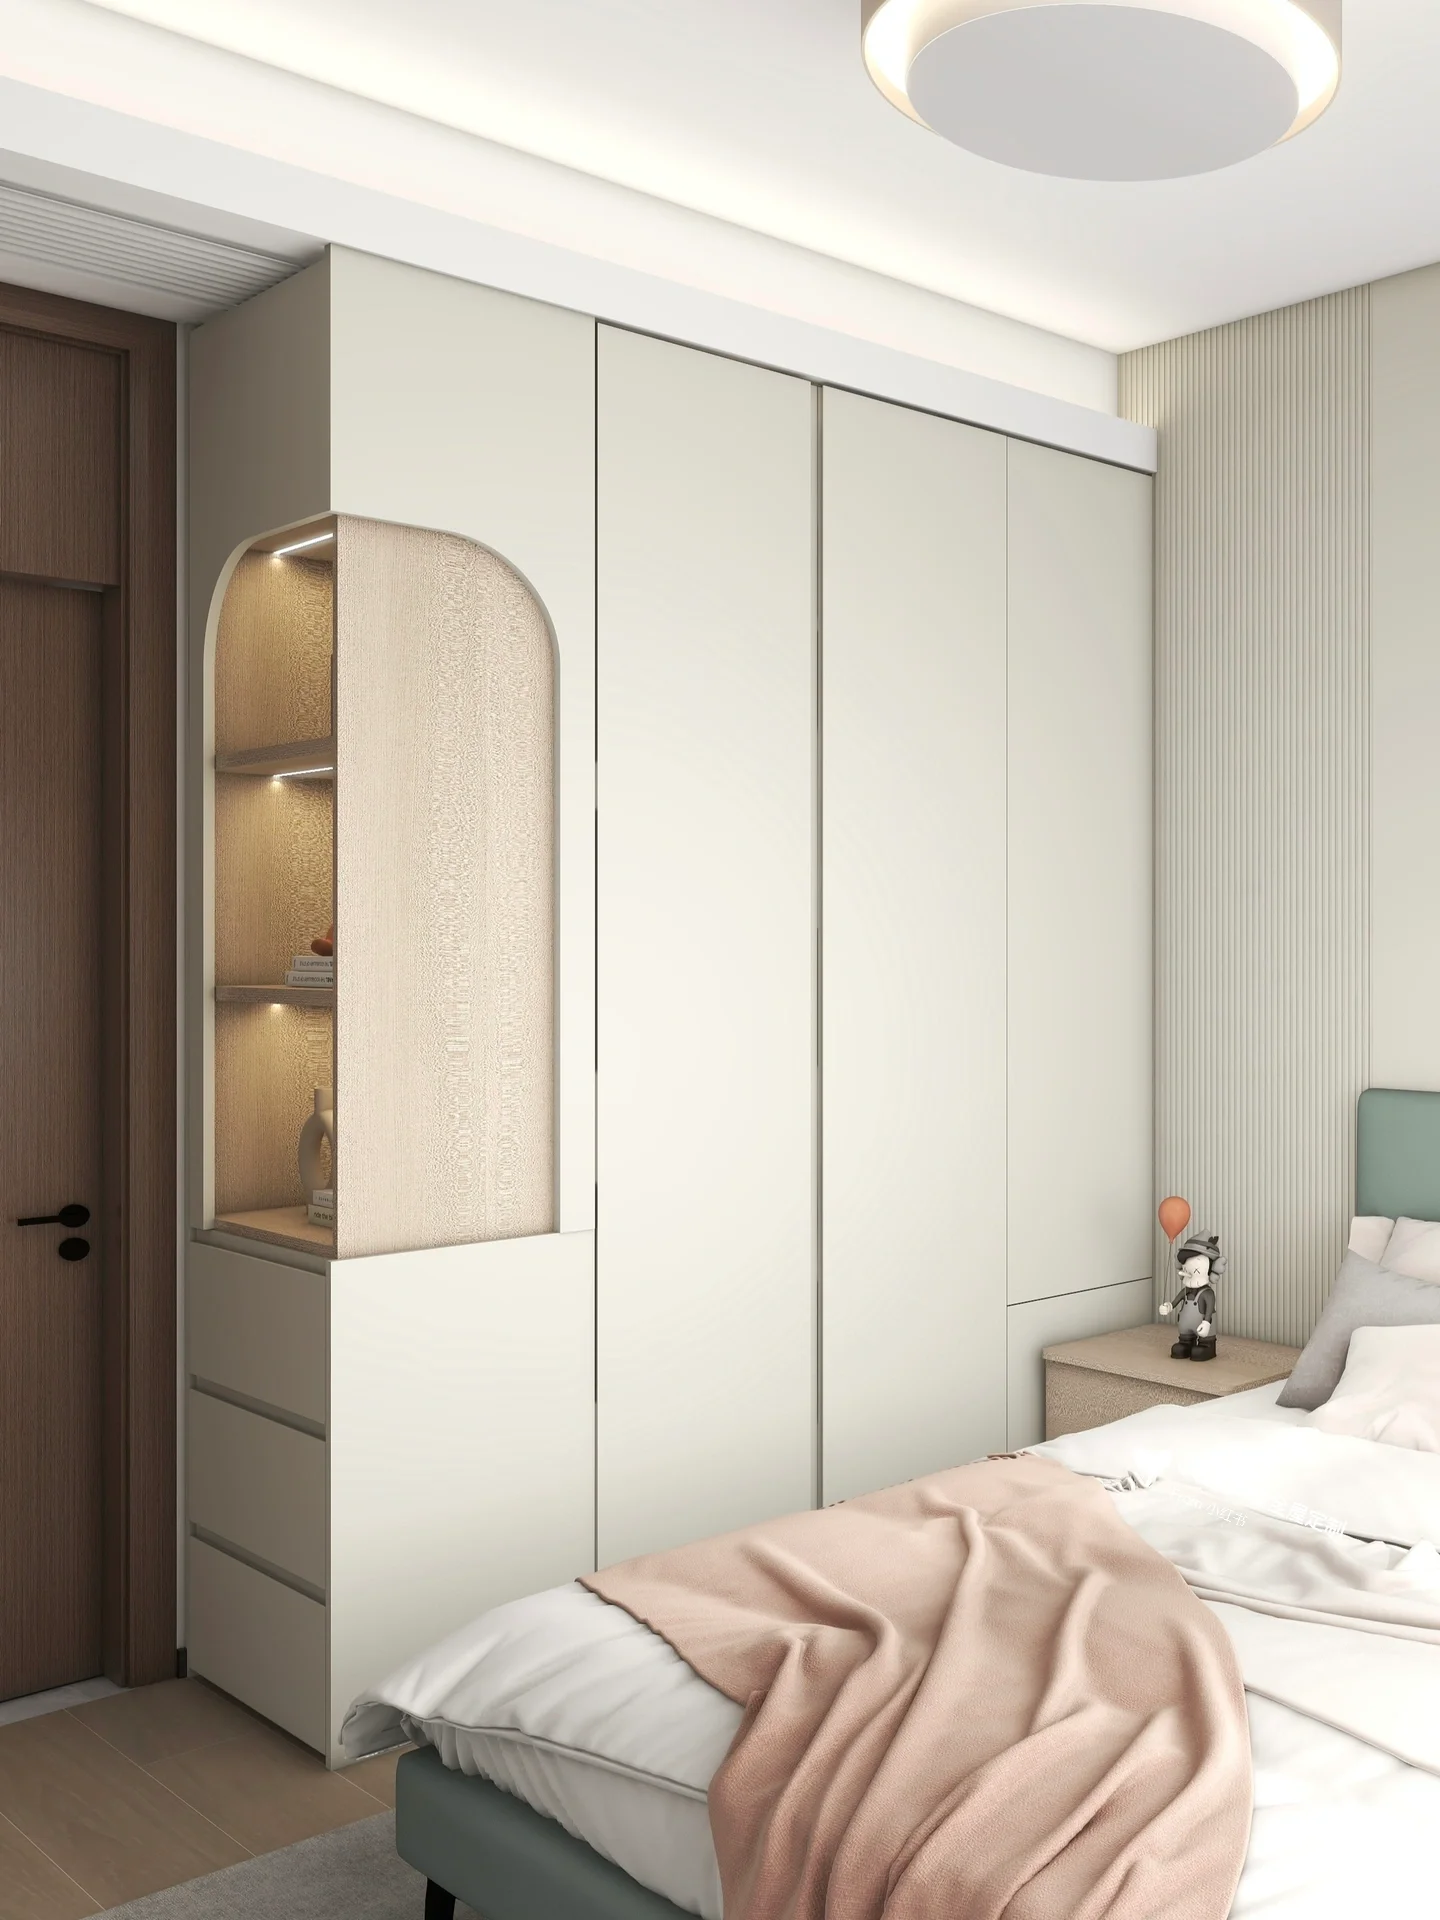
IV. Materials, Color Scheme, and Lighting: A Sense of Luxury Comes from Restraint
The master bedroom is a space for rest, so its color scheme should be restrained. A low-saturation base color paired with tonal transitions is the safest approach; creamy white, light gray, oatmeal, and pale wood tones are all timeless choices. For cabinet doors, opt for matte, soft‑touch finishes to avoid the cold, rigid feel of high-gloss surfaces. Keep wood tones as consistent as possible to prevent noticeable color contrasts between the bedroom and the living room.
Lighting is an easily overlooked detail. Inside the wardrobe, sensor‑activated LED strips are built in—turn on when you open the door. A color temperature of 3,000K warm white is recommended to harmonize with the bedroom’s ambiance. Additional accent lighting can be added along the base or in open shelves to enhance depth and layering. BOSNIE offers a diverse range of panel options, covering low‑saturation hues and matte finishes to support your color‑coordinating design.
V. Hardware Determines the Long-Term Experience
When it comes to master bedroom wardrobes, the design matters in the short term, but the hardware is what truly stands the test of time. The quality of hinges, slides, and pull‑out mechanisms directly affects how smoothly doors open and close and how effortlessly drawers slide. BOSNIE maintains long‑term partnerships with leading hardware brands such as Austria’s BLUM, and offers a “ten‑fold compensation for any counterfeit” guarantee on both materials and hardware, providing a solid foundation for the lasting performance of custom wardrobes.
A well-organized, aesthetically enduring custom wardrobe for the master bedroom typically meets the following criteria: floor-to-ceiling cabinets, a primary hanging‑clothes zone, clearly defined five‑section zoning, minimalist door panels, low‑saturation color schemes, 3000K lighting, and branded hardware with a warranty. At BOSNIE Private Residence Customization, we use custom wardrobes as the cornerstone, translating this design philosophy into specific floor plans and lifestyle needs, striking a harmonious balance between order and ease in the master suite.