


Living Knowledge
From the entrance and bedrooms to the integration of door and wall cabinets, space aesthetics and scientific storage, we share practical ideas and real cases for whole-home customization to help you make your home better to live in and more attractive to look at.
Latest Articles
Latest Posts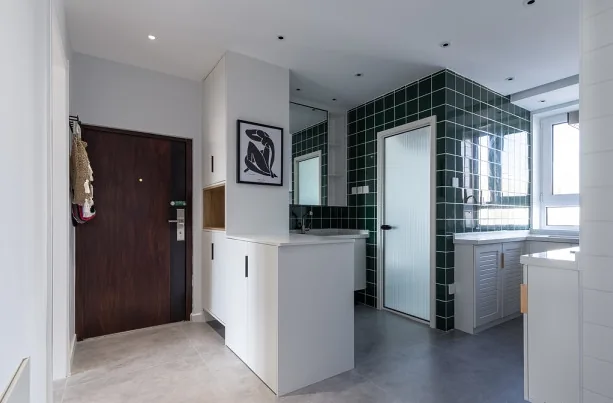
Whole-House Design Case | Minimalist Style, Enjoying Beautiful Moments at Home
This case introduces a whole-house design in a minimalist style. Let's take a look at this project with the BOSNIE editor! The entryway features a custom-built cabinet that reaches to the ceiling on the left side, with clean lines and bright colors, effectively defining the spatial divisions and bringing a clear and strong rhythm to what was once a chaotic space. A connected low cabinet serves as a breakfast bar, creating a great interaction with the kitchen. On the right wall, there is a row of hooks where the homeowner can conveniently hang bags, coats, and other items immediately upon returning home. In the living room, a full-length countertop is created using an entire wall, half of which is used...
Read More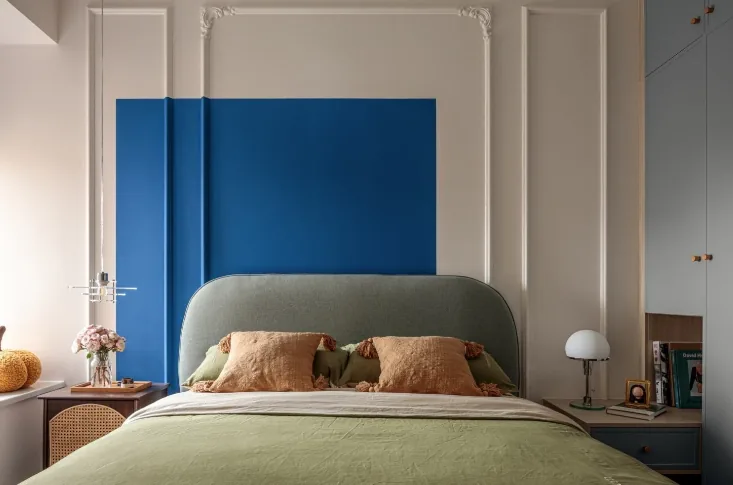
Whole-House Design Case Study | Nordic Color Clash Creates a Retro Home
This case study showcases a whole-house design in the Nordic style. Join us as we explore this project with BOSNIE! The living room space breaks away from traditional definitions, integrating the functions of a living room, study, balcony, and relaxation area. Instead of a large sofa, the designer opted for simple, foldable fabric chairs, placing them by the well-lit windows to create a cozy balcony seating area. Green is the dominant color in the living room, with vibrant dark green bringing a sense of vitality and lightness, reducing the heaviness of the original white walls. Entering the master bedroom,...
Whole-House Design Case | A Warm and Loving Home
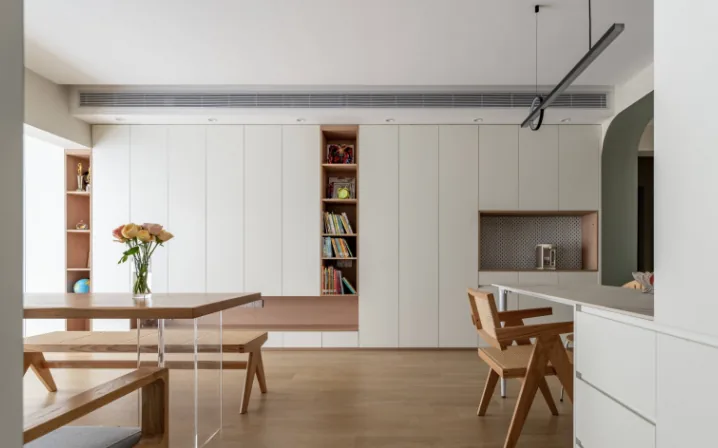
This case presents a whole-house design in a modern minimalist style. Let's take a look at this project with the BOSNIE editor! The acrylic table legs of the living room furniture reduce the complexity of placing a table, while the combination of benches and armchairs offers a variety of seating options. The absence of a central light fixture allows for different lighting scenarios based on various living situations. A full wall is utilized as a bookshelf, enhancing storage functionality, with open sections for detailed organization, and recessed lights providing localized illumination. After enclosing the balcony, it has been integrated into the living room, offering excellent natural light and a bright, open view. The balcony features a two-tone color scheme of apricot gray and London fog...
Whole-House Design Case | A Nordic-Style Retreat for Slow Living
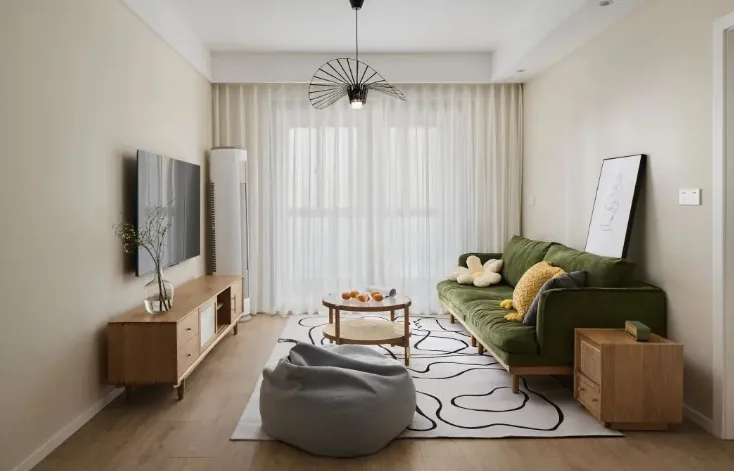
This case presents a whole-house design in the Nordic style. Let's explore this project with BOSNIE! The living and dining areas are based on a creamy wall color, complemented by natural wood and soft gauze, creating an especially gentle atmosphere. A green fabric sofa serves as the focal point of the space, enhanced by a linear carpet and decorative paintings, adding depth and richness. The contrasting color scheme, combined with natural wood, creates a particularly warm and comfortable environment. The master bedroom features a vintage green backdrop and the warmth of wood, crafting a simple and cozy resting space. Free from any unnecessary distractions, it is more conducive to a peaceful living...
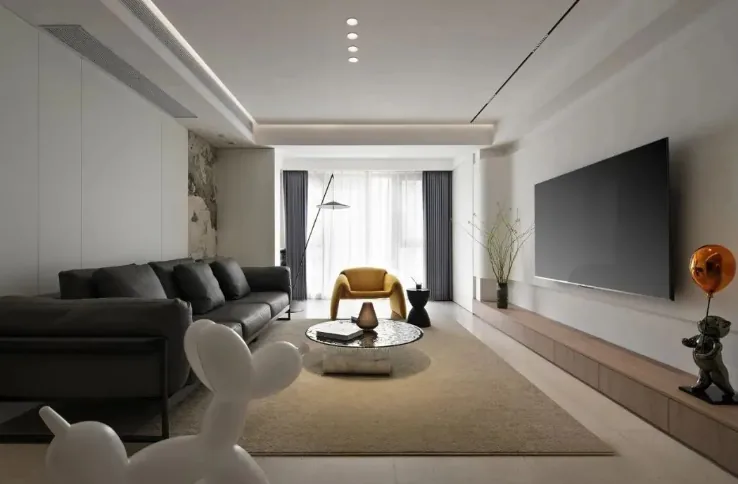
Whole-House Design Case | The overall space is visually pleasing and harmonious
This case presents a whole-house design in a modern minimalist style. Let's explore this project with the BOSNIE editor! The living room features a simple and elegant style, with the balcony integrated into the living room to expand the space and provide ample natural light. The TV background wall is designed with a blank space, complemented by a wooden platform that enhances the warm and cozy atmosphere. Warm-toned floor tiles are used throughout, paired with a beige carpet as a base. The ceiling features a no-main-light design, using spotlights and hidden light sources to illuminate the space, highlighting its simplicity and elegance. The sofa background is full of artistic flair, matching well with the style of the TV background...
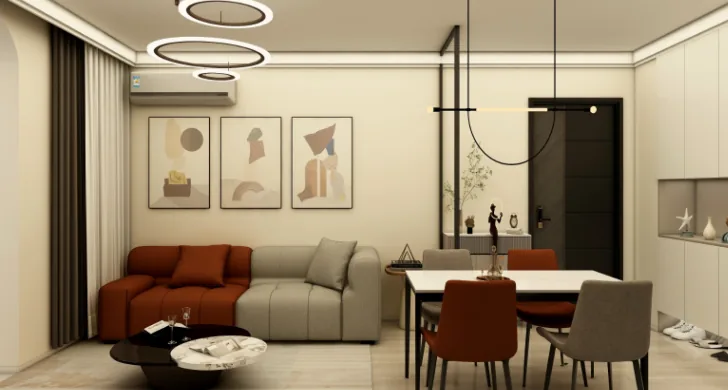
Whole-House Design Case | A Warm and Healing Home
This case presents a whole-house design in a minimalist style. Let's take a look at this example with the BOSNIE editor! The living room is well-organized, featuring warm, cozy colors. The bedroom is designed to be comforting and relaxing. The bathroom also incorporates warm tones for a soothing atmosphere. That's all for this minimalist whole-house design case. If you like it, feel free to leave a comment and interact with the BOSNIE editor!
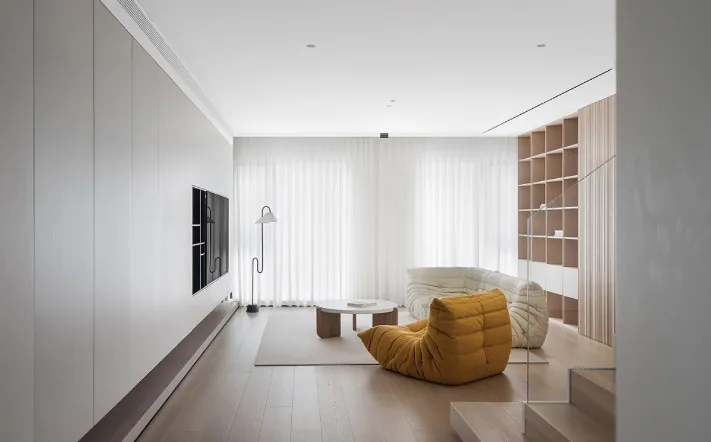
Whole-House Design Case | Abundant Wooden Elements for a Soft and Warm Texture
This case presents a whole-house design in a modern minimalist style. Let's explore this project with the BOSNIE editor! The abundant use of wooden elements in the living room brings a soft and warm texture, while low-profile furniture creates more open space. A vibrant ginger yellow is placed at the visual center, creating a well-proportioned and layered space that visually enhances the height. The colors blend and complement each other. In the master bedroom, a full-height wardrobe increases storage, and the embedded TV is perfectly positioned. The daughter's room features pink wallpaper on the walls, paired with light-colored soft furnishings, making the room...
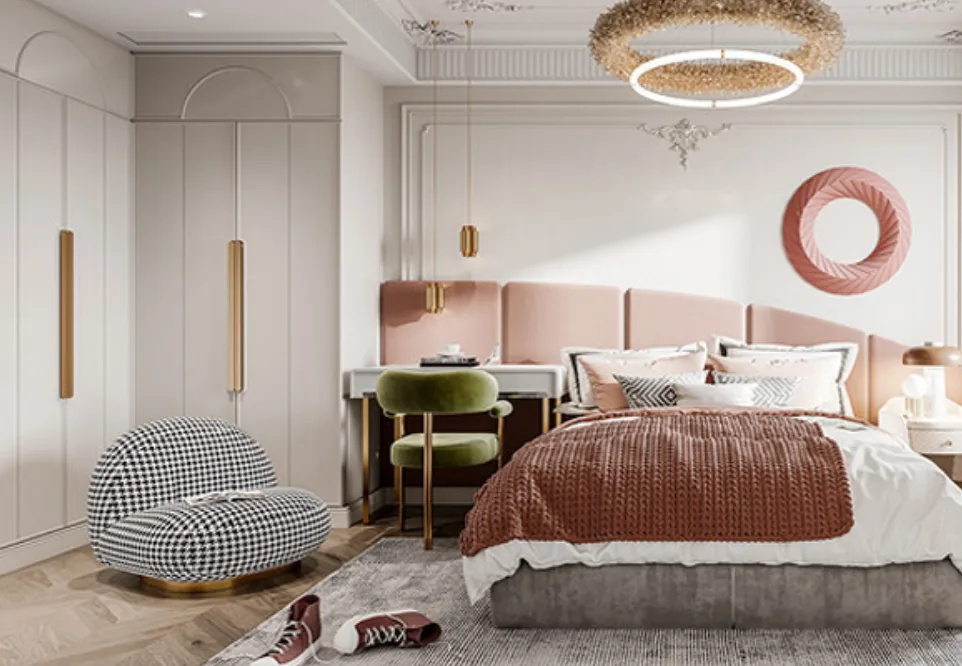
Whole-House Design Case | Light Luxury Style Design: A Grand and Majestic Feel
This case presents a whole-house design in the light luxury style. The overall architectural layout uses symmetrical axes and luxurious decorations to create an elegant, noble, and grand atmosphere. Let's take a look at this case with BOSNIE! The living room is designed with an open layout, one side facing large floor-to-ceiling windows, and the other side separated by frosted glass, using mostly dignified and elegant colors, complemented by a few vibrant soft furnishings. The dining area is a separate space, suitable for dining, working, and entertaining, with a sideboard behind it providing excellent storage solutions. The master bedroom is stately and grand...
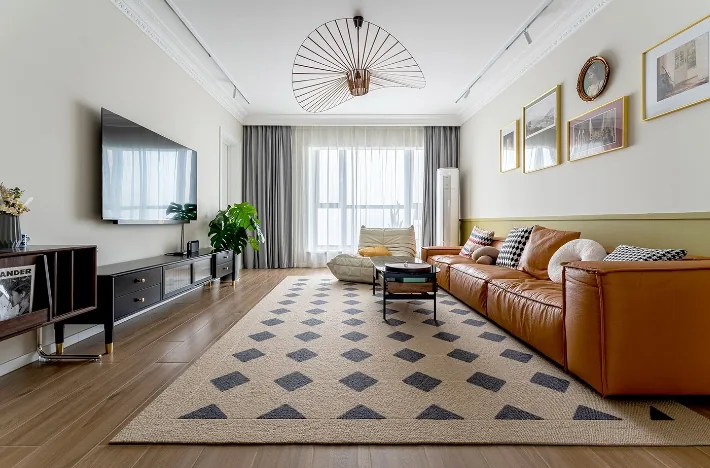
Whole-House Design Case | Minimalist Style: Elegant and Warm Space
This case presents a whole-house design in a minimalist style. Let's take a look at this project with BOSNIE! The living room is dominated by a large area of apricot gray, providing a warm base for the space. The upper and lower color separation on the sofa background wall, distinguished by lines, adds layers and variations to the space. The entire space is complemented by vintage and exquisite soft furnishings, creating an elegant and warm atmosphere. The master bedroom features a Bracken Brown backdrop paired with dark green curtains, offering a subtle yet graceful touch. The headboard and floor are in the same color scheme, as are the cabinets and headboard upholstery. The walls have a gentle warmth, and the bedding...
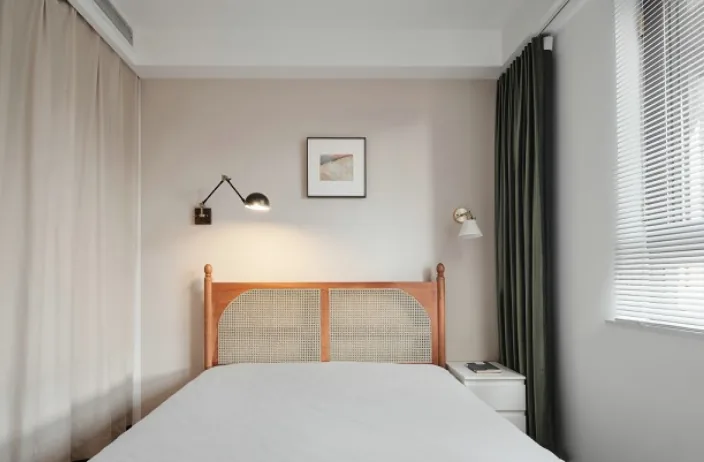
Whole-House Design Case Study | Nordic Minimalist Style: Warm Lighting Creates a Cozy Atmosphere
This case study showcases a whole-house design in the Nordic minimalist style. Let's take a look at this project with BOSNIE! In this 40㎡ home, no corner is too small to be utilized. We managed to squeeze in a compact dry area to the right of the entrance, which, though small, is highly practical. Behind the off-white curtain in the master bedroom, there's a small walk-in closet, making this tiny house fully functional. For this project, we transformed the space into a versatile children's room by creating a custom-built bunk bed on-site. Not only does it add a playful touch, but it also provides enough space for grandparents to stay. The children's room area also makes use of the wall features to create storage...
Turn Inspiration into a Whole-Home Plan
After reading the home encyclopedia, you can continue to browse real cases and custom recommendations, or contact BOSNIE directly to implement your favorite design ideas into your own home.