


Living Knowledge
From the entrance and bedrooms to the integration of door and wall cabinets, space aesthetics and scientific storage, we share practical ideas and real cases for whole-home customization to help you make your home better to live in and more attractive to look at.
Latest Articles
Latest Posts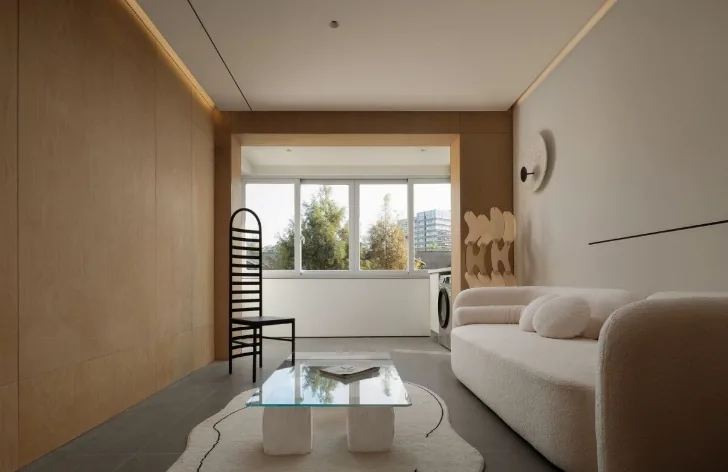
Whole-House Design Case Study | Natural Wood Furniture Creating a Simple and Natural Home Atmosphere
This case study introduces a whole-house design in a Japanese style. Let's take a look at this project with the BOSNIE editor! The living room makes full use of every window and every inch of natural light, while storage cabinets and drawers can store items like umbrellas and toolboxes that are not frequently used and may not be visually appealing when left out. The bedroom continues the overall minimalist design. A U-shaped kitchen increases the available space for cooking. The bathroom features a dry-wet separation design. This concludes our introduction to the whole-house design in a Japanese style. If you like it, feel free to leave a comment for BOSNIE...
Read More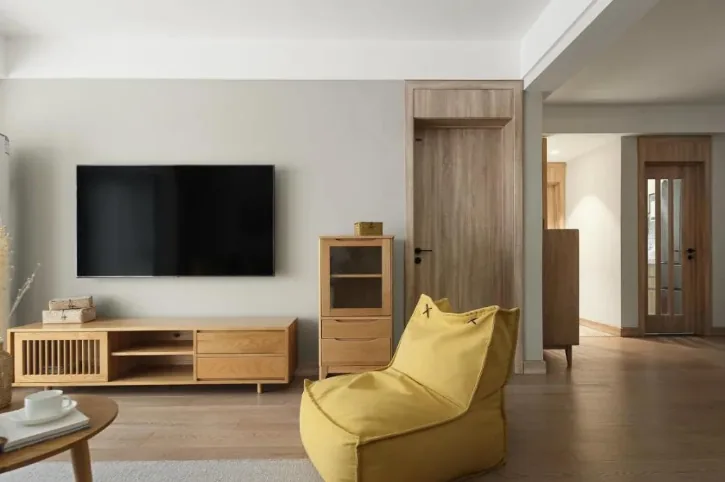
Whole-House Design Case | Japanese Log Style for a More Pure Home Feeling
This case presents a whole-house design in the Japanese log style. Join us as we explore this project with BOSNIE! The living room is combined with a leisure balcony, enhancing natural light throughout the interior. The entire open space is free of unnecessary furnishings, featuring a harmonious blend of natural wood and creamy coffee tones. The bedroom, with its simple and serene Zen Japanese style, ensures a high quality of sleep. Bright windows let in a refreshing breeze, making you feel as if you are in the midst of nature. The kitchen, built on the foundation of the log style, is complemented by delicate small square tiles. Use your travel-collected tableware to serve up homemade dishes...
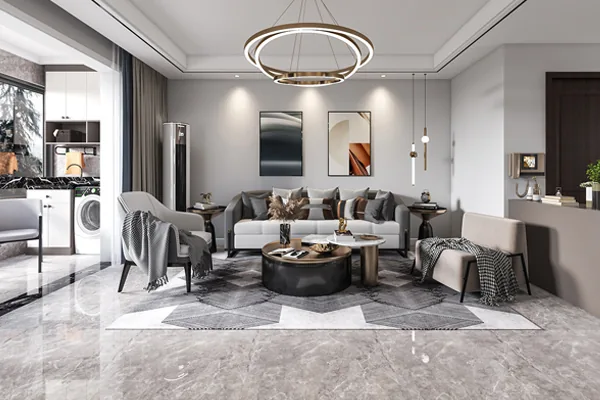
Whole-House Design Case Study: Pursuing the Functionality of Space
This case study showcases a modern whole-house design. Let's explore this project with BOSNIE! The modern minimalist style emphasizes the functionality of space, featuring simple and smooth lines and bright colors, creating a comfortable and relaxed atmosphere. A shoe cabinet is placed at the entrance, providing convenience for changing shoes and serving as a partition between the entryway and the living room. The living room, with its minimalist modern style, avoids unnecessary clutter, focusing on essential functional areas for hosting guests. The independent dining area is designed to be stylish and serene, located near the window to benefit from natural light, making the dining experience bright and open...
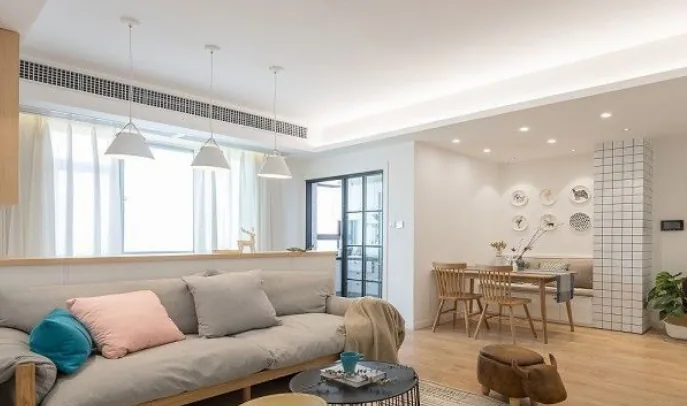
Whole-House Design Case | A Clean and Crisp Overall Impression
This case presents a whole-house design in Nordic style. Let's take a look at this project together! The living room features wooden flooring throughout, with a simple ceiling design, creating an overall clean and crisp impression. The TV cabinet, in a gray and white tone, is split evenly between deep gray and ivory, highlighting the natural, soft texture of the wood, and conveying a simple, distinct, and strong sense of light and color, evoking the rustic charm of a Nordic forest. The bedroom walls are painted in a soothing light blue. The curtains are chosen to complement the wall color, making the entire space feel harmonious and cohesive. The bedroom also includes a bright and spacious balcony. A...
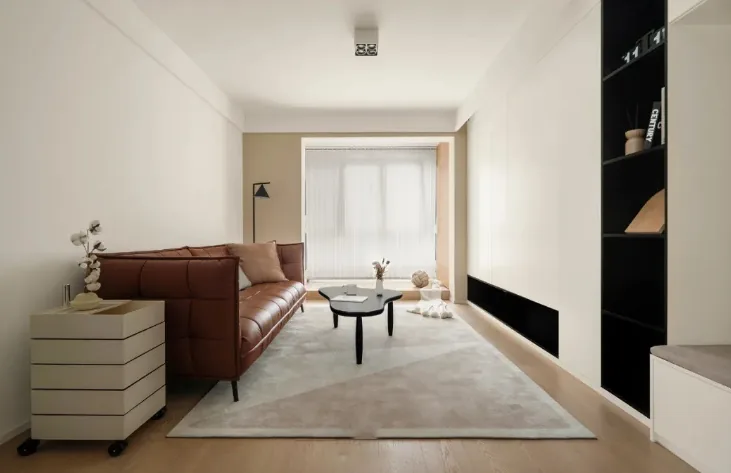
Whole-House Design Case | The Warmth of Japanese Style Gradually Infuses a Sense of Relaxation into Daily Life
This case introduces a whole-house design in the Japanese style. Let's take a look at this project with BOSNIE's editor! The living room features a full row of storage cabinets for the TV wall, providing ample space for everyday household items. A combination of open and closed cabinets caters to various storage needs. Replacing the floor with a light natural wood color and pairing it with white cabinets creates a much more spacious visual effect. Enjoy a cup of fragrant tea on the sofa, play with your children on the platform, and savor the gentle breeze, sunshine, and the comfort of life. The bedroom continues the warm Japanese theme with natural wood and white, while a half-wall design adds depth to the wall colors; simple,...
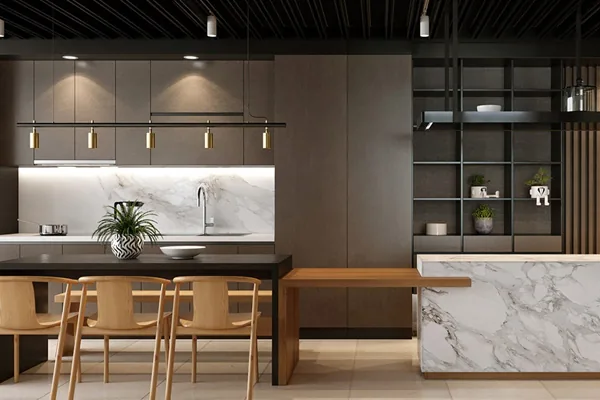
Whole-House Design Case | A Leisurely Home for Relaxation
This case presents a modern whole-house design. Let's take a closer look at this project together! The living room features vibrant red and yellow cushions that add a unique touch to the sofa. The black ceiling gives this bright living room a bold character, seamlessly integrating the entire open space. A round, brown leather coffee table brings an elegant ambiance to this leisurely area. A modern rocking chair, like a relaxing note, invites you to unwind. Green plants always bring a fresh splash of color, and the marble TV backdrop...
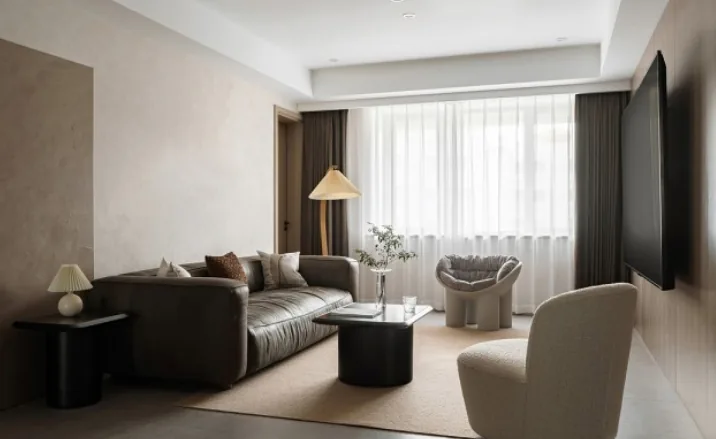
Whole-House Design Case Study | A Mix-and-Match Style with Substantive Elegance
This case study showcases a whole-house design in a mix-and-match style. Join us as we explore this project with BOSNIE! The door leading from the dining area to the dry zone of the bathroom features an arched design. The curves and arcs soften the sharp edges, creating a visual effect that both softens the space and elongates its height, exuding a substantive elegance. Light filtering through sheer curtains fills the room, making the interior bright and serene, warm and elegant, bringing a hazy beauty. The TV backdrop wall is adorned with wood veneer, a natural wooden element that creates a warm and comfortable ambiance...
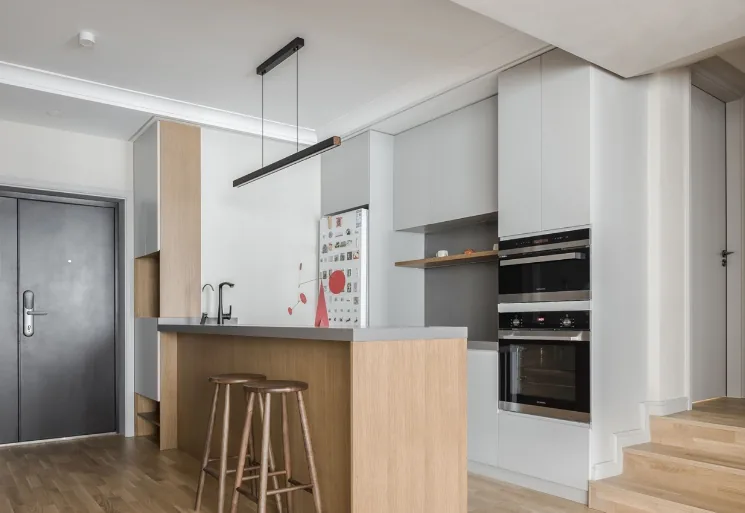
Whole-House Design Case | A Happy and Comfortable Home
This case presents a whole-house design in a minimalist style. Let's take a look at this project with BOSNIE! The living room combines a light French style with modern furnishings, using a neutral gray tone to create a comfortable and relaxed atmosphere. The slightly curved ceiling lines, storage-focused cabinets, and French-style door and window frames, along with the baseboards, all contribute to the overall ambiance. In the children's room, the playful house-shaped design adds a touch of whimsy, while the white walls and a single painting, complemented by embedded lighting, create a harmonious feel. The bedside table in the master bedroom serves both as a place for decorative items and as a vanity for the lady of the house. The kitchen...
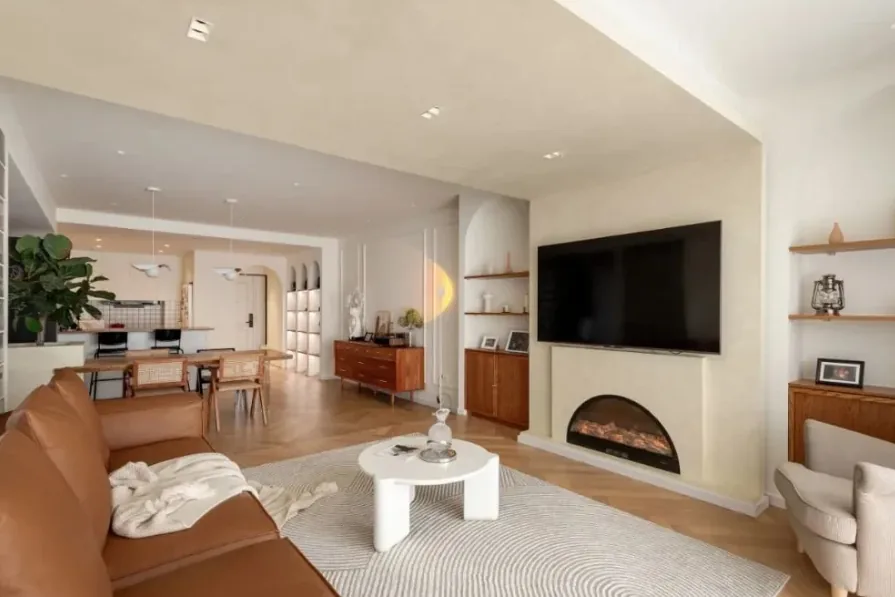
Whole-House Design Case | Gentle Cream Tones: A Comfortable and Free Haven
This case presents a whole-house design in French style. Let's take a look at this project with the BOSNIE editor! The living room features symmetrical arched wall cabinets on both sides of the TV background wall, adding a touch of romance and practicality. The absence of a central light fixture draws the eye to the creamy, dreamy ambiance, fully immersing you in the French fantasy. The dining area is a green, welcoming space that also serves as the traffic hub of the home, connecting the living room, kitchen, and bedrooms, making the flow of movement crucial. The kitchen, primarily in white and wood tones, is softened by cream-colored walls and brass accents. The half-wall of small white tiles is easy to maintain...
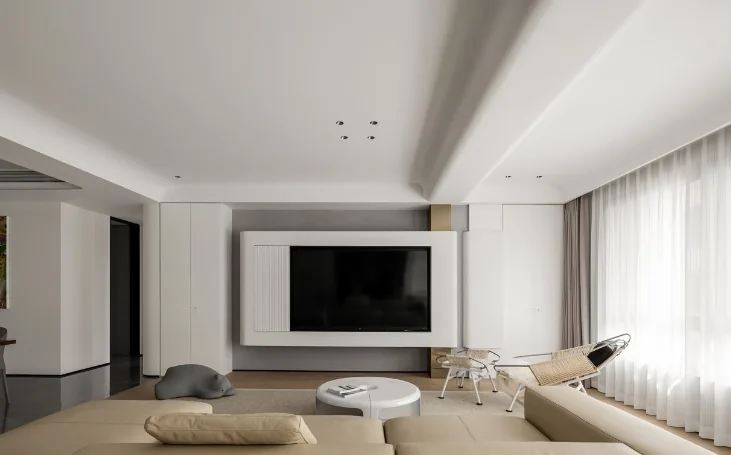
Whole-House Design Case | A Minimalist Home You'll Love at First Sight
This case introduces a whole-house design in a minimalist style. Let's take a look at this project with BOSNIE! The living room features staggered pegboards that can be freely arranged into the desired bookshelf configuration. The full-length windows let in just the right amount of sunlight, which filters through sheer curtains and casts a play of light and shadow on the plants, creating a serene backdrop for our open study. The gentle, monochromatic palette extends to the bedroom, where a custom bedside table extends to the corner, separated by a set of cabinets to create a private vanity for the lady of the house. The kitchen is in a crisp white, giving it a clean and fresh visual appeal. The bathroom...
Turn Inspiration into a Whole-Home Plan
After reading the home encyclopedia, you can continue to browse real cases and custom recommendations, or contact BOSNIE directly to implement your favorite design ideas into your own home.