


Living Knowledge
From the entrance and bedrooms to the integration of door and wall cabinets, space aesthetics and scientific storage, we share practical ideas and real cases for whole-home customization to help you make your home better to live in and more attractive to look at.
Latest Articles
Latest Posts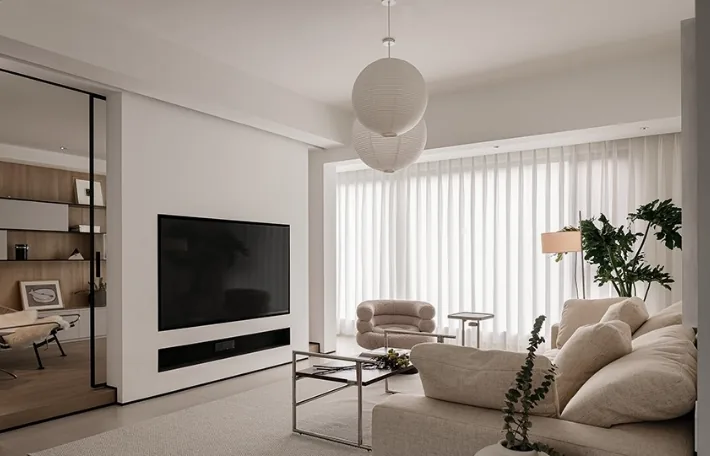
Whole-House Design Case | Soft Tones for a Clean Visual Effect
This case presents a minimalist whole-house design. Let's take a look at this project with the BOSNIE editor! The living room - the intentional spacing between walls, and the interwoven structure between the living room and study, as well as the foyer and living room, make the entire public area open and free. The bedroom - the study within the suite has a compact, enclosed feel, adding a touch of French elements to the modern home, which is a romantic touch for young ladies. Many people love the color scheme of this home. The kitchen, used less frequently for Chinese cooking, does not have to worry about the smoky effects of daily cooking. Soft tones...
Read More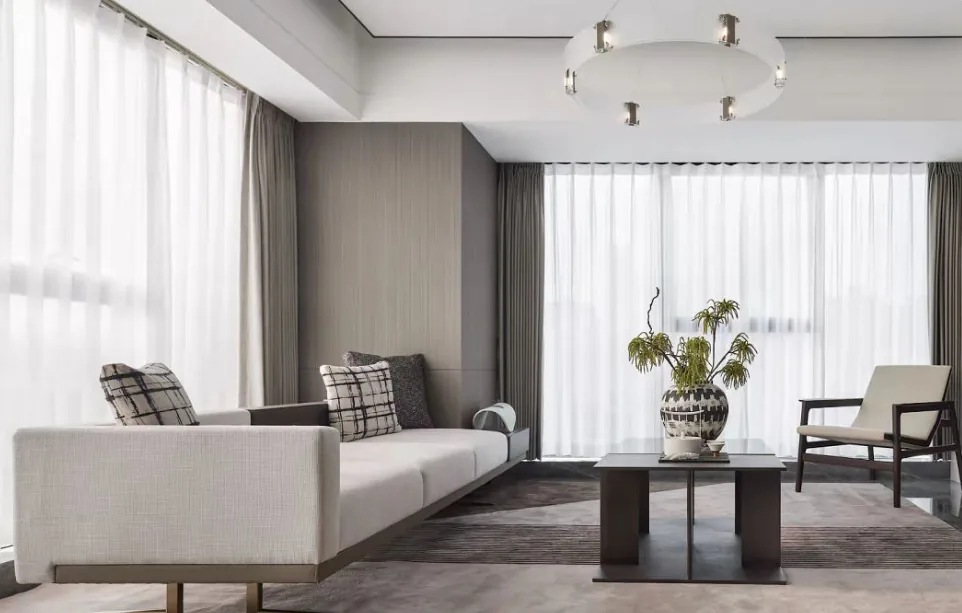
Whole-House Design Case | New Chinese Style: Embracing Simplicity for Elegance
This case introduces a whole-house design in the New Chinese style. Let's take a look at this project with BOSNIE! The living room is elegantly arranged in a modern Chinese style, reminiscent of the refined conversation rooms of scholars and poets from the past, featuring a large gray wooden backdrop and a comfortable, well-proportioned fabric sofa. The dining area, with its carefully paired light and dark wood tables and chairs, invites both formal and intimate gatherings, evoking a picturesque scene of scholarly discourse. In the bedroom, the textured white walls, along with the tasteful placement of leather and metal elements, create a serene space for rest, where one can wake up to the gentle morning light. A single chair provides a cozy spot...
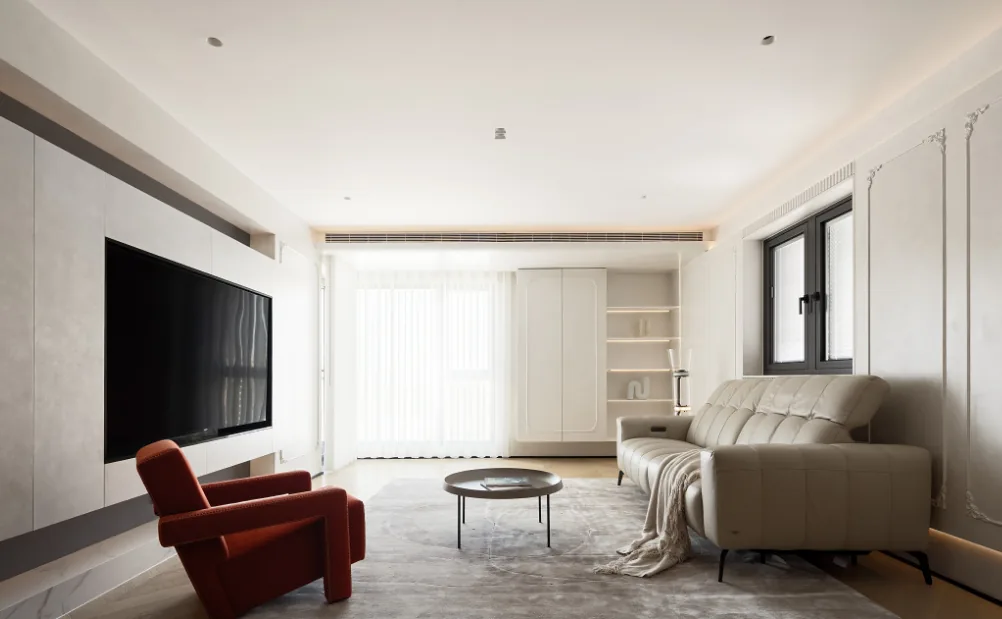
Whole-House Design Case | Ample Storage for Three Generations
This case presents a whole-house design in a modern minimalist style. Let's take a closer look at this project with the BOSNIE editor! The layout includes an entryway, with a relatively long and narrow corridor. The walls and ceiling are painted in the same off-white cement color, visually expanding the space and making it feel more spacious. A floating entryway cabinet is built against the wall, providing convenient storage for frequently worn shoes and keeping the area tidy. The design offers ample hidden and open storage, catering to various daily needs. The transition corners between different spaces are rounded, creating a more harmonious and comfortable visual effect while also preventing accidental bumps, combining practicality and aesthetics....
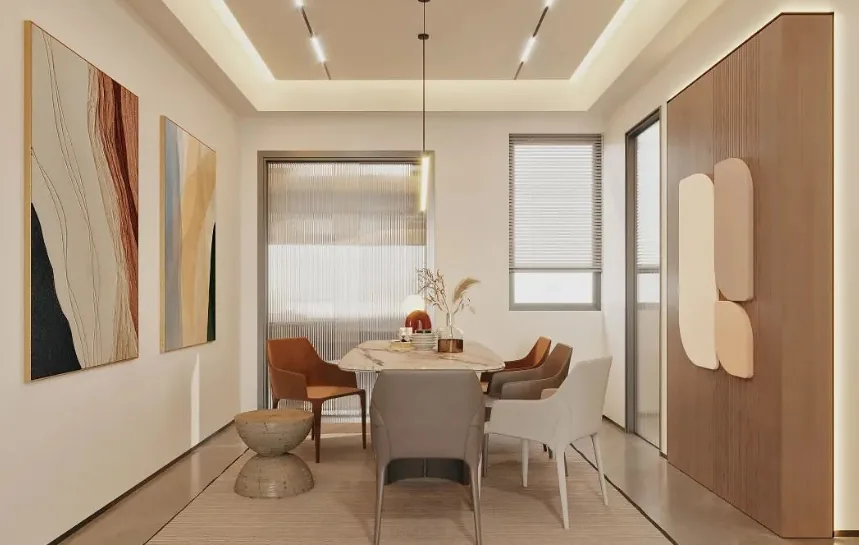
Whole-House Design Case | A Warm and Serene Atmosphere Space
This case presents a whole-house design in a modern minimalist style. Join us as we explore this project with BOSNIE! The living room is adorned with the warmth and richness of natural wood, creating a soft and inviting ambiance. The gentle wooden finishes and warm lighting, paired with a light-colored fabric sofa, evoke a cozy atmosphere, much like the essential combination of milk and bread in our daily lives. In the dining area, the natural color palette brings a sense of warmth, with custom-made tables and chairs that carry the marks of time, adding a touch of nostalgia and charm...
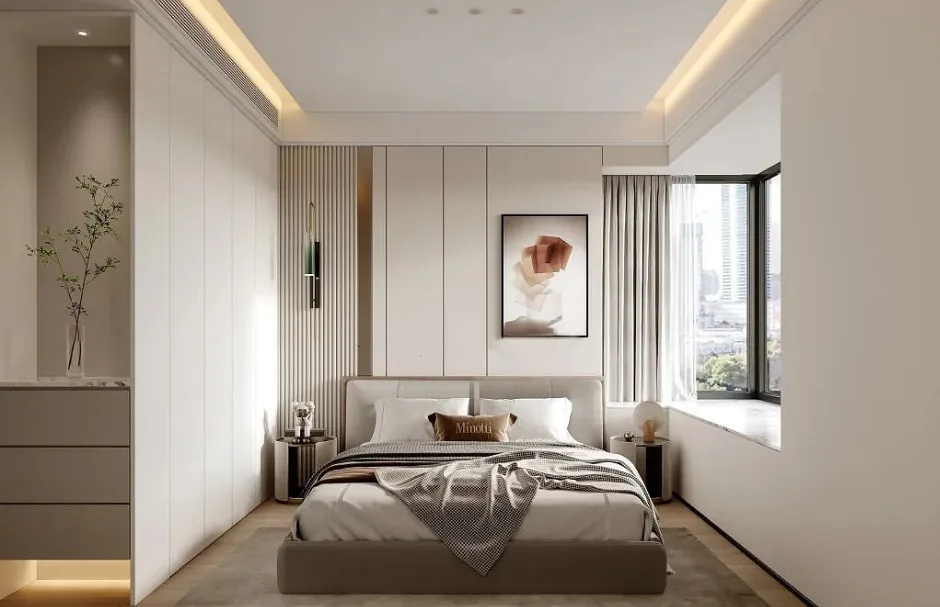
Whole-House Design Case Study | Creating a Refined Lifestyle
This case study showcases a whole-house design in a modern minimalist style. Let's explore this project with the BOSNIE team! The living room maintains a consistent tone, infusing a sense of ritual and exuding a refined lifestyle. Each item in the dining space quietly accompanies the residents, enriched by the passage of time. The bedroom, where the day begins and ends, is a place for delicate moments from early morning to late at night. This concludes our introduction to the whole-house design in a modern minimalist style. If you like it, feel free to leave a comment...
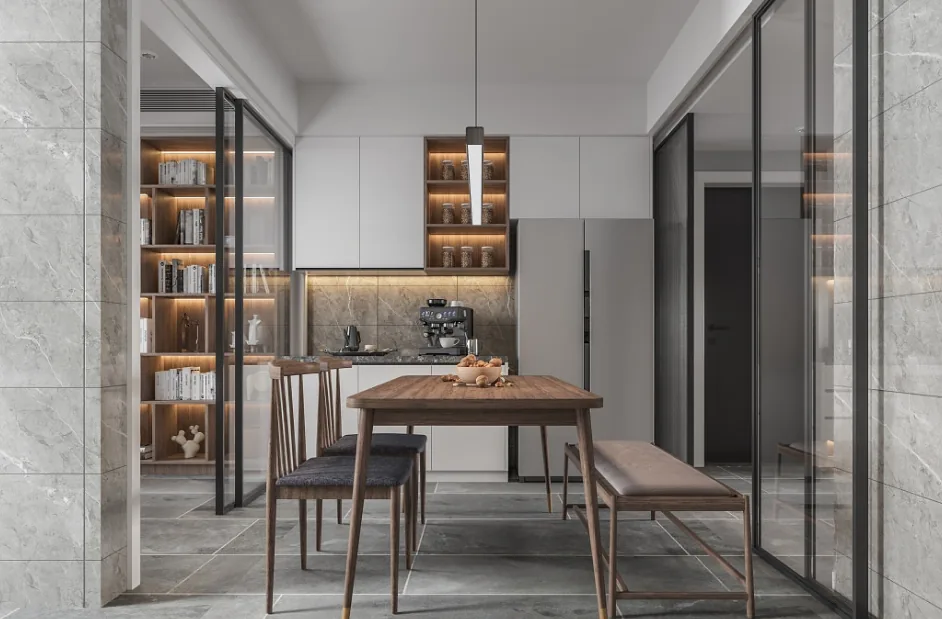
Whole-House Design Case | A Gentle Ambiance Infused with White and Wood Tones
This case presents a whole-house design example in a modern minimalist style. Let's take a look at this project together with the BOSNIE editor! The living room adopts a modern design style, simple yet warm. Carefully selected materials and impeccable craftsmanship return to nature, embracing the charm of natural wood. Combined with a modern, practical, and exquisite design style, it reflects another direction of thought for modern urban dwellers entering the postmodern era. In the dining area, we used a time-for-space design approach, reducing the overall size of the bathroom. While ensuring its normal functionality, the remaining space was integrated into the dining area...
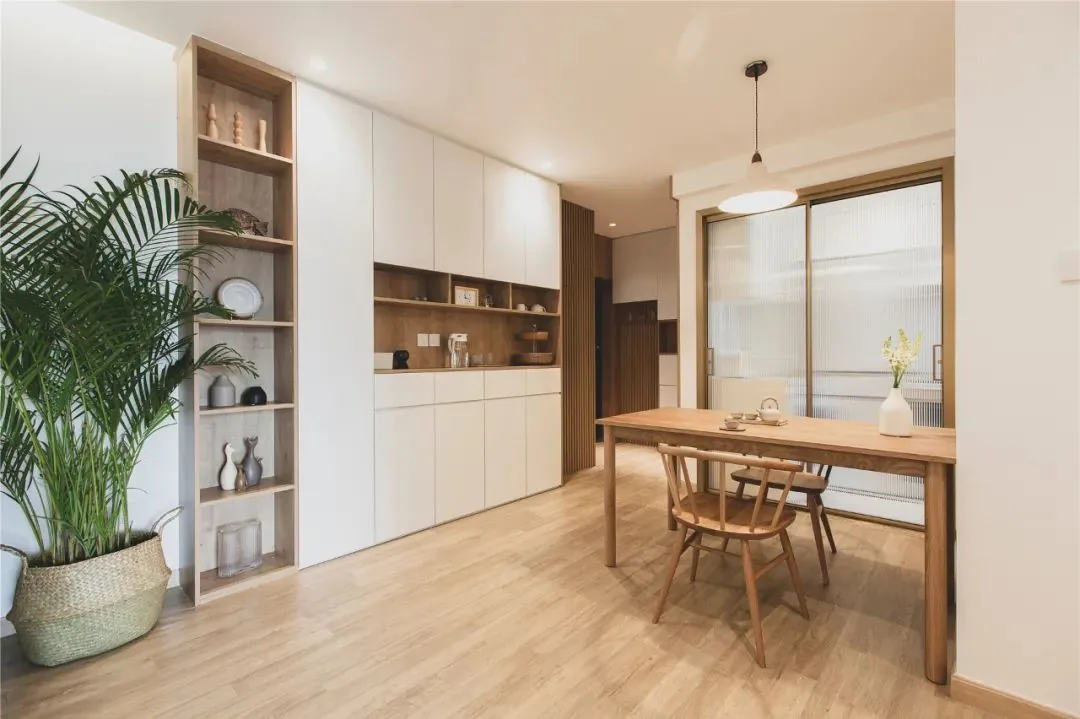
Whole-House Design Case | A Japanese Atmosphere in Every Corner
This case introduces a whole-house design with a Japanese style. Let's explore this project together with the BOSNIE editor! The entryway features an extended row of shoe cabinets, and the walls are adorned with wooden slats, significantly enhancing the spatial experience.. The dining area is furnished with a simple, wooden-colored table, perfect for a family of three. The floor-to-ceiling cabinet serves both storage and display purposes, housing various ceramic artworks that infuse every corner with a Japanese ambiance. The kitchen is separated by frosted glass sliding doors, which effectively block cooking fumes while allowing natural light to flow through, complemented by wooden frames...
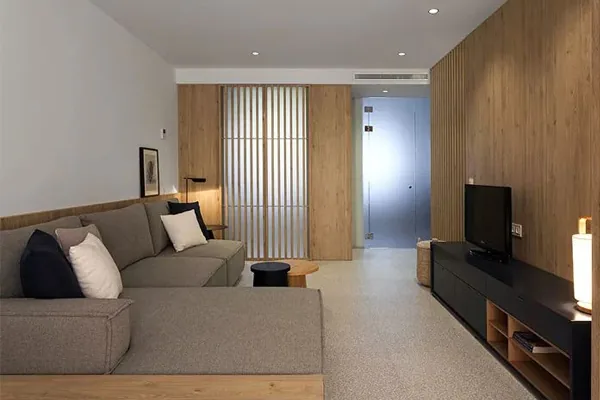
Whole-House Design Case | Using Natural Wood Tones as the Main Color for a Particularly Simple and Rustic Feel
This case introduces a whole-house design in a natural wood style. Let's take a look at this example with BOSNIE's editor! The L-shaped bench in the dining and living area can be used to store shoes and books, and with a small round table, it is extremely practical while occupying minimal space. The dining and living areas are connected, which frees up an extra room in smaller homes. Using natural wood tones as the main color gives the space a particularly simple and rustic feel. In the living room, which also serves as a passageway, a mini coffee table or no coffee table at all is recommended to ensure easy movement. The small kitchen is open, so attention should be paid to managing cooking fumes...
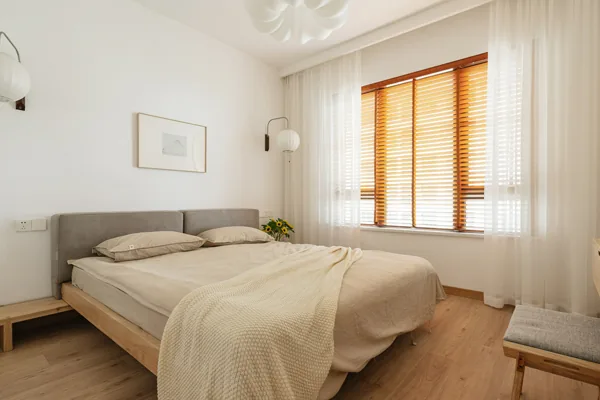
Whole-House Design Case | Comfortable Atmosphere, Textured Space
This case presents a minimalist whole-house design. Join us as we explore this project with BOSNIE! The entryway is a simple yet distinctive space that sets the tone for entering and leaving. A sleek, full-height shoe cabinet keeps everything neatly organized, while the combination of open shelving and a gap at the bottom adds to the convenience of daily life. The unique side ceiling in the living room enhances the sense of depth, and natural light makes the spacious, mostly white area shine, offering excellent transparency. The designer has added more possibilities to what was once an unremarkable space, using a large number of white cabinets to form a TV wall, which softens...
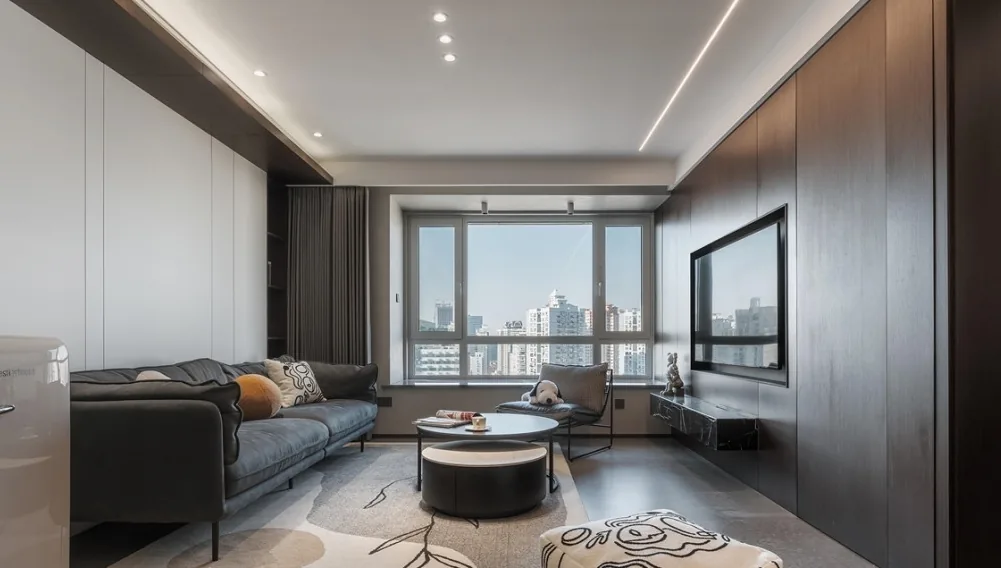
Whole-House Design Case Study | Modern Style with No Main Lighting + Textured Black, White, and Gray
This case presents a modern whole-house design. Let's take a look at this project with the BOSNIE editor! The living room space is primarily in black, white, and gray, with a clean and neat ceiling paired with recessed downlights. The natural light further enhances the overall transparency and warmth of the living room. The cotton and linen fabric sofa is simple yet full of texture, and the geometric coffee table adds a unique touch. The sofa background wall is composed of different shaped wall panels, with crisp lines, comfortable color combinations, and linear lighting, which instantly elevates the spatial layers...
Turn Inspiration into a Whole-Home Plan
After reading the home encyclopedia, you can continue to browse real cases and custom recommendations, or contact BOSNIE directly to implement your favorite design ideas into your own home.