

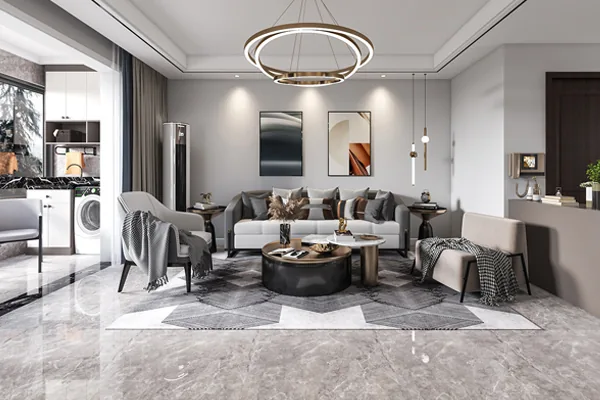
Let's take a look at this modern whole-house design case presented by BOSNIE.
The modern minimalist style emphasizes the functionality of the space, with simple and smooth lines and bright colors, creating a cozy and relaxing atmosphere in the living area.
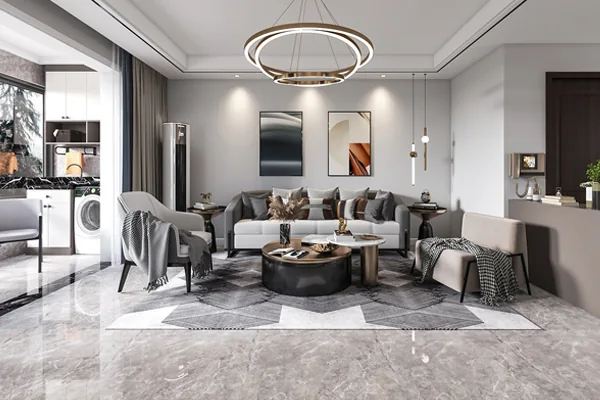
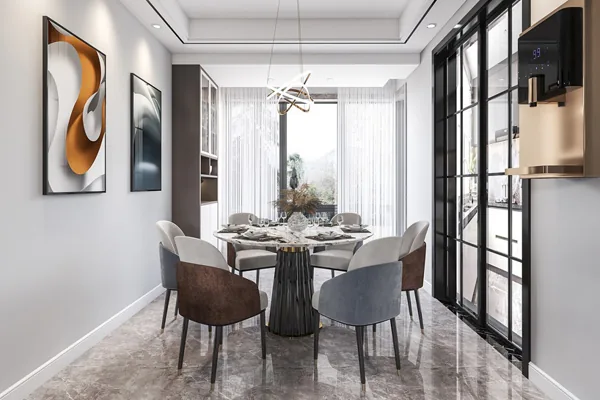
A shoe cabinet is placed at the entrance, providing convenience for changing shoes and also serving as a partition between the entryway and the living room. The living room, designed in a minimalist modern style, is free from unnecessary clutter, focusing on its primary function of hosting guests. The independent dining area, located near the window, benefits from natural light, making the space bright and open, enhancing the dining experience. Light-filtering curtains can be used to soften the lighting.
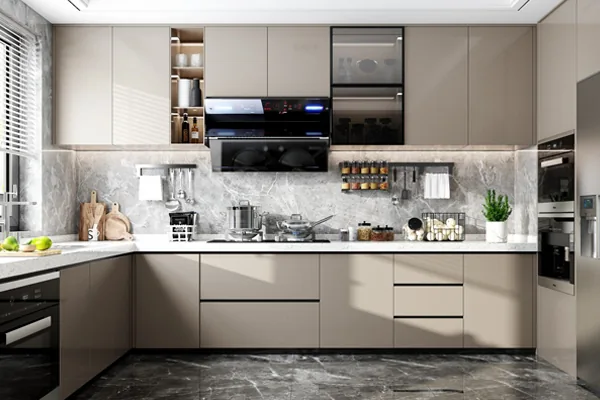
The U-shaped kitchen design covers three walls, ensuring both functionality for daily use and a more spacious feel.
The master bedroom, with a base color of light gray, is complemented by soft lighting and green plants, creating a soothing environment that promotes comfortable sleep.
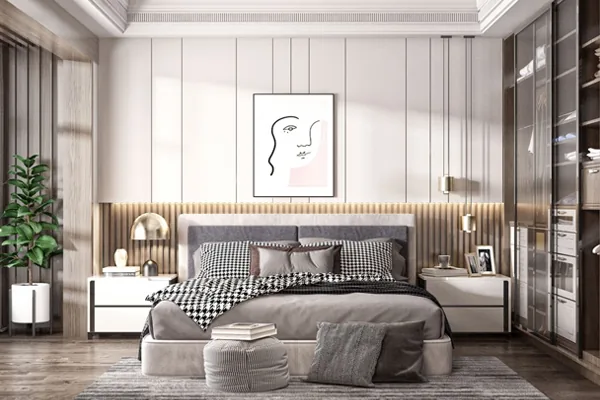
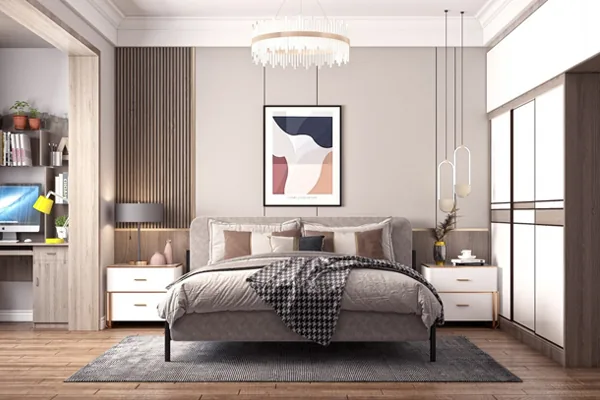
The secondary bedroom features a reading, studying, and internet space by the balcony, adding a unique touch to the design.
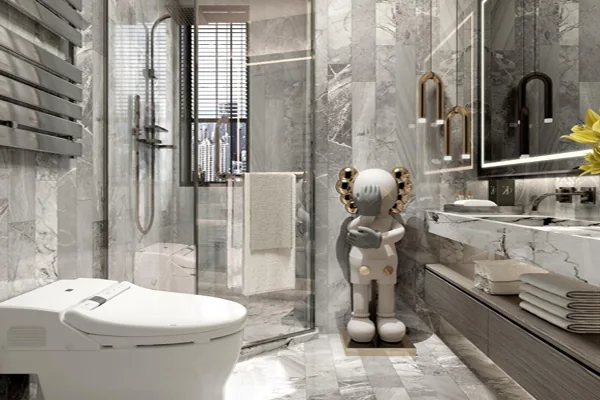
The wall-mounted washbasin makes cleaning the entire space more convenient.
That concludes our introduction to this modern whole-house design. If you enjoyed it, feel free to leave a comment and interact with BOSNIE's editor!


