

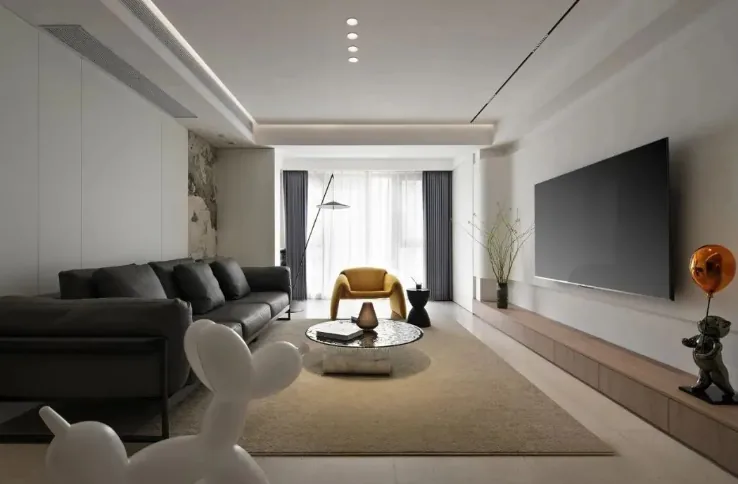
This case presents a whole-house design in a modern minimalist style. Let's explore this project with BOSNIE's editor!
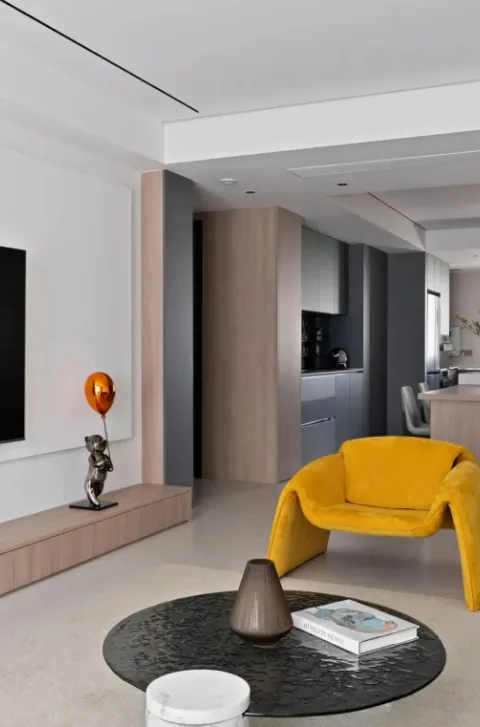
The overall style of the living room is simple and elegant, with the balcony integrated into the design to expand the space and provide ample natural light. The TV background wall features a minimalist design, complemented by a wooden platform that adds warmth and texture to the space.
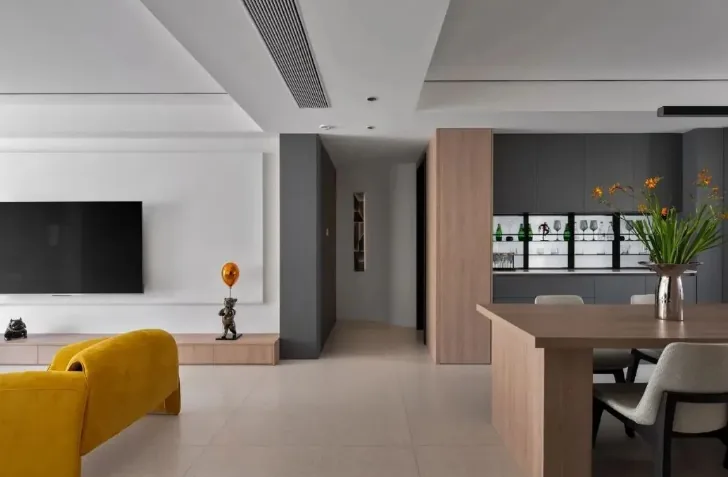
Warm-toned floor tiles are used throughout, with a khaki carpet as a base. The lighting design eschews a central chandelier in favor of spotlights and hidden light sources, highlighting the room's simplicity and elegance.
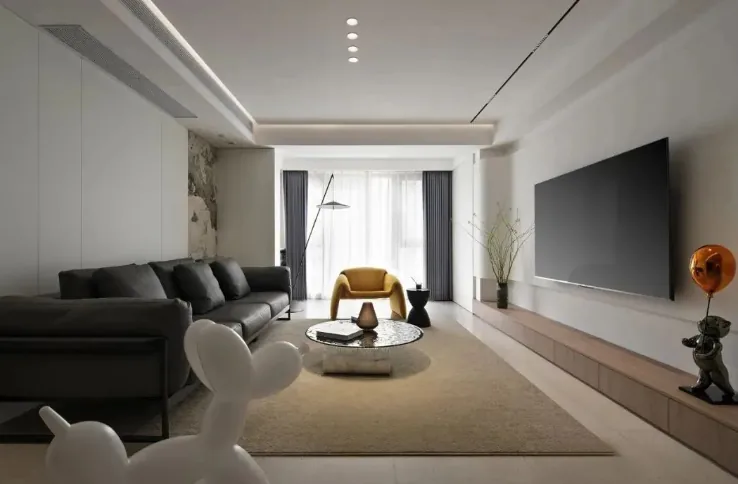
The sofa backdrop exudes artistic flair, echoing the style of the TV background. Natural elements are incorporated into the minimalist design, with a deep gray main sofa paired with a floor lamp, and a lemon yellow single sofa adding a vibrant touch to the space.
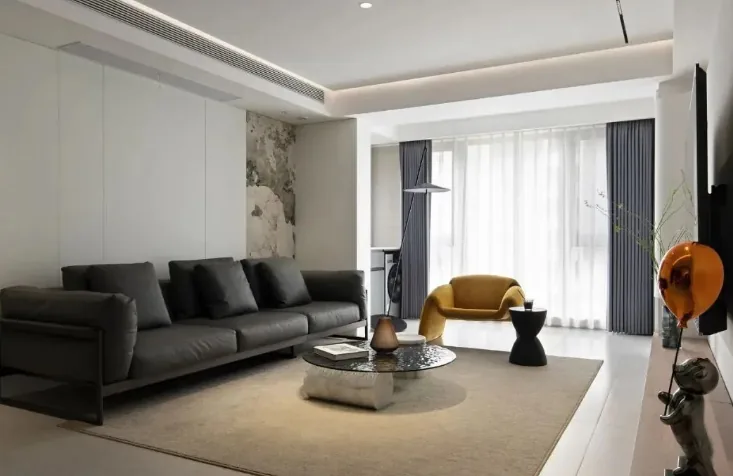
From the living room, the view towards the dining area presents a cohesive and visually pleasing space, embodying a simple yet grand aesthetic.
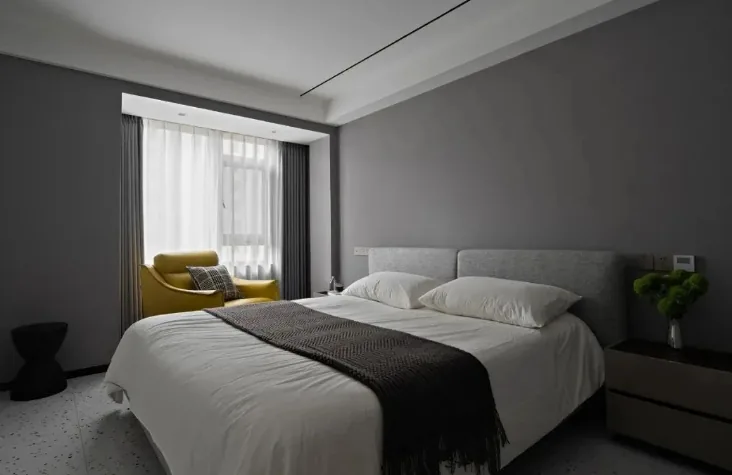
The master bedroom adopts a classic black, white, and gray minimalist style. A blank wall behind the bed complements the same-colored large bed, while a bright yellow armchair creates a cozy corner. The spacious bay window enhances the room's natural lighting.
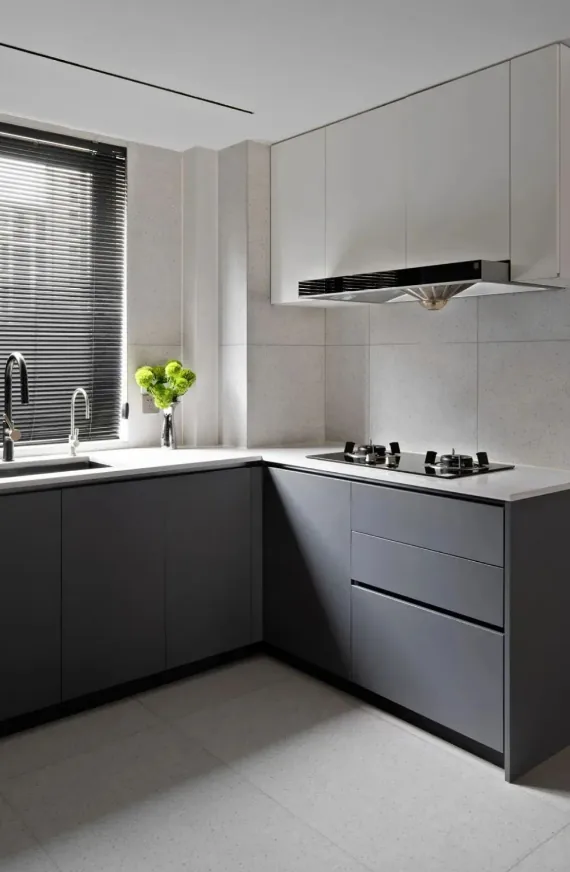
The open-plan kitchen expands the area, fostering better family interaction. Adjustable blinds control the natural light, creating a clean and tidy cooking environment.
The floor is covered with pure white tiles, paired with gray cabinets. This simple color scheme elevates the overall quality of the space.
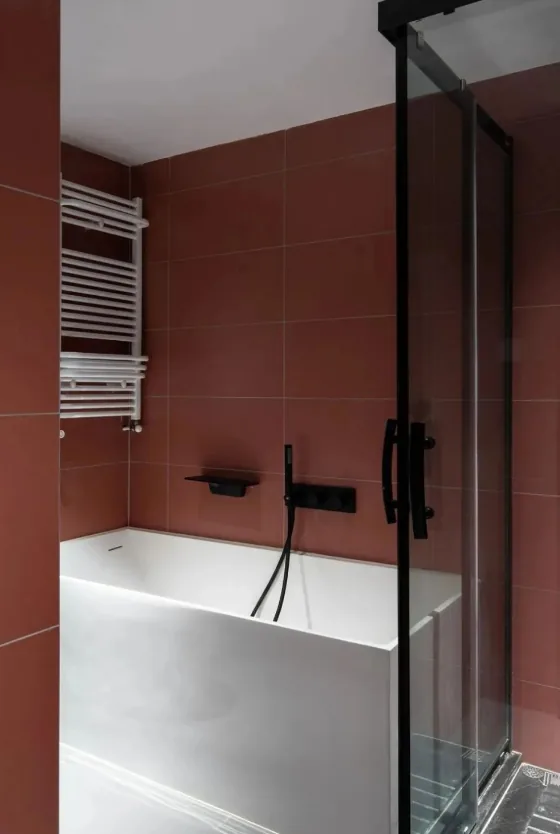
The guest bathroom features gray floor tiles and a retro red accent wall, with a freestanding bathtub providing a minimalist touch. The modern design incorporates traditional Chinese elements, and the wet-dry separation layout ensures practical functionality.
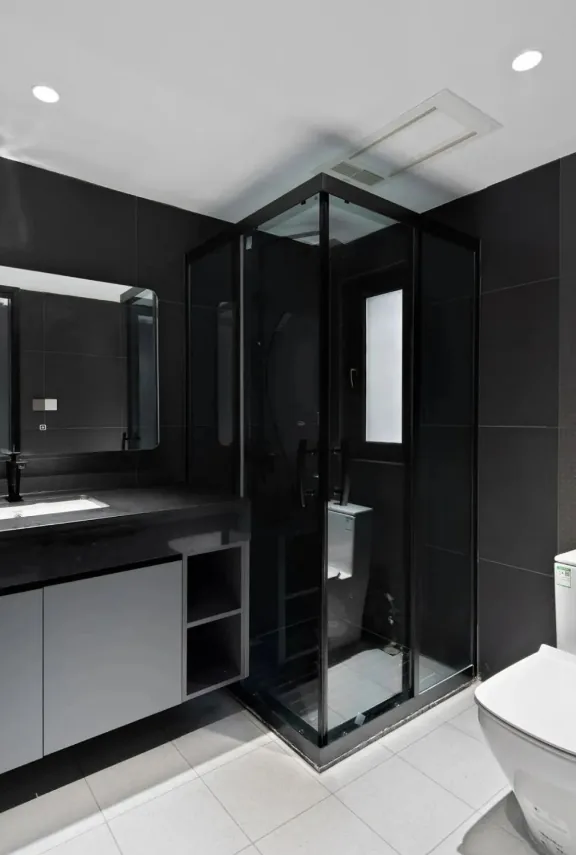
The master bathroom also employs a wet-dry separation design, with a classic black, white, and gray minimalist style that echoes the master bedroom. The suspended vanity design makes daily cleaning more convenient.
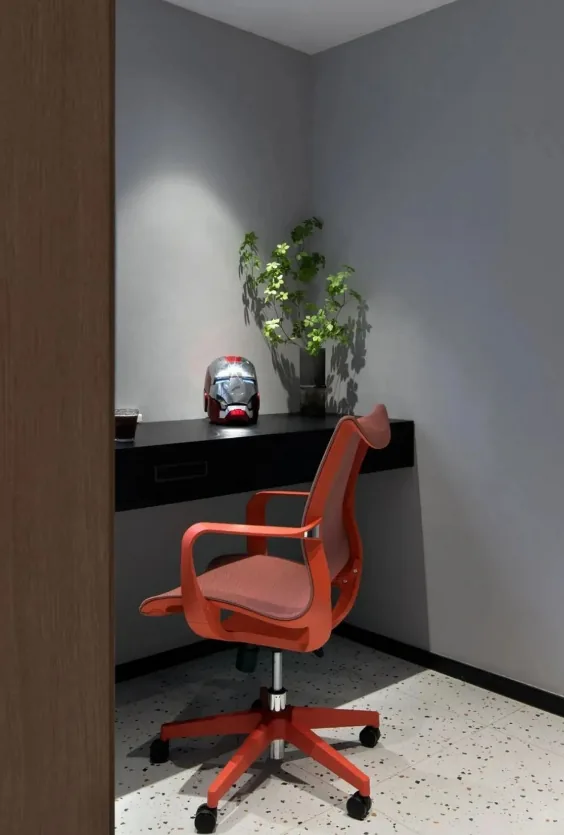
The study is designed as an enclosed space, featuring a no-central-lighting design for a simple and elegant look. The floor is laid with artistic terrazzo tiles, and the gray walls are paired with a black floating desk.
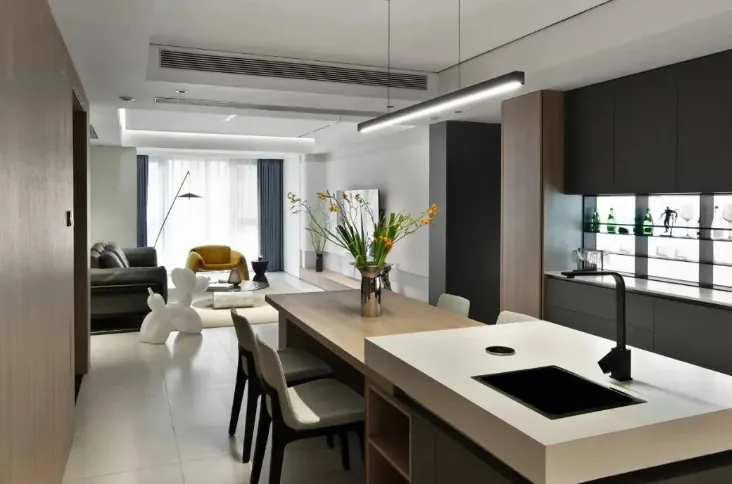
The dining area has an open design, combining an island and a dining table, with the island including a sink. The overall design is simple and natural, with strong functionality.
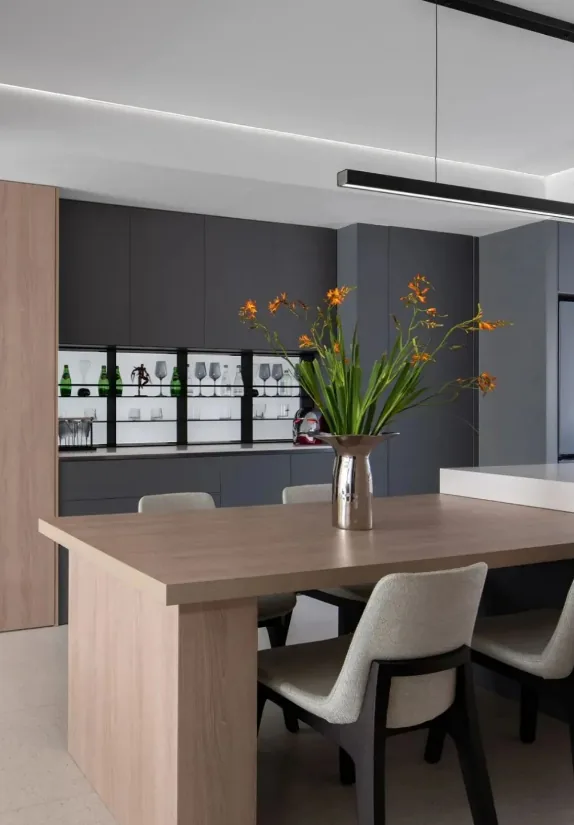
A natural wood dining table is paired with khaki chairs, and a minimalist linear pendant light creates a warm dining atmosphere, enhancing the space's quality. The adjacent Western dining area can be used for storage and relaxation.
That concludes our introduction to this modern and minimalist whole-house design. If you enjoyed it, feel free to leave a comment and interact with BOSNIE's editor!


