

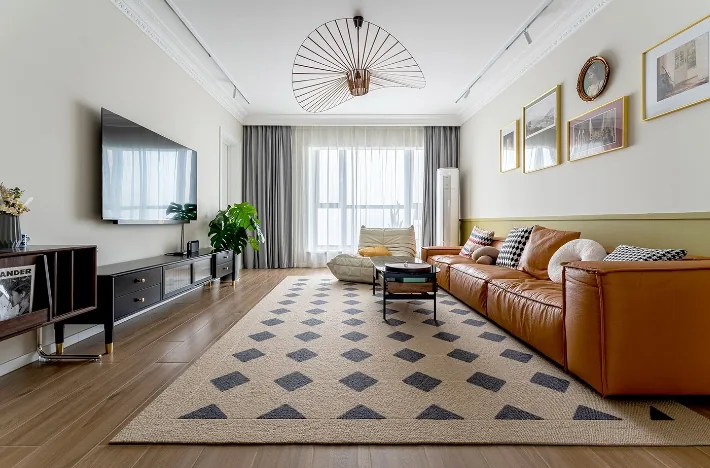
This case presents a minimalist whole-house design. Let's take a look at this project with the BOSNIE editor!
The living room is predominantly adorned in a large area of apricot gray, providing a warm and inviting base for the space.
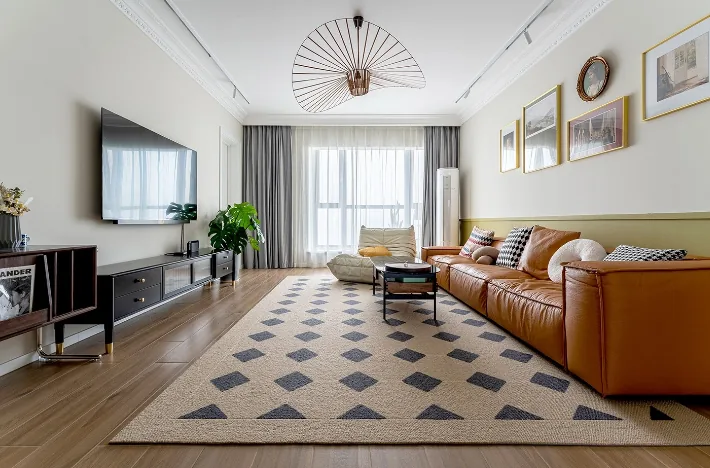
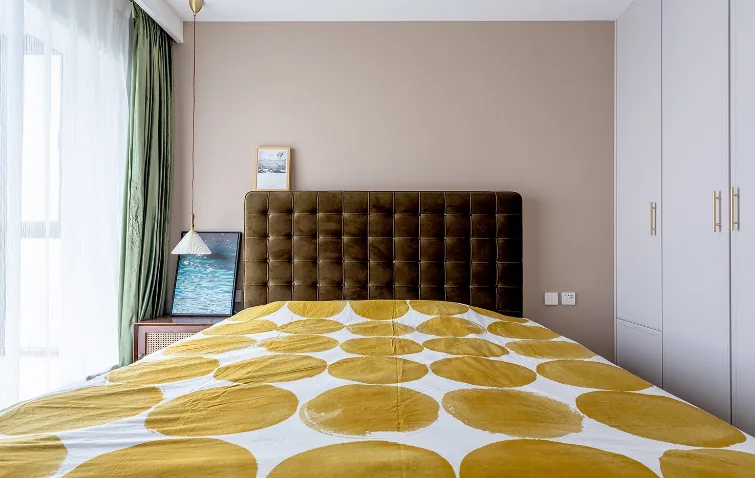
The upper and lower sections of the sofa backdrop wall are distinguished by lines, adding layers and variations to the space. The entire area is complemented with vintage and exquisite soft furnishings, creating an elegant and warm ambiance.
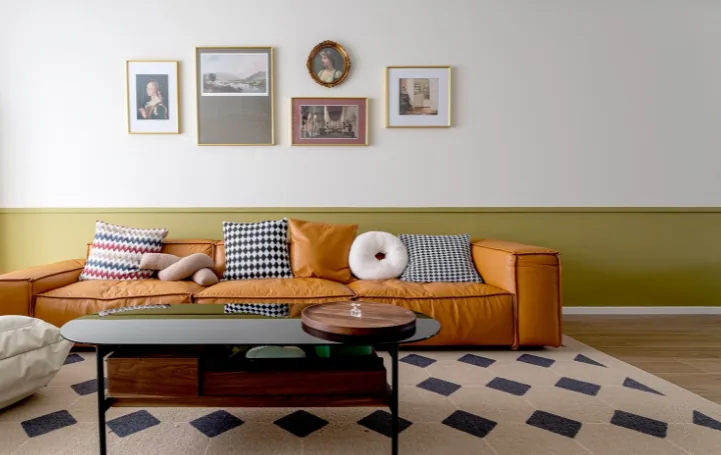
The master bedroom features a Bracken Brown backdrop paired with dark green curtains, exuding a subtle yet graceful charm.
The headboard and flooring are in matching tones, as are the cabinets and the upholstered headboard, while the walls offer a gentle warmth and the bedding presents a cool, simple, and elegant contrast.
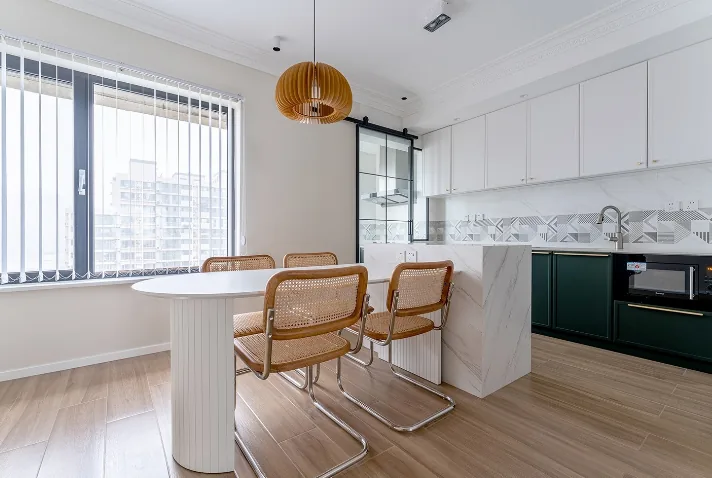
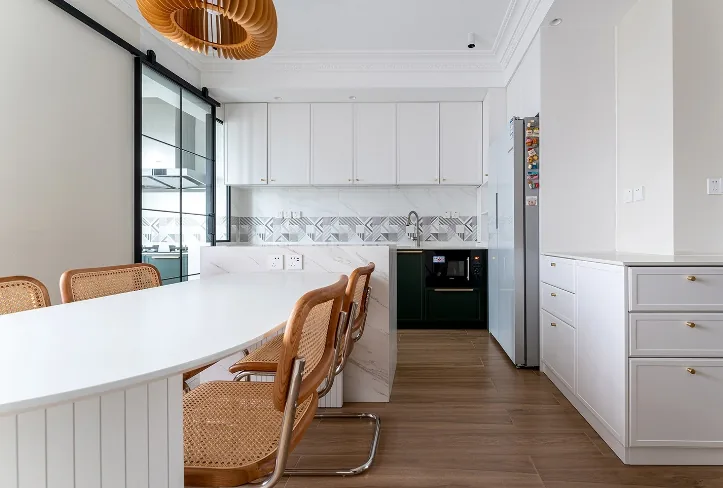
The dining area is connected to the Western kitchen island, featuring mid-century rattan chairs, a clean and elegant white dining table, and a retro yet simple sideboard and kitchen. The circular flow around the dining and kitchen areas ensures a flexible and smooth movement within the space.
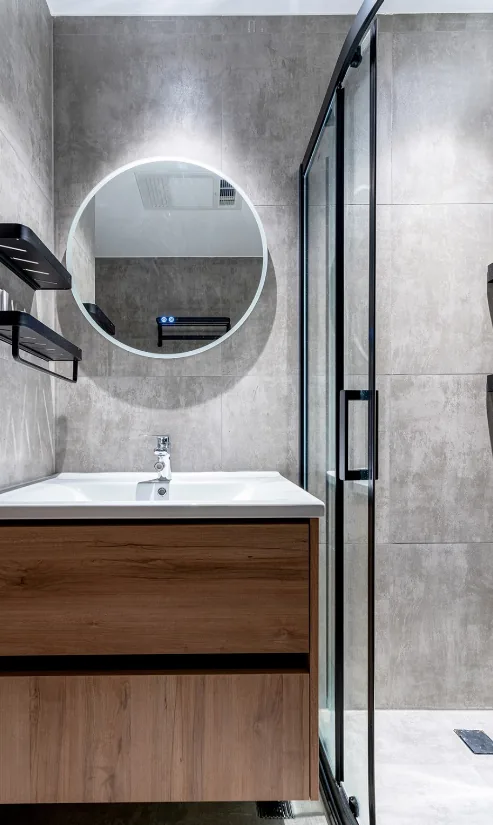
The bathroom is equipped with a slightly vintage light gray vanity, serving as a step in brightness and a perfect accent that resonates with the overall retro style.
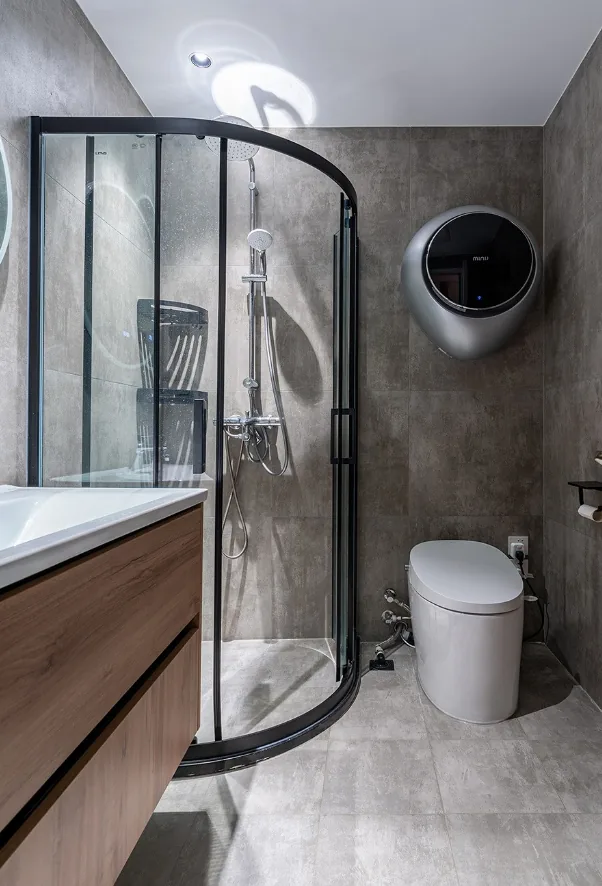
The hanging cabinet design of the vanity not only facilitates easy cleaning but also makes the space feel more airy and light.
That concludes our introduction to this minimalist whole-house design. If you enjoyed it, feel free to leave a comment and interact with the BOSNIE editor!


