

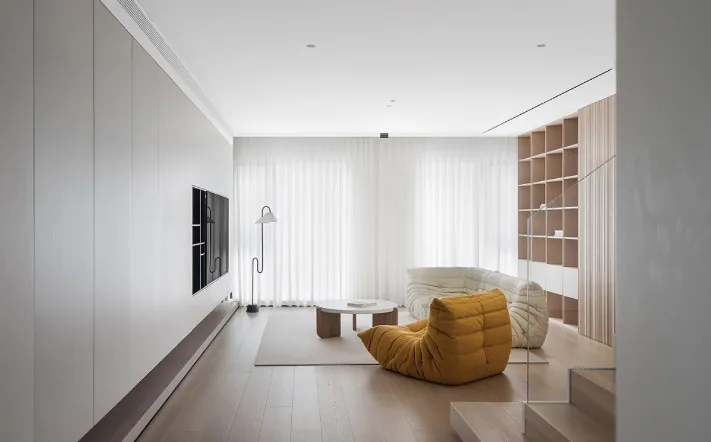
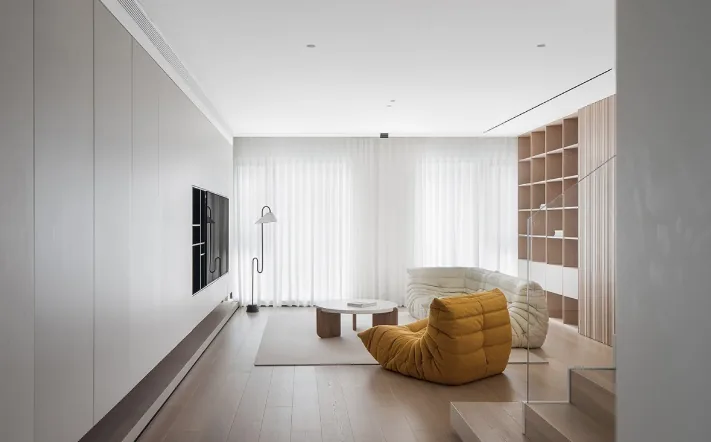
This case presents a whole-house design in a modern minimalist style. Let's explore this project with BOSNIE's editor!
The abundant use of wood elements in the living room brings a soft and warm texture, while low-profile furniture creates more open space. The vibrant ginger yellow at the visual center adds a dynamic touch, creating a well-proportioned and layered space that visually enhances the height. The colors blend and complement each other harmoniously.
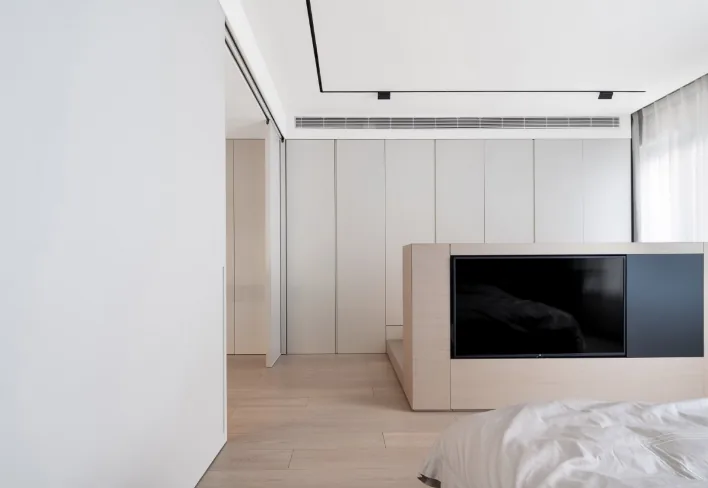
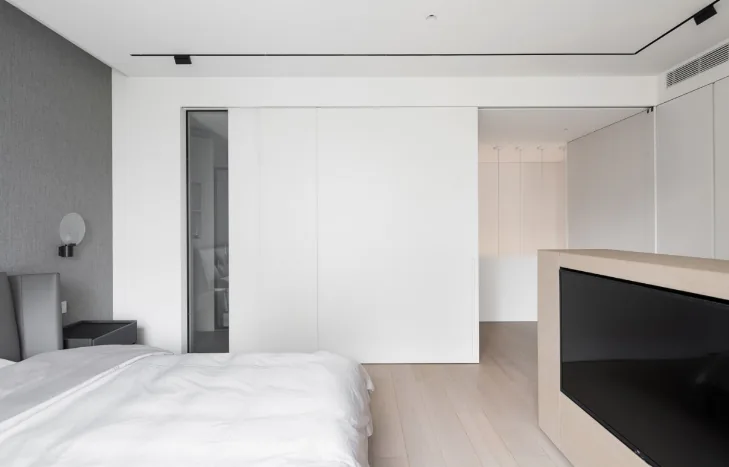
A full-height wardrobe in the master bedroom increases storage capacity, and the embedded TV is perfectly positioned for comfortable viewing.
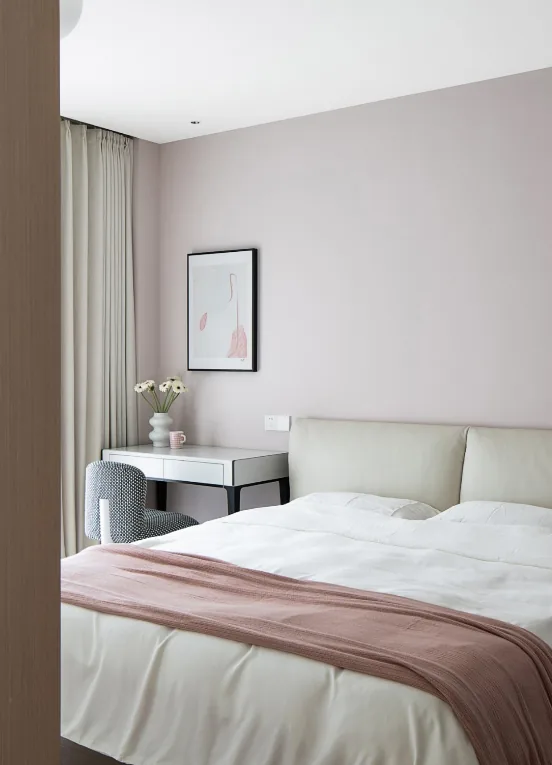
The daughter's room features pink wallpaper and light-colored soft furnishings, creating a cozy and inviting atmosphere.
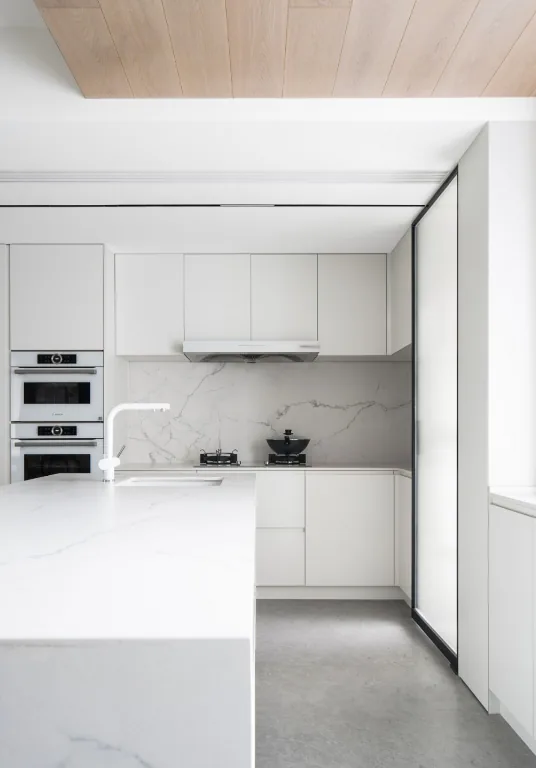
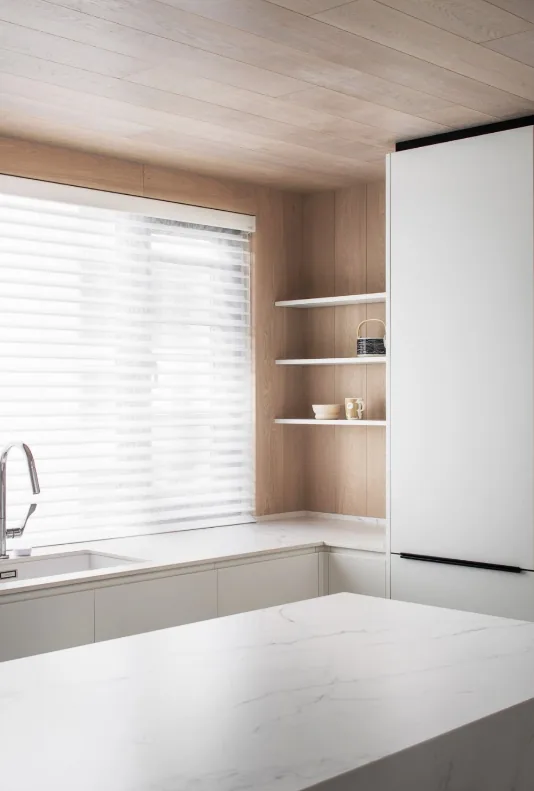
The open-plan kitchen integrates the living, dining, and cooking areas, enriching the spatial experience. The island provides a convenient space for preparing Western dishes or cutting fruits.
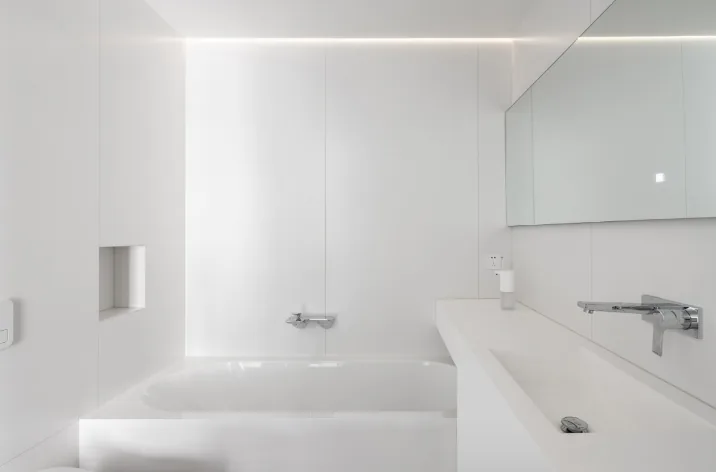
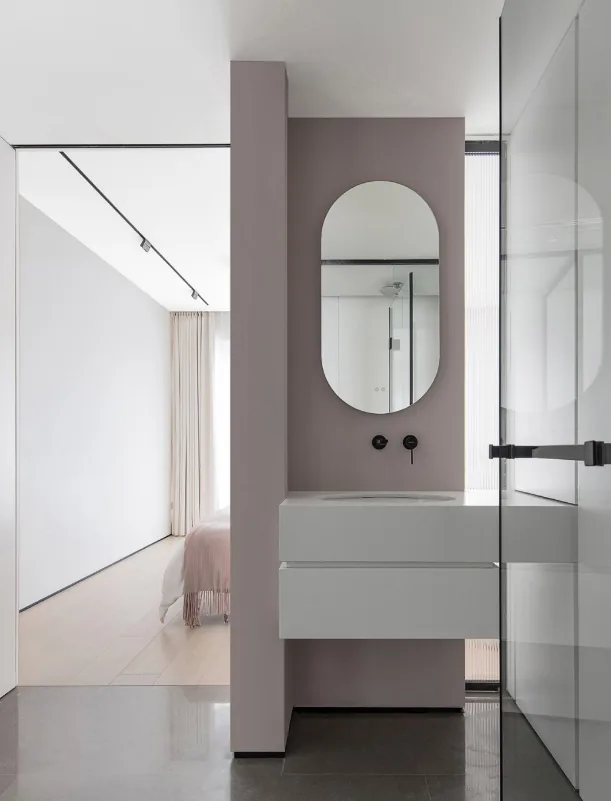
The hidden sliding door design in the bathroom enhances the living experience and allows more natural light into the stairwell, ensuring the entire home is bathed in a bright and warm ambiance.
That concludes our introduction to this modern and minimalist whole-house design. If you enjoyed it, feel free to leave a comment and interact with BOSNIE's editor!


