Whole-House Design Case | Serene and Elegant Modern Chinese Style
Living Knowledge · 2023.05.09

Whole-House Design Case | Serene and Elegant Modern Chinese Style

The design philosophy centers on “elegance.” The open‑plan layout enhances the integration of views while blurring the boundaries between functional spaces. Throughout the process, not only was this shortcoming addressed, but the pursuit of “elegance” also gave rise to a sense of comfortable tranquility, crafting a Jiang‑style home that is both understated and refined in its luxury. At the entryway, flecks of pale white on the light brown walls, paired with vibrant clusters of bright yellow in an elaborately painted vase, create an immediately striking yet understated aesthetic. The living room commands a full‑frame river vista; by the window, two serene blue sofas are set alongside a solid black coffee table, where day and night, from time to time...

The design concept centers on the principle of “elegance.” The open‑plan layout amplifies the space’s capacity to embrace its views, yet it also blurs the boundaries between functional areas. Throughout the process, while addressing this shortcoming, the pursuit of elegance gives rise to a serene and tranquil atmosphere, crafting a refined, understated luxury riverside residence.

On the light brown walls, delicate flecks of white harmonize with vibrant clusters of bright yellow in the painted vase, immediately imparting an elegant, understated impression at the entrance.

The living room commands a full‑frame river vista; by the window, two quiet blue sofas and a solid black coffee table invite moments of repose. Whether basking in daylight or sipping wine under the evening glow, both day and night offer delightful opportunities for conviviality and gentle indulgence.
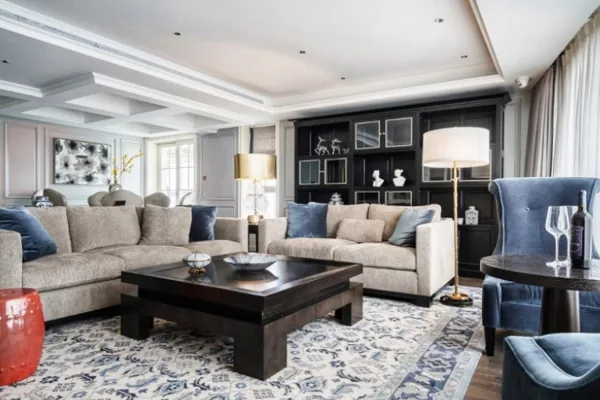
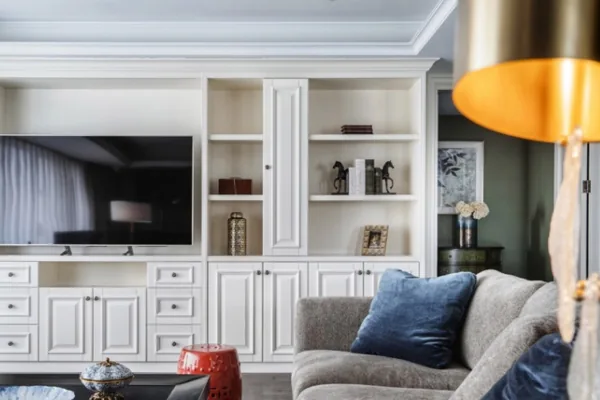
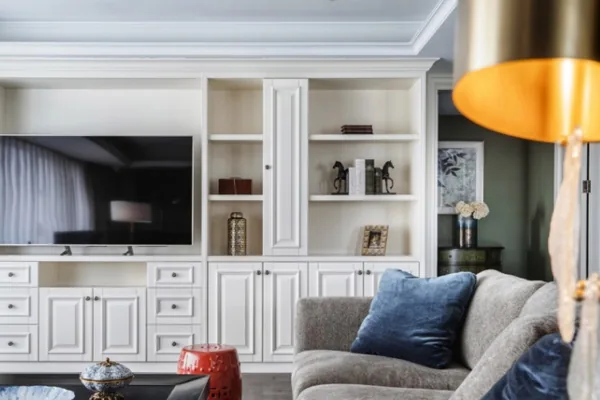
A milky‑white TV wall cabinet, paired with taupe flooring and a sofa, establishes a low‑key spatial hierarchy. Orange lighting, crimson stools, and gray‑blue silk cushions blend together to evoke an exquisitely graceful lifestyle.
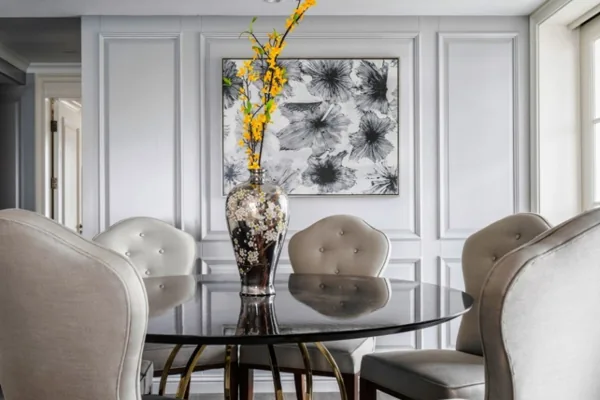
In the dining area, pale beige chairs, a deep wood‑toned table, and black‑and‑white decorative paintings echo the bright yellow blooms at the entryway, creating a vivid and authentic ambiance.
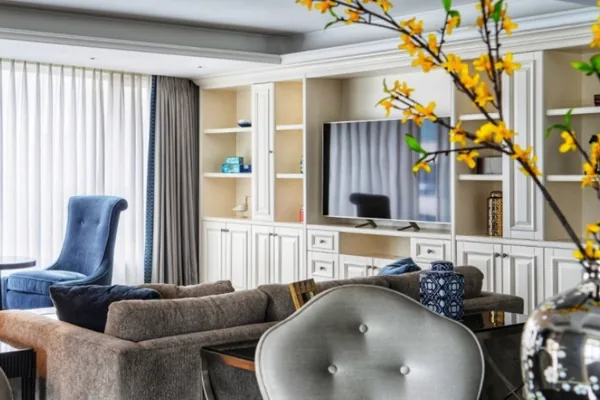
A view from the dining area into the living room.
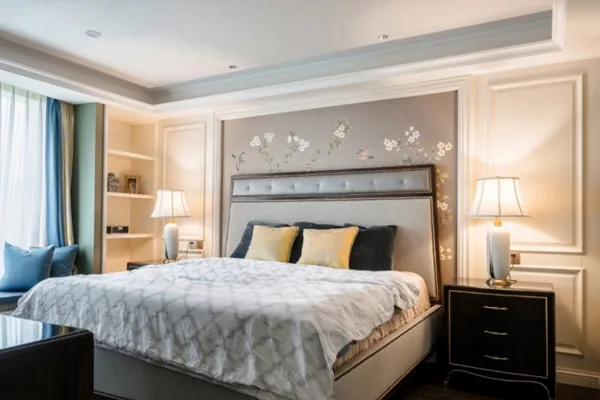
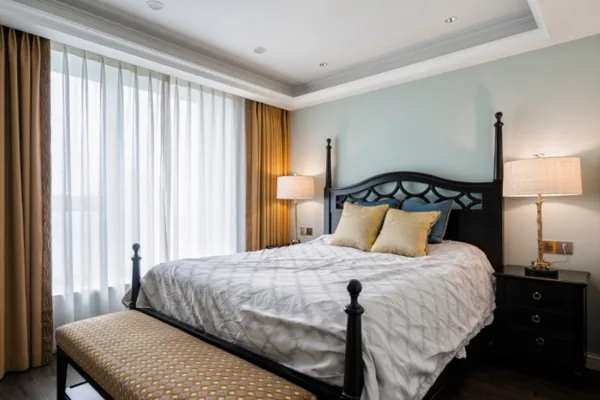
In the master bedroom, bean‑pink walls complement taupe oak flooring, fostering a sense of comfort and warmth. The bay window is thoughtfully designed to accommodate leisurely reading whenever the mood strikes.
The soft green walls make a striking statement, while the bookshelf and writing desk, rendered in a harmonious black‑and‑white palette, exude timeless classical charm.
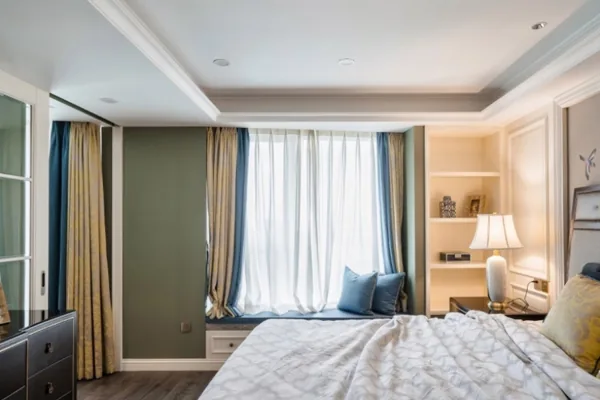
The subtle interplay of green and yellow imbues the second bedroom with simplicity and vibrancy.
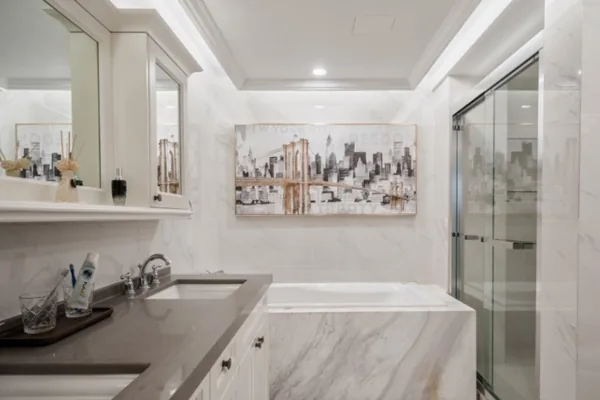
The natural veining of white stone, enhanced by mirrored surfaces, unfolds in broad, luminous expanses, while an abstract urban painting lends the space a touch of artistic sophistication.
More Articles

More Posts
How should the internal structure of a custom wardrobe be designed to maximize usability? The zoning logic determines storage efficiency.
Living Knowledge · 2026.10.29

How should the internal structure of a custom wardrobe be designed to maximize usability? The zoning logic determines storage efficiency.

How should you design the internal structure of a custom wardrobe to make it truly functional? The zoning logic determines storage efficiency. The effectiveness of a custom wardrobe depends on whether its internal layout aligns with your household’s actual clothing inventory and your habits for putting things in and taking them out. The correct design sequence is: first, take stock of your clothes; second, determine the zones; and only then consider the overall style. This article provides a set of zoning principles and dimension guidelines that you can apply directly. 1. Inventory First, Design Later: A wardrobe is a reflection of your clothing collection...

How to coordinate color schemes for whole-house customization? The 60-30-10 rule and four space-specific strategies.
Living Knowledge · 2026.10.29

How to coordinate color schemes for whole-house customization? The 60-30-10 rule and four space-specific strategies.

How do you coordinate colors for whole‑house customization? The 60–30–10 rule and four space‑specific strategies. The most common reason why color schemes in whole‑house customization fall flat isn’t that the colors themselves are unattractive, but rather that there are too many colors, the proportions are out of balance, or the materials and colors aren’t well integrated. Master one fundamental principle—the 60–30–10 ratio—and then choose a strategy based on the specific spatial conditions, and you’ll be able to make color choices you won’t regret. I. The 60–30–10 Rule: Let each color...

A Guide to Avoiding Pitfalls in Whole-House Customization: 6 Things You Must Confirm Before Signing the Contract
Living Knowledge · 2026.10.29

A Guide to Avoiding Pitfalls in Whole-House Customization: 6 Things You Must Confirm Before Signing the Contract

1. Board Material Environmental Safety: Rely on Test Reports, Not Verbal Promises It’s common for sellers to tout “environmentally friendly boards” without providing any official test reports. The formaldehyde emission limit for E1‑grade boards is ≤0.124 mg/m³; some retailers use this as a claim of eco‑friendliness, but it falls short for households with elderly residents or young children. A more reliable choice would be ENF‑grade (≤0.025 mg/m³) or E0‑grade (≤0.05 mg/m³), ...

BOOK A CONSULTATION

Want to Apply These Ideas to Your Own Home?

It can explain the apartment area, decoration stage and preferred style. The BOSNIE team will combine the home encyclopedia, real cases and product systems to provide one-to-one custom suggestions for the entire home.

Whole-House Design Case | Serene and Elegant Modern Chinese Style | BOSNIE Official Website