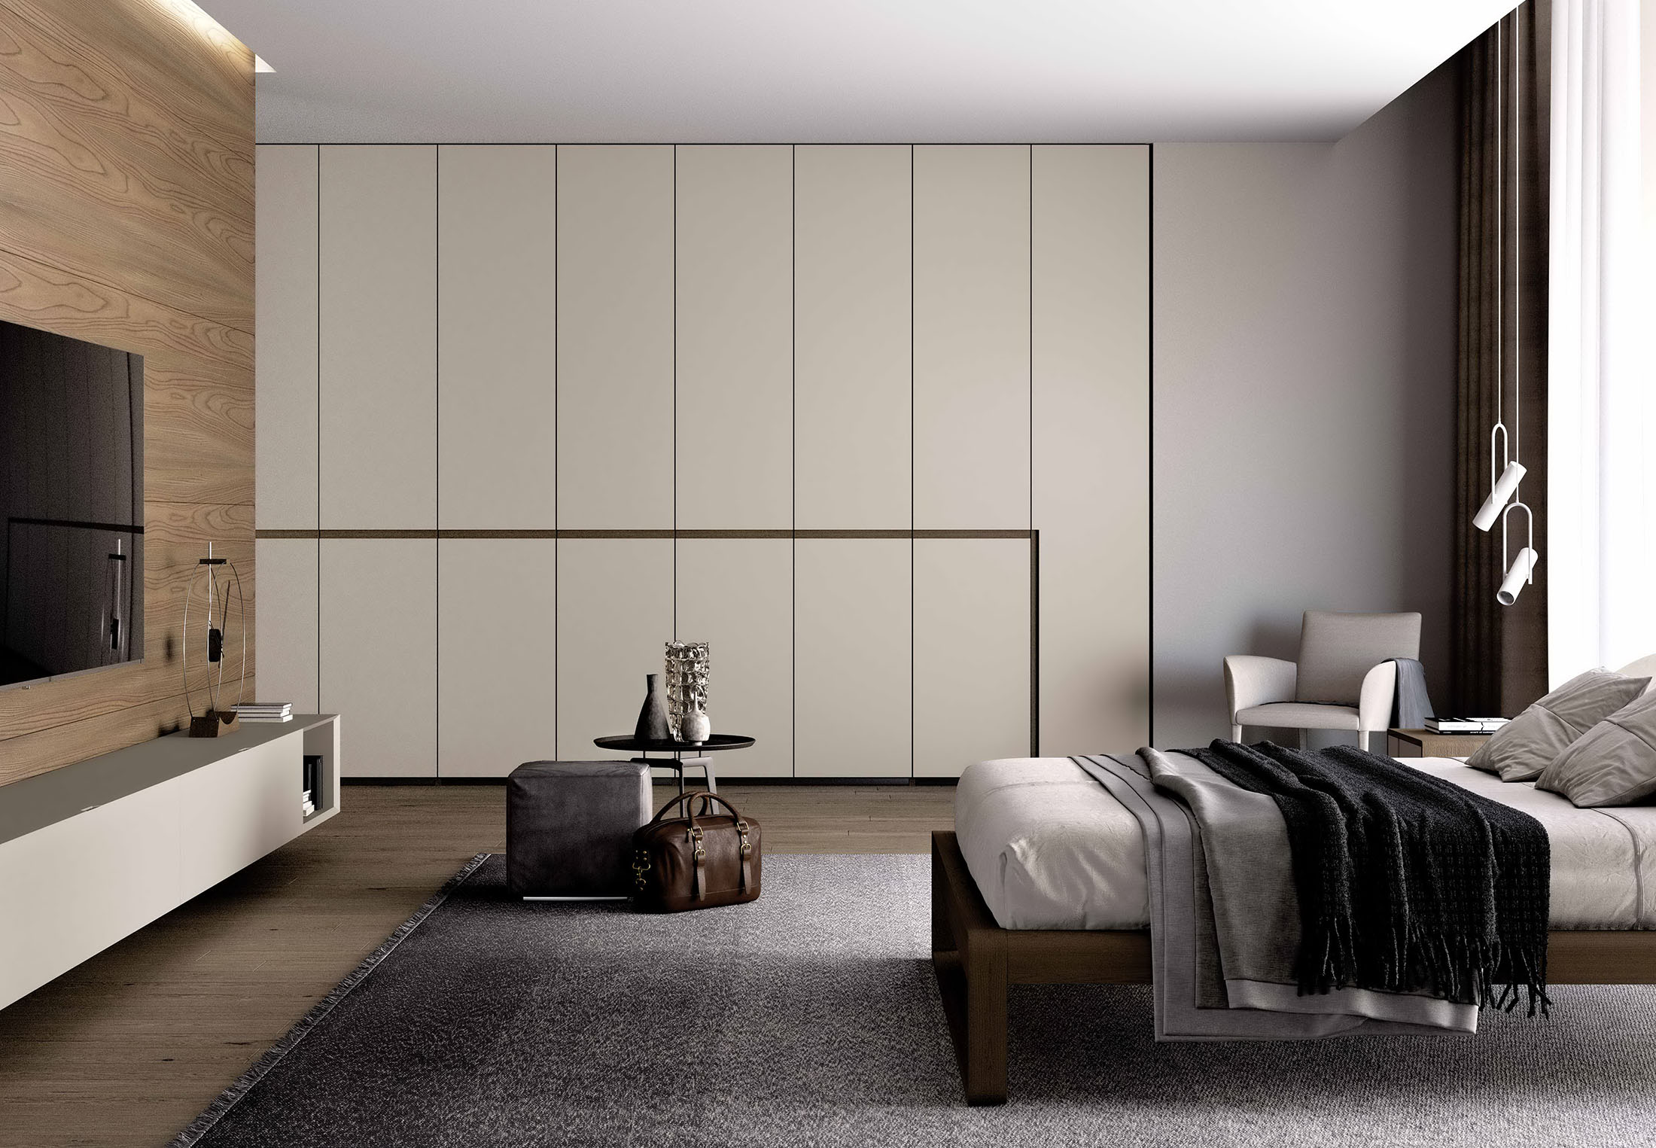
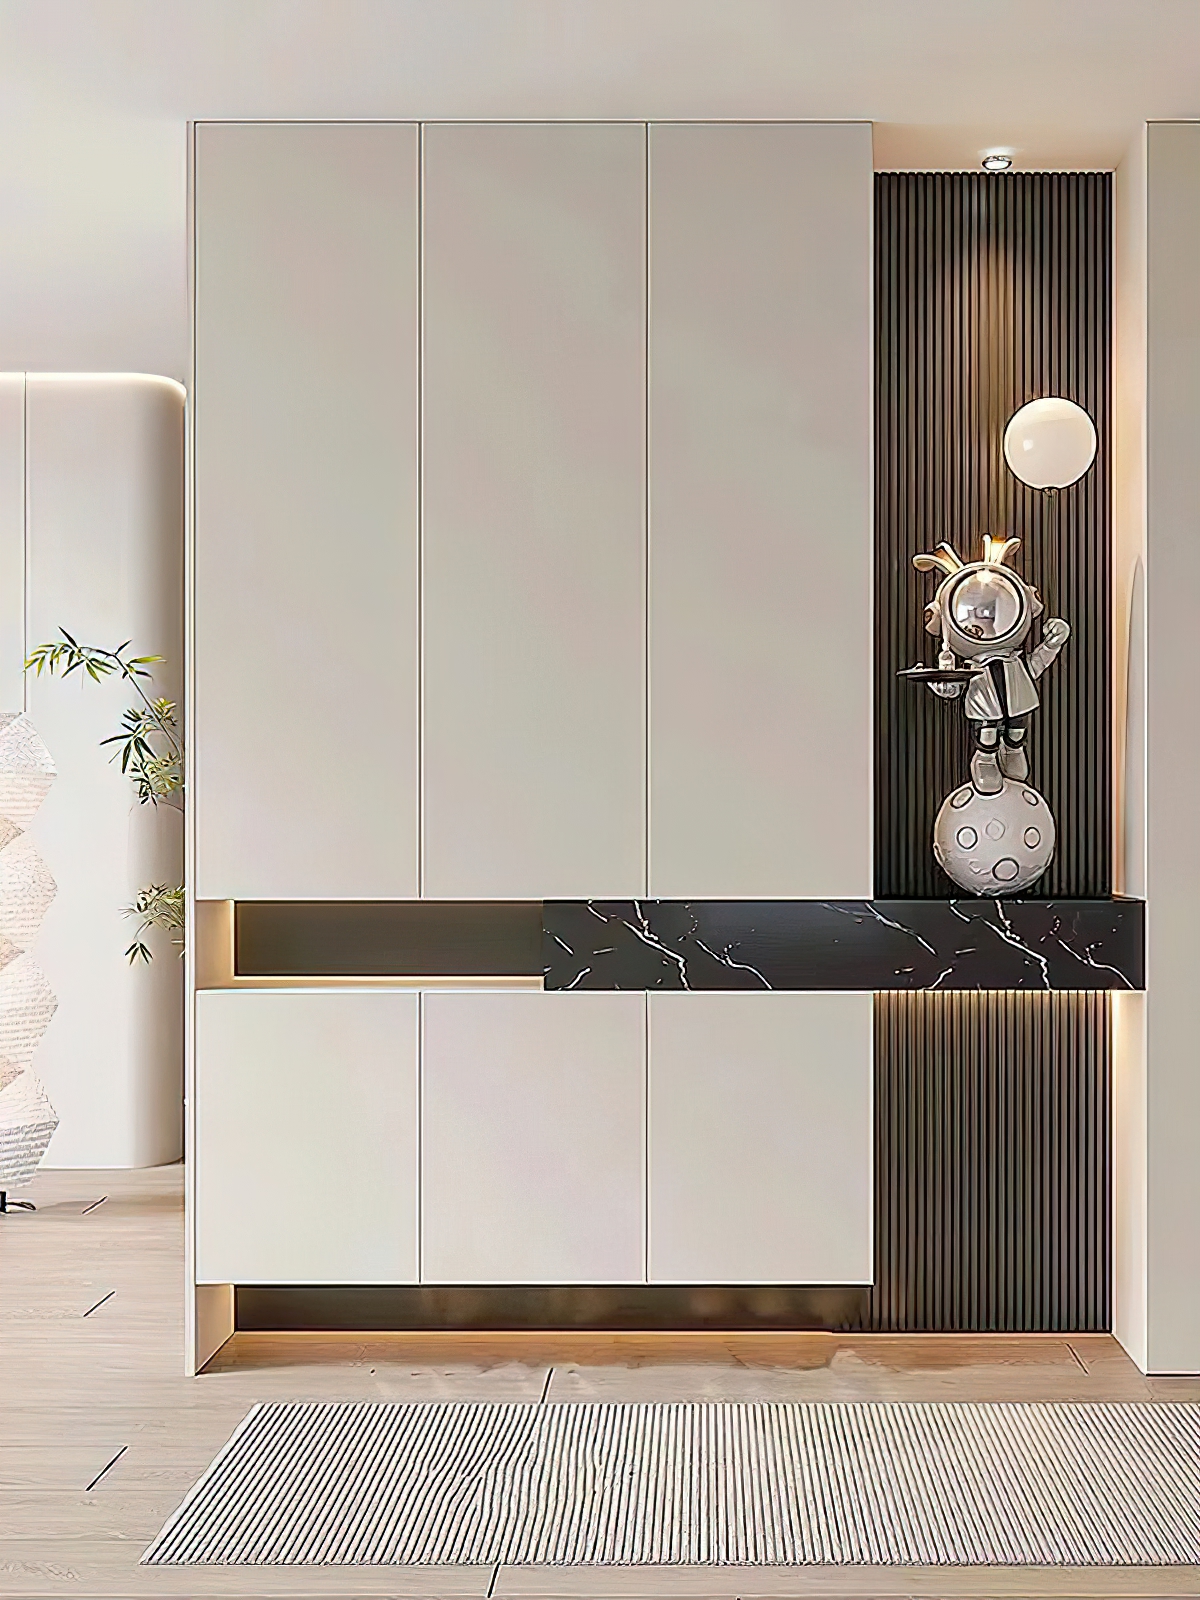
How should the internal structure of a custom wardrobe be designed to maximize usability? The zoning logic determines storage efficiency.
The storage efficiency of a custom wardrobe depends on whether its internal layout aligns with the family’s actual clothing inventory and their habits for putting items in and taking them out. The correct design sequence is: first, take stock of your clothes; second, determine the compartmentalization; and only then should you consider the overall style. This article provides a set of partitioning principles and dimension guidelines that can be applied directly.
1. Take inventory first, then design: A wardrobe is a reflection of your clothing collection.
Before signing the contract, take ten minutes to tally three types of data: the number of long-hanging items (coats, dresses), the number of short-hanging items (shirts, jackets), and the proportion of foldable items (sweaters, jeans, underwear). For households that prefer hanging, prioritize the hanging area; for those where foldable items make up the majority, allocate more shelves and drawers. Design the space‑division ratios based on your actual lifestyle, not on model‑room layouts.
II. Gold Zone Dimension Table (can be directly used to verify the design)
Ribbon
Reference size
Design Highlights
Short-clothing hanging area
Height 900–1000mm
Shirts and jackets: leave sufficient clearance between the rail and the bottom panel for hangers.
Long coat hanging area
Height 1300–1500mm
Coats and dresses—avoid layered hems.
Stacked shelves
Layer spacing 300–400 mm
It should not be too deep; if the insertion depth exceeds 450 mm, it will be difficult to retrieve items from the inner rows.
Drawer area
Height 150–250 mm
Underwear, socks, and accessories are most convenient when stored at a height of 600–1200 mm.
Bedding area
Ceiling height of 400 mm or more
Place it in the top cabinet to store out-of-season bulky items.
Pants rack/drawer basket
Height 600–800mm
Trousers stay wrinkle-free, and items are easy to see and access at a glance.
In terms of depth, a space of 550–600 mm is ideal for storing folded clothes; it is recommended to leave at least 400 mm at the top of a floor-to-ceiling cabinet for suitcases and out-of-season bedding.
III. Three Common Design Misconceptions
Myth 1: The more shelves, the more practical. In reality, shelves are the most prone to clutter—after stacking three layers, the items on the bottom are always out of sight. The right approach is to limit the number of shelves and allocate that space to hanging rods and drawers. Myth 2: Cut back on drawers whenever possible. Although drawers are more expensive per unit, they are essential for organizing small, miscellaneous items like underwear, documents, and accessories; a master bedroom wardrobe should have at least 3–4 drawers. Myth 3: Ignoring differences between users. When a couple shares a closet, the two sides should be divided according to each person’s clothing habits, rather than simply splitting it in half.
4. Hardware accessories that "upgrade" your cabinets
When your budget allows, upgrading these three components can significantly enhance your experience: soft-close hinges (for smooth, quiet opening and closing), a pull-down clothes rail (for effortless access to items in high cabinets), and built-in lighting (sensor‑activated LED strips inside the cabinet, so you no longer have to fumble around in the dark). Hardware determines how those dozens of daily openings and closings feel over the next decade, so it’s worth prioritizing in your budget allocation.
About BOSNIE
The master bedroom wardrobe design for BOSNIE Private Residence Customization follows the methodology of “first establish the storage logic, then define the cabinet’s form.” From partition proportions and cabinet dimensions to hardware details, every element is meticulously refined to create a space that balances order with a sense of ease. With over 500 stores nationwide, we offer free in-home measurements and design consultations, leveraging our own industrial park to ensure precise implementation according to the customized plan.
Frequently Asked Questions (FAQ)
Q: What’s the most efficient way to design the internal layout of a custom wardrobe? A: Start by determining the proportion of long hangers, short hangers, and folded garments among household members. Then, allocate storage zones according to the principle of “hanging space first, drawer support second, and shelves for restraint,” and verify the plan against standard dimensions.
Q: What depth is ideal for a wardrobe? A: For flat‑lying clothes, 550–600 mm is sufficient; deeper cabinets waste space and make access inconvenient. For floor-to-ceiling wardrobes, the top compartment can be designed with a height of 400 mm or more to store bedding and luggage.
Q: How many drawers should a wardrobe have? A: For the master bedroom wardrobe, 3–4 drawers are recommended, with each drawer 150–250 mm deep, installed at the optimal reach‑in height of 600–1200 mm. Households that primarily hang their clothes may consider reducing the number of drawers accordingly.