Whole-House Design Case | Interpreting Home Decor with a Natural Approach
Living Knowledge · 2023.05.09

Whole-House Design Case | Interpreting Home Decor with a Natural Approach

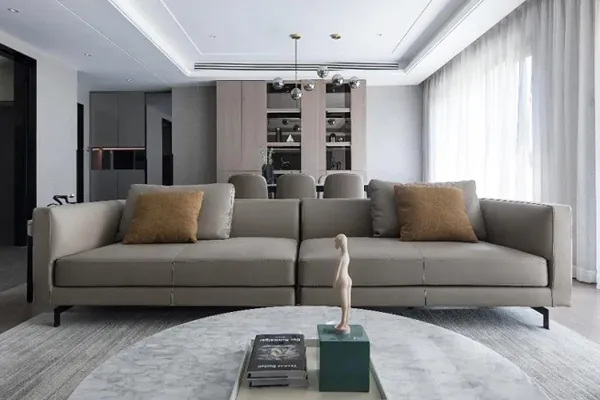
Nowadays, simpler renovations are gaining popularity, replacing elaborate designs with pure minimalism and using natural elements to express the essence of home decor. This three-bedroom case adopts a minimalist style, paired with sleek, comfortable furniture and soft furnishings, allowing occupants to experience a relaxed, organic way of living. The living room is a communal space for family interaction and welcoming guests, making its design particularly important. Avoid overusing spotlights; don’t skimp on flooring quality; don’t cut corners on wiring and plumbing; ensure there are enough power outlets; and keep soft furnishings to a moderate amount to prevent spatial clutter. In short, living‑room renovation must focus on the details...

Nowadays, minimalist interior design is gaining popularity, replacing elaborate layouts with pure simplicity and interpreting home decor in a natural, effortless way. This three‑bedroom case adopts a sleek, understated style, paired with simple, comfortable furnishings that create a relaxed, organic living atmosphere.

The living room is a communal space for family interaction and welcoming guests, making its design particularly important. Avoid excessive spotlights; steer clear of low‑quality flooring; don’t cut corners on wiring and plumbing; ensure there are enough power outlets; and keep soft furnishings to a reasonable amount to prevent visual clutter. In short, attention to detail is key when renovating a living room.
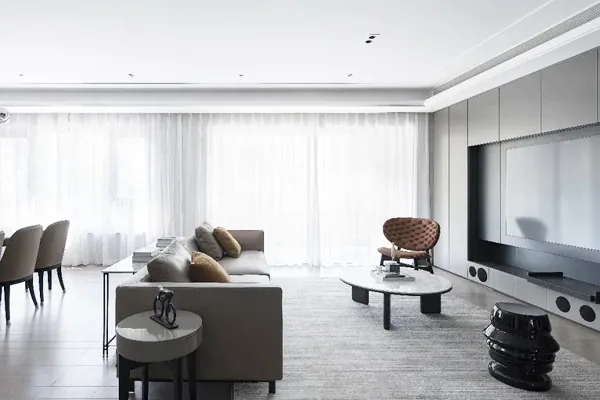
Spatial boundaries are no longer confined to traditional partitions; the living and dining areas flow seamlessly into one, fully showcasing the benefits of the oversized floor‑to‑ceiling windows. A minimalist aesthetic combined with soothing color tones creates a sense of ease and freedom, free from unnecessary complexity, while leaving ample play space for the two young daughters.
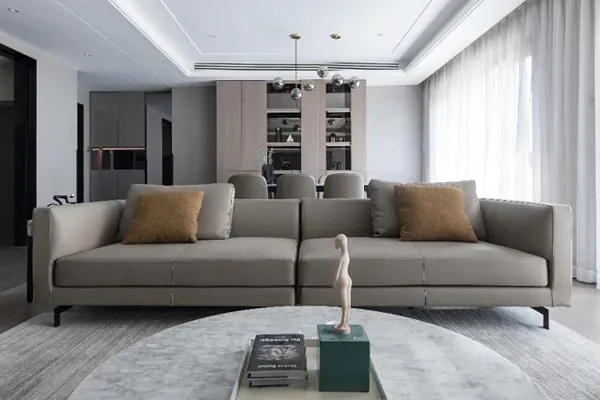
Although the bathroom occupies the smallest area in the home, it’s an aspect of renovation that should never be overlooked. From waterproofing and tile installation to selecting fixtures, every element demands careful consideration. Bathroom partitions are now among the most widely used decorative features, allowing you to create additional storage space within the bathroom.
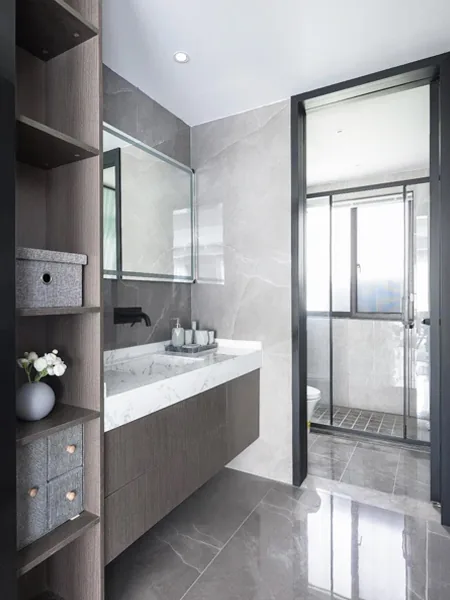
When it comes to dining room aesthetics, many people emphasize the role of color. Brighter hues and well‑placed lighting work well for dining areas, while walls should feature subtle, elegant tones—avoid overly glaring shades and opt for non‑reflective paints. This approach fosters a bright, inviting ambiance, bringing family members closer together while enhancing the dining experience.
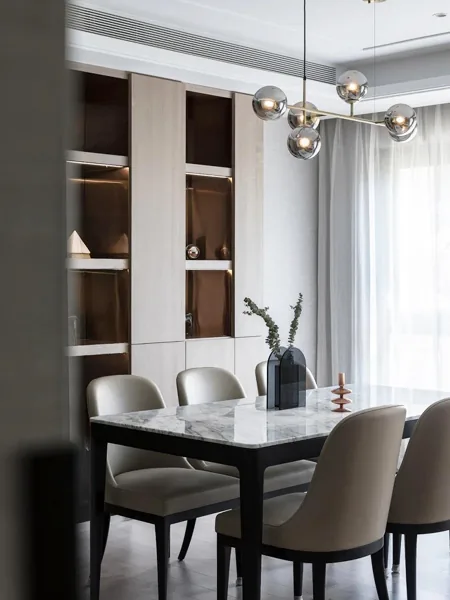
In the dining room, bronze accents lend depth without monotony, while carefully chosen ornaments add a touch of charm. The key lies in the color palette: rather than overpowering the overall design, it enhances the space, creating a warm, cozy, and relaxed atmosphere.

Kitchen renovation is both a crucial and often challenging part of home remodeling. A well‑conceived kitchen design goes beyond simply arranging cabinets, appliances, and utensils; it involves the harmonious integration of the entire environment as a cohesive, systematic project.

Two‑tone cabinetry establishes distinct layers, with drawers, pull‑out baskets, and semi‑open overhead cabinets that are both practical and space‑efficient.
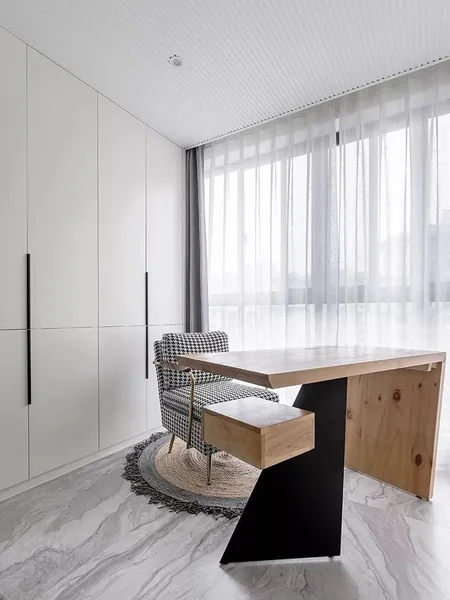
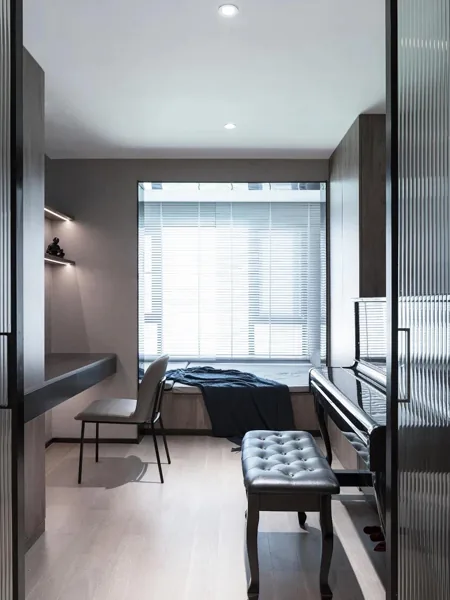
A study is a place for reading, writing, or work, requiring a tranquil, composed atmosphere so one can stay focused and calm. In its design, from layout and organization to color scheme and materials, the study should exude an air of refined serenity—keeping things as simple as possible.

More Articles

More Posts
How should the internal structure of a custom wardrobe be designed to maximize usability? The zoning logic determines storage efficiency.
Living Knowledge · 2026.10.29

How should the internal structure of a custom wardrobe be designed to maximize usability? The zoning logic determines storage efficiency.

How should you design the internal structure of a custom wardrobe to make it truly functional? The zoning logic determines storage efficiency. The effectiveness of a custom wardrobe depends on whether its internal layout aligns with your household’s actual clothing inventory and your habits for putting things in and taking them out. The correct design sequence is: first, take stock of your clothes; second, determine the zones; and only then consider the overall style. This article provides a set of zoning principles and dimension guidelines that you can apply directly. 1. Inventory First, Design Later: A wardrobe is a reflection of your clothing collection...

How to coordinate color schemes for whole-house customization? The 60-30-10 rule and four space-specific strategies.
Living Knowledge · 2026.10.29

How to coordinate color schemes for whole-house customization? The 60-30-10 rule and four space-specific strategies.

How do you coordinate colors for whole‑house customization? The 60–30–10 rule and four space‑specific strategies. The most common reason why color schemes in whole‑house customization fall flat isn’t that the colors themselves are unattractive, but rather that there are too many colors, the proportions are out of balance, or the materials and colors aren’t well integrated. Master one fundamental principle—the 60–30–10 ratio—and then choose a strategy based on the specific spatial conditions, and you’ll be able to make color choices you won’t regret. I. The 60–30–10 Rule: Let each color...

A Guide to Avoiding Pitfalls in Whole-House Customization: 6 Things You Must Confirm Before Signing the Contract
Living Knowledge · 2026.10.29

A Guide to Avoiding Pitfalls in Whole-House Customization: 6 Things You Must Confirm Before Signing the Contract

1. Board Material Environmental Safety: Rely on Test Reports, Not Verbal Promises It’s common for sellers to tout “environmentally friendly boards” without providing any official test reports. The formaldehyde emission limit for E1‑grade boards is ≤0.124 mg/m³; some retailers use this as a claim of eco‑friendliness, but it falls short for households with elderly residents or young children. A more reliable choice would be ENF‑grade (≤0.025 mg/m³) or E0‑grade (≤0.05 mg/m³), ...

BOOK A CONSULTATION

Want to Apply These Ideas to Your Own Home?

It can explain the apartment area, decoration stage and preferred style. The BOSNIE team will combine the home encyclopedia, real cases and product systems to provide one-to-one custom suggestions for the entire home.

Whole-House Design Case | Interpreting Home Decor with a Natural Approach | BOSNIE Official Website

