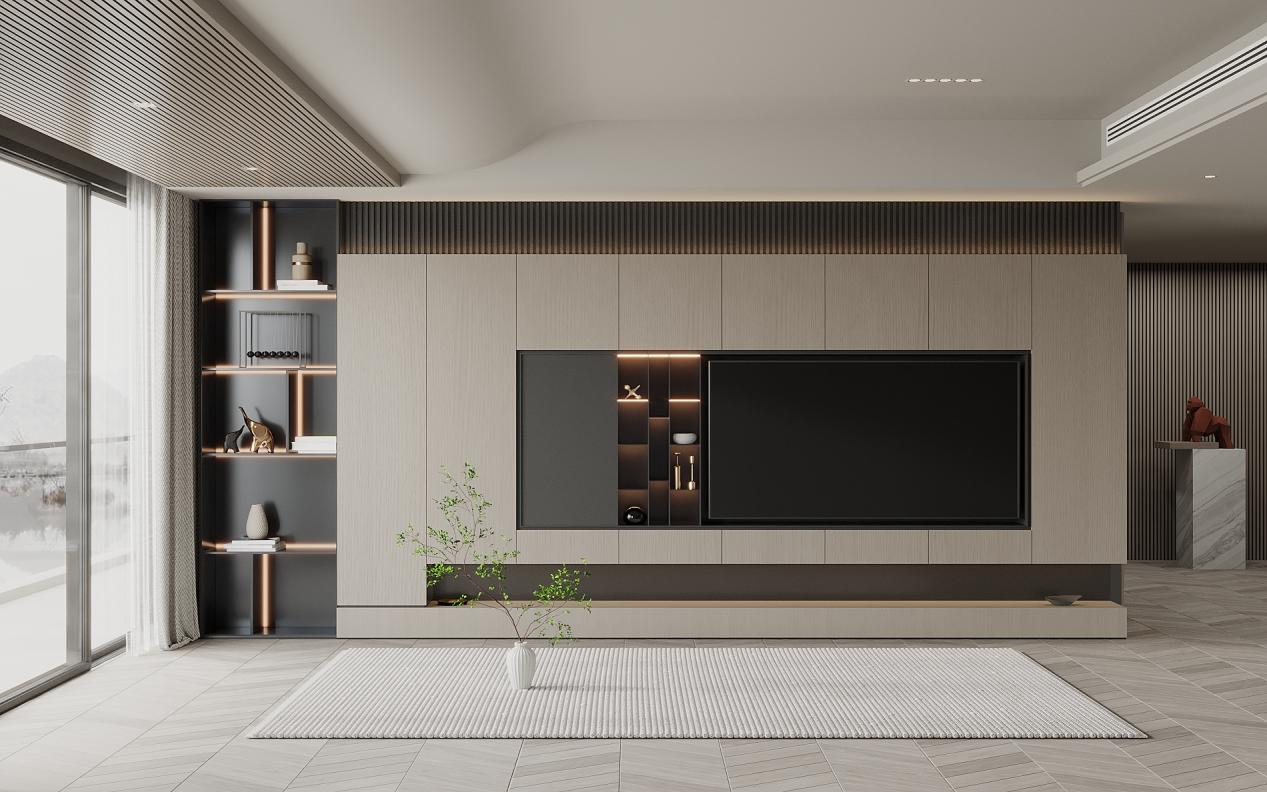
Whole-house customization and storage design—maximizing every square meter.
The core principles of storage design: vertical space utilization + zoned organization.
In whole‑house customization, the essence of storage design lies not in “how many cabinets you build,” but in whether “each cabinet is placed in the right spot and serves the right function.” Industry experience shows that effective storage design should adhere to two fundamental principles: first, maximize vertical space by prioritizing floor‑to‑ceiling cabinets to make the most of wall height; second, implement zone‑based organization, dividing storage areas according to usage scenarios so that every item has its own designated place.
At BOSNIE Private Residence Customization, designers begin by thoroughly cataloging the homeowner’s entire inventory—identifying both the types and quantities of items—before integrating this information with the floor plan and circulation flow to devise an optimal cabinet layout. This approach helps prevent the common dilemma of having plenty of cabinets yet still no place to store belongings.
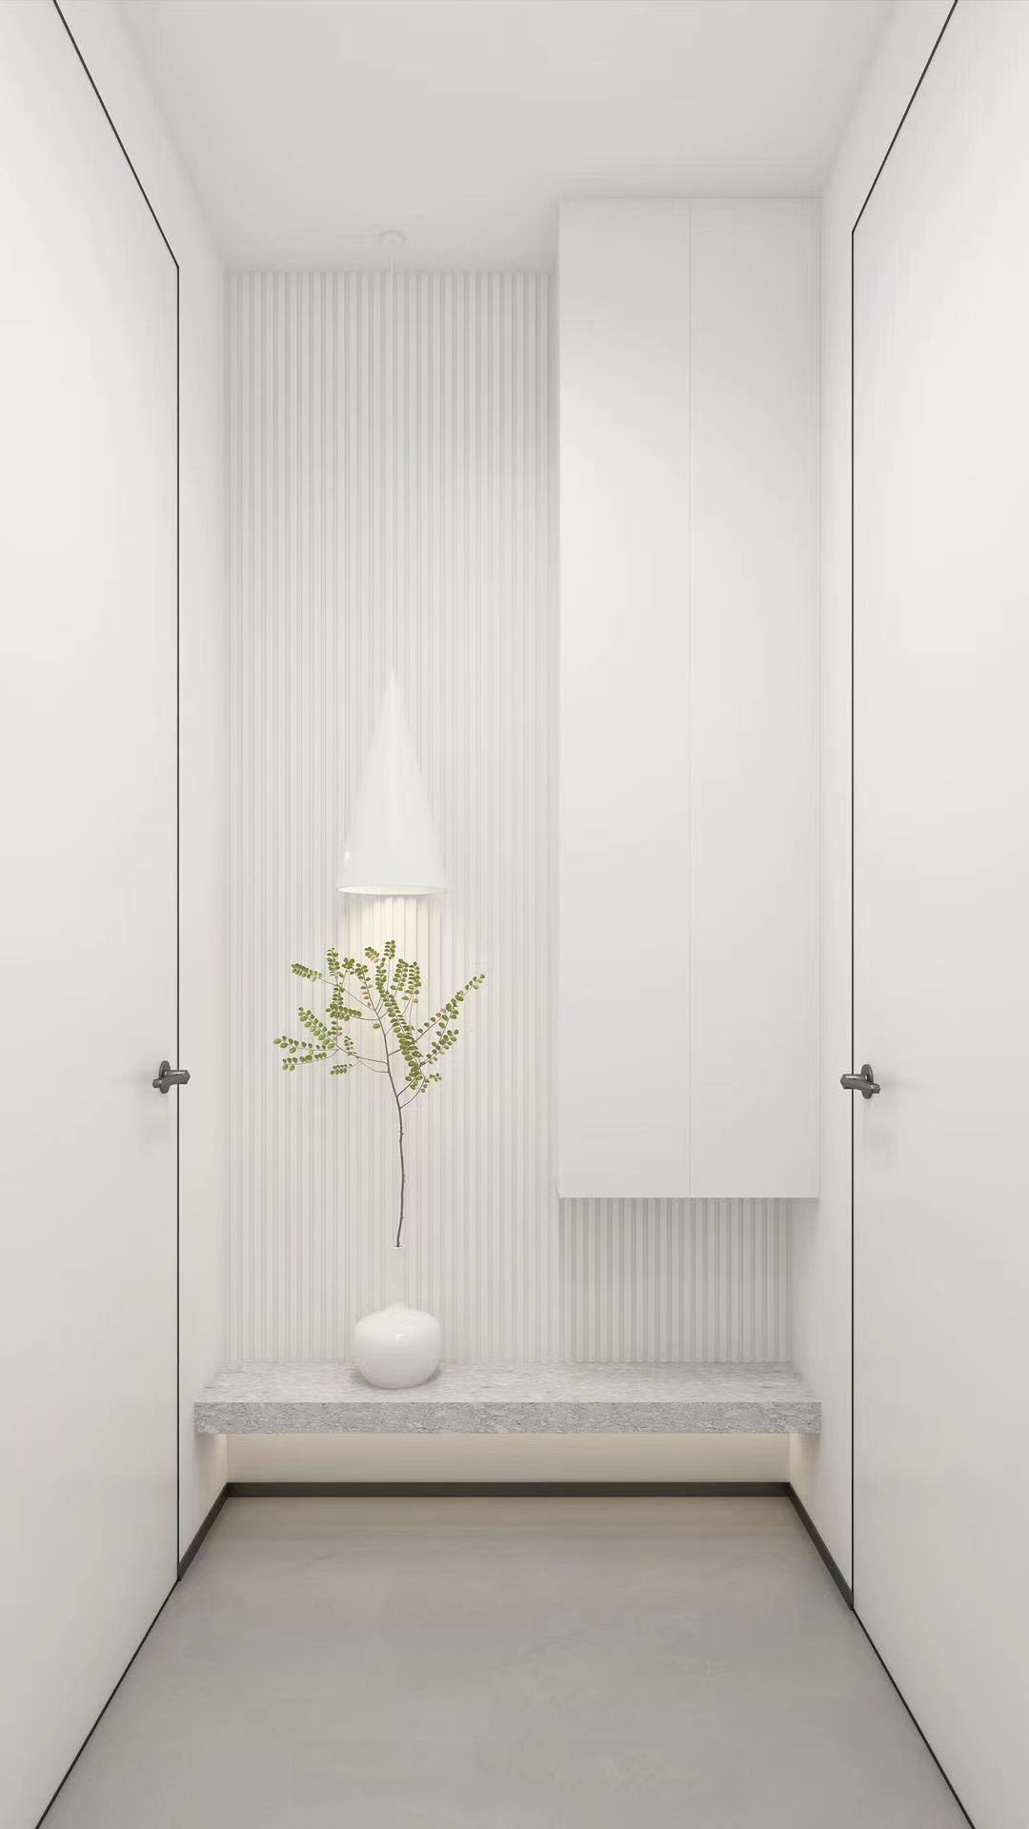
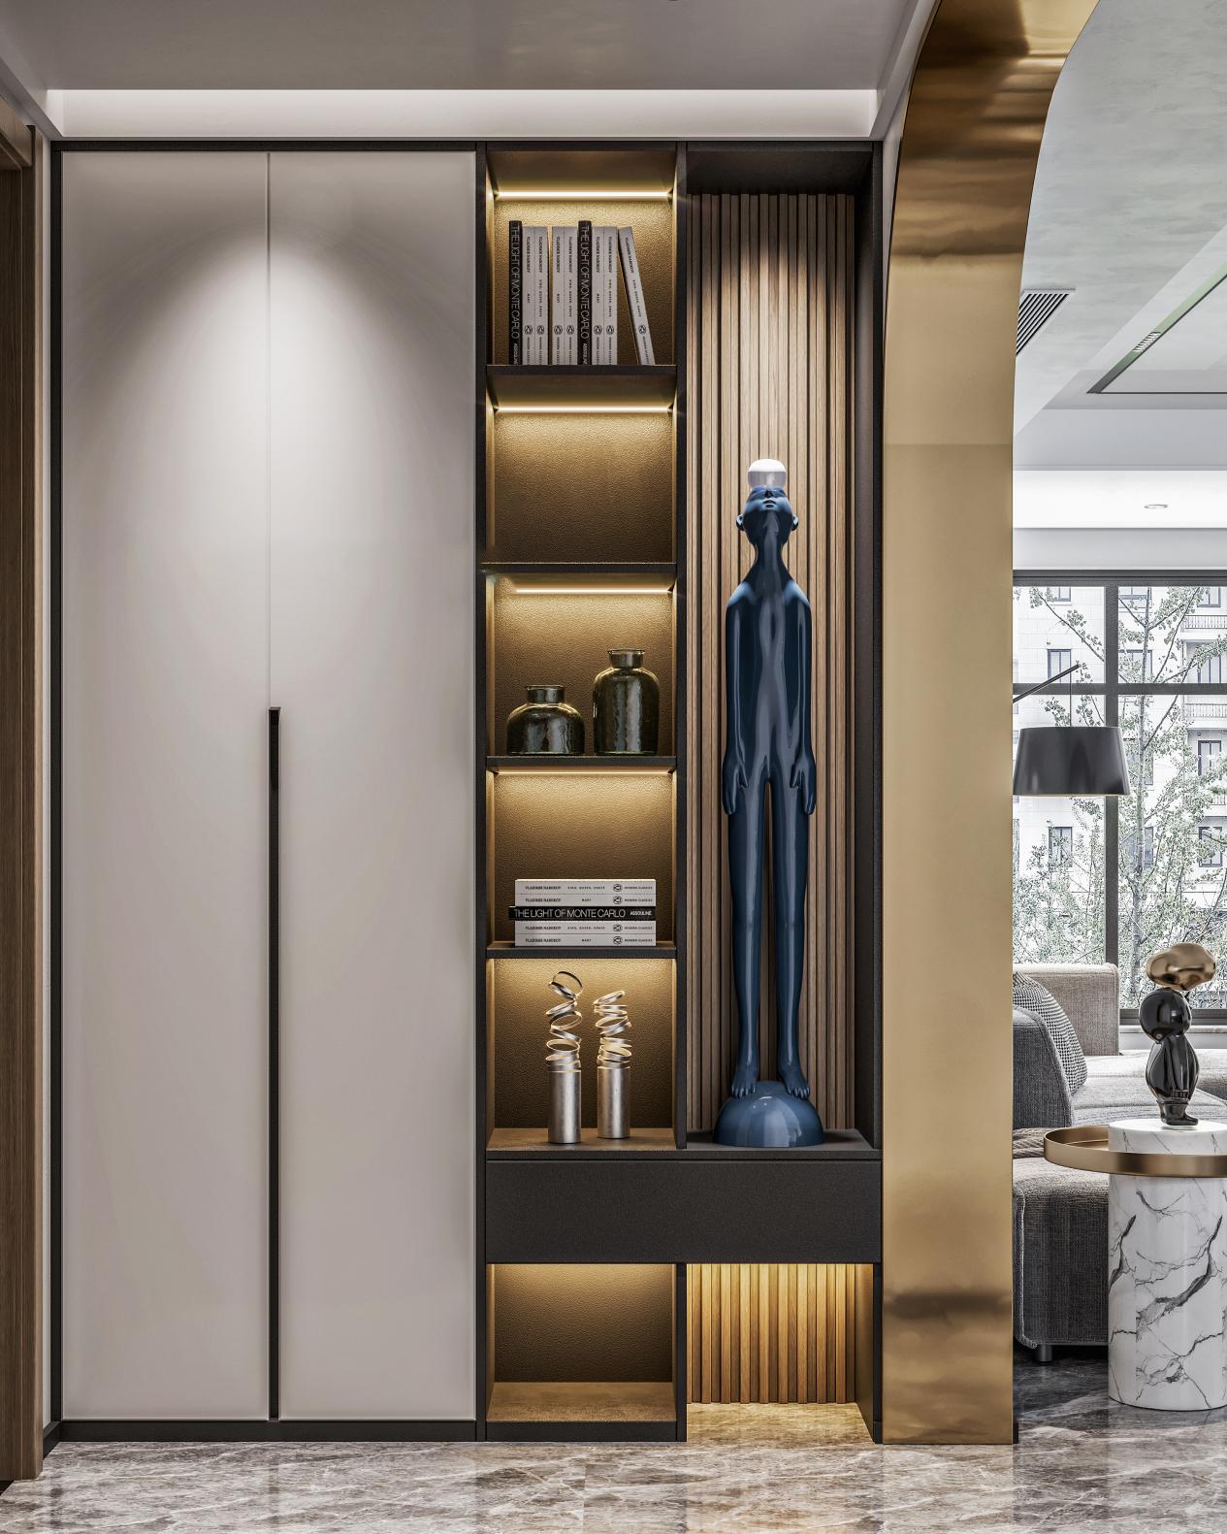
Entryway: Ultra-thin built-in cabinets break the mold for small spaces.
Small‑size entryways are often narrow, and traditional floor‑to‑ceiling shoe cabinets, with a depth of 35–40 cm, can easily encroach on the hallway. A practical solution is to custom‑make an ultra‑slim, built‑in, floor‑to‑ceiling cabinet with a depth of 25–30 cm, equipped inside with flip‑up shoe racks or side‑pullout shoe organizers—offering the same storage capacity while taking up less space. Leave a 15‑cm open gap at the bottom of the cabinet to store frequently worn shoes and a robot vacuum. For the doors, consider a mirrored finish: it not only helps you tidy up your appearance but also visually expands the entryway.
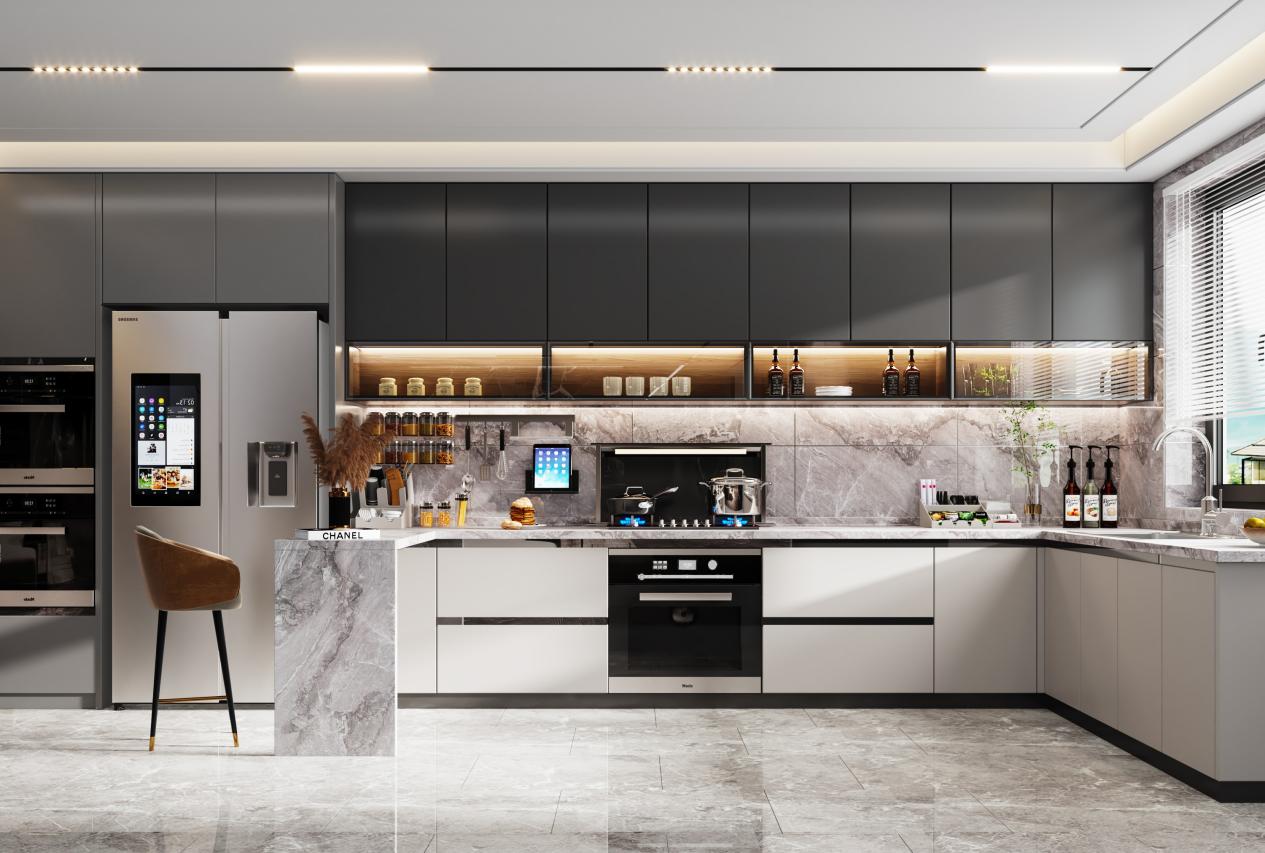
Kitchen: Efficient Use of Corner Space
The corner area of an L‑shaped kitchen is often a major storage dead zone. Traditional fixed shelves make it difficult to access items stored deep inside. We recommend replacing these fixed shelves with pull‑out carousel baskets or rotating shelving units to maximize the use of corner space. Along the side of the cooktop, you can customize a hidden sliding spice rack—just 10–15 cm deep—so your most frequently used seasonings are always within easy reach. BOSNIE’s custom cabinetry boasts extensive expertise in integrating functional hardware, enabling us to craft tailored storage solutions that suit a variety of kitchen layouts.
Bedroom: Meticulous Zoning of Custom Wardrobes
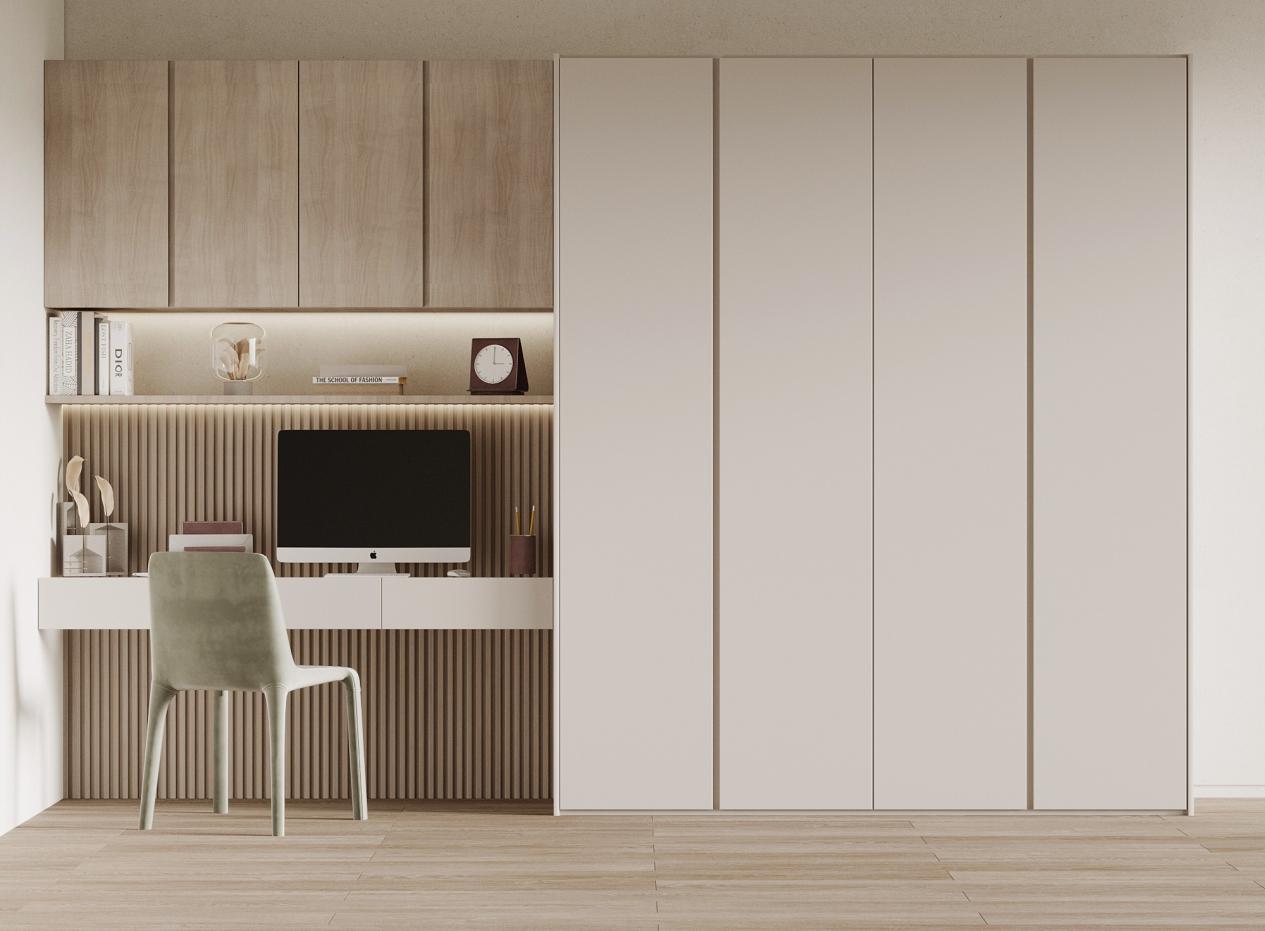
The storage efficiency of a custom wardrobe depends on the rationality of its internal compartmentalization. Taking a wardrobe that is 2 meters wide and 2.4 meters high as an example, a well‑designed partitioning scheme would be as follows:
Top section (40 cm high): Stores out-of-season bedding and suitcases; used infrequently, best paired with storage bins.
Clothing hanging area (120 cm high): Divided into a long‑garment section (130 cm or taller, for coats and dresses) and a short‑garment section (around 90 cm, for shirts and jackets). A drawer unit can be installed beneath the short‑garment section.
Pants Rack Area (70 cm high): Features a pull‑out pants rack that can hold 20–30 pairs of trousers, saving over 50% of space compared to folding.
Drawer section (20 cm high × 3 tiers): For storing underwear, socks, and other small items; we recommend using dividers.
For BOSNIE’s custom wardrobe designs, we generally recommend a 7:3 ratio between the hanging and folding sections, as in practical use, hanging clothes is far more convenient than folding, and it helps prevent wrinkles.
Balcony: Integrated Design of a Multi-Functional Storage Cabinet
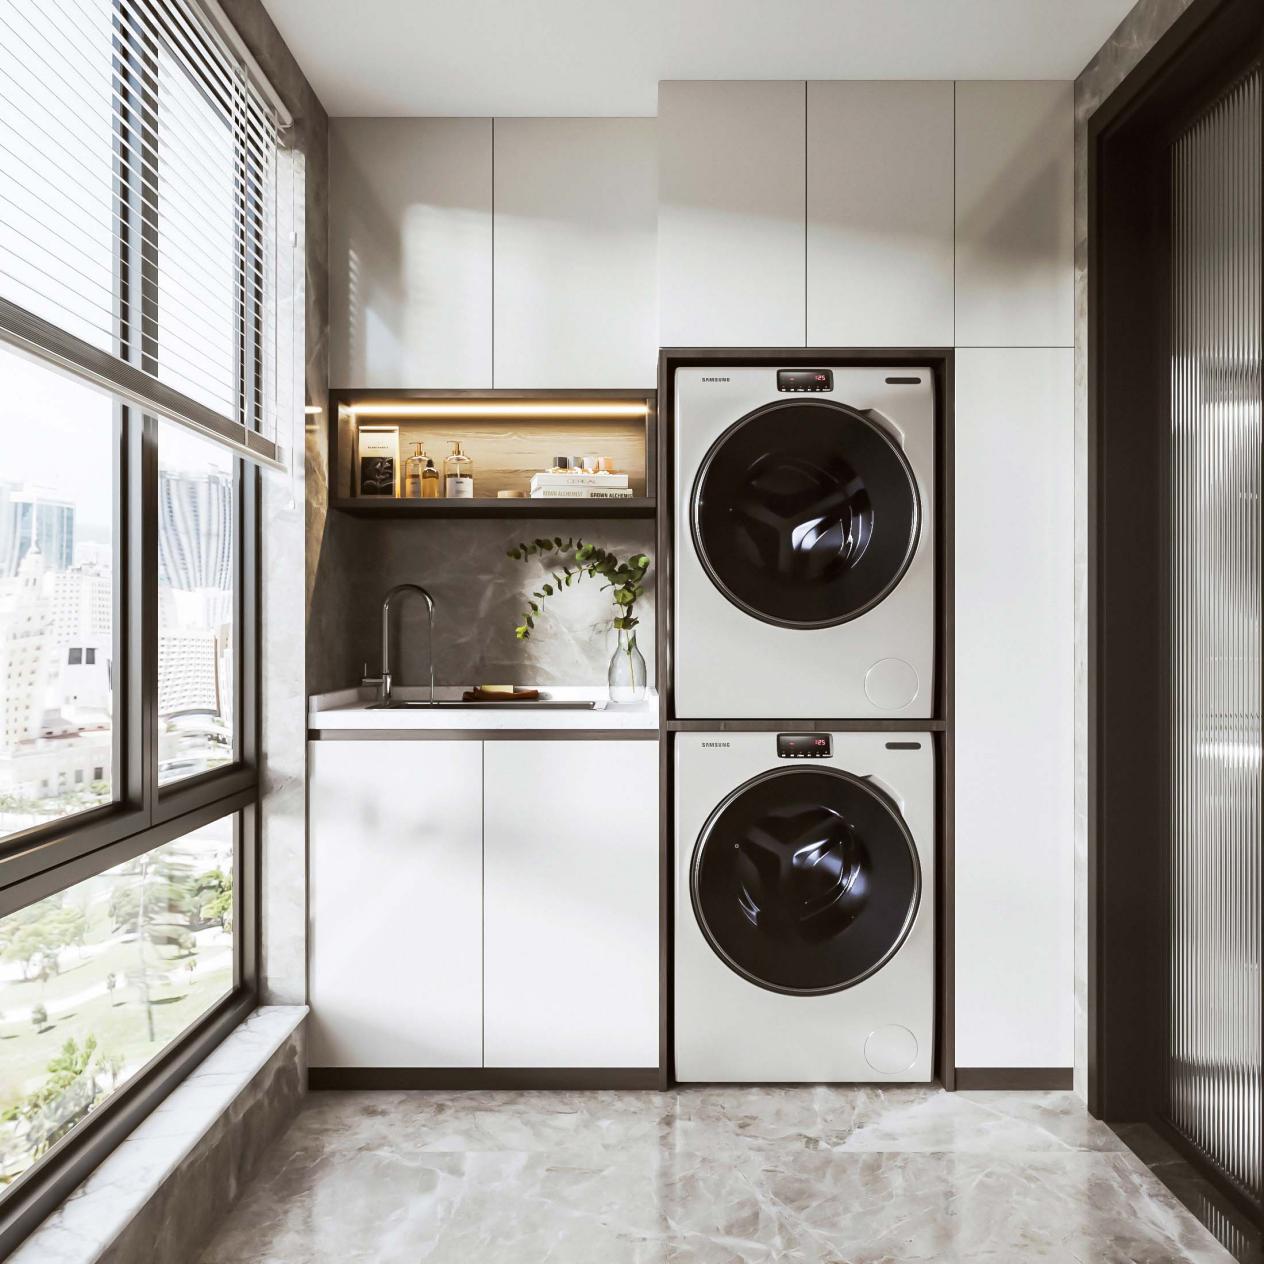
Balcony spaces are often cluttered with washing machines, cleaning tools, and miscellaneous items. By customizing a floor-to-ceiling storage cabinet along one wall of the balcony—leaving space at the bottom for the washer and dryer, installing a sink and wall cabinets in the middle, and storing infrequently used cleaning supplies at the top—you can maximize functionality. Opt for cabinet doors made from water‑resistant materials such as PET or acrylic, which can withstand the balcony’s exposure to sunlight and fluctuating humidity. BOSNIE offers a range of product lines—including nano‑crystalline, acrylic, and PET—providing weather‑resistant solutions tailored to the unique conditions of a balcony.
Three Fundamental Principles of Storage Design
The principle of proximity: Store items as close as possible to where they are used. Keep shoes and umbrellas in the entryway, pots and pans along with seasonings in the kitchen, and clothing and bedding in the bedroom—shorter travel distances make it easier to put things back in their proper places.
Eighty percent concealed, twenty percent exposed: Keep the proportion of open shelves to no more than 20%, with 80% of the cabinetry designed as closed units. Open shelves are reserved for displaying decorative items and frequently used essentials, while closed cabinets are used to store less‑frequently used or visually cluttered items.
Flexible Buffer Space: Avoid filling storage spaces to 100%; leave 20%–30% of extra space to accommodate future changes in household size and belongings.