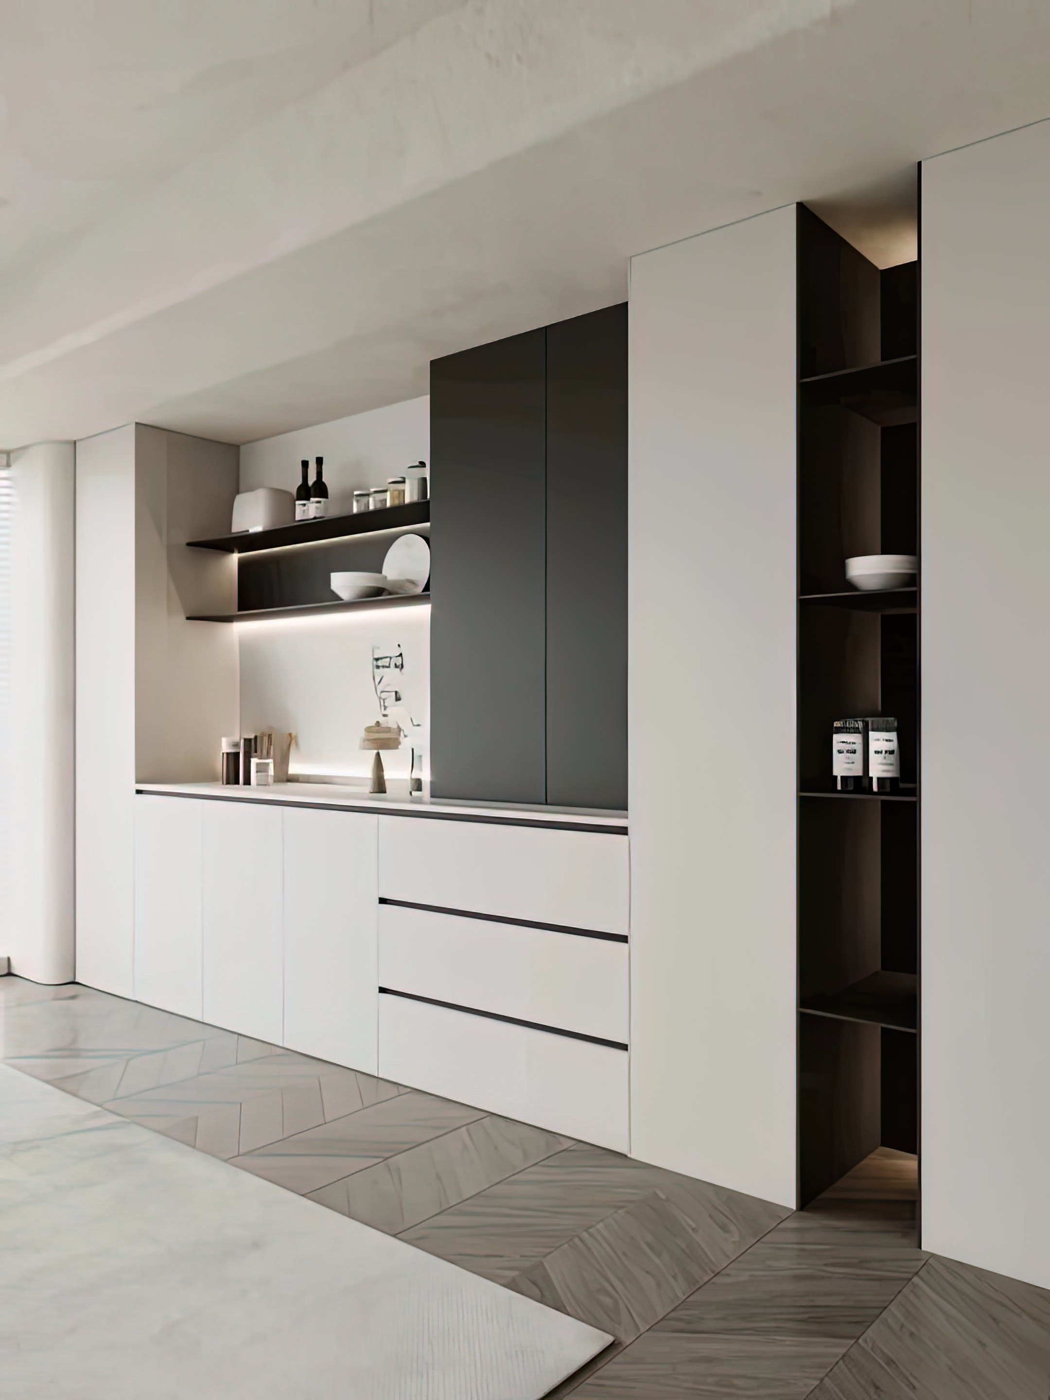
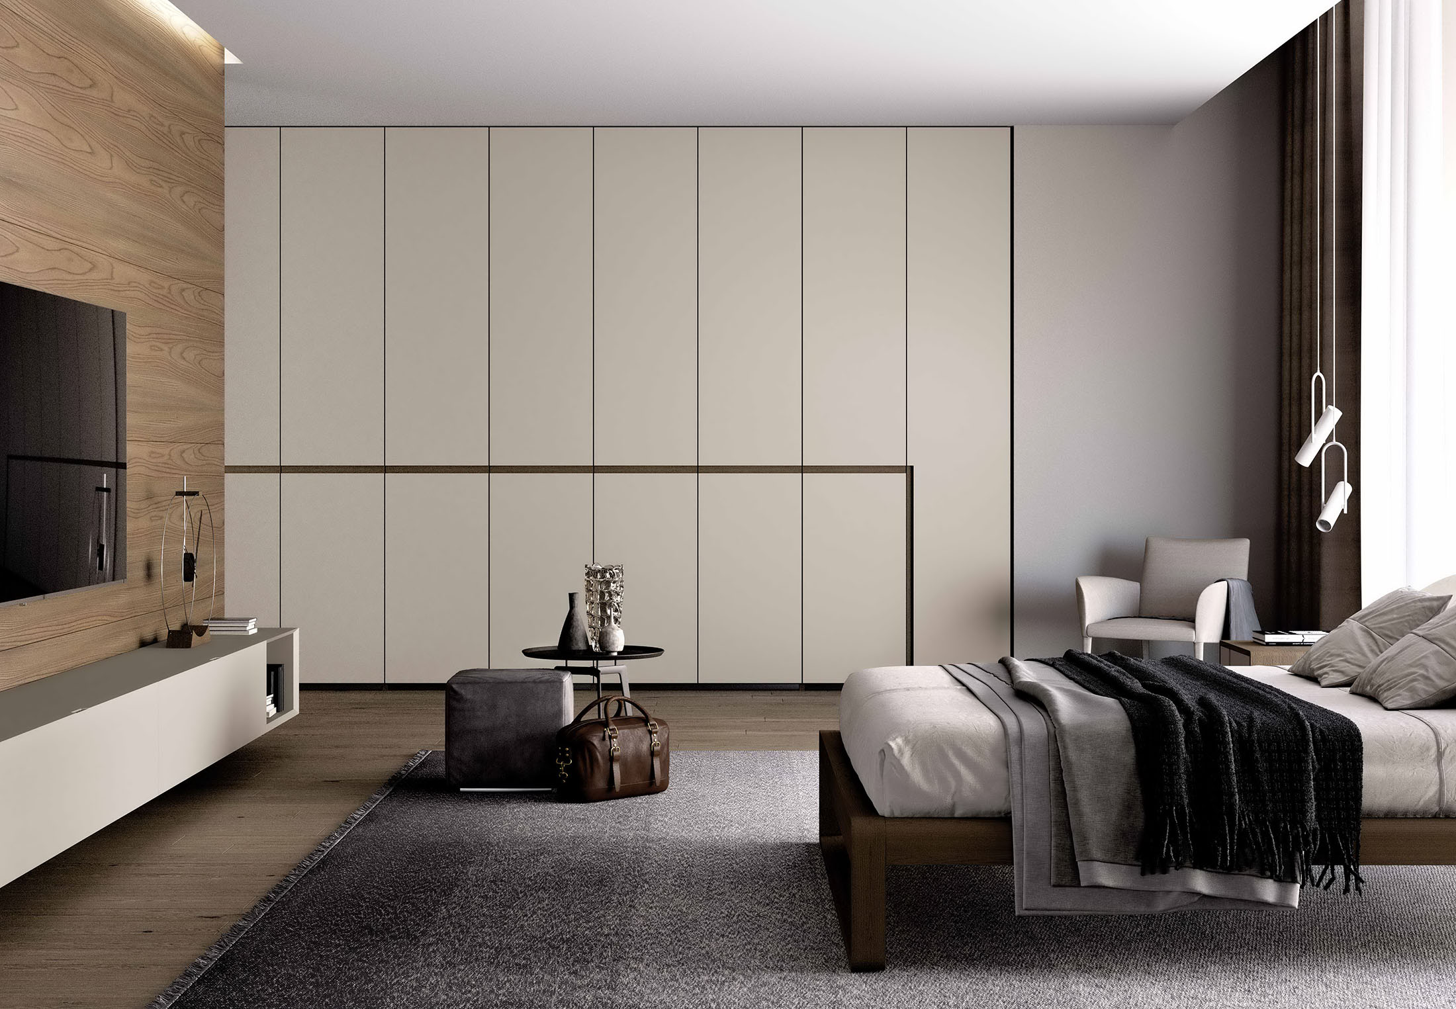
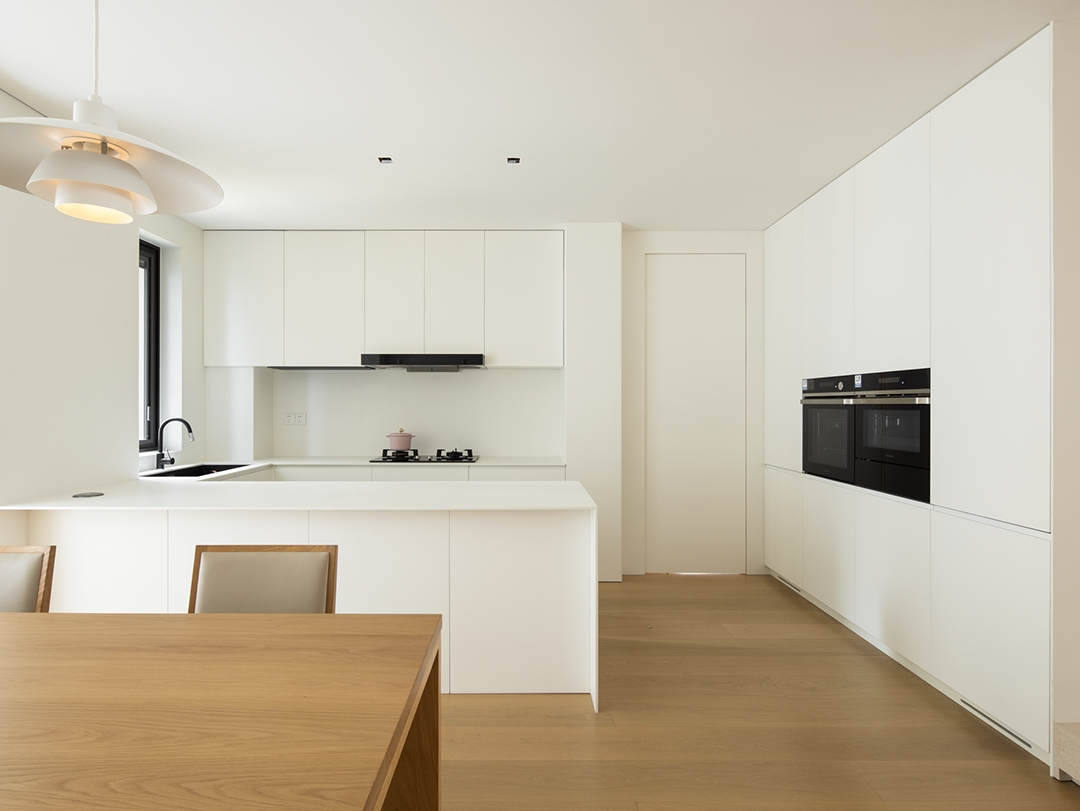
Door–wall–cabinet integration, simply put, treats doors, wall panels, and cabinet bodies as a single unified system: the same finish material, the same color palette, and the same detailing logic, with door gaps and cabinet gaps adhering to a consistent modular grid. It is not a new product but rather a design approach within whole‑home customization. Done right, the walls and cabinets appear seamlessly unified; done wrong, even the most expensive cabinetry will suffer from a loss of quality due to jarring joints and inconsistent colors.
II. Why Has Everyone Been Pursuing Integrated Door-Wall-Cabinet Systems in Recent Years?
1. A sense of visual order
In traditional design, doors are one color, cabinetry another, and walls a third, fragmenting the space. Integrating doors, walls, and cabinets into a unified whole eliminates these sharp divisions, leaving only the seamless continuation of planes; the space naturally feels more open and breathable. This is also a common approach in top-tier, high-end custom projects: trading restrained consistency for a sense of sophistication.
2. Finishing and dimensions are more controllable
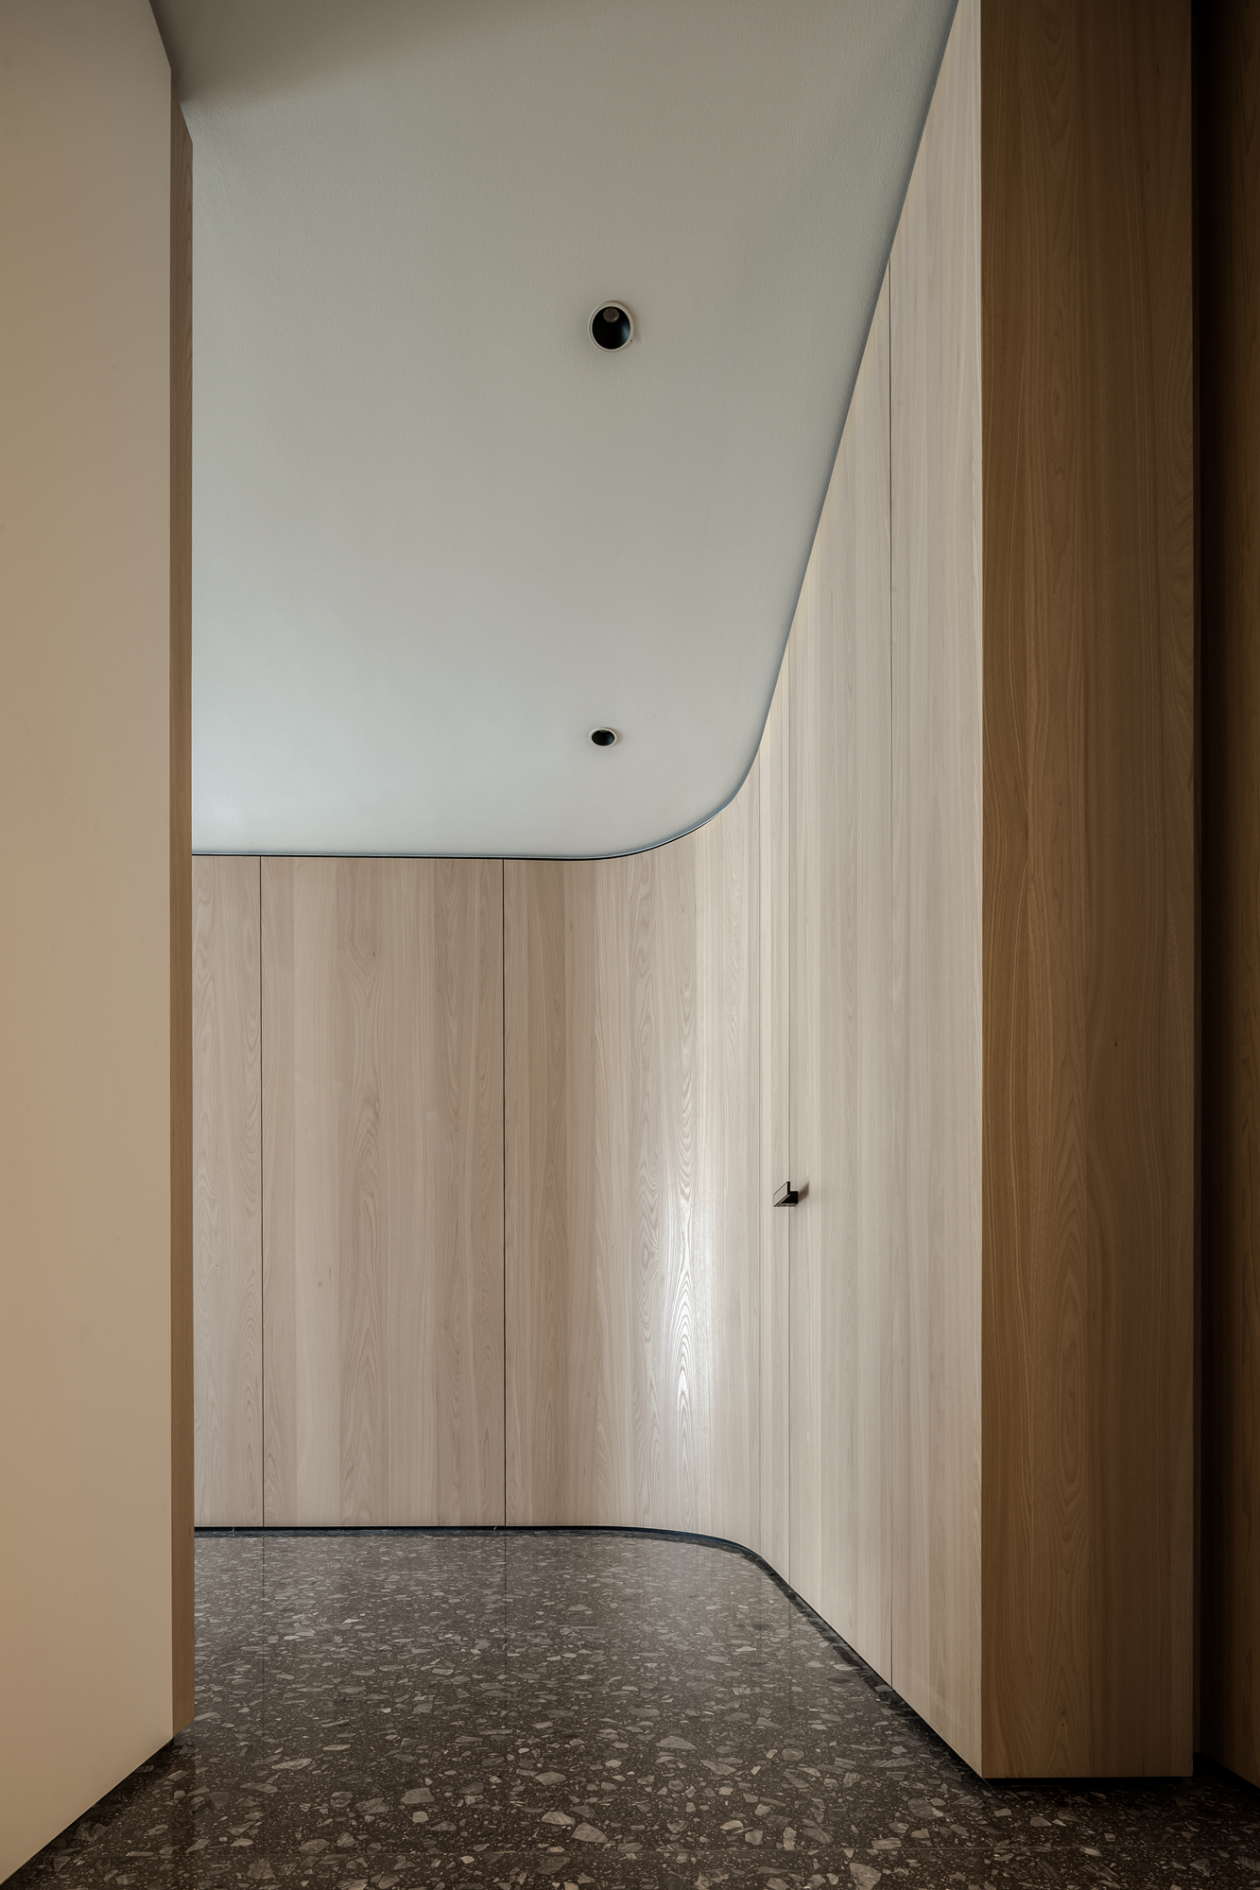
The junctions between door frames and cabinetry, as well as between wall panels and the ceiling, have long been common trouble spots in interior finishing. An integrated design approach incorporates door openings, wall flatness, and cabinet depth into a single set of drawings during the measurement phase, with predefined solutions for gap dimensions and trim details, thereby reducing the on-site uncertainty of “making it work as we go.”
3. Greater transparency in budget and schedule
When doors, walls, and cabinets are sourced from separate suppliers, the pricing approaches vary, and it’s easy for responsibilities to be passed back and forth in case of issues. Under a whole-home customization model, these elements are quoted as part of a single solution and produced in the same batch order, resulting in fewer change orders and a unified installation sequence managed by a single contractor, which typically makes the project timeline more predictable.
III. Which apartment layouts are particularly worth renovating?
The benefits are clear in three scenarios: First, for small apartments, a uniform light-colored finish reduces visual fragmentation, making a 60-square-meter space feel more cohesive; second, for large open‑plan layouts and upgrade‑type homes, extending wall panels and concealed doors along the long walls of the living room, hallway, and bedrooms helps reinforce the sense of grandeur; third, in units with irregular walls, integrating full‑wall cabinetry and paneling to mask beams, columns, and oddly shaped walls offers a cleaner solution than painting over them.
IV. Four Things to Confirm Before Landing
First, examine the board material and finish: ensure the core material is stable and the finish is scratch-resistant and easy to maintain; we recommend comparing samples on-site. Second, inspect the wall panel substructure: determine whether the wall requires leveling and what installation cavity depth is needed, as these directly affect the final flatness. Third, evaluate the hardware: designs like concealed doors and spring‑return doors place high demands on hinges and pivots, so verify the hardware brand and warranty. Fourth, consider project sequencing: a single contractor should coordinate the order of wall panel installation, cabinet assembly, and door adjustment; clarify responsibility boundaries before signing the contract.
V. Regarding BOSNIE Private Residence Customization
In the field of integrated door–wall–cabinet systems, BOSNIE (Beijing) Decoration Engineering Co., Ltd. has been deeply engaged in building materials and home furnishings for 26 years. Centered on whole-house customization, it offers comprehensive spatial solutions covering wardrobes, kitchen cabinets, entryway cabinets, TV cabinets, and integrated door–wall–cabinet systems. By unifying cabinets, doors, walls, storage, and color schemes, it elevates spaces from partial customization to a cohesive whole‑home expression. The brand operates nine major production bases and over 500 exclusive stores nationwide, providing a six-step closed-loop process—from initial consultation and on-site measurements to design, material confirmation, intelligent manufacturing, installation, and after-sales service—delivering international quality at prices accessible to Chinese consumers.
Frequently Asked Questions (FAQ)
Is integrated door-wall-cabinet design more expensive than standard whole-house customization?
The unit price may not be higher, but the overall package is more comprehensive. By integrating wall panels and doors into a single solution, you avoid the duplicated costs and coordination efforts of separate purchases, often keeping the total budget more manageable. Choosing a premium custom‑fit brand can also strike a balance between top‑tier quality and mid‑range pricing.
Is an integrated door, wall, and cabinet system suitable for small apartments?
It’s a great fit. Small apartments have fewer walls, and each one is highly visible—uniform light-colored finishes paired with concealed doors help minimize visual fragmentation, while storage can be seamlessly integrated into the wall-panel system, making it an effective way to enhance the sense of space in compact homes.
What are the common issues with integrated door–wall–cabinet systems?
Common issues include uneven wall‑panel substrates causing inconsistent joint gaps, color variations due to mismatched batch numbers, and sagging hardware on concealed doors. The solutions are to confirm the wall‑leveling plan before signing the contract, specify materials from the same production batch, and verify the hardware brand and warranty period.