

Set the tone with your entryway—7 stunning foyer designs that truly elevate the space.
The first impression when you walk in sets the tone for your home’s style. Still stuck with a rigid, floor-to-ceiling shoe cabinet? As soon as you open the door, walls of shoes greet you—creating a cramped, cluttered feel.
Today, we’re sharing seven entrance‑way design ideas that transform your foyer into a stylish, picturesque space—offering both exceptional storage and eye‑catching aesthetics. Homeowners in Shijiazhuang can use these as inspiration to create their own stunning entryways.
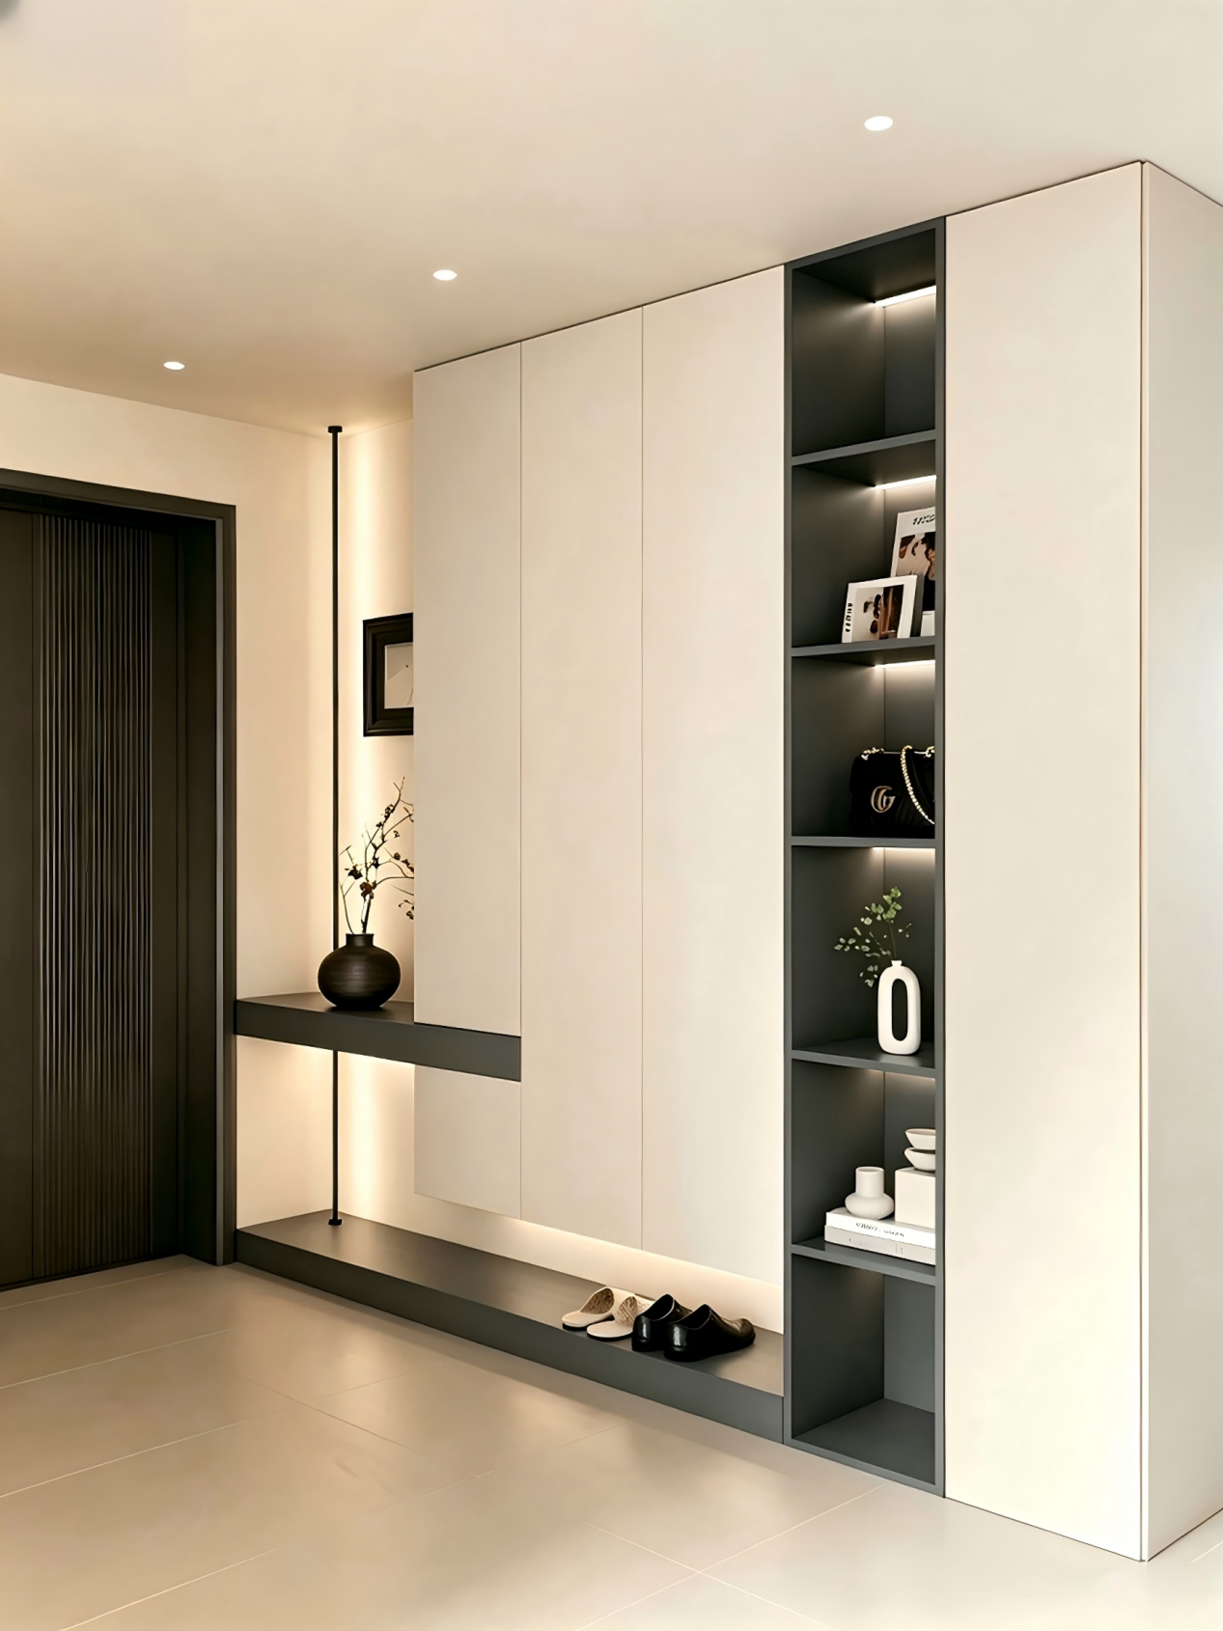
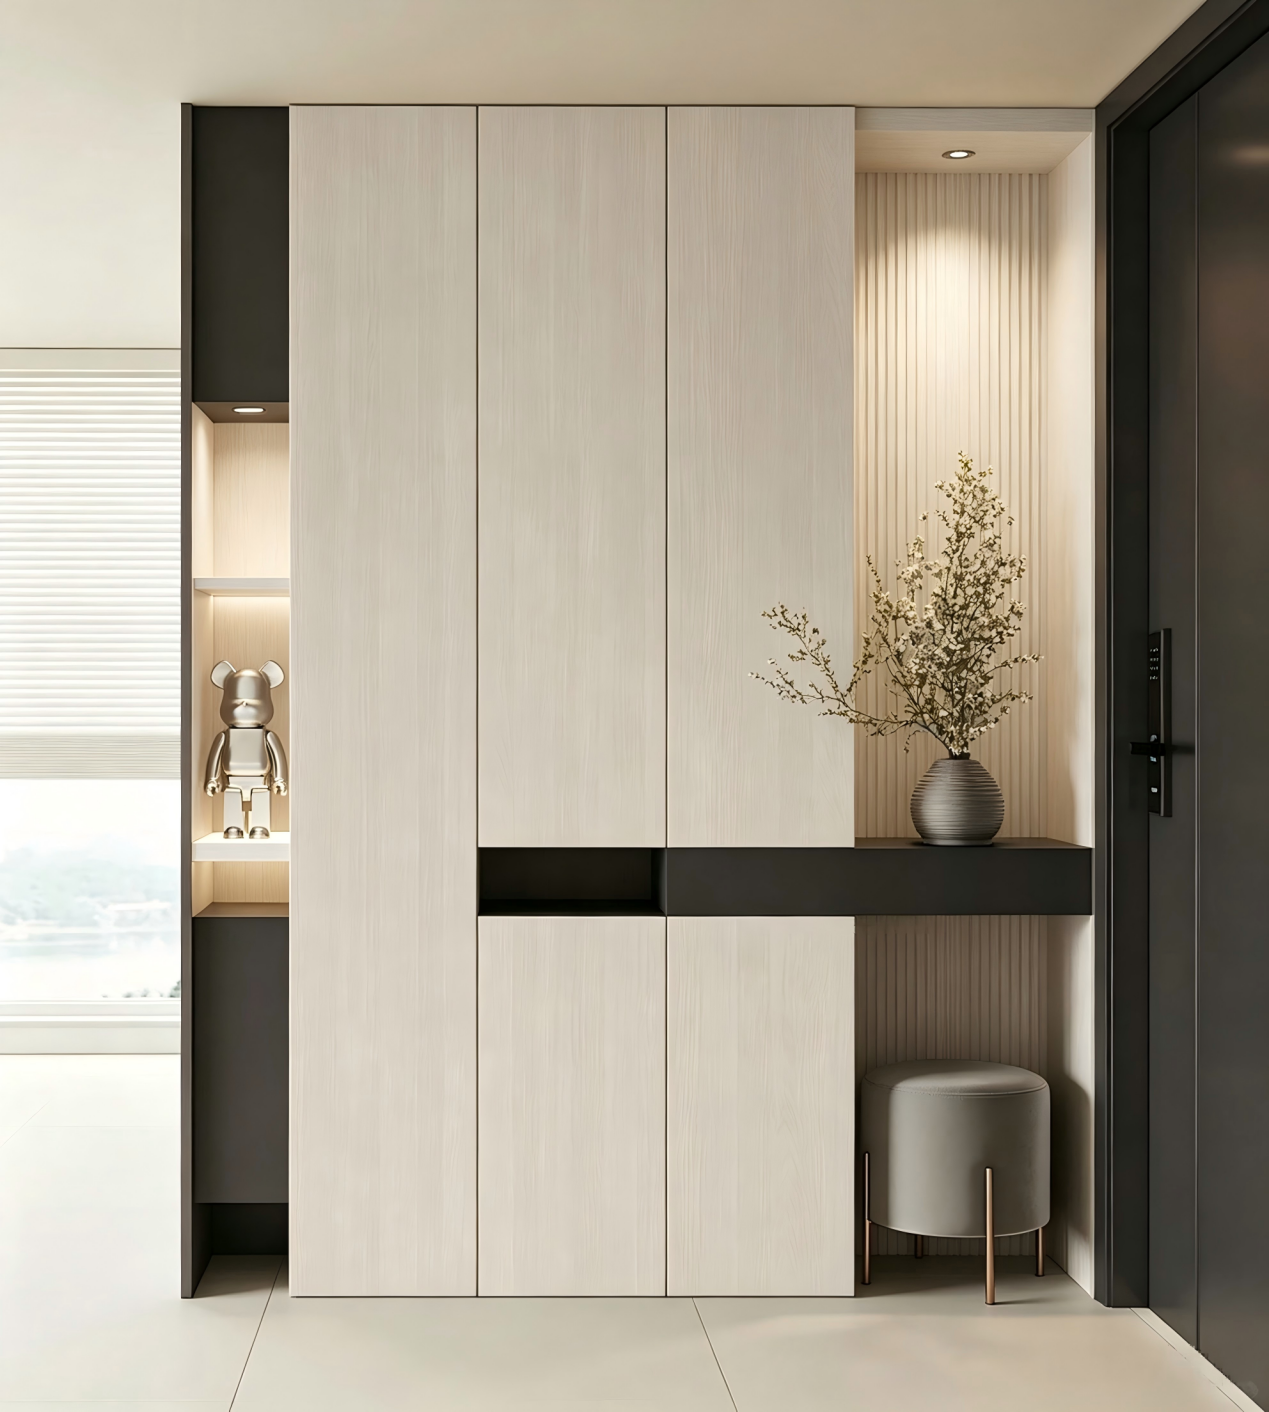
A floating, open‑concept entryway features creamy white cabinetry paired with a dark gray vertical‑strip display cabinet—one side dedicated to storage, the other to creating a scenic vignette. The suspended countertop showcases vases and other decorative accents, while the base of the cabinet includes designated spaces for everyday footwear. Complemented by recessed LED strip lighting, the design exudes a sophisticated, high‑end aesthetic that suits both small and large homes.
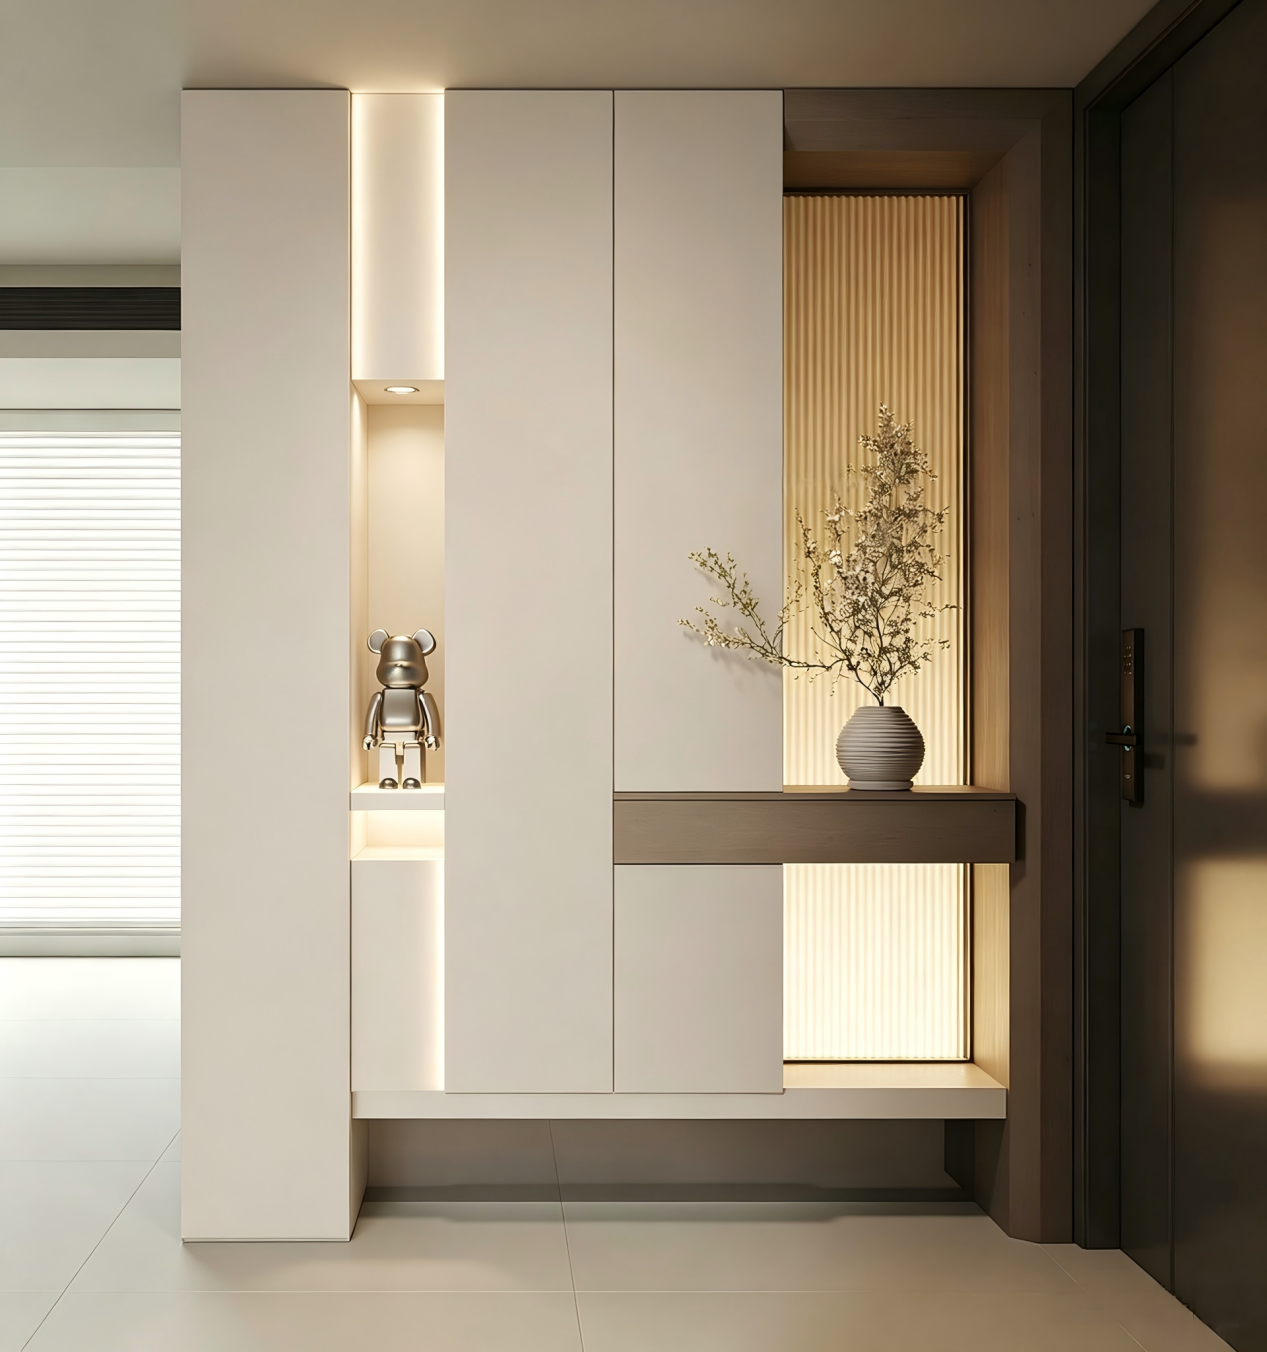
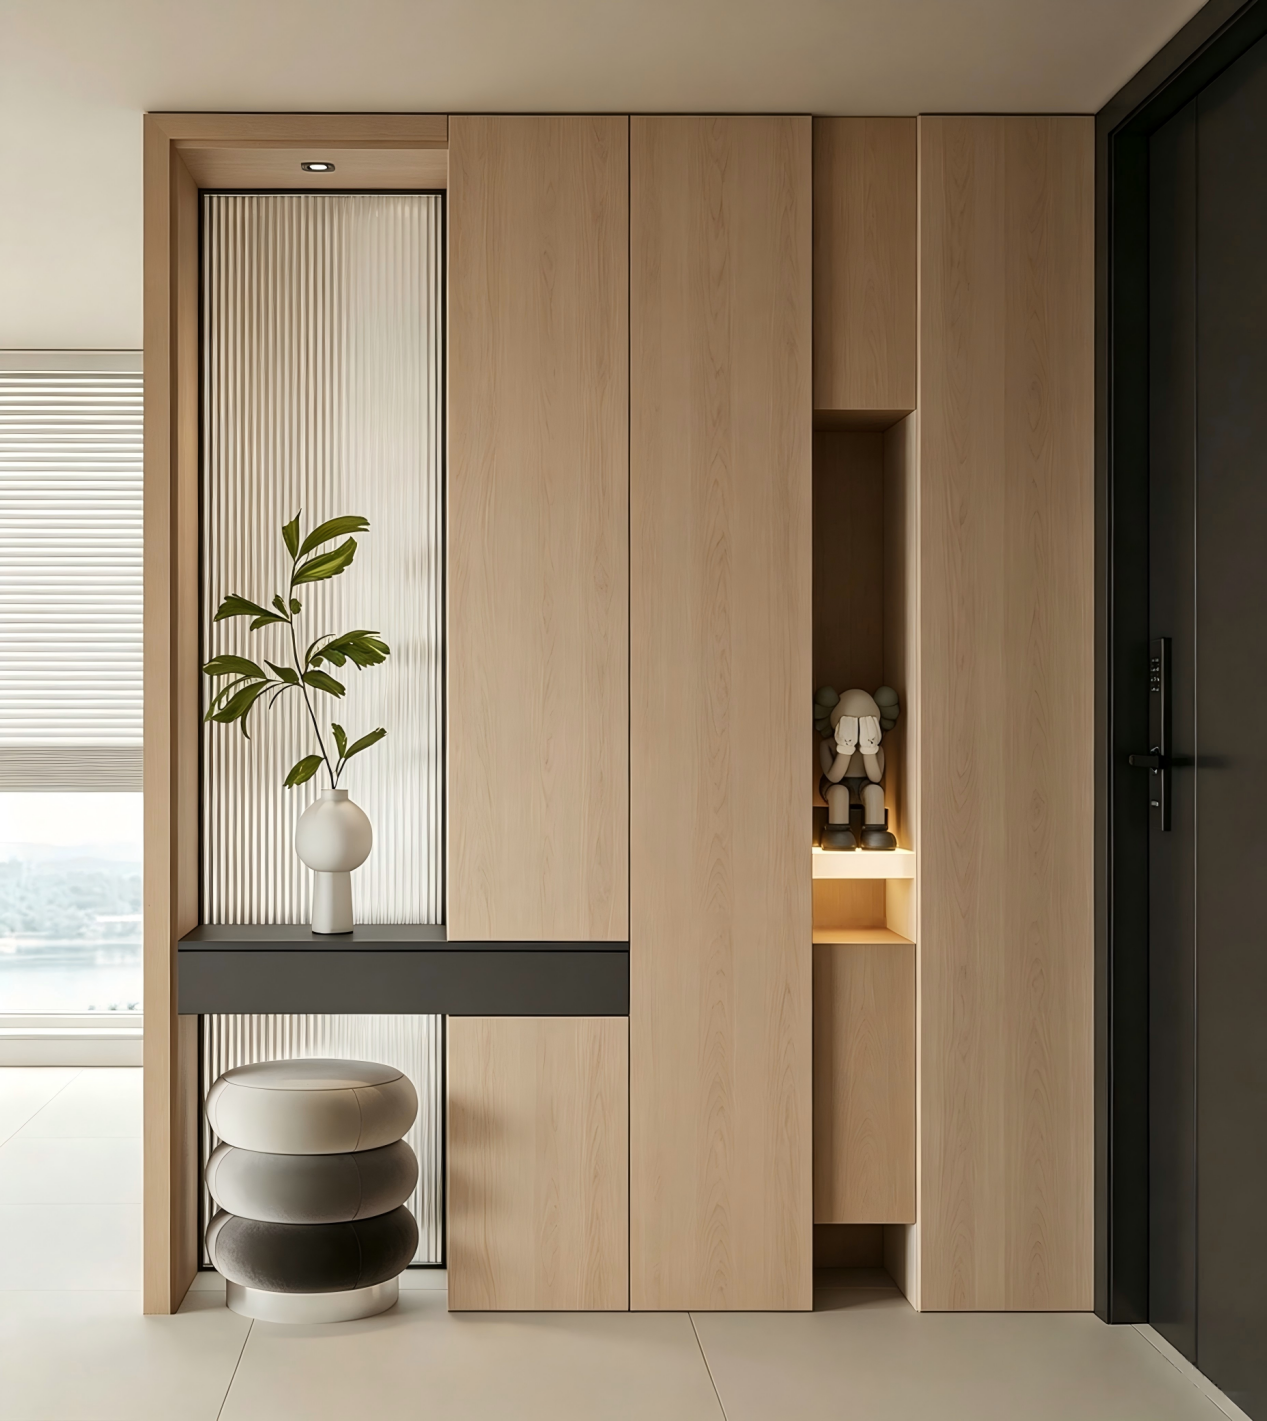
The entryway features a lens‑inspired backdrop, with translucent glass as the base and an integrated LED strip, allowing you to freely arrange decorative accents like the Violent Bear figurine or floral arrangements. The overall design seamlessly blends solid and open elements, effectively dispelling the sense of claustrophobia often associated with wall‑to‑wall cabinetry and imbuing the entry space with the refined elegance of an art gallery.
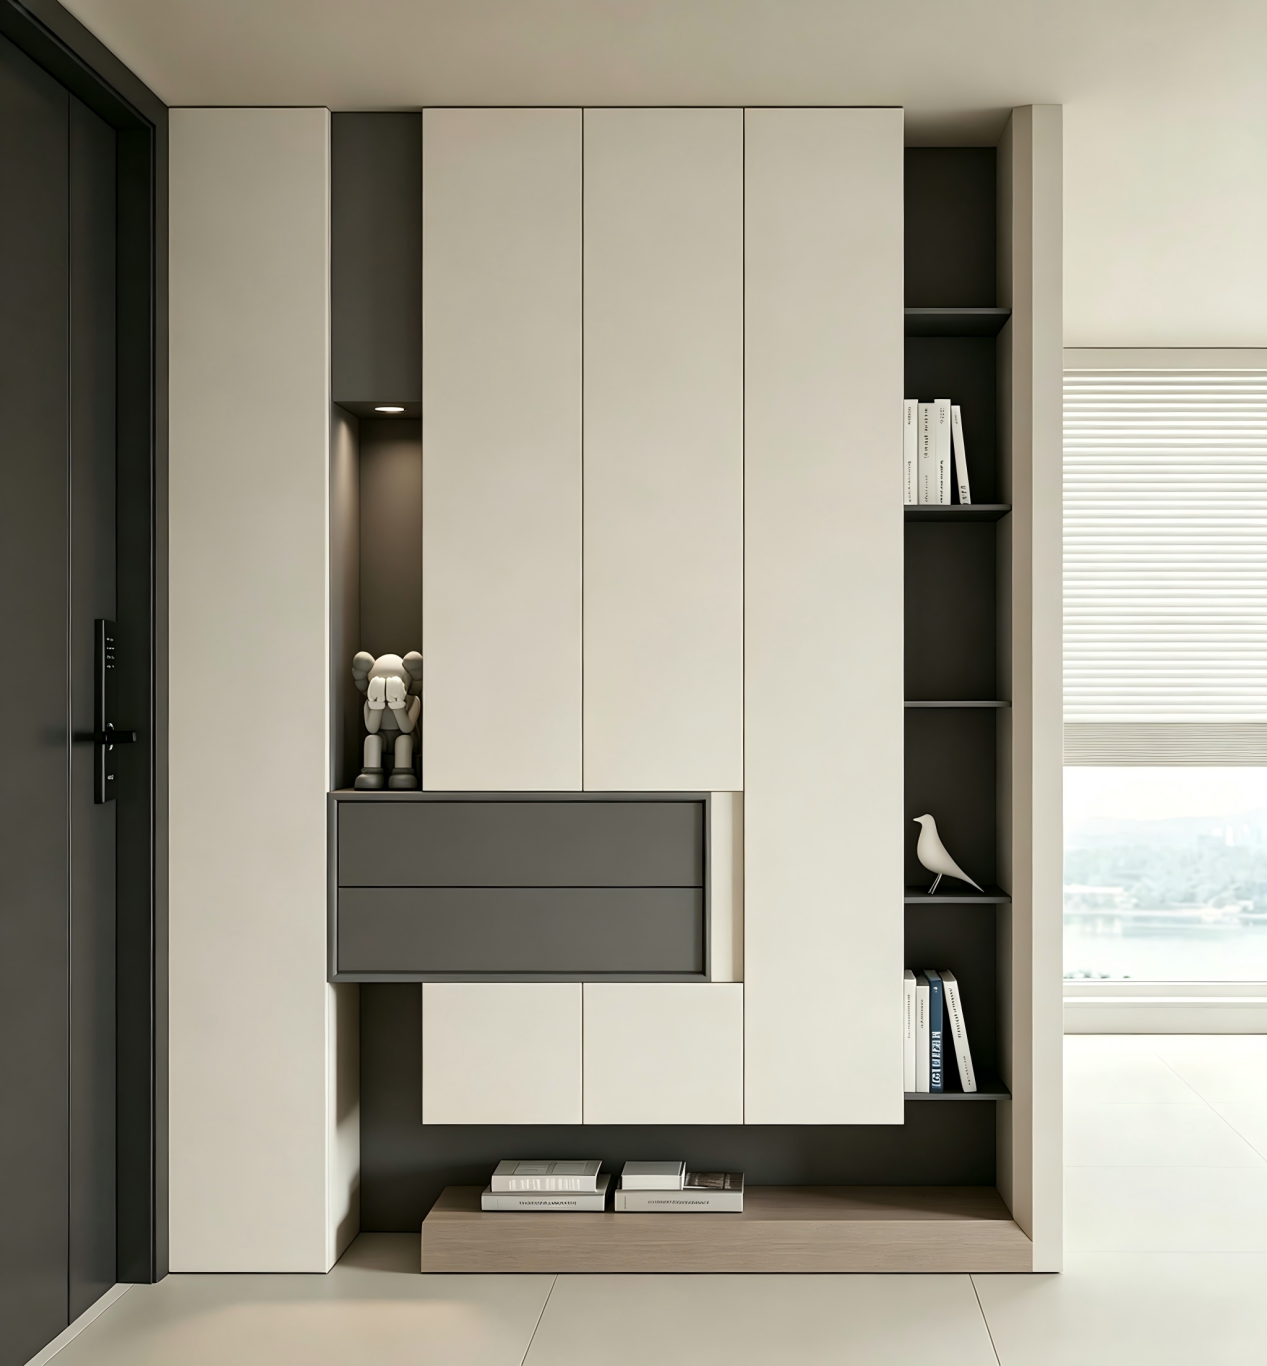
The staggered‑drawer entryway creates a layered cabinet design with varying heights, complemented by recessed LED strip lighting and open side compartments. The floating drawers provide convenient storage for keys, masks, and other small essentials, while the overall minimalist, handleless aesthetic ensures a clean, streamlined look and effortless daily maintenance.
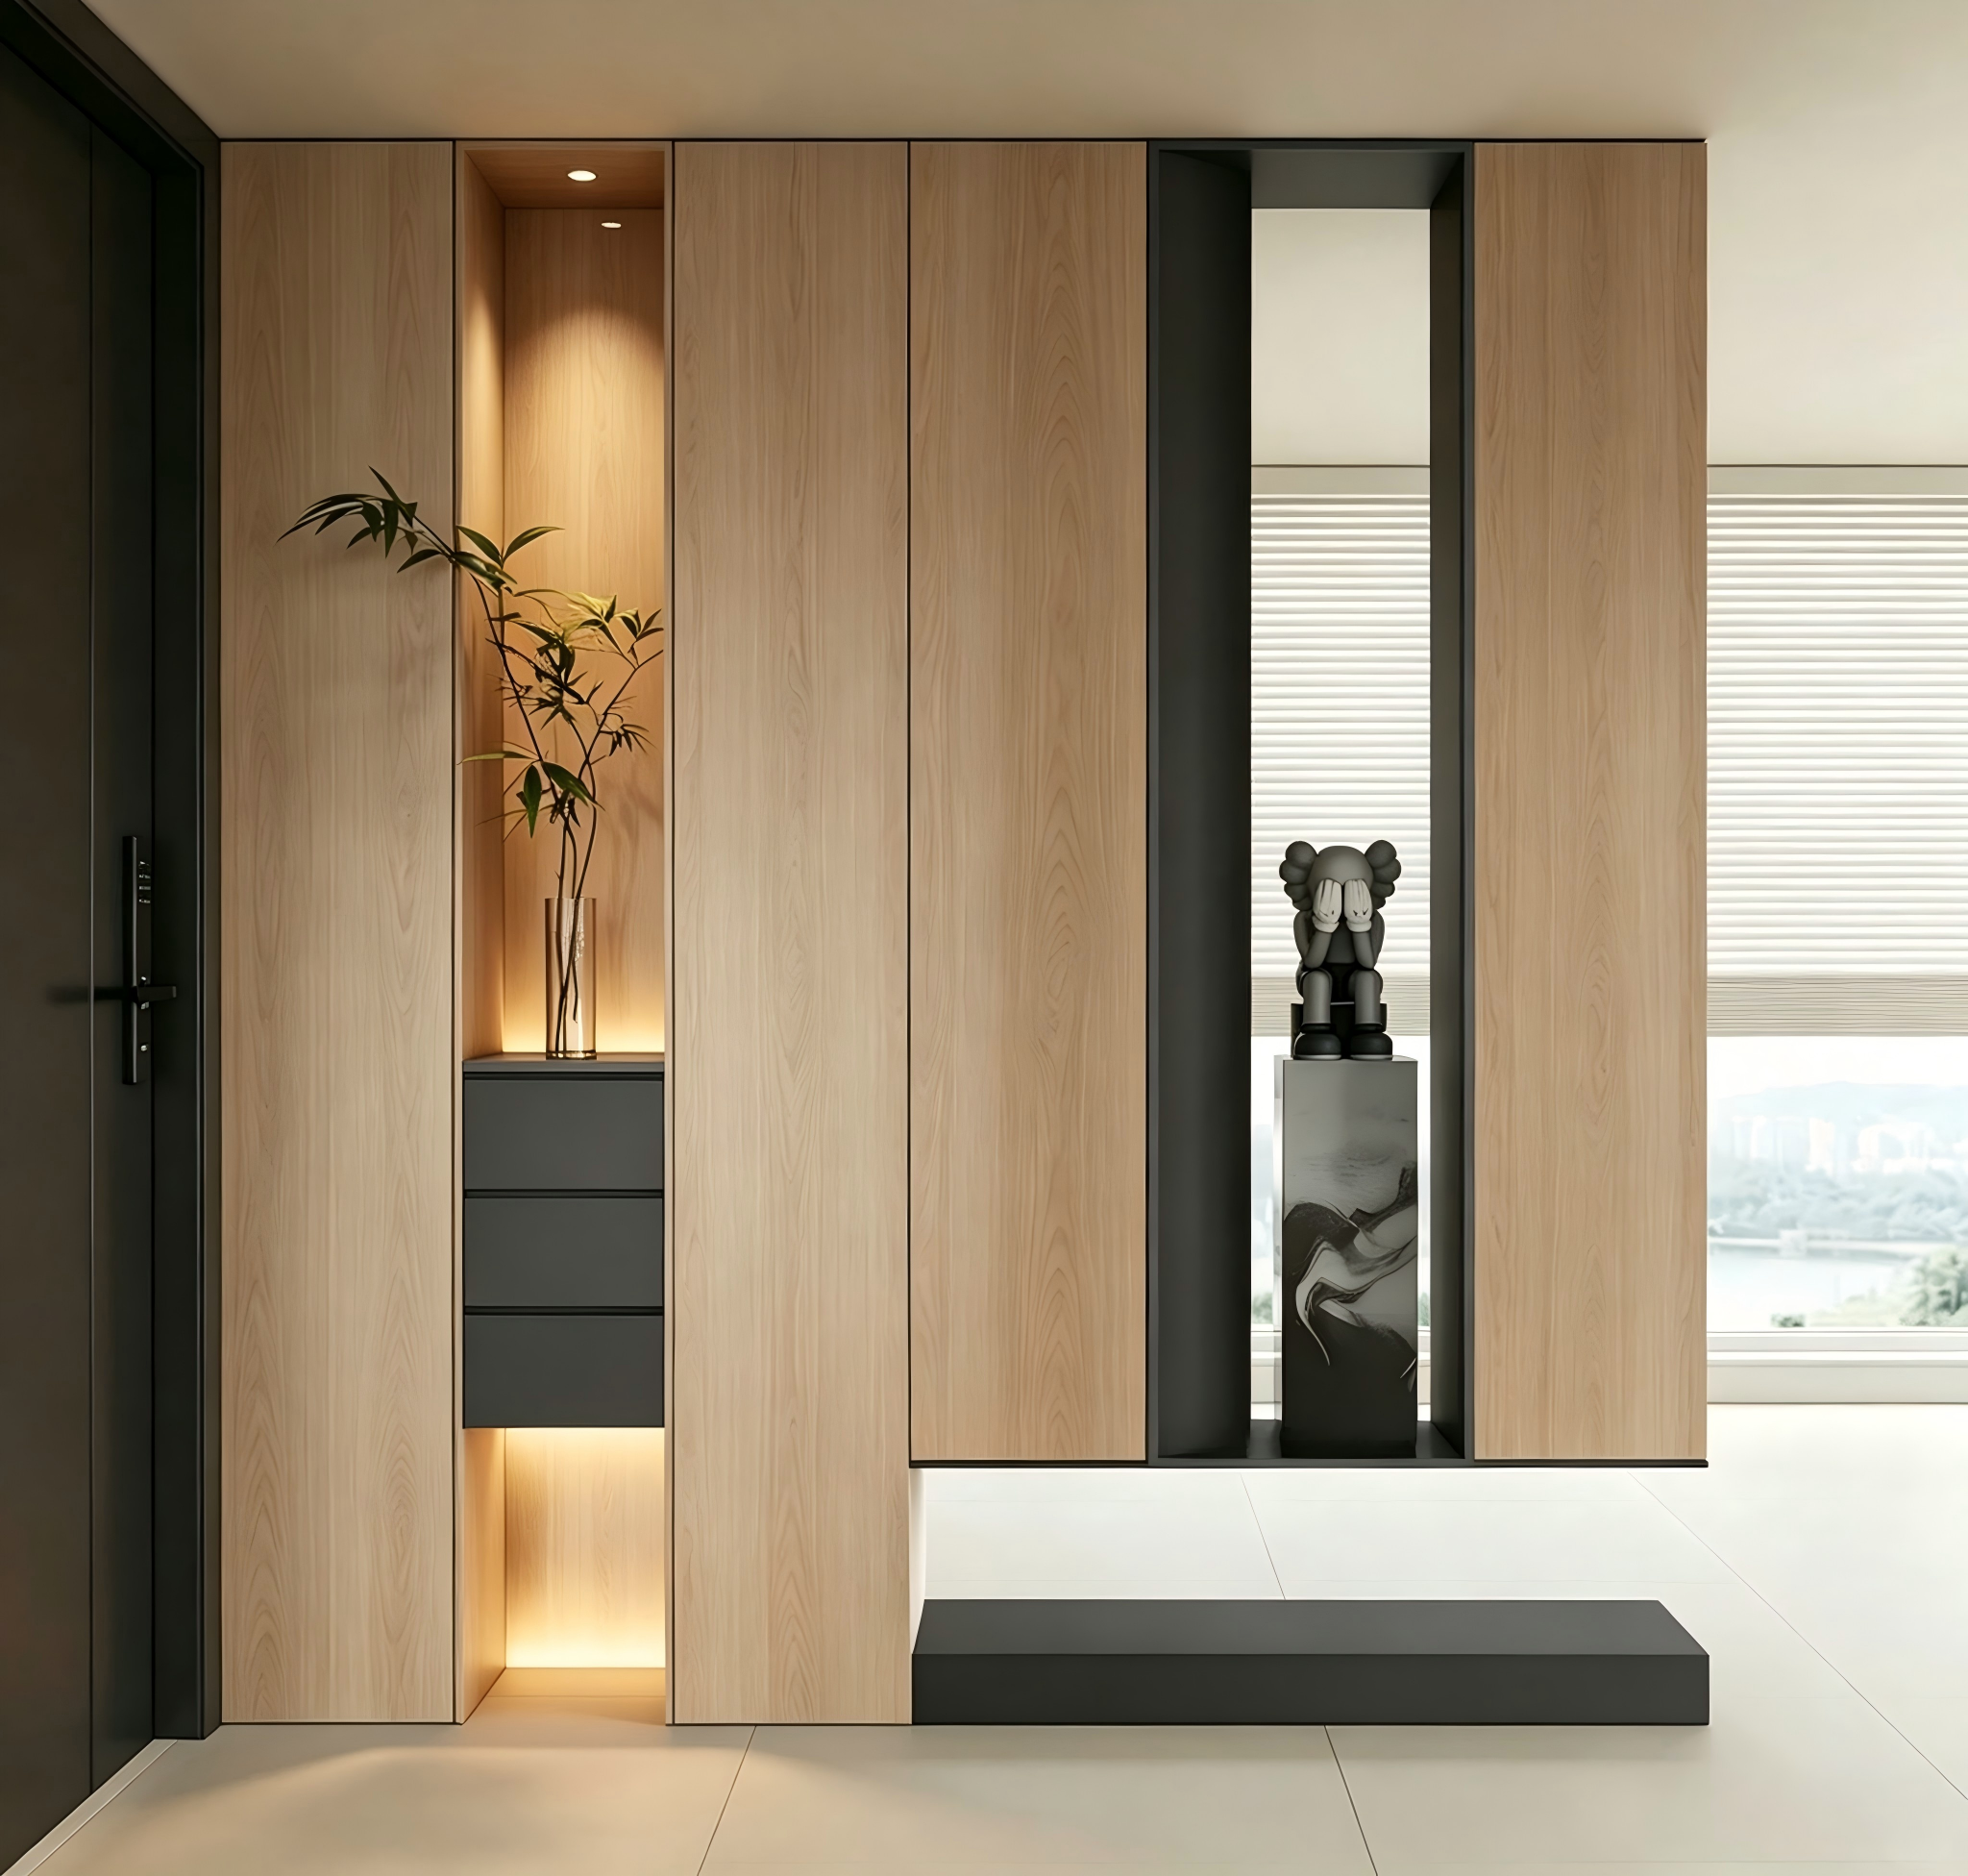
For the entryway, a natural‑wood partition in a warm, earthy tone features dual decorative recesses, perfect for displaying potted plants, sculptures, and other accents. Its semi‑transparent, openwork design transforms the space into both a functional shoe cabinet and an elegant foyer screen, subtly defining the boundary between the entryway and the living room while maintaining a sense of openness and visual appeal.
This thoughtfully designed entryway features a clear spatial division: on the left is a light‑strip display area, while the right side boasts a floating grid‑panel console. A dedicated shoe‑changing seat is neatly tucked beneath the cabinet. The soft woodgrain texture exudes warmth and comfort, turning the simple act of changing shoes upon returning home into a meaningful, ritualistic moment.
The Changhong glass screen for the entryway combines frosted glass with a wall‑to‑ceiling cabinet in natural wood. The vertical glass strips lend a soft, hazy texture, creating an atmospheric ambiance. One side can be styled with vase arrangements as decorative accents, while the other features concealed display shelves, balancing privacy with a welcoming spatial mood—offering both practicality and visual appeal.
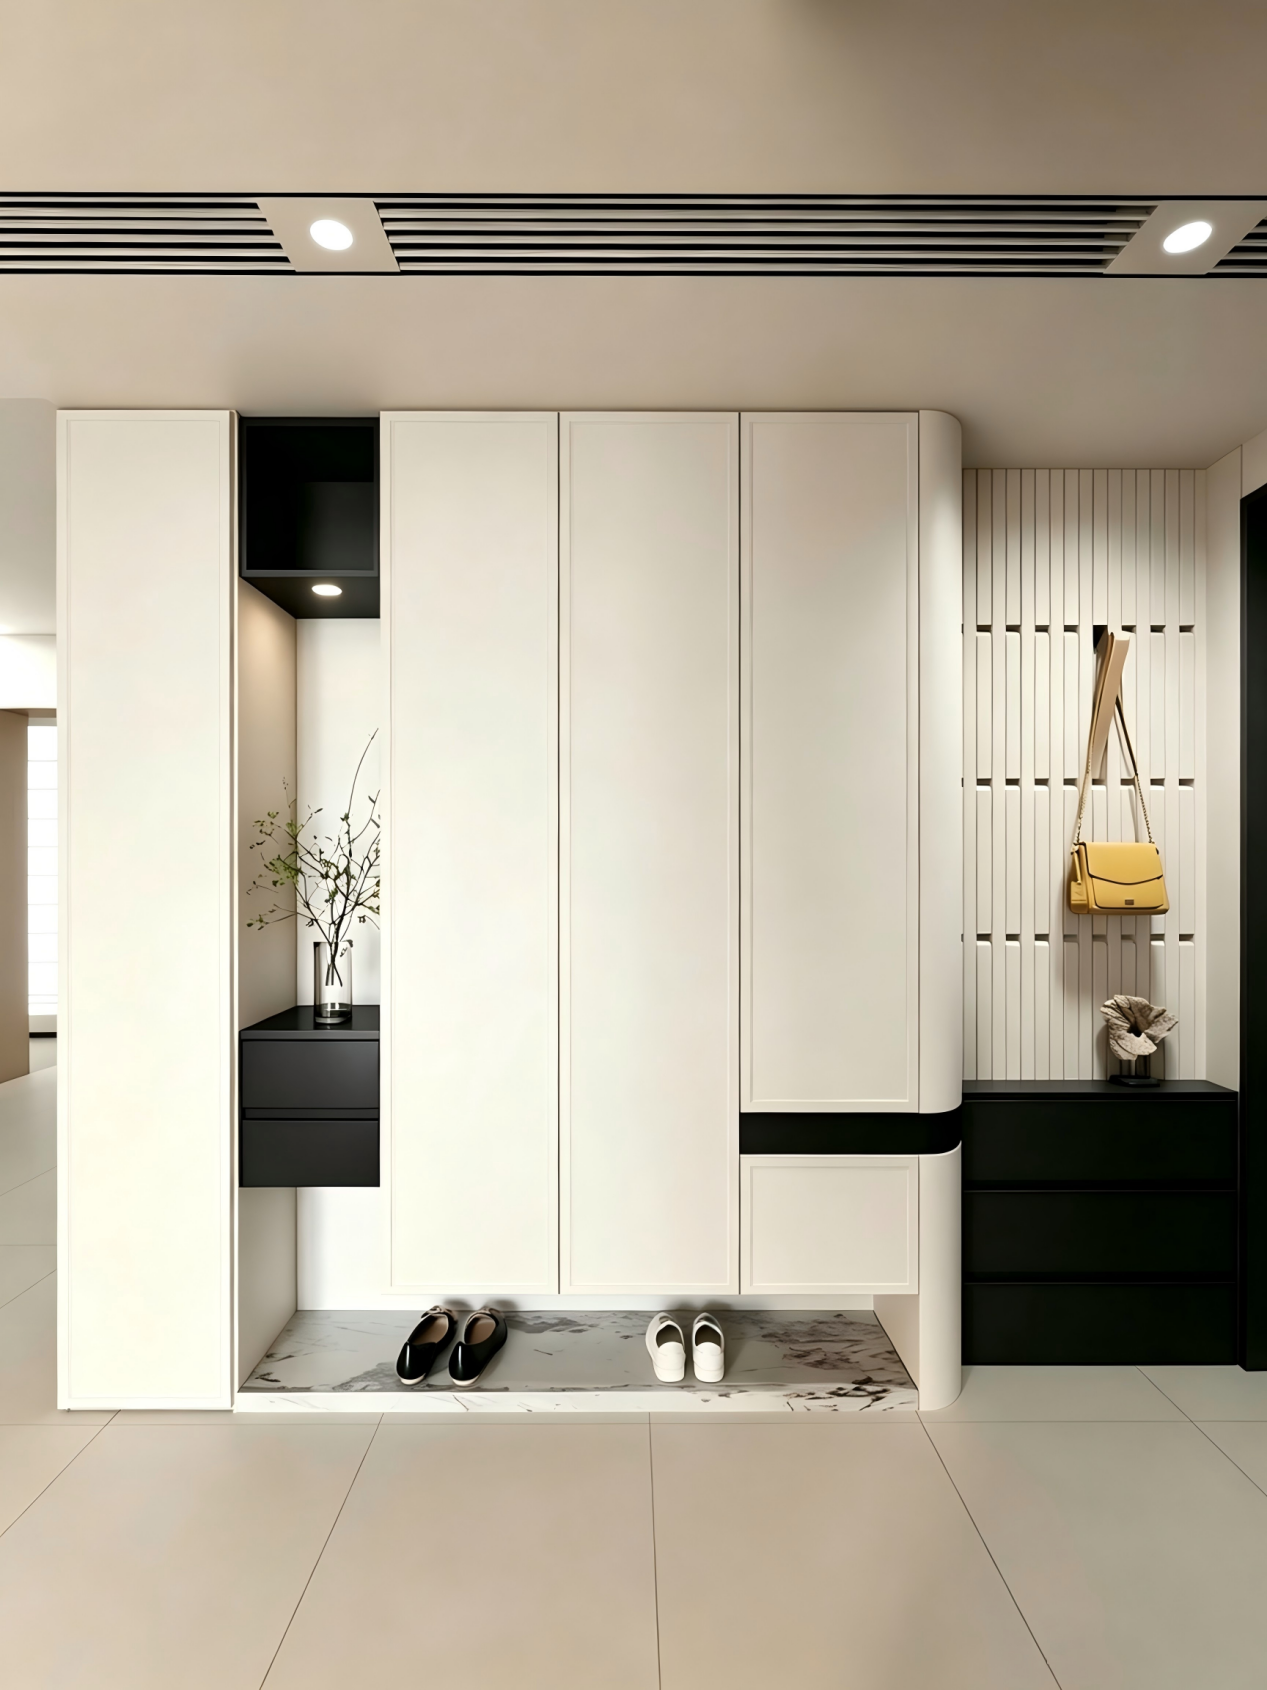
The arc‑shaped, color‑blocked entryway features gently curved corner guards, eschewing the sharp edges of conventional cabinets for enhanced home safety. Paired with a wall‑mounted coat rack, floating drawers, and a marble shoe‑changing area, its timeless black‑and‑white color scheme is both versatile and visually appealing—making it the ideal design choice for families with elderly members or young children.
A well‑designed entryway is the first impression of your home, so here are some practical tips for decorating it. LED strip lighting is key to elevating the space’s aesthetic, and be sure to incorporate open shelving—just one or two strategically placed units can instantly enhance the room’s ambiance. Avoid overdoing it; one or two spots for displaying greenery or decorative accents are enough—too many can trap dust and make maintenance more cumbersome.
Floating countertops, grilles, and long‑strip glass are the three classic elements for creating a high‑end entryway. It’s recommended to leave 15–20 centimeters of clearance at the bottom of the cabinet so everyday slippers can be stored directly, keeping the entry area tidy at all times. Meanwhile, rounded corners enhance safety, making them an essential design feature for families with children.
Say goodbye to the cookie-cutter, all-white cabinet design and create an exquisitely landscaped entryway—step through the door and be greeted by a soothing, restorative scene.


