


Living Knowledge
From the entrance and bedrooms to the integration of door and wall cabinets, space aesthetics and scientific storage, we share practical ideas and real cases for whole-home customization to help you make your home better to live in and more attractive to look at.
Latest Articles
Latest Posts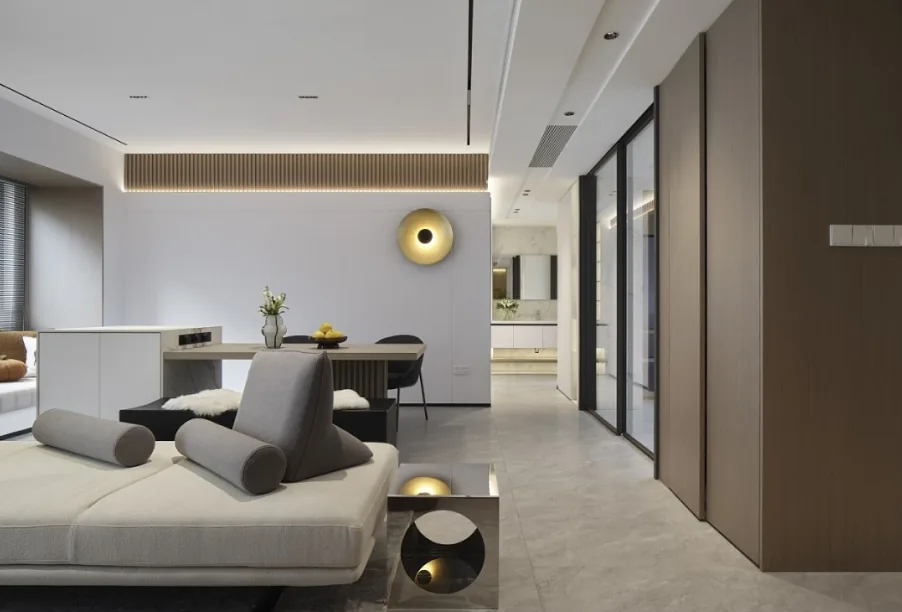
Whole-House Design Case | Duplex Two-Bedroom Residence: Minimalism Infused with Endless Charm
This case showcases a whole-house design executed in a minimalist style. Join BOSNIE’s editorial team as we explore this project. The entryway features rhythmic recessed elements that optimize spatial perception while integrating display and storage functions; an artful vase adds a touch of botanical vitality, allowing nature’s energy to flow deeper into the home—blurring functional boundaries and unlocking spatial potential, interactivity, and flexibility. In the living room, generous negative space evokes poetic serenity, complemented by light coffee-toned geometric forms that reimagine the TV wall’s function and visual layering from left to right. Precise proportioning integrates curated objects within the TV wall framework...
Read More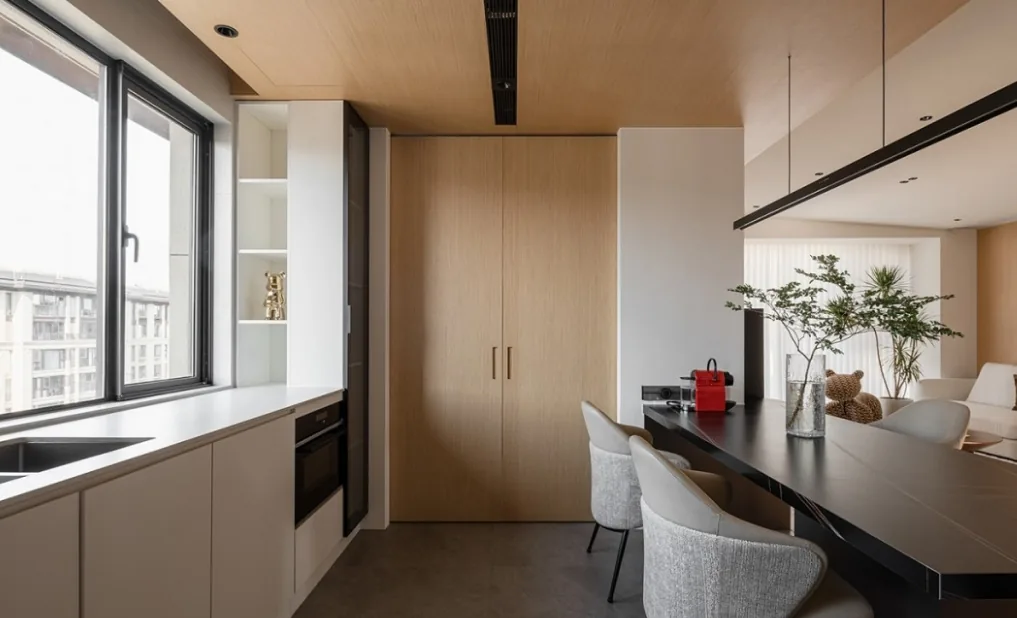
Whole-House Design Case Study: The Minimalist Home — Aesthetic Simplicity, Exceptional Elegance
This case study showcases a whole-house customization project executed in a minimalist style. Join BOSNIE’s editorial team as we explore this inspiring design. Upon entering the living room, warm-toned solid-wood flooring greets the eye. The sofa wall features full-height solid-wood paneling, elegantly balanced against the television wall’s seamless white surface. The ceiling adopts a clean, flat design with no central fixture—instead, several recessed circular downlights cast a soft, ambient glow as evening falls. Rooted in contemporary minimalism, the layout emphasizes openness and fluidity, optimizing everyday movement while harmonizing visual appeal, comfort, and practicality. Behind the sofa...
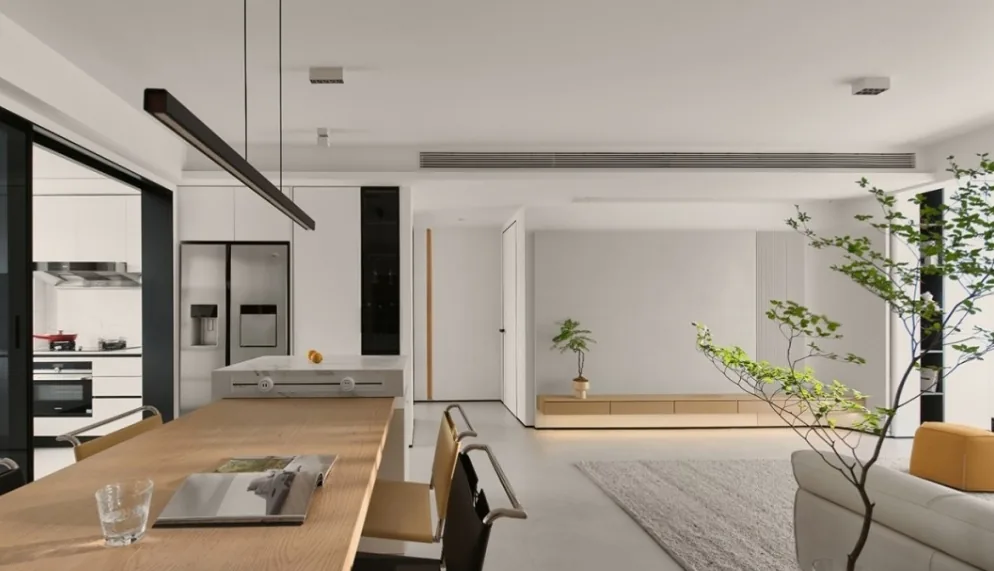
Whole-House Design Case | Serene Elegance: A Life of Calm Amidst Pure White
This project showcases a whole-house design executed in a modern minimalist style. Join BOSNIE’s editorial team as we explore this case study. The open-plan entryway resolves lighting challenges while creating a spacious, luxurious, and comfortable dining environment. The living room features a no-main-lighting design and generous expanses of negative space—its clean, uncluttered spatial structure evokes the quiet beauty of wabi-sabi. Minimalist sensibility is subtly embedded in the architecture, then gently revealed through warm, thoughtful details. The beige-white sofa boasts softly rounded contours, softening the space’s coolness; when sunlight streams in during the day, the entire home is bathed in gentle warmth...
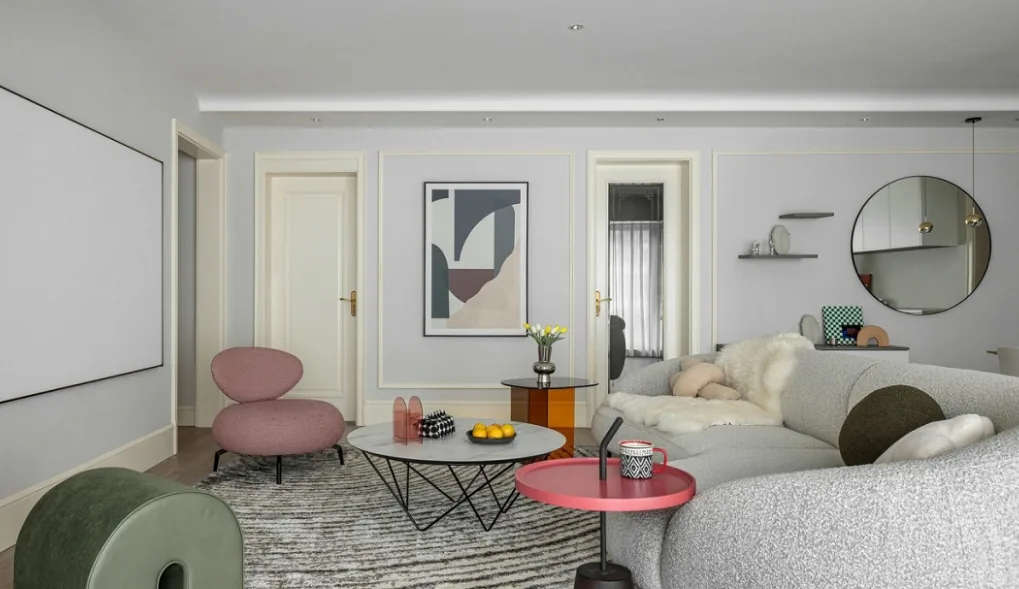
Whole-House Design Case Study: Crafting a Soothing Fairytale Home
This project showcases a minimalist whole-house design. Join BOSNIE’s editorial team as we explore this inspiring case study. At the entryway, a circular full-length mirror and pendant light form an elegant interplay of curves and straight lines, lending a sense of lightness and dynamism. The floating shoe cabinet reduces visual weight, enhancing spatial openness and airiness. In the living room, warm-gray walls and a white ceiling establish the home’s clean, understated aesthetic; the sofa and floor lamp—both featuring graceful curved silhouettes—evoke warmth and tenderness. Natural linen, cotton, and wool textiles on the sofa radiate comforting warmth, drawing people closer...
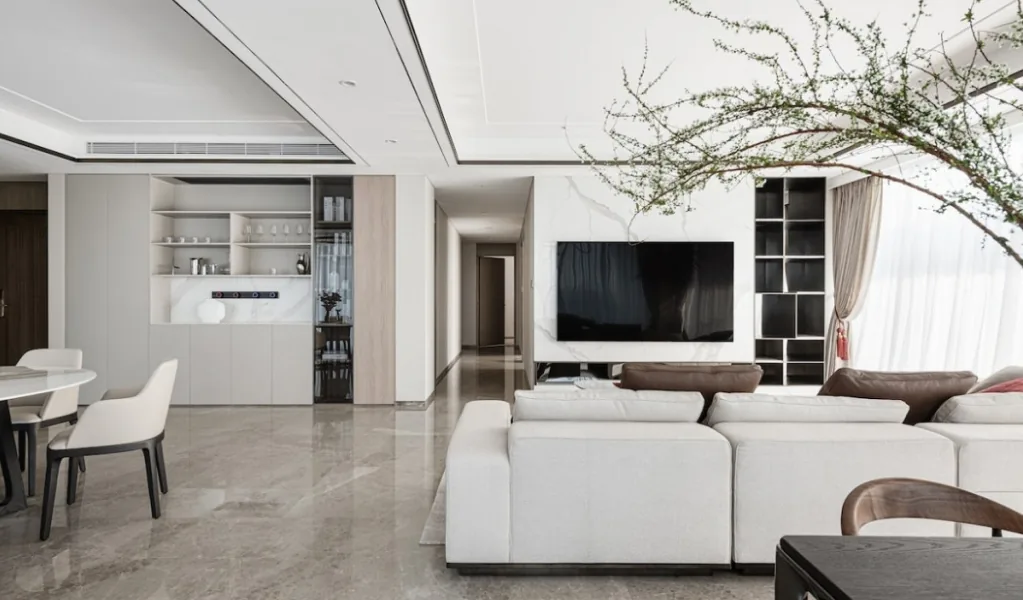
Whole-House Design Case | A Home of Ideal Living — Shared Elegance and Warmth
This case showcases a modern minimalist whole-house design. Join BOSNIE’s editorial team as we explore this project! The living room features low-saturation tones throughout, creating a soothing, refined ambiance. A fabric ivory sofa pairs seamlessly with a light-toned rug, delivering cohesive spatial texture. Accents of red and wood add warmth and comfort without compromising sophistication. The living area also integrates a tea space—serving multiple functions including work, tea appreciation, and relaxation—designed for both adults and children to enjoy together. The rich grain texture of the wooden dining table and chairs contrasts elegantly with the adjacent champagne-colored shelving unit...
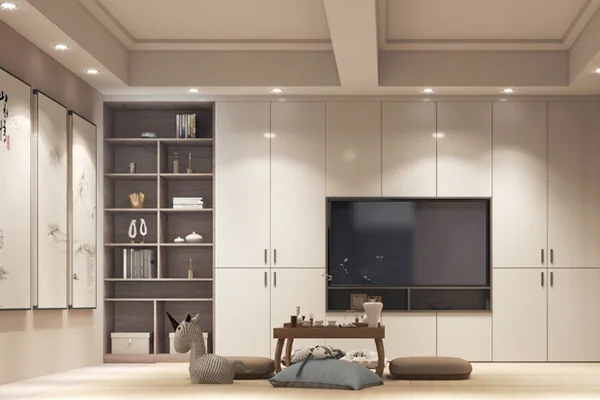
Whole-House Design Case Study | Every aspect of life is thoughtfully crafted toward comfort.
This case study showcases a whole-house design blending multiple styles. Join BOSNIE’s editorial team as we explore this project! Within the framework of contemporary New Chinese aesthetics, the designer subtly conveys symbolic depth and refined charm—harmonizing geometric contrasts of square and circle, and seamlessly integrating straight lines with gentle curves according to timeless aesthetic principles. The result evokes warmth in daily living, merging humanistic sensibility with modern sophistication to create poetic Zen-inspired elegance. It defines a refined, aspirational lifestyle rooted in inward focus and mindful luxury. Every aspect of life is thoughtfully crafted toward comfort. The overall space centers on pure wood tones—calm and elegant—complemented by marble furniture showcasing natural, organic textures...
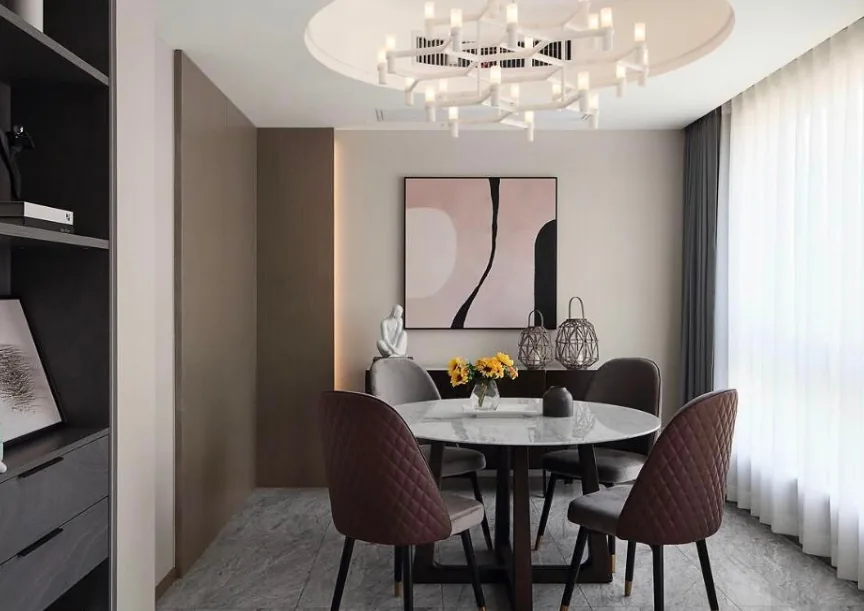
Whole-House Design Case Study | Design That Delivers Overflowing Happiness
This case study showcases a modern minimalist whole-house design. Join BOSNIE’s editorial team as we explore this inspiring project: The living room embraces a contemporary aesthetic anchored by shades of gray—walls are simplified, with gray wood veneer applied only where visually essential. Instead of a central pendant light, layered lighting combines both function and ambiance. A throw blanket and sofa complement each other harmoniously, while wall art strikes a refined, understated note. The dining area is refreshingly uncluttered yet unforgettable—its clean lines, practicality, and eco-conscious materials seamlessly integrated into everyday life. In the kitchen, cabinetry and tiles feature a crisp top-and-bottom color split for a light, airy feel. The master bedroom’s headboard wall introduces a vibrant pop of orange…
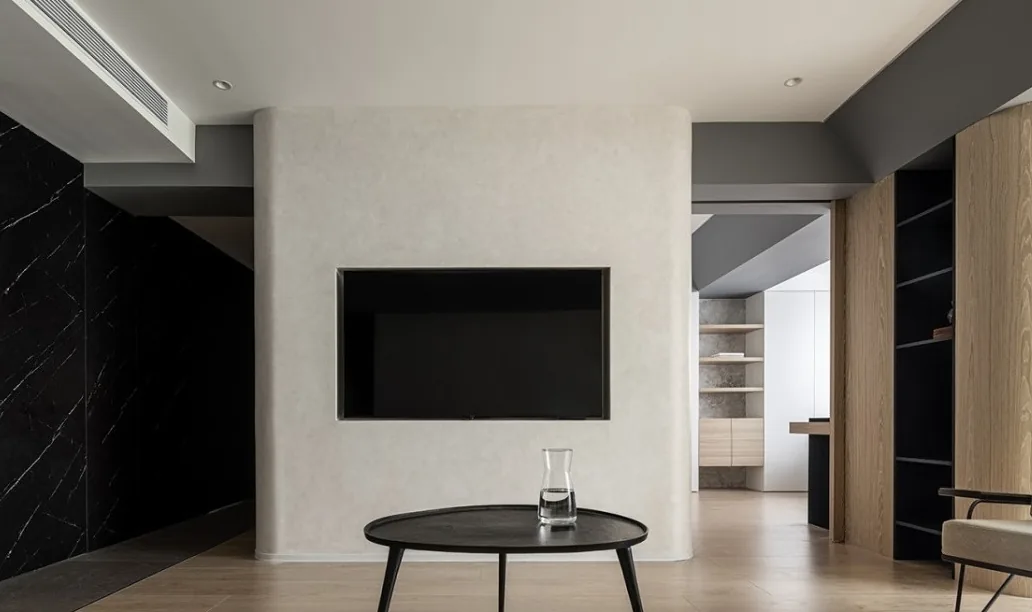
Whole-House Design Case Study | Modern Minimalist Residence
This case study showcases a whole-house design executed in a modern minimalist style. Join BOSNIE’s editorial team as we explore this project: the living room and study are seamlessly connected through a functional cabinet system—featuring a concealed sliding door that, when opened, unifies the two spaces and expands their visual and functional scope. A warm-toned beige textured paint envelops the space, acting as a soft, unifying filter; paired with complementary materials, it cultivates a relaxed, stress-relieving ambiance. The dining and kitchen zone has grown increasingly central to home life—serving not only for cooking and coffee but also for working, casual drinks, and hosting guests. Though space is limited, overlapping and shared functions across zones transform what might otherwise feel fragmented…
Whole-House Design Case | Light Retro Style: Distinctive Elegance
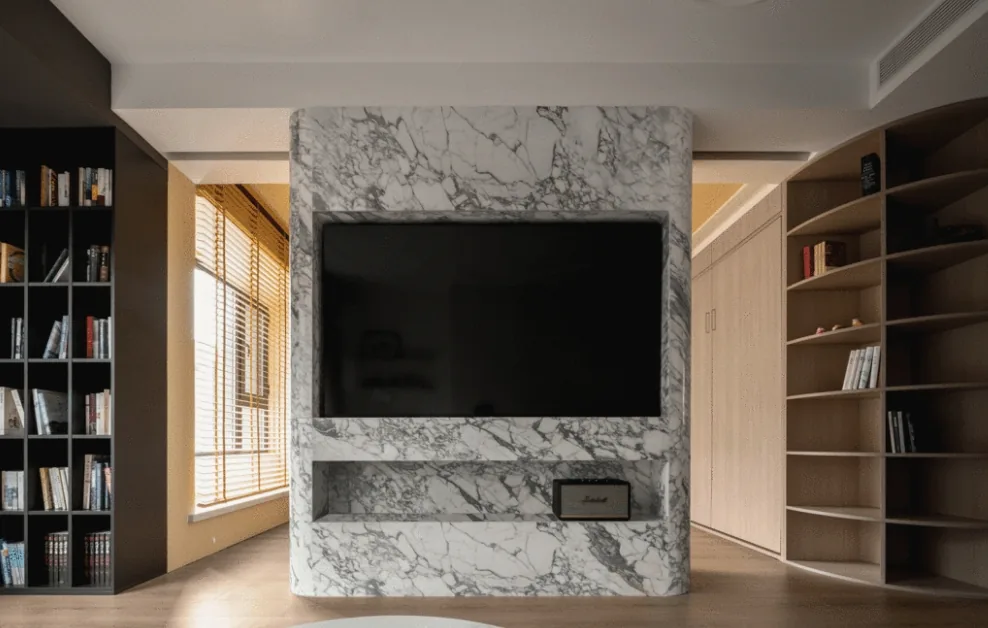
This case showcases a light retro–style whole-house customization project. Join BOSNIE’s editorial team as we explore this inspiring design. The entryway features an arched, open-shelving corner seamlessly integrated with the entry cabinet—delivering exceptional storage and display functionality while enlivening the space. Fill it with your favorite objects to infuse your home with warmth and personality. In the living room, the ceiling’s undulating, irregular cloud-like form introduces a uniquely elegant touch, lending the space greater dynamism and refinement—and moving gracefully beyond conventional rigidity. The sofa is upholstered in soft, plush lamb’s wool fabric, fully embodying the comfort and restorative calm of home. The accent wall is wrapped in wave-patterned panels…
Whole-House Design Case Study | Minimalist Style: A Serene, Comfortable Living Space
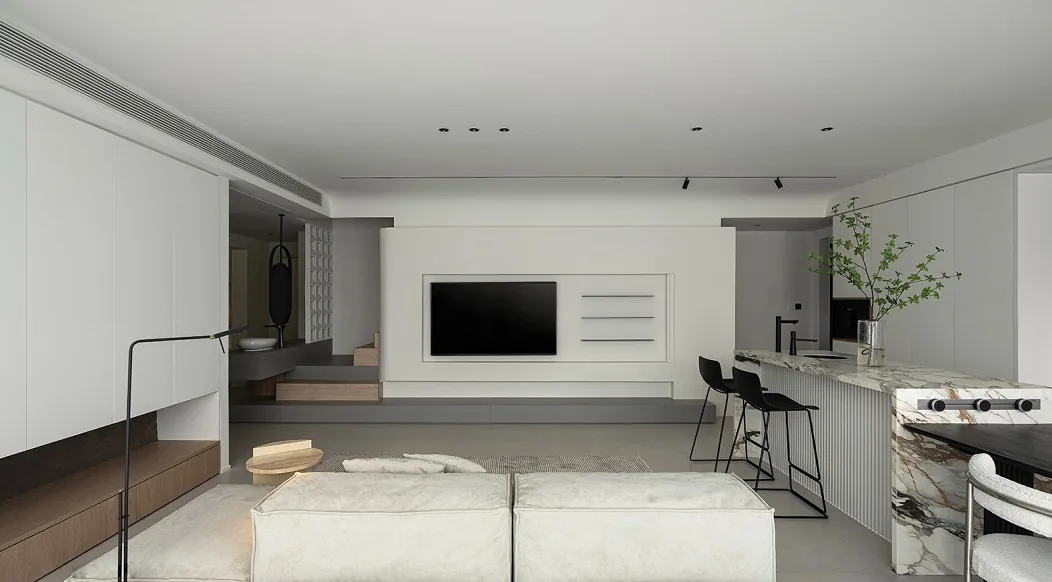
This case study showcases a minimalist whole-house customization project. Join BOSNIE’s editorial team as we explore this inspiring design. Upon entering, the foyer immediately presents a clean, white space—pure and uncluttered. The left-side shoe cabinet features a semi-suspended countertop, while the entry wall incorporates tiered recessed niches—a subtle yet thoughtful detail that adds visual depth and dimension. In the living room, white symbolizes purity, cleanliness, and soft elegance, evoking boundless imagination. The entire ‘borderless’ living space is unified through white-toned wall finishes, enhancing light transmission and lending the room an exceptionally airy, luminous quality...
Turn Inspiration into a Whole-Home Plan
After reading the home encyclopedia, you can continue to browse real cases and custom recommendations, or contact BOSNIE directly to implement your favorite design ideas into your own home.