

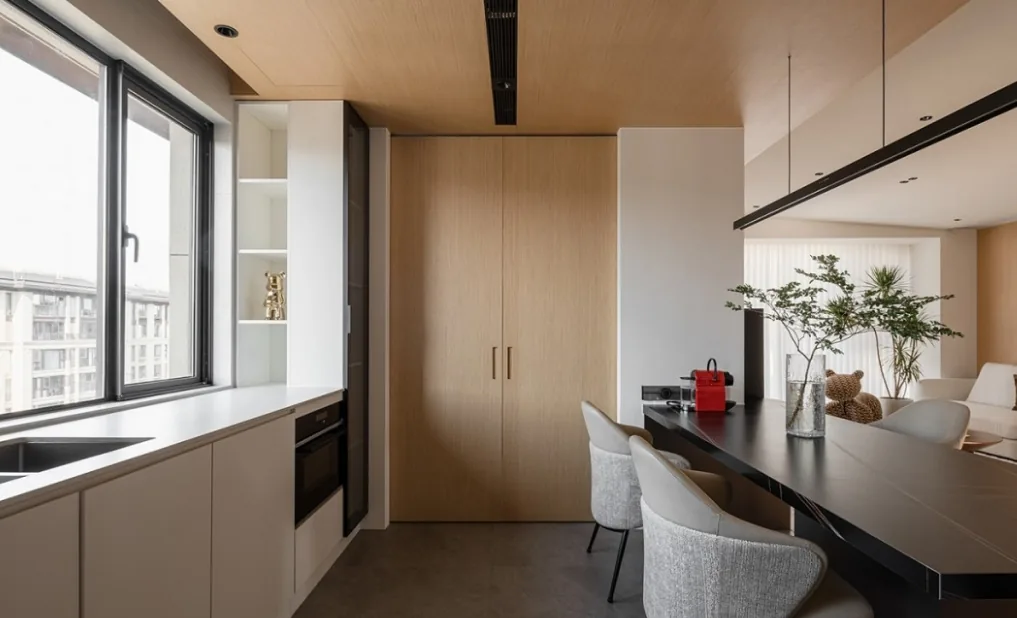
This project showcases a minimalist whole-house customization design. Join BOSNIE’s editorial team as we explore this inspiring case study.
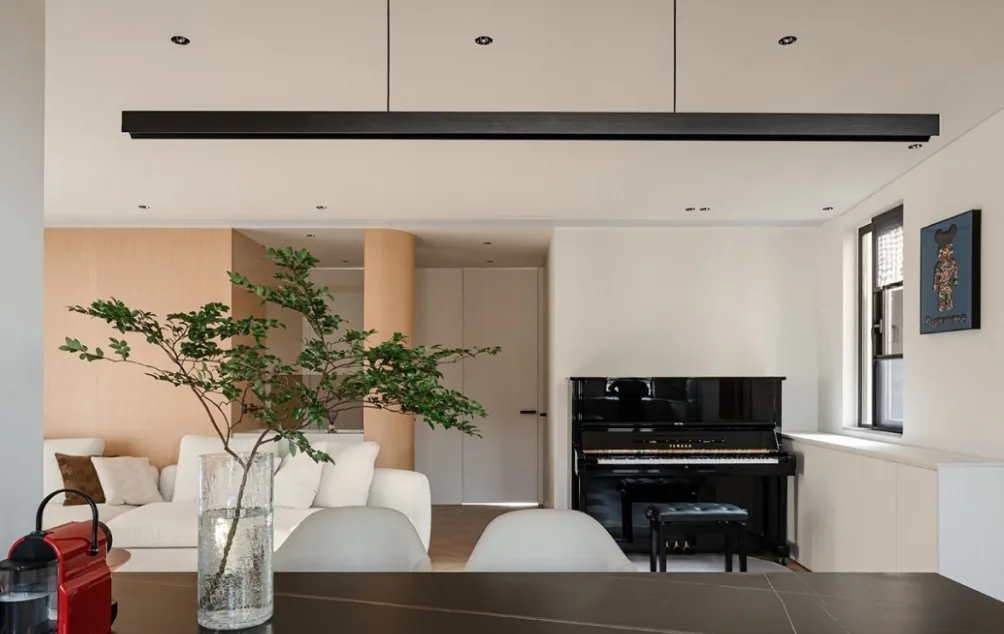
Upon entering the living room, solid-wood-toned flooring greets the eye. The sofa backdrop features a full-height solid-wood wall panel, harmonizing with the all-white TV wall—creating a refined contrast. The ceiling adopts a large flat design with no central pendant light; instead, several circular recessed downlights are thoughtfully arranged. As dusk falls, the space exudes a gentle, inviting ambiance. Rooted in modern minimalism, the layout delivers seamless visual continuity and intuitive daily circulation—balancing aesthetic appeal, comfort, and practicality.
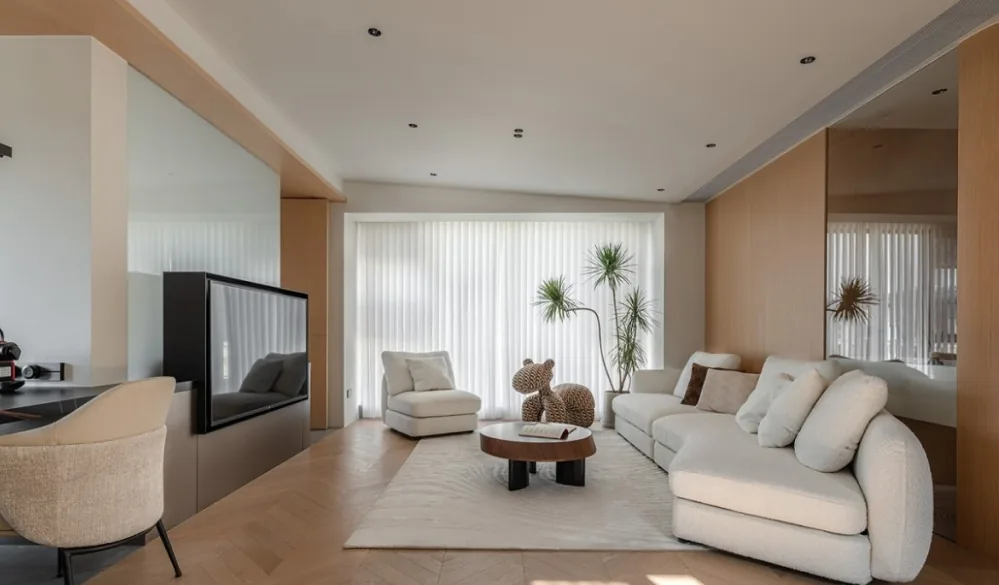
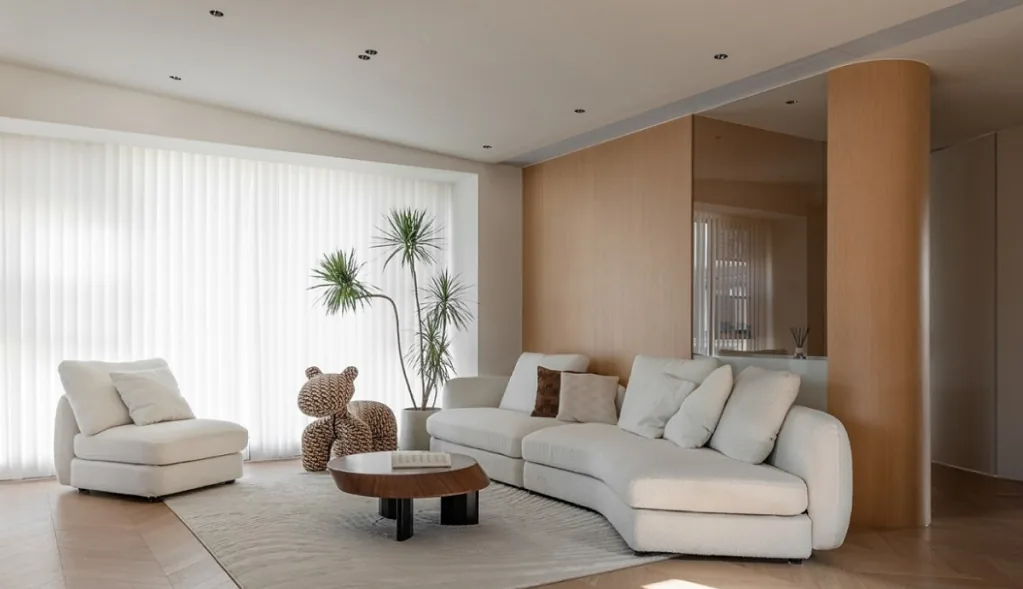
Half of the sofa wall features solid-wood wall panels, while the other half incorporates an open-lattice design that connects seamlessly to the bathroom’s dry zone—dissolving conventional spatial boundaries. A potted green plant beside the sofa injects a vibrant, spring-like energy into the otherwise light-toned, cool-hued space—an elegant finishing touch.
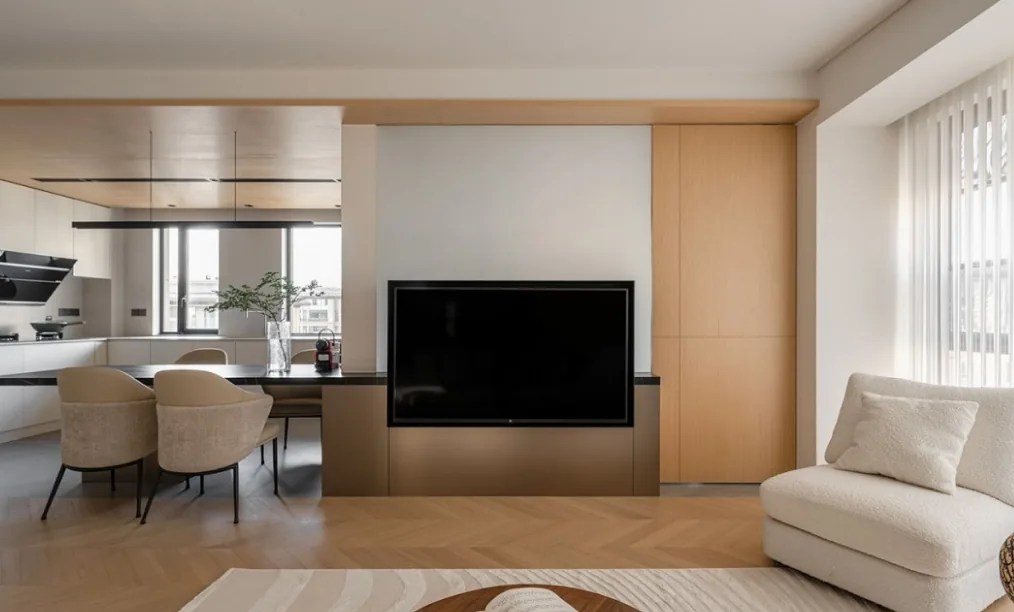
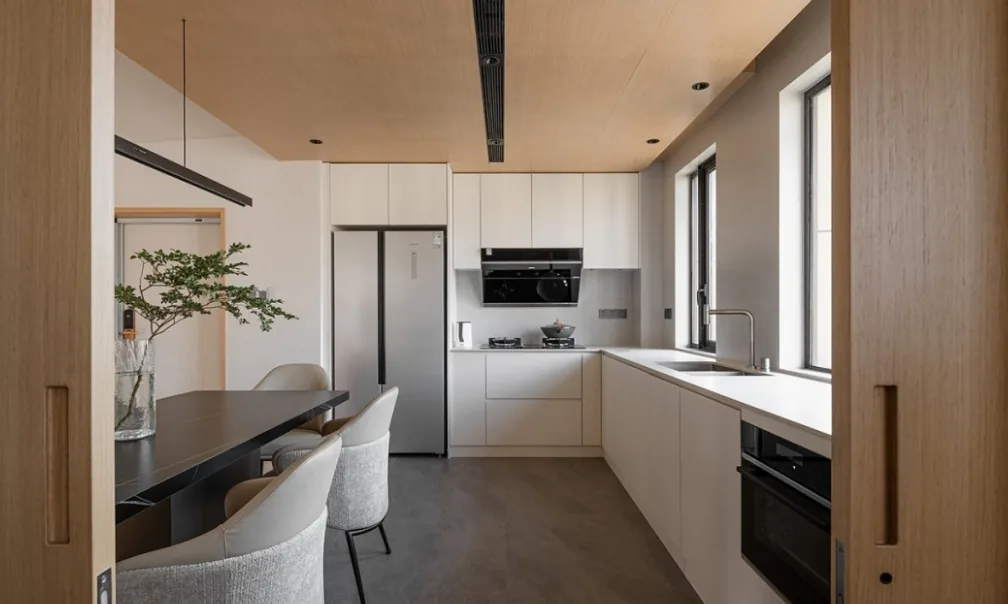
The kitchen and dining area form a unified open-plan zone. A linear cabinet layout leaves ample room between the cabinets and dining table—ensuring unhindered movement for food preparation, dining, and access to the compact study nook.
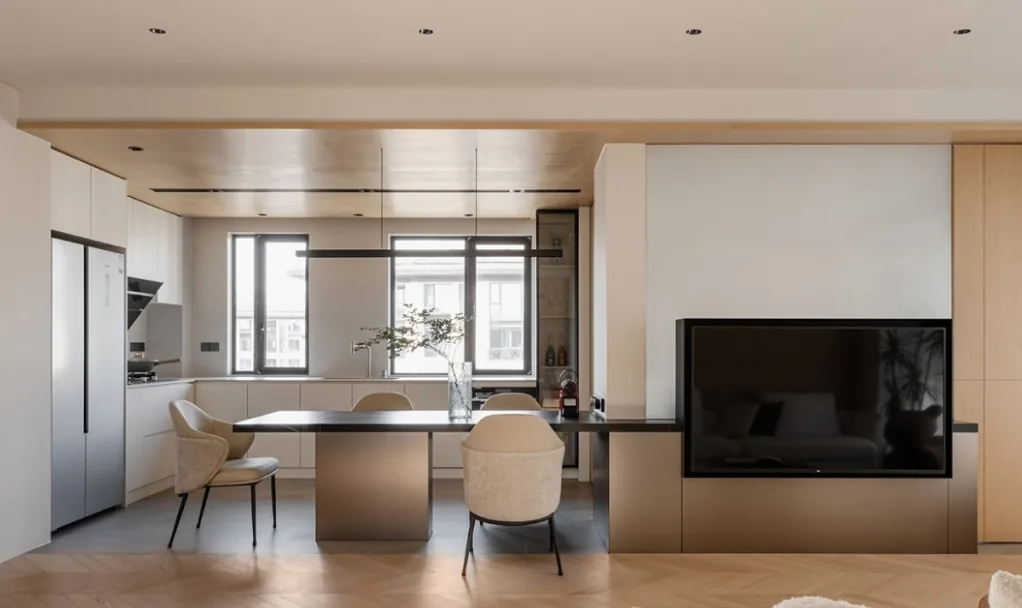
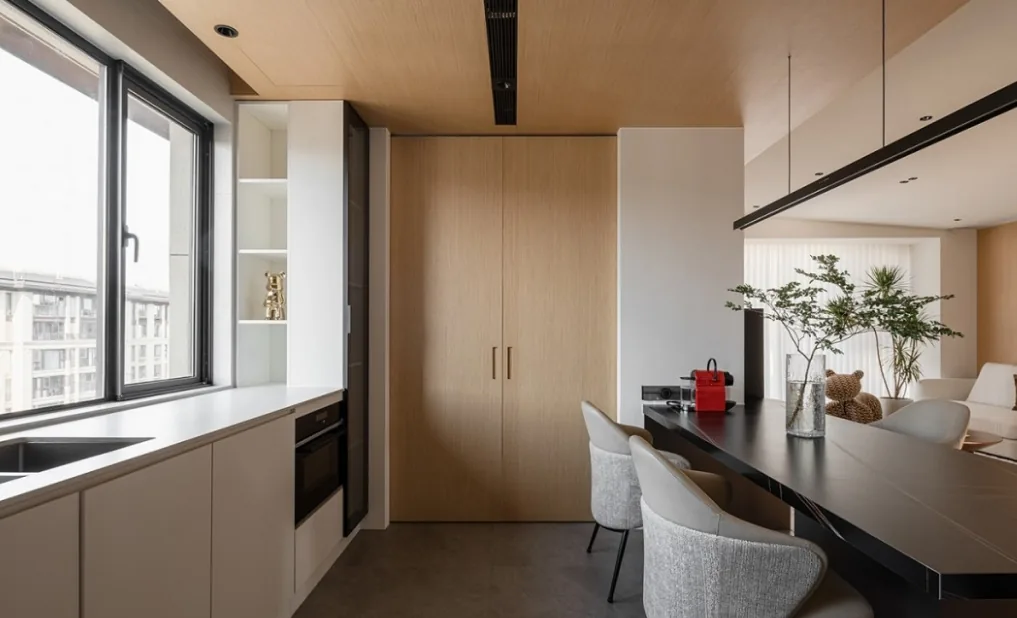
The cabinetry follows an L-shaped configuration, maximizing usable kitchen space while optimizing workflow. All cabinet doors are finished in soft white, complemented by a white marble countertop—adding subtle depth and dimension. A silver two-door refrigerator is custom-integrated flush with the cabinetry: sleek, space-efficient, and visually cohesive.
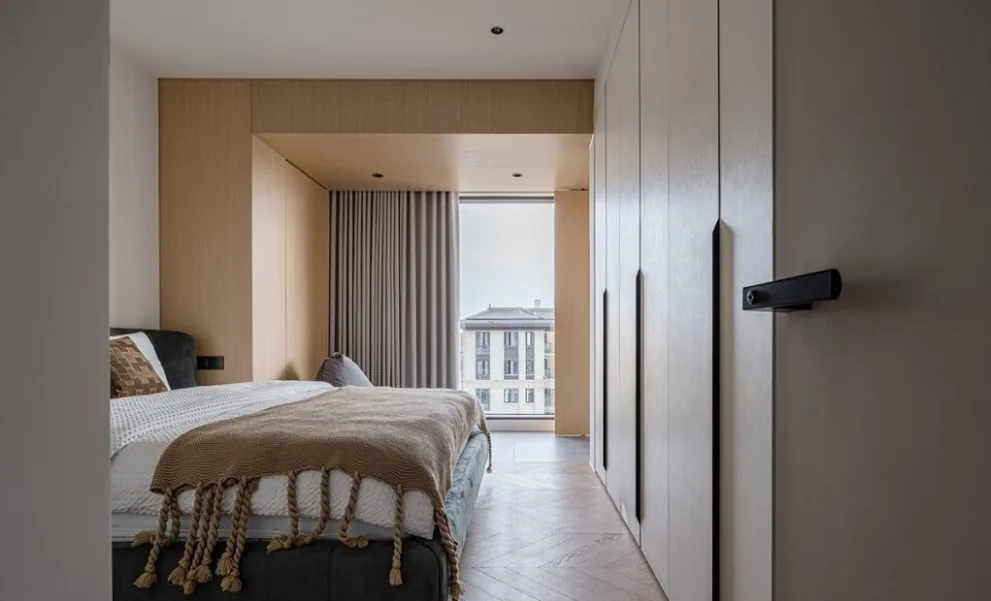
The master bedroom’s headboard wall remains intentionally unadorned—its pure white latex paint reflecting a refined, understated sense of style. A Tiffany-blue upholstered bed paired with crisp white bedding introduces gentle color contrast, enriching the room’s tonal harmony and enhancing its warmth and comfort.
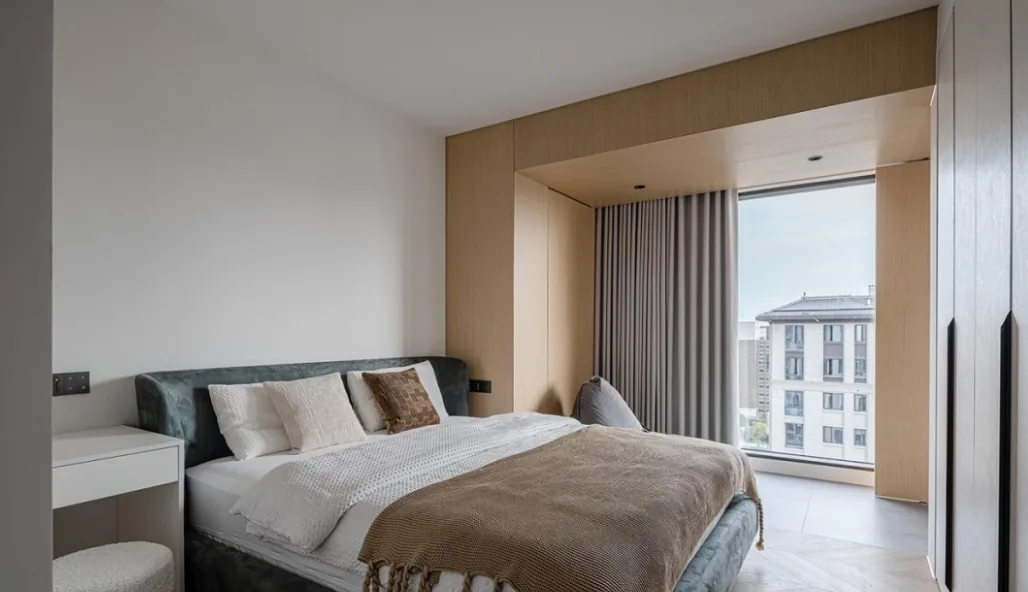
A compact storage cabinet bridges the headboard and balcony zones. Its doors and door frames are crafted from solid wood—echoing the floor-to-ceiling wooden cladding in the living room. A discreet LED strip along the right side of the headboard adds a subtle, warm glow—elevating the bedroom’s cozy atmosphere.
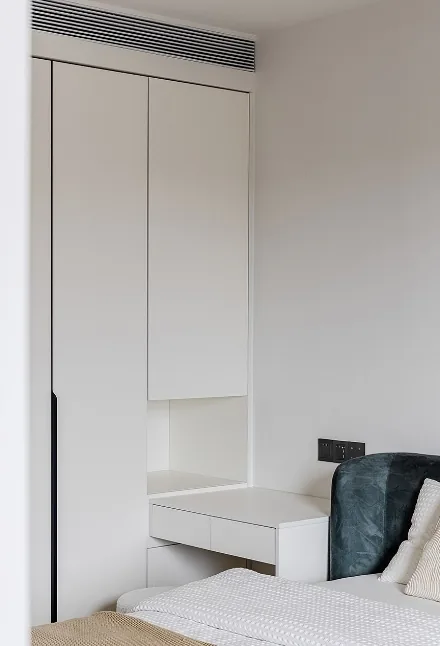
A custom white wardrobe occupies the left wall just inside the entrance, accented with slim black linear handles to enliven the monochromatic scheme. Integrated bedside tables extend seamlessly from the wardrobe; their open-bottom design ensures even the lowest storage tier remains fully functional.
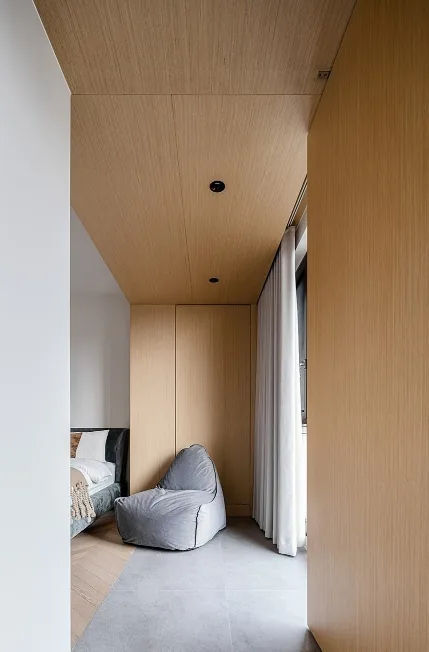
The master bedroom’s balcony offers expansive, unobstructed views. Instead of continuing the bedroom’s wood flooring, gray ceramic tiles define the space. Circular recessed downlights are embedded within the ceiling’s wooden slats—inviting relaxed moments on the single-person sofa by day, and bathing the area in soft, moonlit serenity through sheer curtains at night.
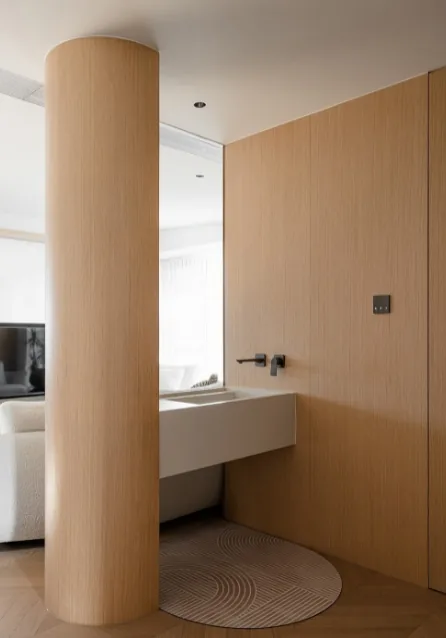
The guest bathroom is positioned directly behind the sofa. The vanity sits precisely within the open-lattice section: a natural-wood cylindrical column anchors the left side, while a full-height solid-wood door conceals the shower area to the right—ensuring privacy and eliminating potential awkwardness when guests use the sink. Every inch of space is thoughtfully utilized.
A generously proportioned corridor separates the multifunctional room from the living area. Walking forward leads to the two bedrooms, while the guest bathroom occupies one side of this corridor—transforming otherwise underused space into a functional, well-integrated element.
That concludes our presentation of this minimalist whole-house customization project. If you enjoyed it, feel free to leave a comment for BOSNIE’s editorial team!


