

Whole-House Design Case Study | Modern Minimalist Residence
Living Knowledge · 2023.10.24

Whole-House Design Case Study | Modern Minimalist Residence

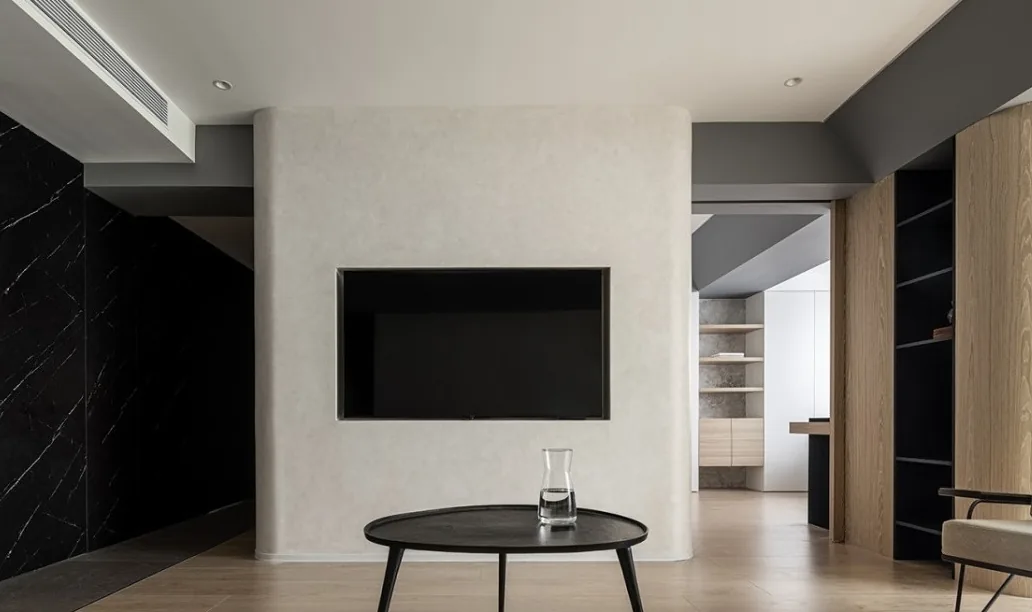
This case study showcases a whole-house design executed in a modern minimalist style. Join BOSNIE’s editorial team as we explore this project: the living room and study are seamlessly connected through a functional cabinet system—featuring a concealed sliding door that, when opened, unifies the two spaces and expands their visual and functional scope. A warm-toned beige textured paint envelops the space, acting as a soft, unifying filter; paired with complementary materials, it cultivates a relaxed, stress-relieving ambiance. The dining and kitchen zone has grown increasingly central to home life—serving not only for cooking and coffee but also for working, casual drinks, and hosting guests. Though space is limited, overlapping and shared functions across zones transform what might otherwise feel fragmented…

This project showcases a whole-house design in the modern minimalist style—let’s explore this BOSNIE case study together!

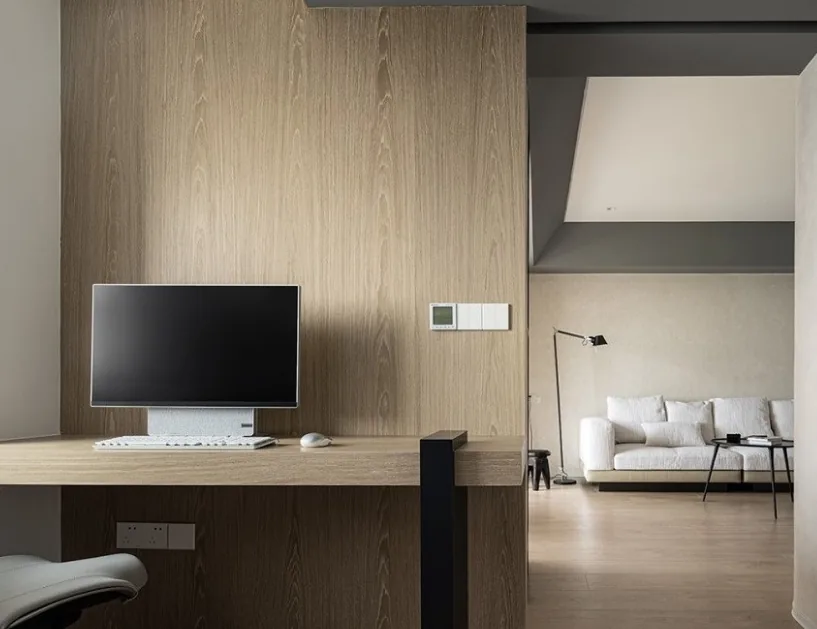
The living room and study seamlessly transition into one another via functional cabinetry, concealing a sliding door within the unit; when opened, the two spaces complement and extend each other.
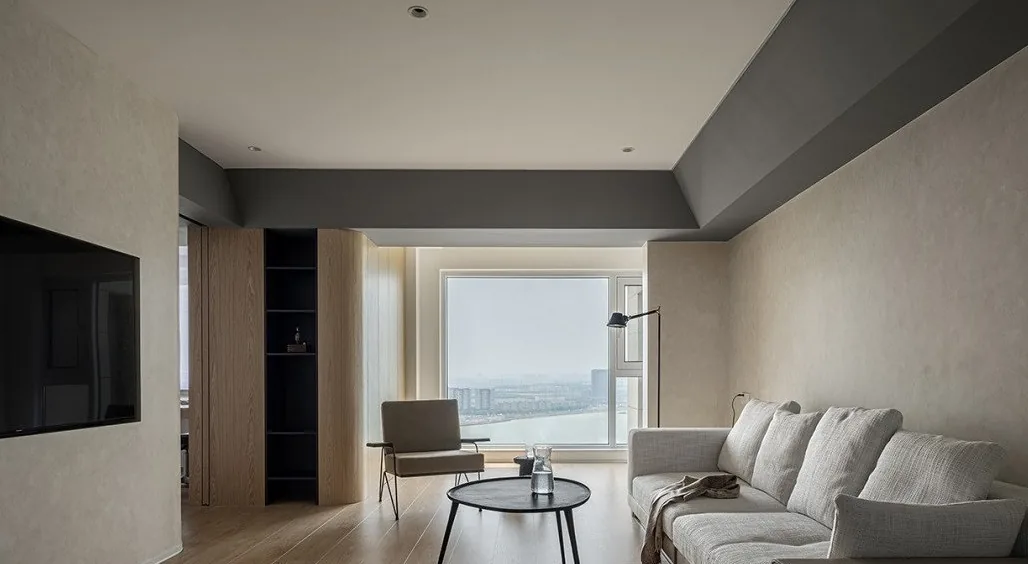
Beige textured paint lends a warm-toned filter to the space, harmonizing with other materials to create a relaxed, stress-relieving atmosphere.
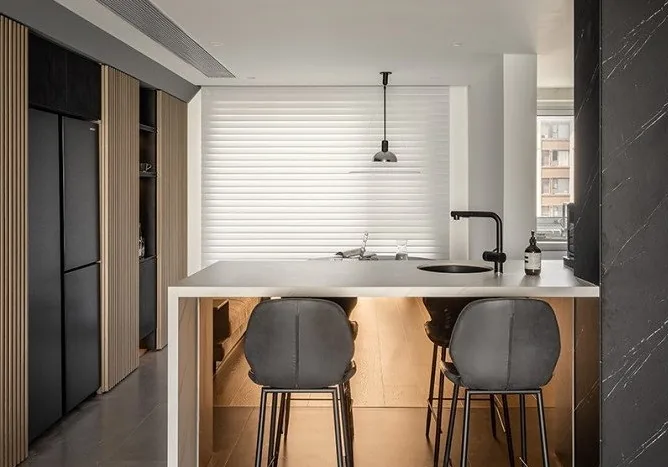
The dining-kitchen zone has grown increasingly central to home life—serving cooking, coffee breaks, remote work, casual drinks, and hosting guests. Though space is limited, overlapping and shared functions unify these activities into a single, cohesive multi-functional zone. White dominates the palette, accentuated by darker tones to heighten its purity.

The dining area defies rigid definitions or prescribed uses. Overly prescriptive constraints hinder the ability to truly unwind within a space. Returning to life’s essentials, we often question how décor—or ‘style’ itself—impacts the interior environment.
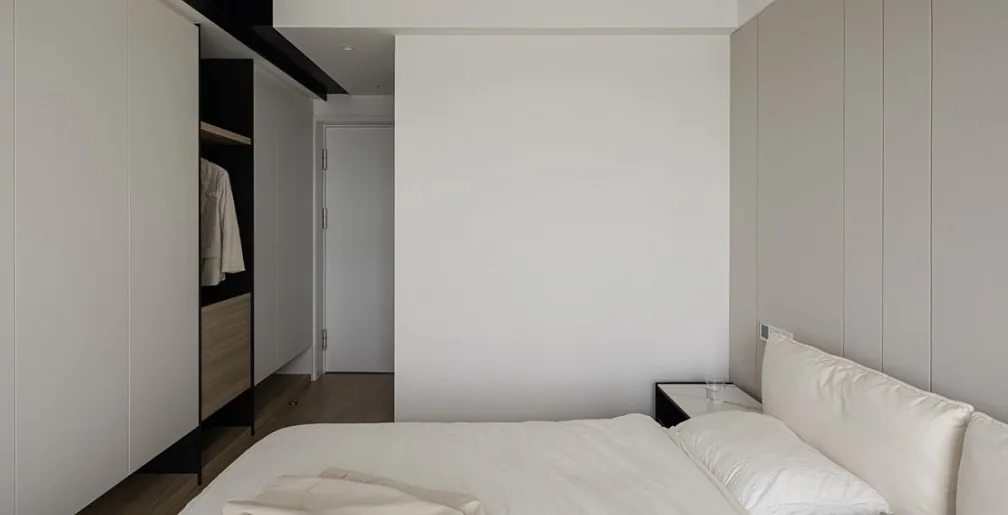
The bedroom continues the ambiance established in public areas: soft white bedding and beige upholstered headboard foster intimacy; storage at the foot of the bed balances concealment and display, adding both visual layering and practical function. The hue and tactile quality of limestone subtly reshape perceptions of tile—rendered even more mellow and inviting under natural light.

Through diverse material applications, organic integration of geometric forms, deliberate articulation of line rhythm and flow, and three-dimensional lighting design, the bedroom evokes warmth, softness, and a distinctly romantic sensibility.
The first principle of study design is adequate lighting—since the study serves as a space for reading and writing, high-quality natural and artificial illumination is essential to prevent eye strain during work or study.
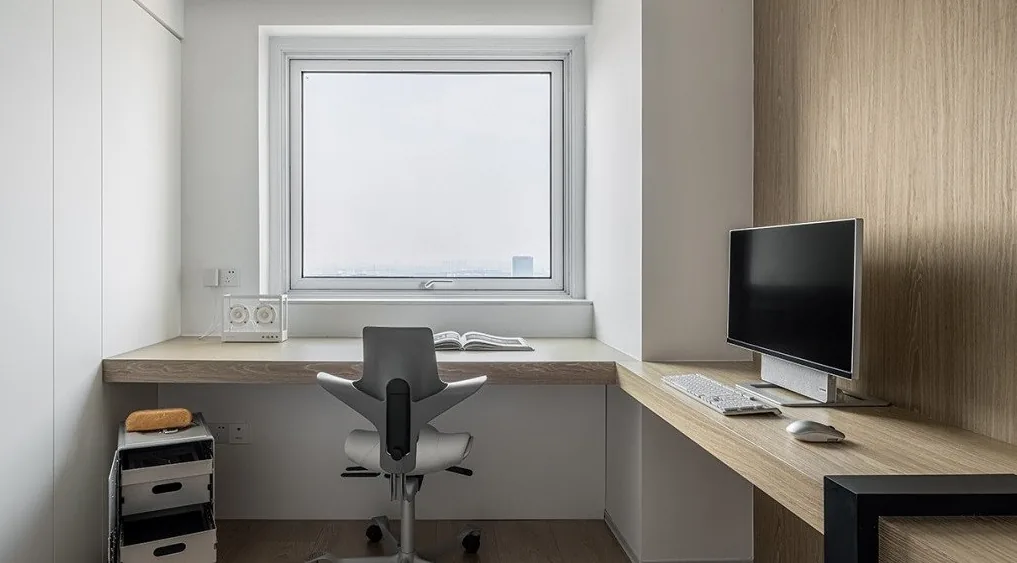
The second principle is acoustic tranquility—because the study functions as a dedicated space for learning or focused work, a quiet environment is indispensable to maintain concentration. This consideration must never be overlooked during renovation.
That concludes our presentation of this modern minimalist whole-house design case. If you enjoyed it, feel free to leave a comment for BOSNIE’s editorial team!

More Articles

More Posts
When our longing for home…
Living Knowledge · 2026.09.18

When our longing for home…

When our longing for home evolves from “one-size-fits-all” to “private residence customization,” the headaches of whole-house customizations—wood panel shrinkage, environmental safety concerns, low‑quality hardware, and endless add‑on charges—can feel overwhelming. How can you break free? The worry‑free answer is simple: entrust your dream home to a reliable system. BOSNIE Private Residence Customization delivers your ideal home, from design to completion, with six premium features. 01 Design | From the perspective of a private residence...

A Must-Read on Home Aesthetics: From Creamy Neutrals and French Chic to Wabi-Sabi—The Essence of Six Mid-Century Modern Styles Explained in One Go
Living Knowledge · 2026.09.09

A Must-Read on Home Aesthetics: From Creamy Neutrals and French Chic to Wabi-Sabi—The Essence of Six Mid-Century Modern Styles Explained in One Go

You often hear people ask: “Why does the mid‑century style I want look so different from what I end up with?” That’s because the nuances of mid‑century design lie in the details. A shade darker or lighter, a more pronounced or subtler grain on the door panels, brass hardware versus matte iron—each choice shapes a distinct aesthetic. So how can you achieve that perfect match and avoid any missteps? Today, we’ll break down the core principles behind six major mid‑century styles: creamy mid‑century, French mid‑century, modern mid‑century, and more.

When our longing for home…
Living Knowledge · 2026.09.09

When our longing for home…

When our longing for home evolves from “one-size-fits-all” to “private residence customization,” the headaches only multiply: board shrinkage, environmental safety concerns, low‑quality hardware, and endless add‑on charges. How can you break free? The worry‑free solution is simple: entrust your dream home to a reliable system—BOSNIE Private Residence Customization. With six top‑tier features, we bring your vision to life, from design through to completion. 01 Design | From a private‑home perspective, we craft a dream home uniquely yours. Creating your new home…

BOOK A CONSULTATION

Want to Apply These Ideas to Your Own Home?

It can explain the apartment area, decoration stage and preferred style. The BOSNIE team will combine the home encyclopedia, real cases and product systems to provide one-to-one custom suggestions for the entire home.

Whole-House Design Case Study | Modern Minimalist Residence | BOSNIE Official Website