


Living Knowledge
From the entrance and bedrooms to the integration of door and wall cabinets, space aesthetics and scientific storage, we share practical ideas and real cases for whole-home customization to help you make your home better to live in and more attractive to look at.
Latest Articles
Latest Posts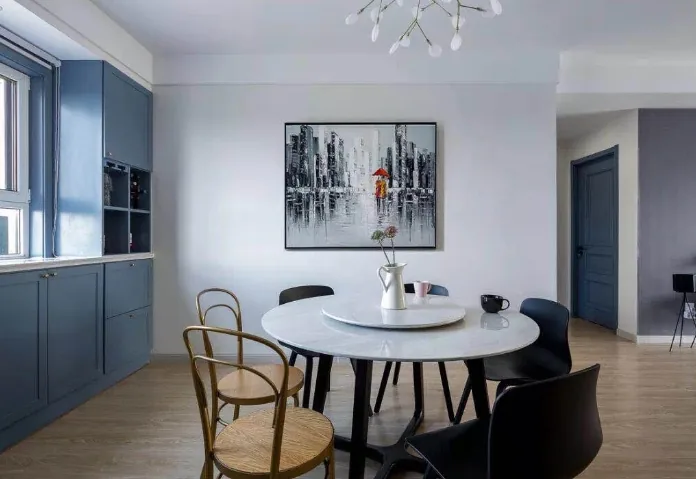
Whole-House Design Case | Minimalist Space, Refreshingly Uncluttered
This case showcases a minimalist whole-house customization design. Join BOSNIE’s editorial team to explore this project! The living room’s feature wall embraces generous negative space—clean and refreshing—while curated soft furnishings infuse the space with vintage charm. The sofa backdrop is intentionally left bare: its understated elegance pairs strikingly with the black leather sofa. A simple bookshelf placed in the corner instantly elevates the living room’s sophistication. The television is recessed into the wall—space-saving and sleekly modern. The openwork iron coffee table features an exceptionally refined design…
Read More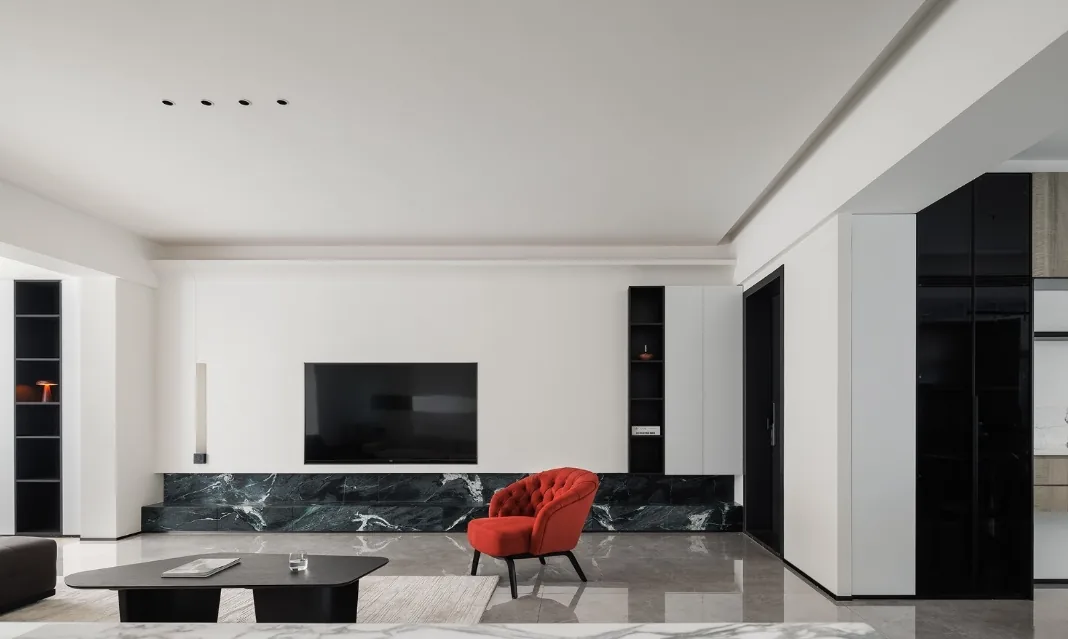
Whole-House Design Case Study: A Modern Black-and-White Residence Defined by Simplicity and Elegance
This case study showcases a modern-style whole-house customization project. Join BOSNIE’s editorial team as we explore this inspiring example. The living room embraces minimalist white as its dominant tone, accented with bold black elements. Bedrooms feature a serene white palette, reflecting the homeowners’ commitment to minimalism. The open-plan kitchen and dining area are seamlessly integrated into a unified space. Bathrooms embody refined simplicity and understated elegance. That concludes our presentation of this modern whole-house design case—feel free to share your thoughts and questions with BOSNIE’s editorial team in the comments below!
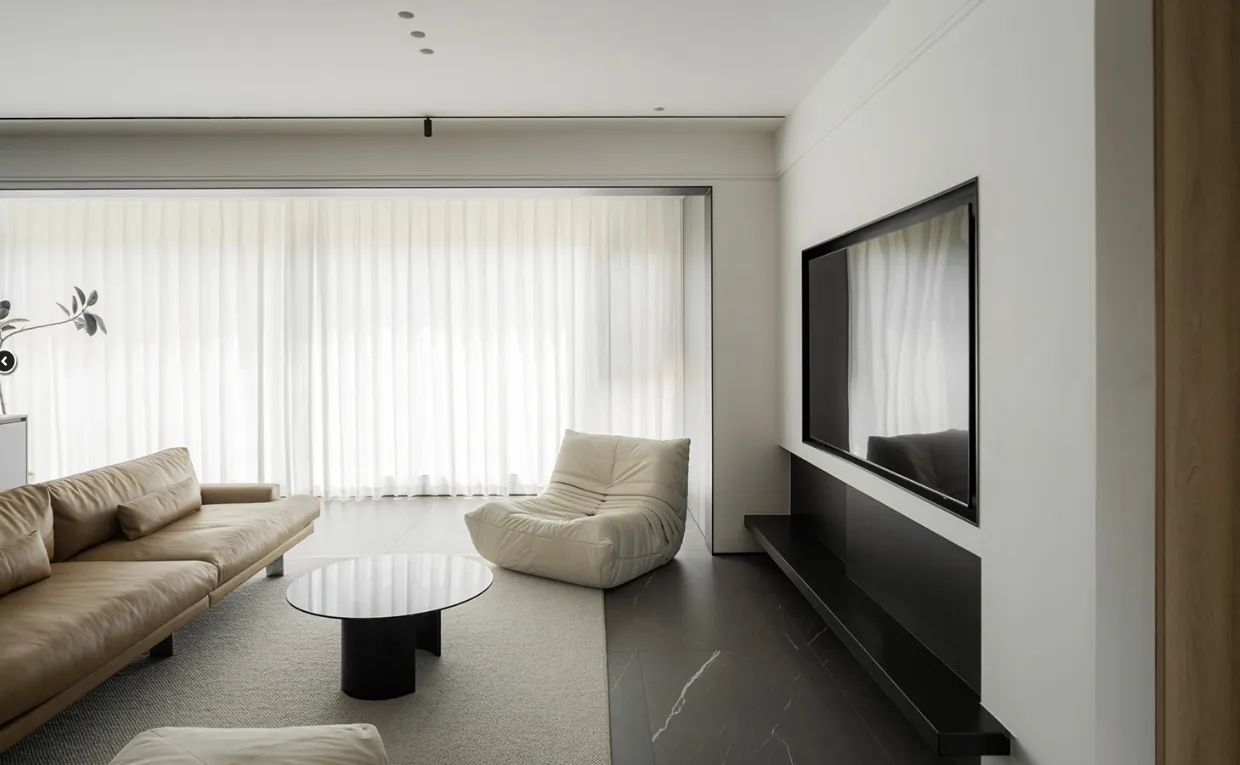
Whole-House Design Case | A Serene, Restorative Living Space
This project showcases a whole-house design executed in a modern minimalist style. Join BOSNIE’s editorial team as we explore this inspiring case study. The living room centers on a calming, restorative canvas-white palette; floor-to-ceiling windows flood the space with natural light, easing physical and mental fatigue while reawakening everyday beauty and tranquility. While the dining and living areas maintain distinct identities, they are seamlessly connected by two fluid, generously scaled circulation paths. The space foregoes dominant ceiling fixtures and elaborate wall treatments, instead relying on clean, precise lines to unify the open-plan communal zones—effectively dissolving spatial boundaries. The master bedroom features an independent, spacious wardrobe and storage system, optimized for...
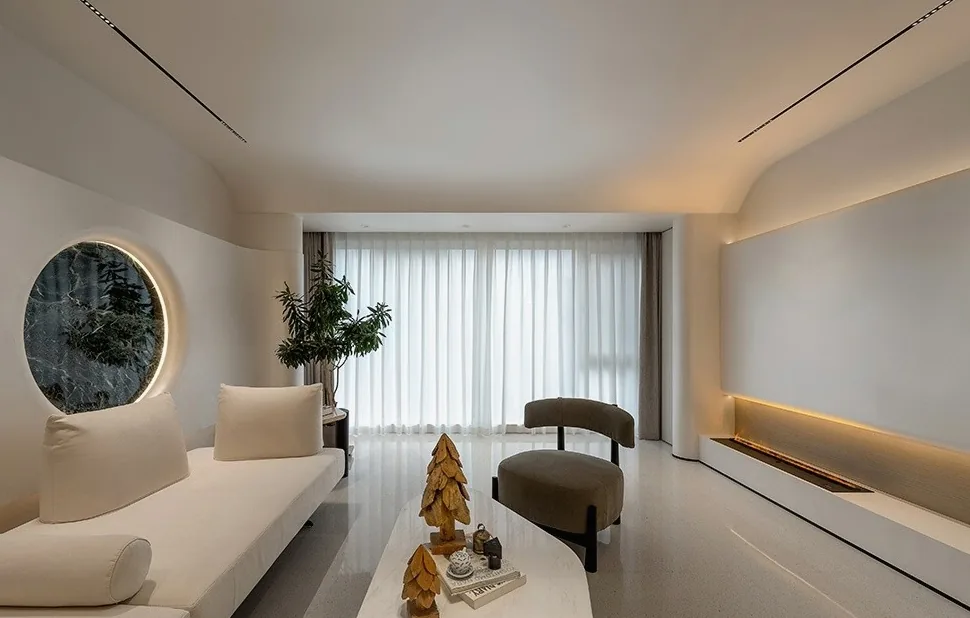
Whole-House Design Case Study: Where Idealism Meets Effortless Living
This case study showcases a whole-house design in a creamy, soothing aesthetic. Join BOSNIE’s editorial team as we walk you through this inspiring project. In the living room, warm, milky white tones—favored by both wabi-sabi and minimalist design philosophies—set the home’s serene tone. Sunlight streams through floor-to-ceiling windows, bathing the space in gentle warmth, like melted caramel filling every corner with soft comfort. Organized around a central corridor, the layout unfolds from the living and dining areas outward, with functional zones branching out like a tree. The bedroom offers quiet openness and balanced humidity, thanks to abundant natural light. The master suite—not only spacious but also thoughtfully equipped and intelligently planned—anchors the home’s overall sense of comfort...
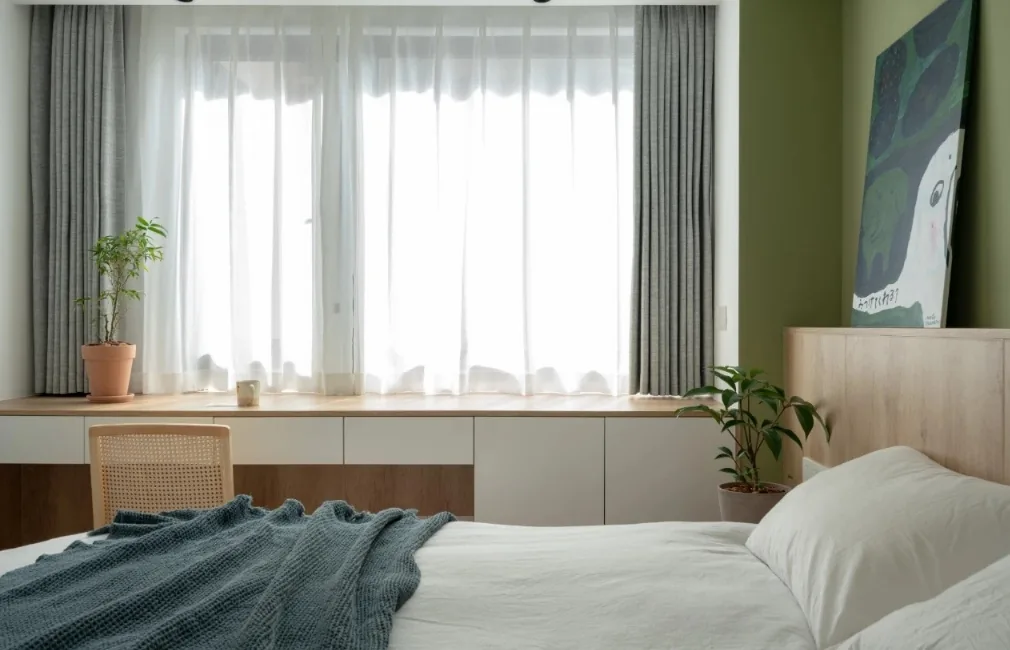
Whole-House Design Case Study | A Refreshing, Nature-Inspired Comfort Style
This case study showcases a whole-house design in Japanese style—join BOSNIE’s editorial team as we explore this project! The living room features either an earthy, enigmatic palette or bold, vibrant tones—typical of Japanese interior design, where colors often emphasize natural wood hues. Bedrooms incorporate bamboo, rattan, linen, and other organic materials, evoking a serene, unadorned aesthetic. The kitchen delivers exceptional storage capacity, with practical, well-considered layouts that simplify cleaning. The bathroom adopts a dry-wet separation design for enhanced cleanliness, order, and functionality. That concludes our overview of this Japanese-style whole-house customization case. If you enjoyed it, feel free to share your thoughts in the comments…
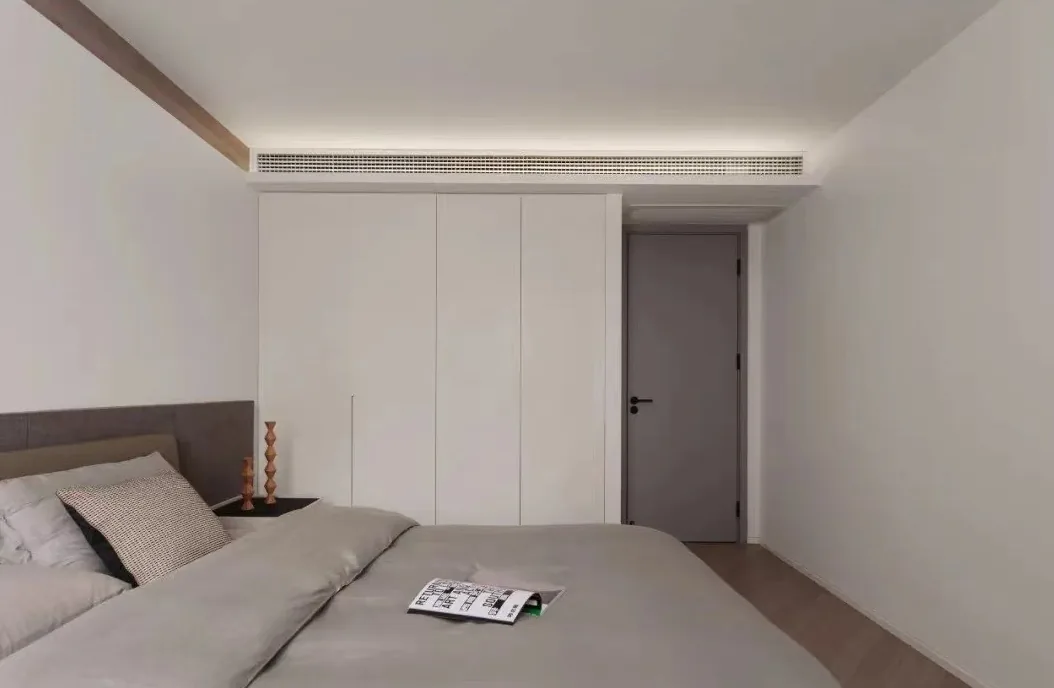
Whole-House Design Case Study | Every Detail Reflects the Resident’s Pursuit of Life Quality
This case study showcases a minimalist whole-house design. Join BOSNIE’s editorial team as we explore this project! The living room adopts an expansive white palette to counteract limited natural light on lower floors, creating a more open and luminous space. In the master bedroom, a full-wall grid-patterned feature wall establishes strong visual order—challenging conventional notions of monotony and infusing the minimalist setting with rich rhythm and dynamism, radiating youthful energy and refined taste. From sight to touch, layered materiality unfolds across the space, crafting a naturally comfortable sleeping environment...
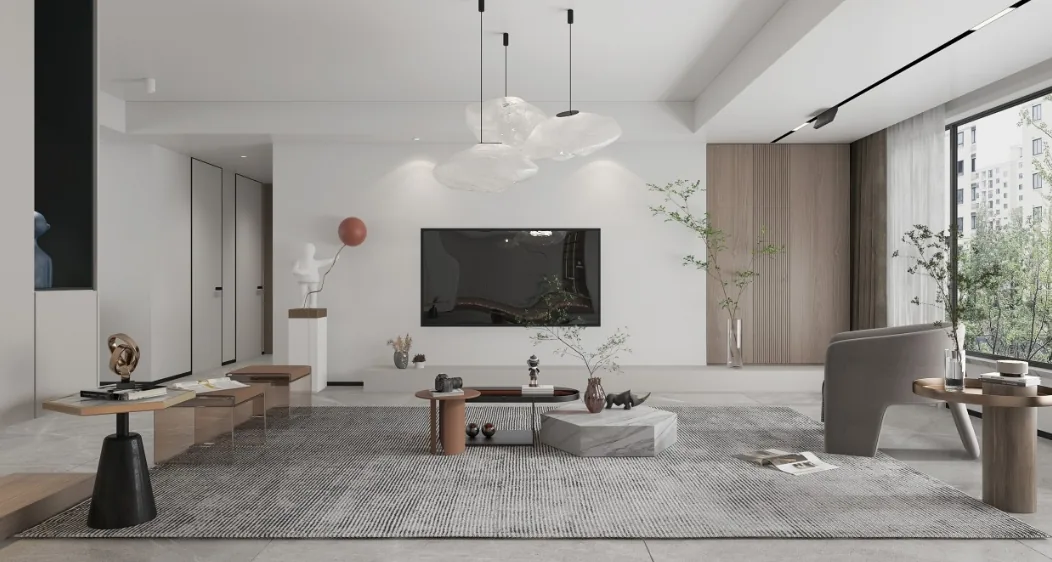
Whole-House Design Case Study | Refined Elegance Embodies Contemporary Light-Luxury Aesthetics
This case study showcases a whole-house design executed in a modern light-luxury style. Join BOSNIE’s editorial team as we explore this project. The living room exudes refined elegance, perfectly capturing the essence of light-luxury design. The master bedroom integrates light-luxury elements with coordinated lighting fixtures, ceiling details, and built-in wardrobes to convey sophistication and grandeur. The children’s room features minimalist wall treatments paired with a bed, desk, and bookshelves—creating an inspiring learning environment. The secondary bedroom adopts a clean, understated headboard design complemented by pendant lighting and a wardrobe—achieving simplicity with quiet luxury. The dining and kitchen areas feature light-luxury wood veneer finishes, predominantly in clean, elegant white tones, accented with pendant lights and track lighting. The bathroom incorporates marble-look wall tiles and floor tiles, a floating vanity, and a glass-enclosed shower stall.
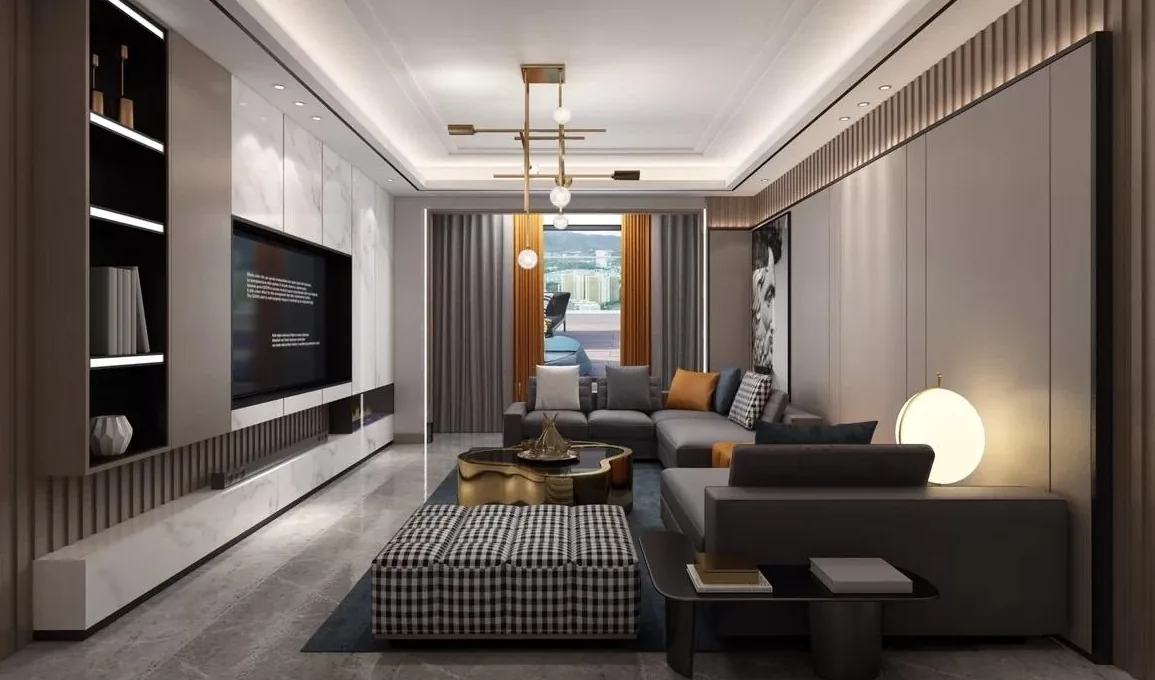
Whole-House Design Case Study | A Home Infused with Business Elegance
This case study showcases a light luxury–style whole-house customization project. Join BOSNIE’s editorial team as we walk you through this inspiring example. The living room—one of the home’s most important spaces—exudes simplicity, dignity, and quiet confidence; its understated, refined coordination subtly reflects the homeowner’s accomplished status. Compared to the secondary bedroom, the master bedroom conveys greater gravitas and sophistication. Exquisitely crafted ceiling details and thoughtful material pairings further enhance the sense of home. In the kitchen, a black countertop paired with brown cabinet doors lends a professional, business-inspired aesthetic, while easy-to-maintain, minimalist materials ensure practicality. Every element in the bathroom is designed around functionality—warm wood-toned panels create a dry, serene atmosphere…
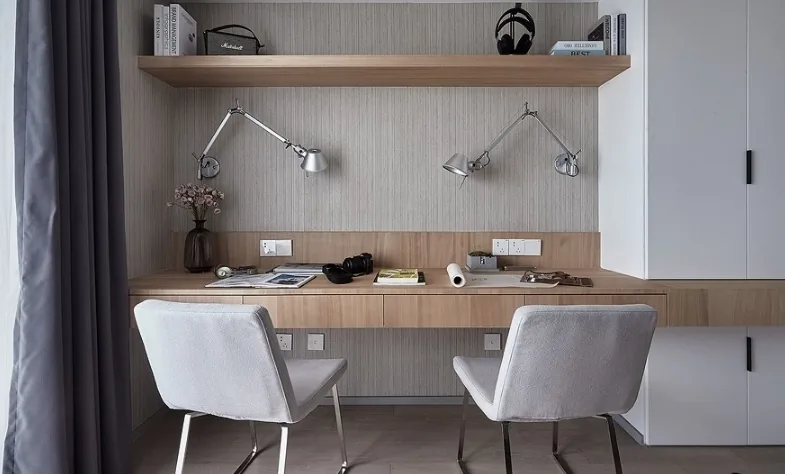
Whole-House Design Case Study: Effortless, Beautiful Living
This project showcases a whole-house design executed in a contemporary Nordic style. Join BOSNIE’s editorial team as we explore this inspiring case study. In the living room—designed to accommodate entertaining, relaxing, and even working—the foundational Nordic-style sofa pairs elegantly with a light-wood-and-iron coffee table, lending refined texture and sophistication to the space. The bay window features a distinctive design: its recessed groove is lined with upholstered cushions that harmonize with the sofa’s color scheme, transforming what might otherwise be a clutter-prone area into an inviting, functional nook. The master bedroom’s accent wall combines wood veneer and upholstered panels, while matte-gray lacquered nightstands add subtle contrast and balance to the composition...
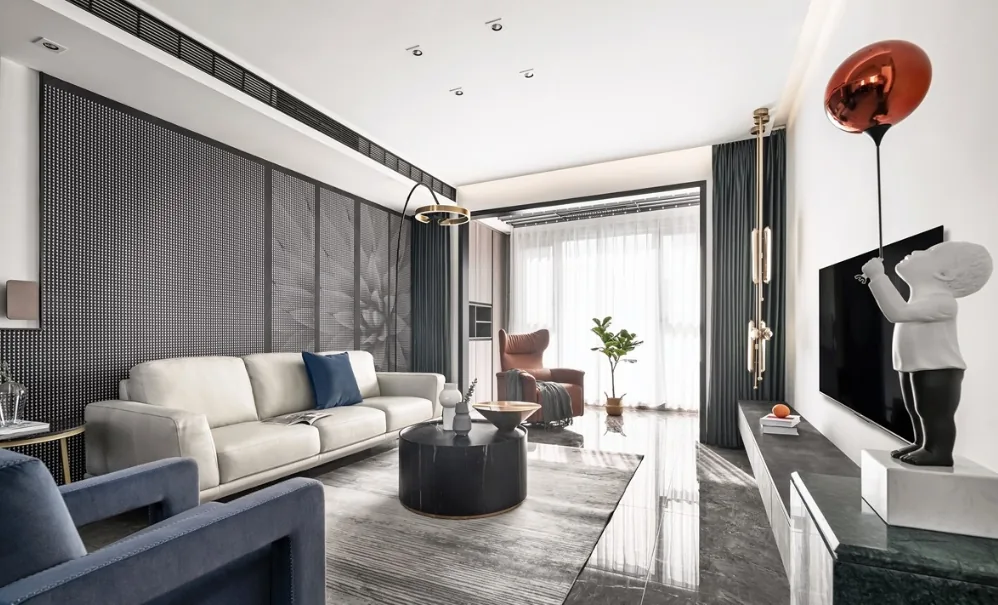
Whole-House Design Case Study | Crafting a Home with Refined Texture
This project showcases a whole-house design executed in a modern, minimalist style. Join BOSNIE’s editorial team as we explore this case study. The living room’s TV wall embraces the ‘less is more’ philosophy, creating ample imaginative space within the interior—its expansive blank surfaces are thoughtfully accented with vibrant highlights, directing visual focus back to the TV itself. The sofa wall features black-and-white striped wallcovering, lending subtle, sophisticated depth—like gathering life’s fleeting, sparkling moments into a curated collection, ready to be savored at leisure. The master bedroom adopts generous negative space, complemented by linear lighting…
Turn Inspiration into a Whole-Home Plan
After reading the home encyclopedia, you can continue to browse real cases and custom recommendations, or contact BOSNIE directly to implement your favorite design ideas into your own home.