

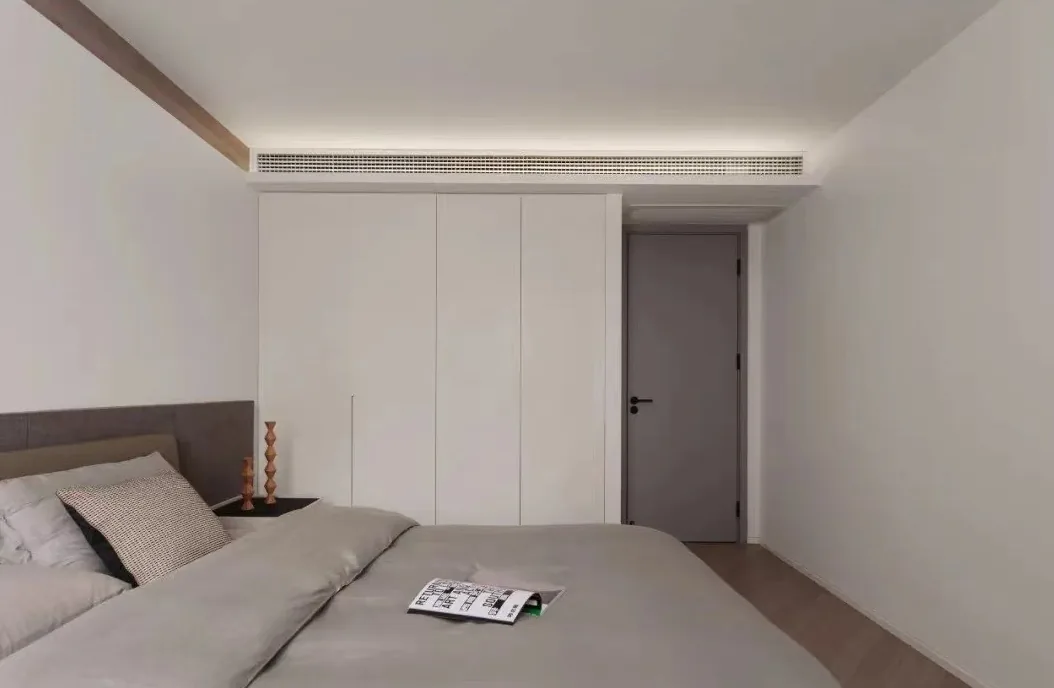
This project showcases a minimalist whole-house customization design. Join BOSNIE’s editorial team as we walk you through this inspiring case study.
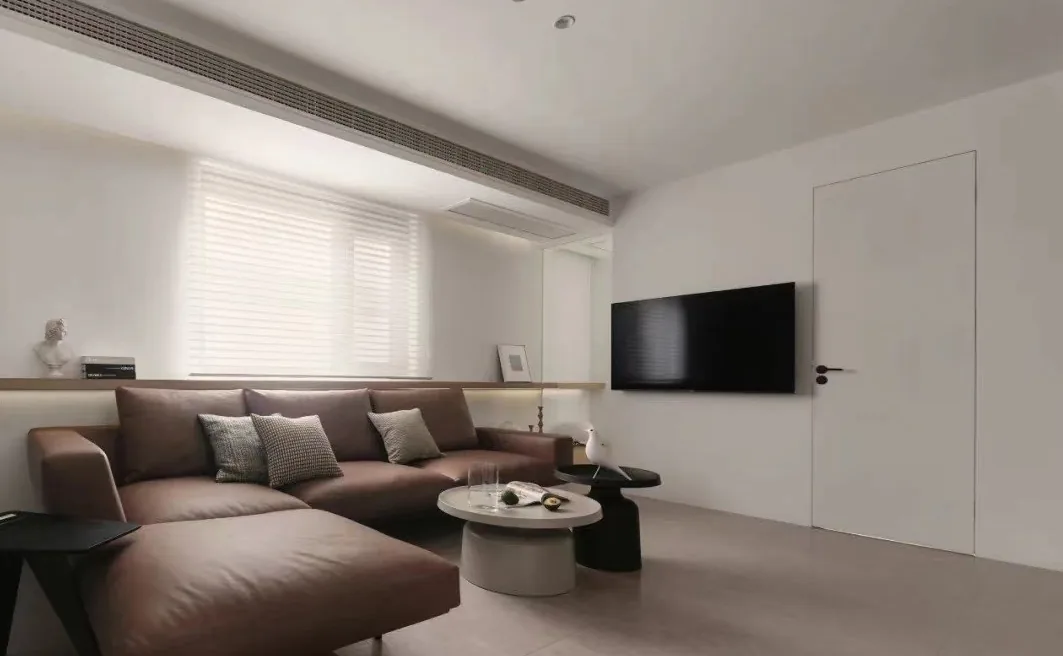
The living room features a predominantly white palette, mitigating insufficient natural light typical of lower-floor units and creating a more open, luminous space.
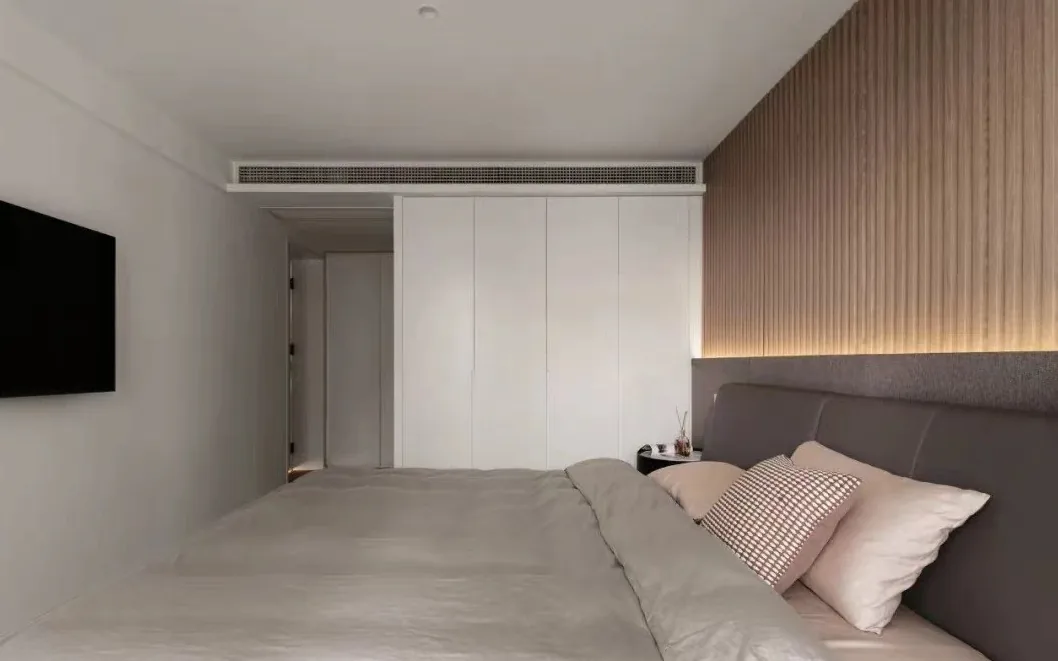
In the master bedroom, a full-wall grille element imbues the backdrop with strong visual order—dispelling conventional notions of dullness and infusing the minimalist space with rich rhythm and dynamism. This youthful energy reflects a refined appreciation for life’s finer details. From sight to touch, layered materiality cultivates a naturally comfortable sleeping environment.
Floor-to-ceiling cabinetry in the kitchen extends the kitchen cabinetry while accommodating built-in steam ovens and convection ovens in the Western kitchen zone—and significantly increasing storage capacity.
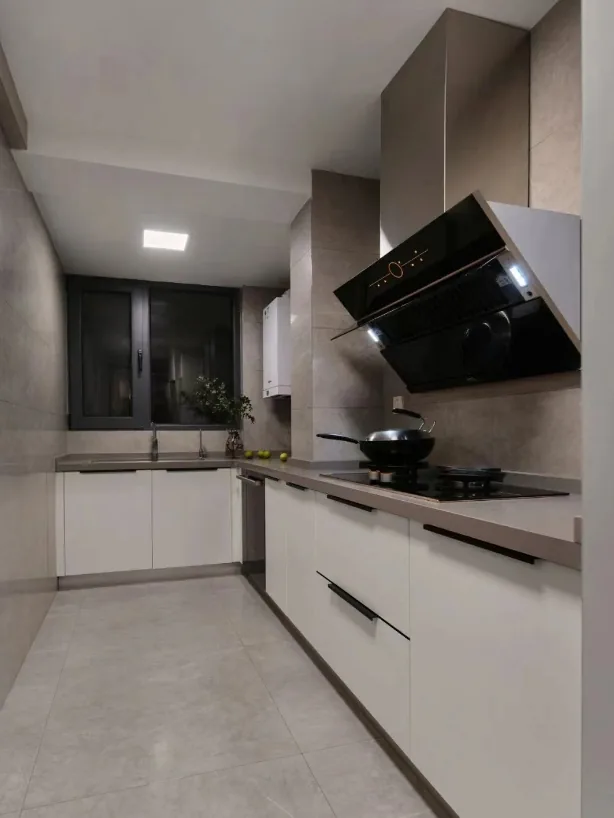
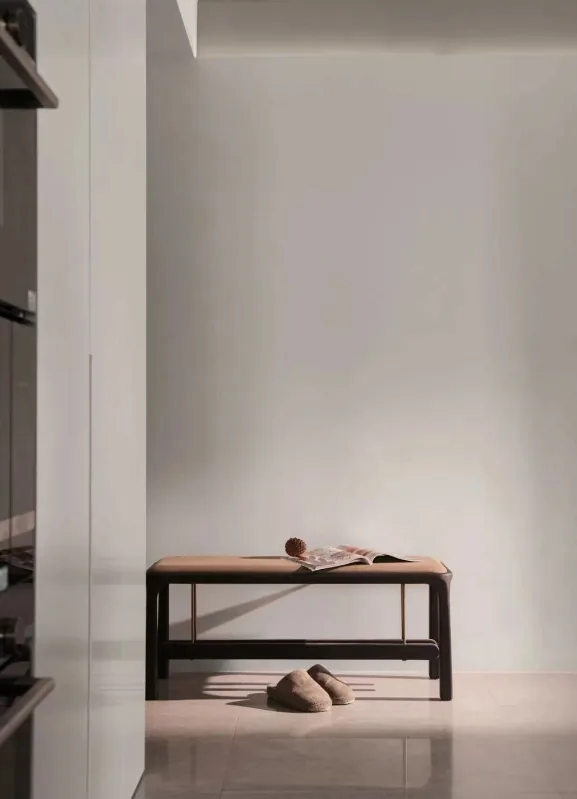
The entryway cabinet integrates seamlessly with this system, offering side-access storage for convenient placement of bags or changing into indoor slippers upon entering. The north-facing balcony is divided in half: one half is allocated to the kitchen, expanding usable space. The extended floor-to-ceiling cabinetry in the Western kitchen fully meets Aunt Shu’s storage needs—making upper wall cabinets unnecessary due to their inconvenient accessibility, thereby freeing up visual space and eliminating clutter.
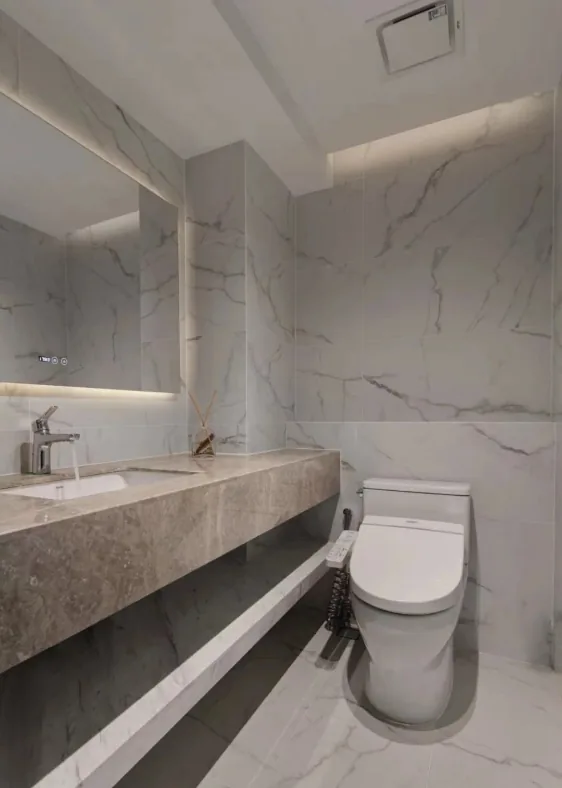
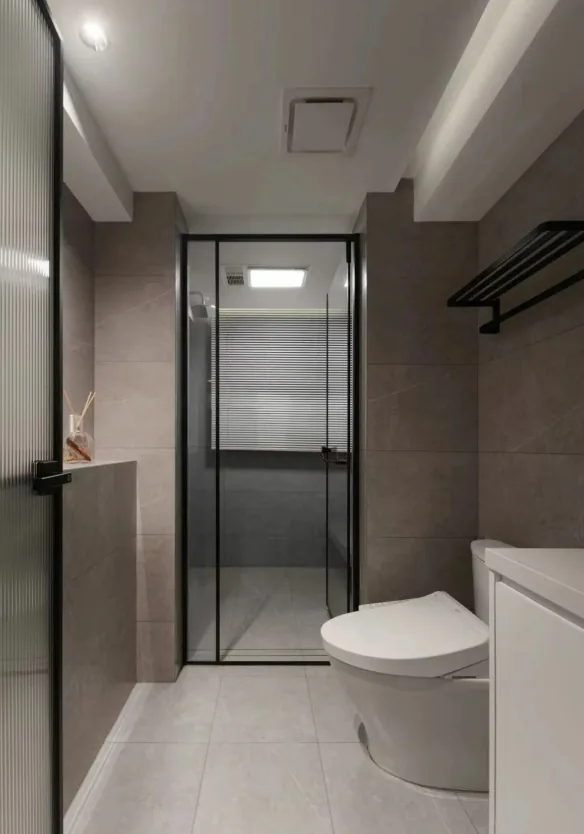
Though compact, the bathroom retains only a vanity and toilet. A generously proportioned countertop provides ample storage and workspace for Aunt Shu, while its cantilevered design minimizes hard-to-clean corners and enhances modern sophistication—every detail reflecting the resident’s discerning standards for quality living.
That concludes our presentation of this minimalist whole-house customization project. If you enjoyed it, feel free to leave a comment or message BOSNIE’s editorial team—we’d love to hear from you!


