


Living Knowledge
From the entrance and bedrooms to the integration of door and wall cabinets, space aesthetics and scientific storage, we share practical ideas and real cases for whole-home customization to help you make your home better to live in and more attractive to look at.
Latest Articles
Latest Posts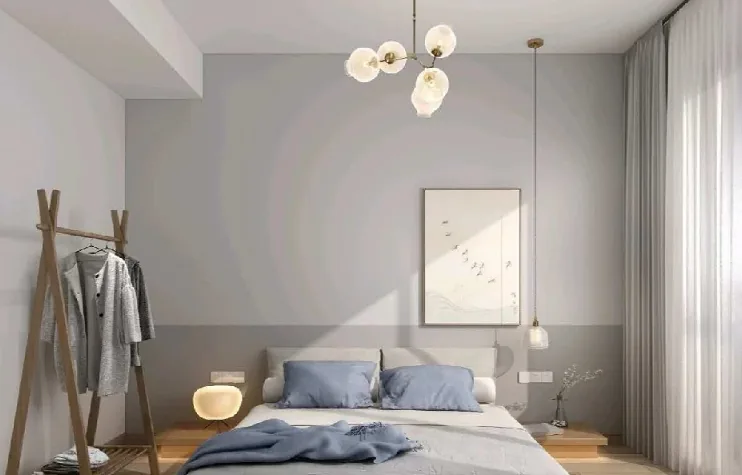
Whole-House Design Case | Nordic Mix-and-Match, Free and Casual
This project showcases a whole-house design in a Nordic‑inspired mix-and-match style. Let’s take a look together! The living room features a harmonious blend of off‑white tones and natural wood furniture, exuding a fresh, minimalist vibe that feels bright and airy. The dining area is equally simple, with minimal decoration and a handy storage cabinet nearby for added convenience. The enclosed kitchen appears spacious and comfortable. The bedroom is dominated by light colors, radiating warmth and freshness throughout. That wraps up our introduction to this modern‑style whole‑house design—interested readers can...
Read More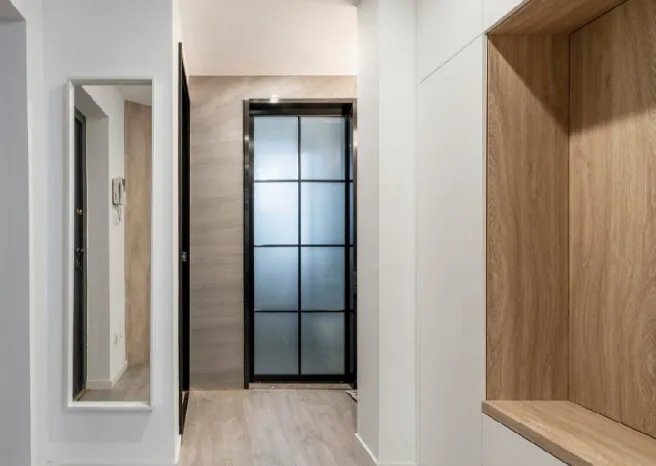
Whole-House Design Case | Life Begins with the Details
This project showcases a modern minimalist whole-house design. Let’s take a look together! At the entrance, the foyer features a simple, streamlined aesthetic. The living room boasts an elegant color scheme that perfectly complements its design: a calm, understated gray palette is enlivened by a touch of green in the sofa, instantly adding texture and vibrancy to the space. The TV cabinet seamlessly connects to the entryway walk-in closet, creating a cohesive, uncluttered look that emphasizes both unity and refined design. A black, double-height long cabinet exudes understated sophistication. The living room and dining area are left open without partitions, offering an expansive, airy feel. As for the furniture…
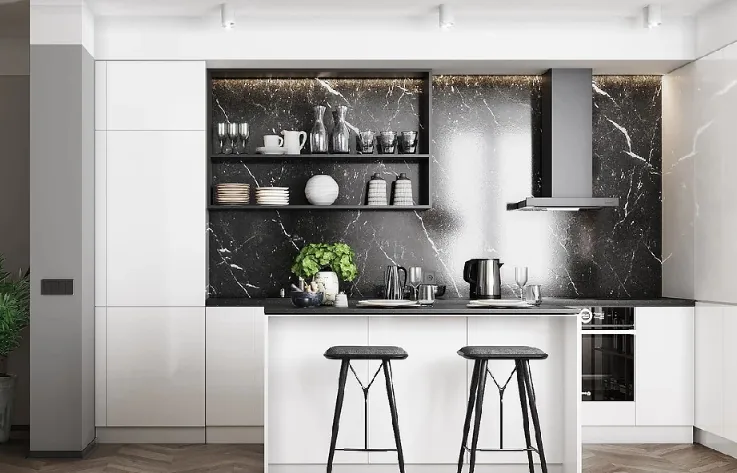
Whole‑House Design Case | Modern Light Luxury with Elegant Sophistication
This project showcases a modern light‑luxury style whole‑house design. Let’s take a look together! The living room, dining area, and kitchen are all integrated into one open space, with gray wall partitions that clearly define zones while maintaining an unbroken flow, creating a sense of layered progression. In the dining area, a dark marble table paired with retro‑inspired metal chairs highlights a refined, high‑end light‑luxury aesthetic. The kitchen island also serves as a bar counter, enhancing both social interaction and functional versatility. In the bedroom, a gray‑green accent wall and deep blue bed set a calm, sophisticated tone, further enlivened by a mural and boldly shaped lighting fixtures, adding a playful touch....
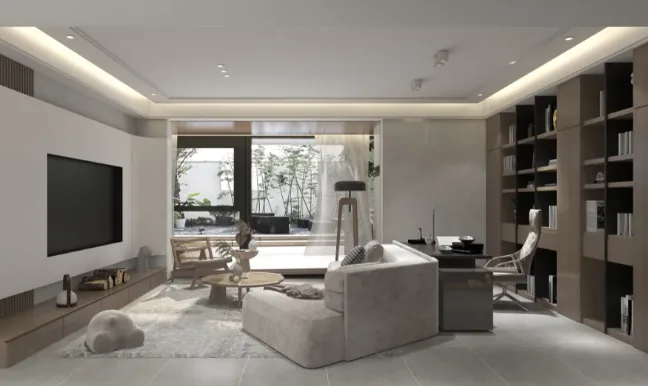
Whole-House Design Case | Three-Bedroom in a Lamp-Free Style
This project showcases a minimalist, whole-house design. Let’s take a look together! Living Room: No central ceiling light; the space is simple yet stylish, with a border‑style suspended ceiling. Kitchen–Dining Area: An open-plan dining zone featuring a pendant light. Bedroom: No central ceiling light; walls adorned with decorative elements and floor-to-ceiling wardrobes. Bathroom: A partition separates wet and dry areas. That concludes our overview of this minimalist whole-house design. If you like it, feel free to leave us a comment!
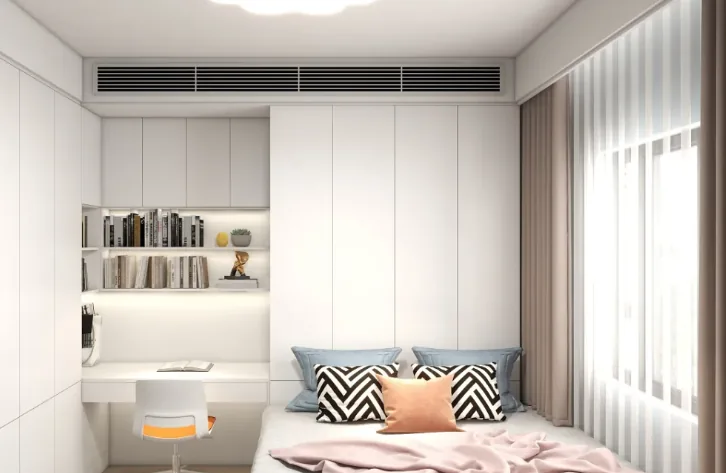
Whole‑House Design Case | Home is simple, and love is straightforward.
This project showcases a minimalist‑style, whole‑house design. Let’s take a look together! The living room features a suspended ceiling, a sofa, a table, and an atmosphere filled with laughter. The enclosed kitchen offers ample space for preparing delicious meals. The bedroom boasts a cozy bed, complemented by wall art. There’s also a wet‑and‑dry separated bathroom. In the children’s room, you’ll find a study desk, a comfortable kids’ bed, and a wardrobe for storing clothes. And in the home office, learning is truly the greatest treasure. That wraps up our introduction to this minimalist whole‑house design. If you like it, feel free to leave us a comment...
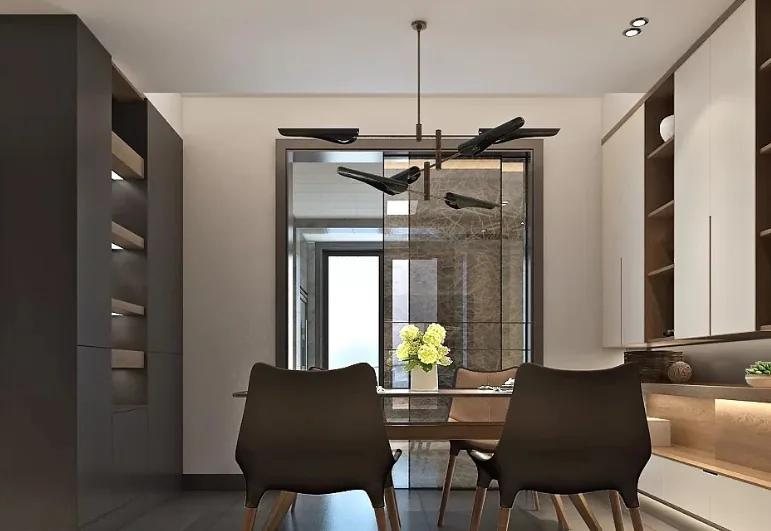
Whole-House Design Case | An Irresistible Beauty!
This project showcases a Nordic minimalist whole-house design. Let’s take a look together! The living room, rendered in black, white, and gray, exudes tranquility. The interplay between the ceiling and walls creates a sense of depth, while the gray-toned furniture adds sophistication. The TV backdrop combines storage and display functions, with the ceiling featuring accent lighting and concealed LED strips that enhance the wall’s ambiance. The dining area features integrated cabinets that serve both storage and display purposes, complemented by simple furnishings and lighting fixtures that establish a cohesive aesthetic. In the kitchen, warm wood‑tone cabinetry lends an organic, natural feel, while the streamlined cabinetry ensures convenient usability...
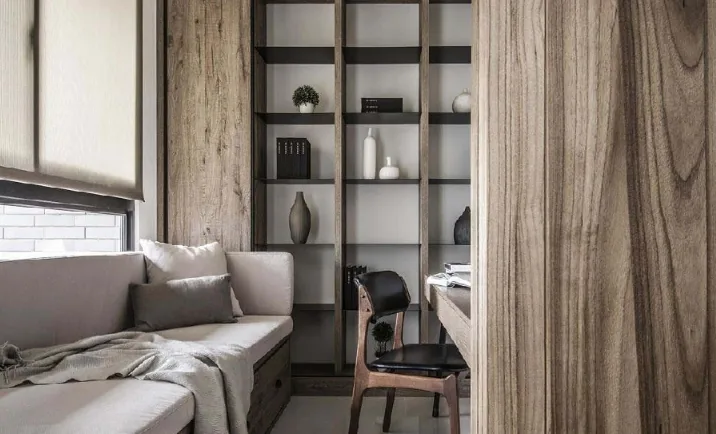
Whole-House Design Case | No Limits to Eclectic Mixing—Beauty Takes Priority
This project showcases a full‑house design in an eclectic style. Let’s take a look together! In the living room, a light gray sofa wall adds a soothing touch to the space, complemented by soft accents that create a simple yet textured atmosphere. The design varies significantly from one area to another; for instance, a storage display cabinet beside the dining table enhances storage functionality. A glass door separates the dining and living areas, and when not in use, it can also serve as a convenient workspace for multiple people. As for the kitchen, white cabinets paired with dark gray flooring deliver a minimalist yet stylish aesthetic. The gray floor visually delineates the space...
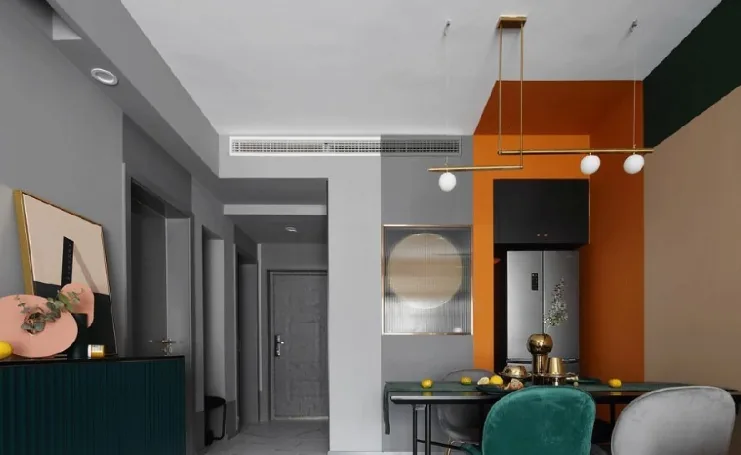
Whole-House Design Case | The Exclusive Scent of Summer
This project showcases a modern minimalist whole-house design. Let’s take a look together! The living room is dominated by gray, complemented by agate green, flesh pink, and orange yellow, all harmoniously blended with black, white, and gray tones, creating a serene yet understated luxury. Large expanses of gray and flesh-pink walls seamlessly transition throughout the space, while accent pieces in orange yellow, metallic gold, mint blue, and marble white inject a lively summer vibe. The dining area flows seamlessly into the living room. Here, a simple palette of black, white, and gray keeps things uncluttered, with carefully selected materials and colors—wood...
Whole-House Design Case | We’re in Love with the Log‑Style Nordic Look!
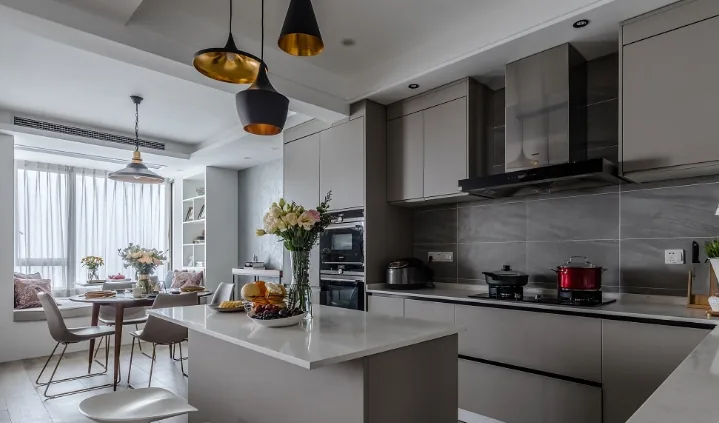
This project showcases a full‑house design in a log‑style Nordic aesthetic. Let’s take a look together! The living room features clean, flowing lines—most elements are shaped through straight lines, with meticulous attention to detail. The forms are simple: aside from the cabinets, which boast straightforward, right‑angled lines, the sofa and table also follow straight or gently curving, streamlined contours, resulting in a design that is both minimalist and pure. The dining area is situated near a small bay window; basking in the gentle breeze while enjoying a light meal can lift your spirits. The kitchen adopts an open‑plan layout, and its gray color scheme lends the space a more sophisticated, high‑end feel...
Whole‑House Design Case | Light Luxury, Sophisticated Elegance
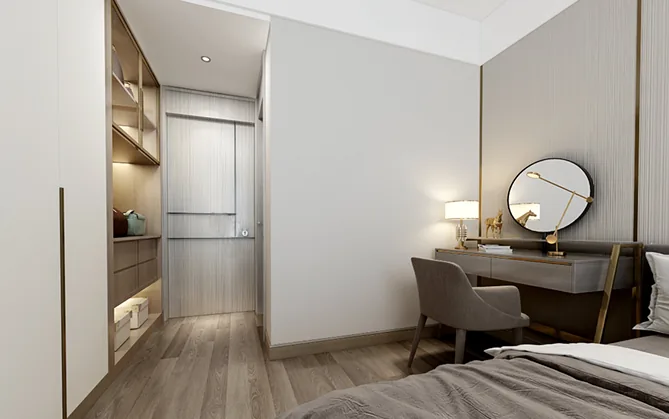
This project showcases a modern light‑luxury whole‑house design. Let’s take a look together! The living room embraces a contemporary, comfortable aesthetic, with the TV backdrop featuring a harmonious blend of marble and metal—exquisite and refined. A subtle, dignified rug adorns the floor, lending an air of understated elegance and timeless sophistication. The sofa wall was originally designed with upholstered panels, but we opted for artistic paint instead, achieving an equally stunning result. The dining cabinet serves both as storage and as part of the wall, maximizing space efficiency. Paired with elegant, opulent tableware and vases, the setting strikes a perfect balance between relaxed ease and poised grace...
Turn Inspiration into a Whole-Home Plan
After reading the home encyclopedia, you can continue to browse real cases and custom recommendations, or contact BOSNIE directly to implement your favorite design ideas into your own home.