


Living Knowledge
From the entrance and bedrooms to the integration of door and wall cabinets, space aesthetics and scientific storage, we share practical ideas and real cases for whole-home customization to help you make your home better to live in and more attractive to look at.
Latest Articles
Latest Posts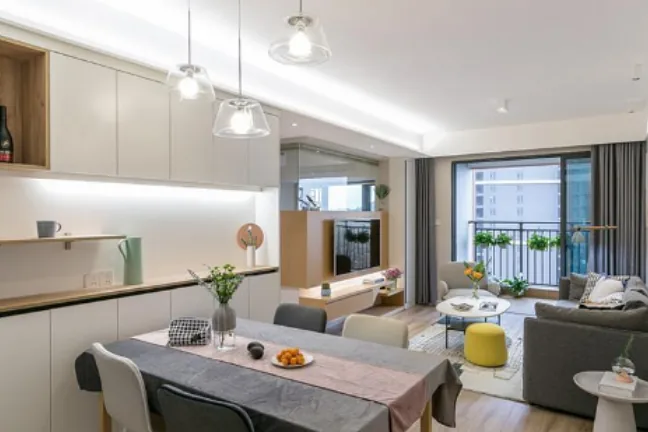
Whole-House Design Case | Experience the Charm of Home Living
This project showcases a minimalist‑style, whole‑house design. Let’s take a look together! In the living room, glass elements paired with blinds and curtains effortlessly define the space. The dining area features white cabinetry accented by warm wood tones. A sculptural shelving unit displays thoughtful gifts from friends and family, while the pendant light is carefully positioned so it won’t collide with the cabinet doors when opened. In the kitchen, low‑saturation nude pink is combined with neutral grays, complemented by a deep blue table lamp that adds subtle visual interest, creating a soft, harmonious aesthetic. The bathroom boasts fully tiled walls, lending an air of clean simplicity. As for the minimalist style of this entire home...
Read More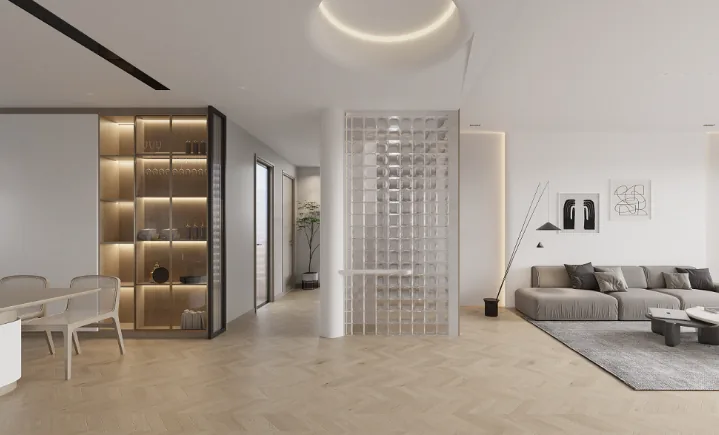
Full-House Design Case | A Stunning Private Residence in the Wabi-Sabi Style
This project showcases a full‑house design in the wabi‑sabi style. Let’s take a look together! The entryway and hallway are bathed in bright natural light, with a graceful, tree‑like presence. The living room embraces modern minimalism, offering an open, airy feel—a perfect setting for simple, everyday moments with the family. The dining area is not just a place to eat; it’s also where our souls connect, and its clean, uncluttered layout brings us closer to one another. The enclosed kitchen blends practicality with poetic charm. The bathroom boasts a beautifully designed layout, where every inch exudes refined elegance. Along the corridor, a naturally elegant home lets life unfold in effortless comfort. About the wabi‑sabi style for the entire house...
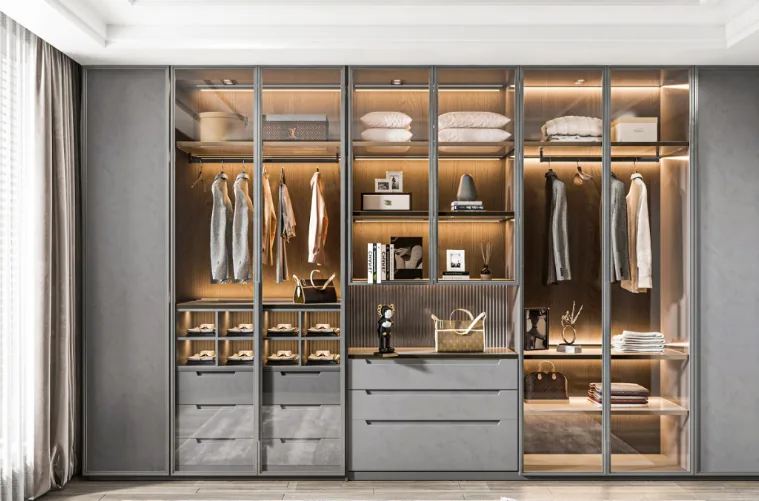
Full-House Design Case | A New-Era “Renaissance”
This project showcases a full‑house design in European style. Let’s take a look together! As soon as you step into the three‑bedroom apartment, you’re drawn to the bright, welcoming entrance—its art glass foyer exudes an elegant, sophisticated aesthetic. The living room breaks from convention: the sofa backdrop is divided by bold and delicate horizontal and vertical lines, creating distinct color blocks that lend order and structure to either side, while the central area is designed as a three‑dimensional animal head sculpture. The interplay of thick and thin lines, combined with the dynamic energy of the king of beasts, infuses the space with greater visual possibilities. The kitchen cabinets employ a composition of geometric planes...
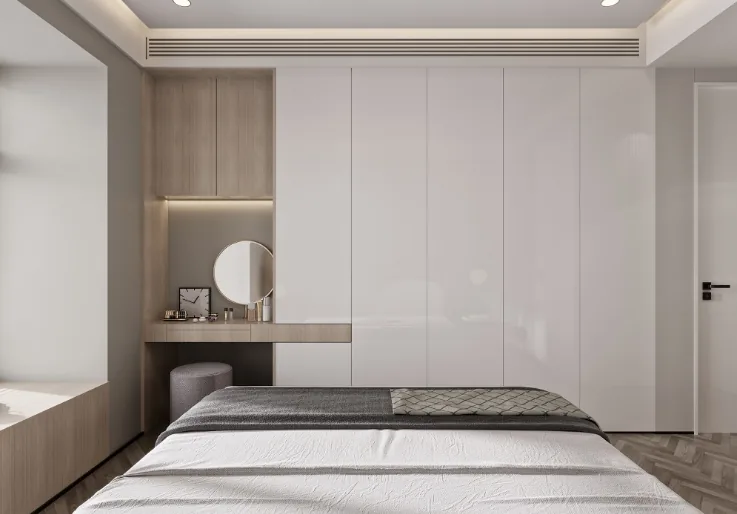
Whole-House Design Case | A Modern, Relaxed Atmosphere
This case showcases a modern‑style, whole‑house design. Let’s take a look together! The living room designer believes that space is shaped by objects; thus, these objects not only fulfill functional needs but also form the very foundation of spatial hierarchy, serving as carriers that guide the flow of movement throughout the area. For a happy person, joy naturally radiates from their smile and eyes. At the age of forty, he has gained a deeper understanding of himself—his life is comfortable, his loved ones are safe, and every corner of his home shines brightly. Whether in the kitchen, dining area, or other communal spaces, mornings begin accompanied by sunlight, with a semi‑open kitchen and dining...
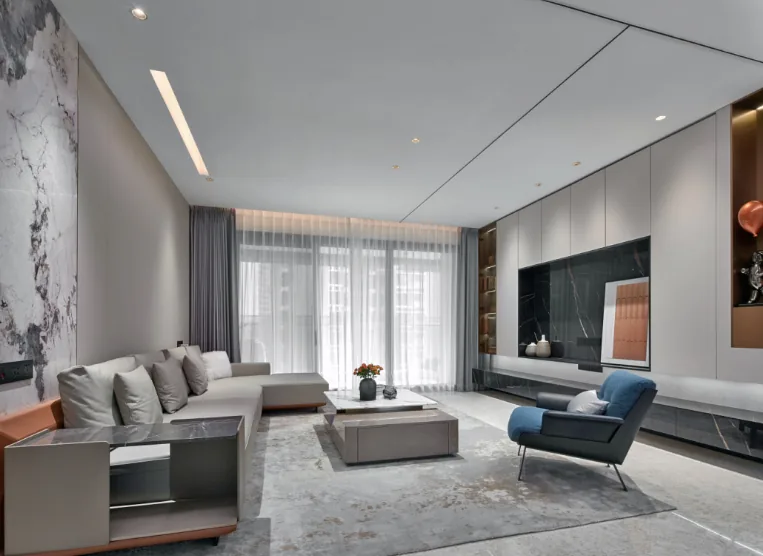
Whole-House Design Case | A Modern, Light-Luxury, and Comfortably Sophisticated Living Space
This project showcases a modern, light‑luxury whole‑house design. Let’s take a look together! The living room exudes elegance and sophistication while maintaining an effortlessly chic vibe. The dominant color scheme features shades of silver, white, and gray, with the flooring, rug, wallcoverings, sofa, TV backdrop, ceiling, and coffee table all unified in these tones, lending the space a sense of stability and refined grace. The dining area embraces a minimalist aesthetic, with large expanses of silver‑white complemented by sleek black accents—clean lines, straightforward simplicity, and a grand, understated style. The open‑plan kitchen adopts an L‑shaped layout, clearly delineating zones for the refrigerator and appliances, food preparation, and cooking, while custom white cabinets...
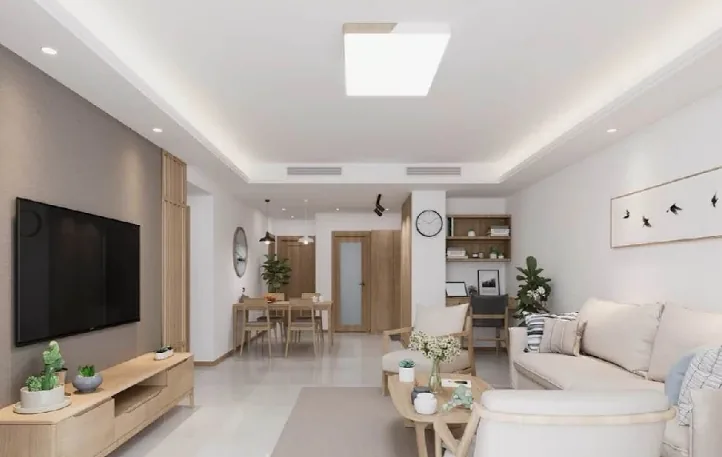
Full-House Design Case | Strong Japanese‑Style Vibe
This project showcases a full‑house design in a classic Japanese log‑wood style. Let’s take a look together! The living room is dominated by natural wood tones, complemented by a creamy white sofa, creating an exceptionally warm and inviting atmosphere. The dining area keeps the decor minimal; the circular artwork on the wall adds a distinct Japanese flair. In the bathroom, warm‑toned lighting takes center stage, paired with thoughtfully chosen wall art. The master bedroom features a strong wooden aesthetic, enhanced by a decorative painting above the headboard, lending the space a lively, dynamic feel. That wraps up our introduction to this Japanese‑style log‑wood full‑house design. If you like it, feel free to leave a comment...
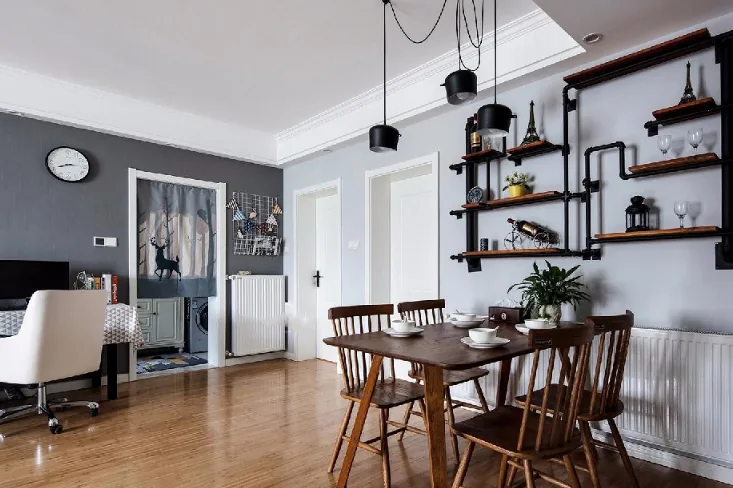
Whole-House Design Case | Home: My Gentlest Dream
This project showcases a Nordic‑style, full‑house design. Let’s take a look together! At the entryway, we’ve designed a shoe cabinet, a bench for changing shoes, coat hooks, and a corkboard bulletin board. Though the space is compact, it’s remarkably functional. The pegboard on the wall not only adds visual interest but also allows you to freely install hooks and storage bins, perfect for stashing small items. In the living room, we’ve incorporated a bay window cabinet that makes the most of the natural light. Beyond providing extra storage, this cleverly designed feature doubles as a cozy reading nook—perfect for curling up with a book, sipping tea, or simply enjoying the view outside. It’s both practical and delightfully relaxing. Color scheme…
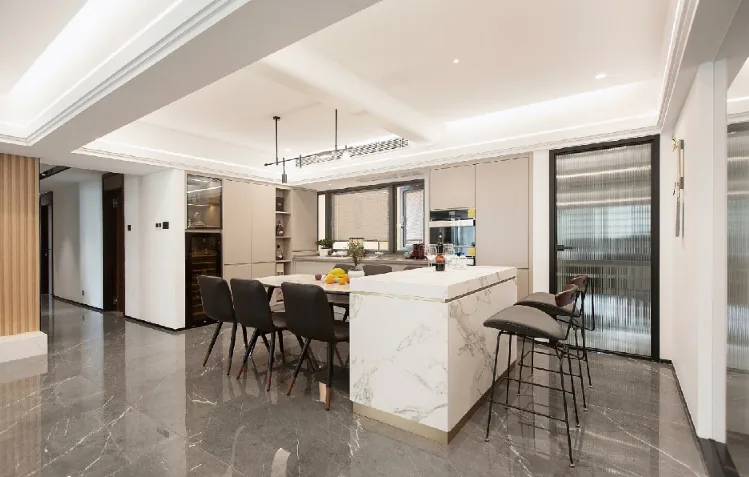
Whole-House Design Case | Seeking the Beauty of Everyday Life
This project showcases a modern‑style, whole‑house design. Let’s take a look together! The entryway cabinet features an open, hollowed‑out compartment in the center, offering convenient storage for everyday items and parcels. Integrated LED strip lighting adds a touch of smart, sensor‑activated illumination, creating a warm and welcoming atmosphere upon returning home. The living room adopts a “no‑main‑light” design, with white as the dominant hue—bright and airy—accented by hints of wood and metal tones, achieving a harmonious blend that exudes understated luxury. The TV wall combines marble and wooden slat panels, with embedded stone‑patterned finishes that enrich the spatial layering and enhance visual definition. The openwork...
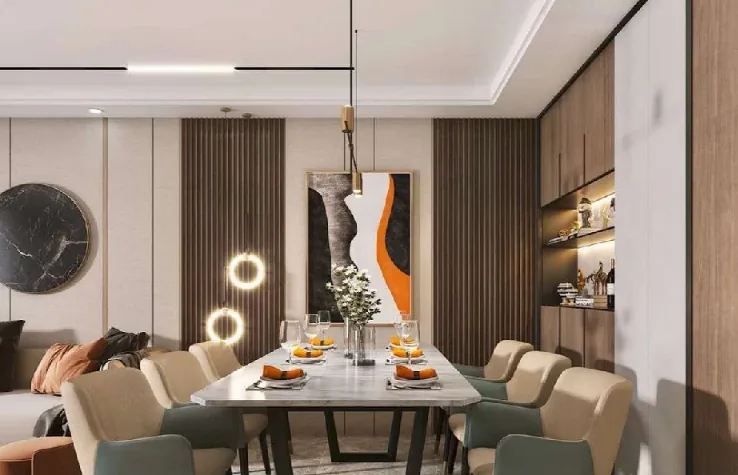
Whole-House Design Case | A Touch of Light Luxury and Sophistication in Simplicity
This project showcases a modern, light‑luxury style whole‑house design. Let’s take a look together! In the living and dining area, aside from the wood‑grain panels and TV cabinet, the overall color scheme is a soft beige—creating a space that feels both refined and grand. The L‑shaped kitchen is highly functional and convenient to use. The bathroom features ceramic tiles paired with warm‑toned lighting. The bedroom’s palette leans predominantly toward light brown, offering a clean, elegant aesthetic; the addition of a bay window further elevates its sense of luxury. That wraps up our introduction to this modern whole‑house design case. If you like it, feel free to…
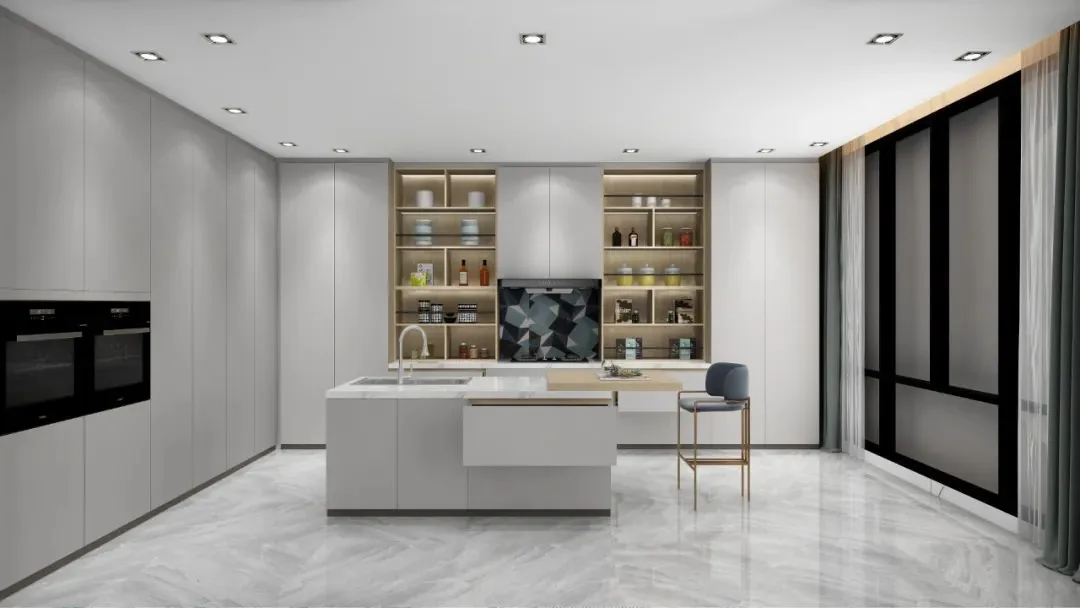
BOSNIE An Aesthetic Space Where Doors, Walls, and Cabinets Unite
In today’s world, where more and more people embrace the “efficient minimalism” lifestyle, simple, comfortable, and sophisticated home designs have become the new mainstream. As an extension of minimalist design principles, the integration of doors, walls, and cabinets aligns perfectly with modern living aspirations and has quickly become a trend in personalized customization. Door-wall-cabinet integrated design offers a one-stop whole-home solution that combines doors, wall panels, and custom cabinetry. By seamlessly blending design with space, it creates a unified aesthetic throughout the home while optimizing functionality, ultimately maximizing the value of your interior spaces. Breaking conventional boundaries, extending the visual...
Turn Inspiration into a Whole-Home Plan
After reading the home encyclopedia, you can continue to browse real cases and custom recommendations, or contact BOSNIE directly to implement your favorite design ideas into your own home.