Whole-House Design Case | Premium New-Chinese-Style Residence: A Serene, Idyllic Dwelling
Living Knowledge · 2024.08.06

Whole-House Design Case | Premium New-Chinese-Style Residence: A Serene, Idyllic Dwelling

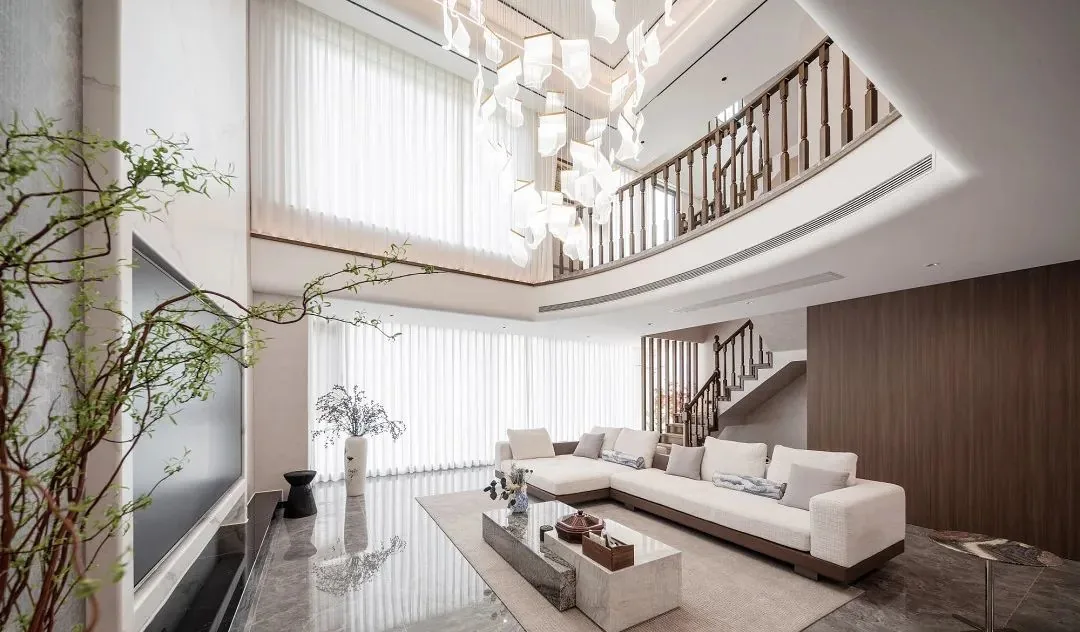
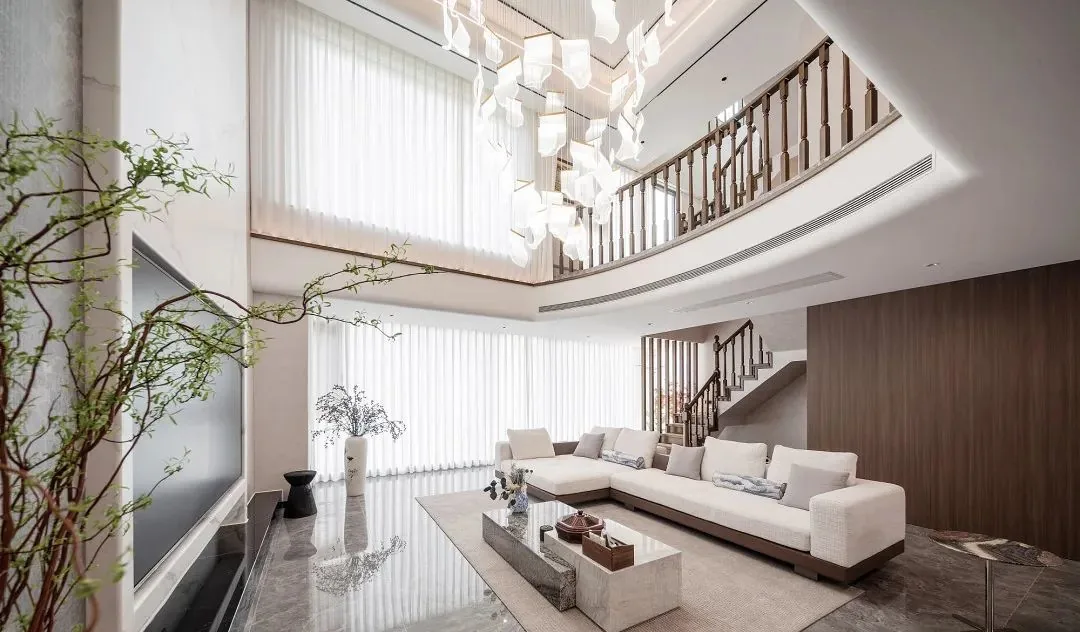
This project harmonizes the family’s collective aesthetic preferences—blending minimalist and Chinese design sensibilities. It preserves the soaring ceiling height while introducing innovative architectural forms to convey refined sophistication. In the living room, pure tones and layered material textures accentuate the dramatic double-height arched ceiling; its gentle curves evoke warmth and intimacy. Abundant natural wood infuses the space with a subtle, soothing fragrance—gentle breezes enhancing a sense of calm and comfort. The dining area stands as an independent, visually expansive, and luminous zone, elevating meals into meaningful, appetite-stimulating rituals. The kitchen strikes a thoughtful balance between functionality and elegance...

This project harmoniously blends the family’s diverse aesthetic preferences—merging minimalist and Chinese design elements—while preserving the soaring ceiling height and introducing innovative architectural forms to evoke refined sophistication.

The living room juxtaposes pure, understated colors with layered material textures, highlighting the elegant curved void ceiling. The gentle curvature of these arcs imparts a uniquely warm, inviting atmosphere. Abundant natural wood infuses the space with its subtle, soothing fragrance; a soft breeze gliding through enhances the sense of serene comfort.
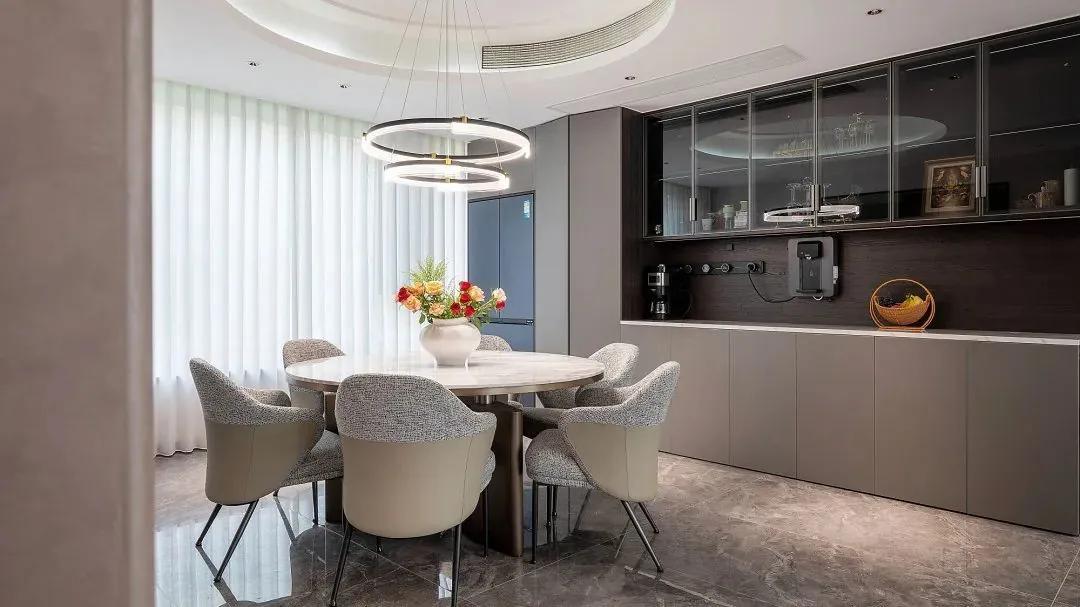
The dedicated dining area offers visual openness and brightness, elevating meals into more meaningful, appetite-stimulating experiences imbued with ritual and presence.
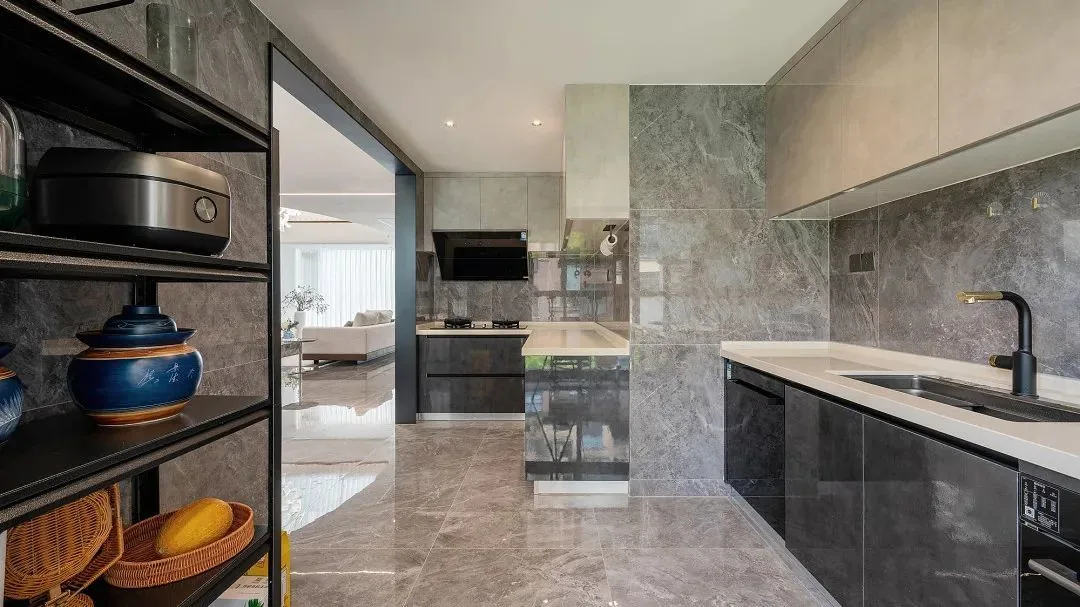
The kitchen strikes an ideal balance between functionality and aesthetics: its muted color palette establishes a timeless, low-maintenance foundation—both visually enduring and practical for daily life. Generous, intelligently designed storage ensures all the family’s functional needs are fully met. True to minimalist principles, handle-free cabinetry delivers seamless elegance and effortless usability.
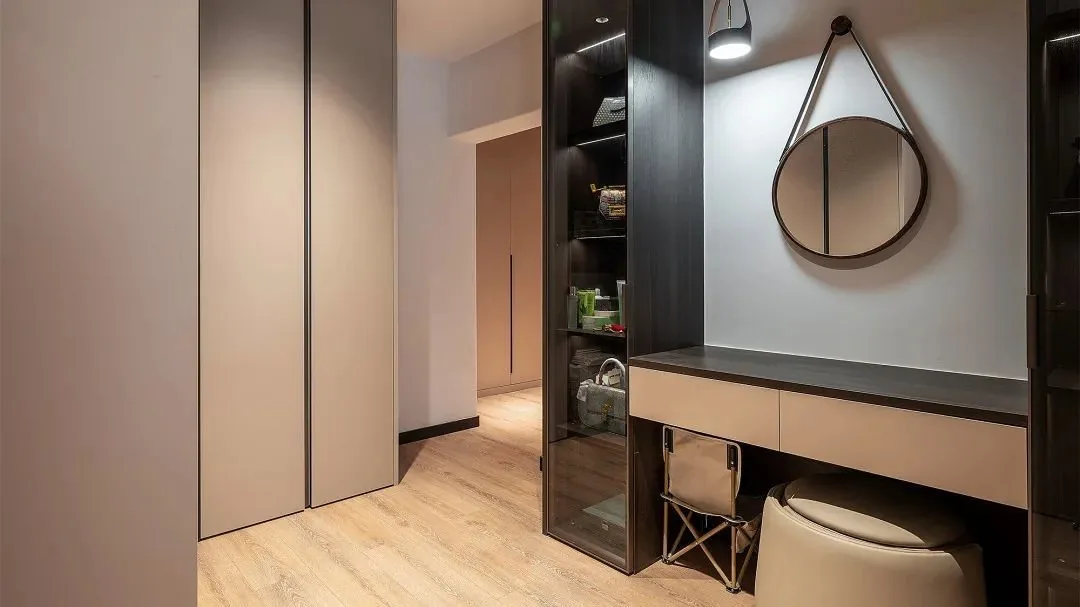
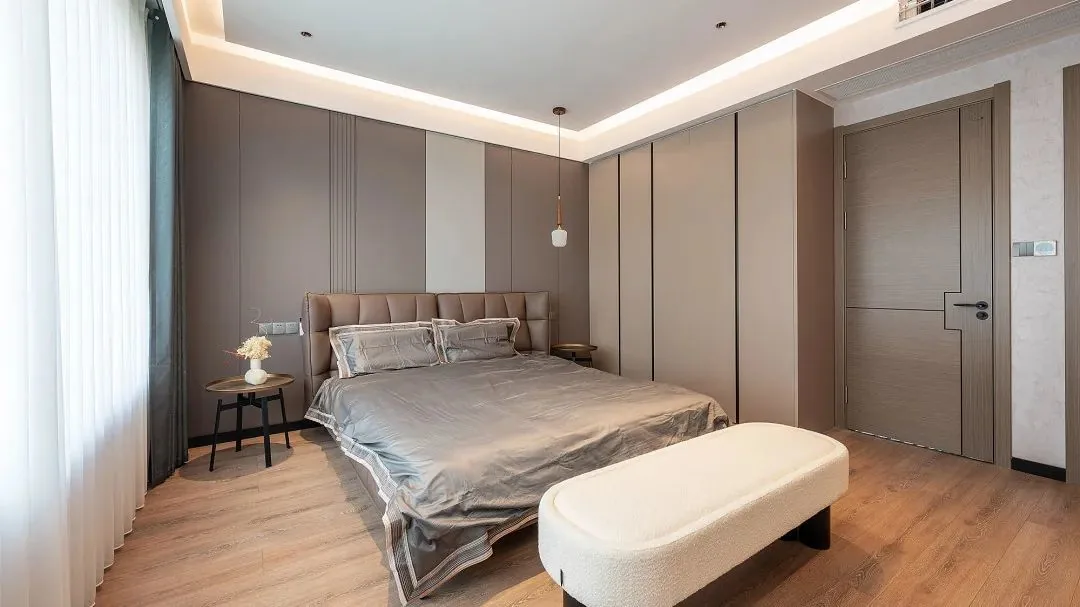
The master bedroom features generous proportions and integrates a walk-in closet and en-suite bathroom—creating a convenient, self-contained suite.
Three-dimensional LED light strips in the bedroom trace smooth, continuous lines that unify every corner of the space. Warm ambient lighting complements the natural wood tones, effortlessly cultivating a relaxed, comforting atmosphere.

More Articles

More Posts
How should the internal structure of a custom wardrobe be designed to maximize usability? The zoning logic determines storage efficiency.
Living Knowledge · 2026.10.29

How should the internal structure of a custom wardrobe be designed to maximize usability? The zoning logic determines storage efficiency.

How should you design the internal structure of a custom wardrobe to make it truly functional? The zoning logic determines storage efficiency. The effectiveness of a custom wardrobe depends on whether its internal layout aligns with your household’s actual clothing inventory and your habits for putting things in and taking them out. The correct design sequence is: first, take stock of your clothes; second, determine the zones; and only then consider the overall style. This article provides a set of zoning principles and dimension guidelines that you can apply directly. 1. Inventory First, Design Later: A wardrobe is a reflection of your clothing collection...

How to coordinate color schemes for whole-house customization? The 60-30-10 rule and four space-specific strategies.
Living Knowledge · 2026.10.29

How to coordinate color schemes for whole-house customization? The 60-30-10 rule and four space-specific strategies.

How do you coordinate colors for whole‑house customization? The 60–30–10 rule and four space‑specific strategies. The most common reason why color schemes in whole‑house customization fall flat isn’t that the colors themselves are unattractive, but rather that there are too many colors, the proportions are out of balance, or the materials and colors aren’t well integrated. Master one fundamental principle—the 60–30–10 ratio—and then choose a strategy based on the specific spatial conditions, and you’ll be able to make color choices you won’t regret. I. The 60–30–10 Rule: Let each color...

A Guide to Avoiding Pitfalls in Whole-House Customization: 6 Things You Must Confirm Before Signing the Contract
Living Knowledge · 2026.10.29

A Guide to Avoiding Pitfalls in Whole-House Customization: 6 Things You Must Confirm Before Signing the Contract

1. Board Material Environmental Safety: Rely on Test Reports, Not Verbal Promises It’s common for sellers to tout “environmentally friendly boards” without providing any official test reports. The formaldehyde emission limit for E1‑grade boards is ≤0.124 mg/m³; some retailers use this as a claim of eco‑friendliness, but it falls short for households with elderly residents or young children. A more reliable choice would be ENF‑grade (≤0.025 mg/m³) or E0‑grade (≤0.05 mg/m³), ...

BOOK A CONSULTATION

Want to Apply These Ideas to Your Own Home?

It can explain the apartment area, decoration stage and preferred style. The BOSNIE team will combine the home encyclopedia, real cases and product systems to provide one-to-one custom suggestions for the entire home.

