Creamy white + walnut wood—naturally exuding mid-century charm, warmth, and laid-back elegance.
Living Knowledge · 2026.07.28

Creamy white + walnut wood—naturally exuding mid-century charm, warmth, and laid-back elegance.

Creamy white + walnut wood—naturally exuding mid‑century charm and laid‑back elegance. This entire home blends vintage‑inspired mid‑century style with a soft, creamy palette, featuring natural wood and creamy white as the dominant tones, complemented by rattan accents and rounded curves to amplify a warm, inviting atmosphere. Custom cabinetry runs throughout, balancing aesthetic appeal with practicality. The living and dining areas are seamlessly integrated; the living room’s arched open shelving adds a touch of retro flair, while the open compartments showcase decorative pieces and books, and the enclosed cabinets tuck away odds and ends. Vertical blinds gently diffuse natural light, creating a soothing, sand‑toned ambiance...

Creamy white + walnut wood—exuding a vintage, soothing, and laid-back vibe.

This home seamlessly blends vintage mid‑century modern style with a soft, creamy color palette, featuring natural wood and off‑white as the dominant tones. Complemented by rattan accents and rounded, curved elements, it creates an enveloping sense of warmth and coziness. Custom cabinetry runs throughout the space, balancing aesthetic appeal with practical functionality.
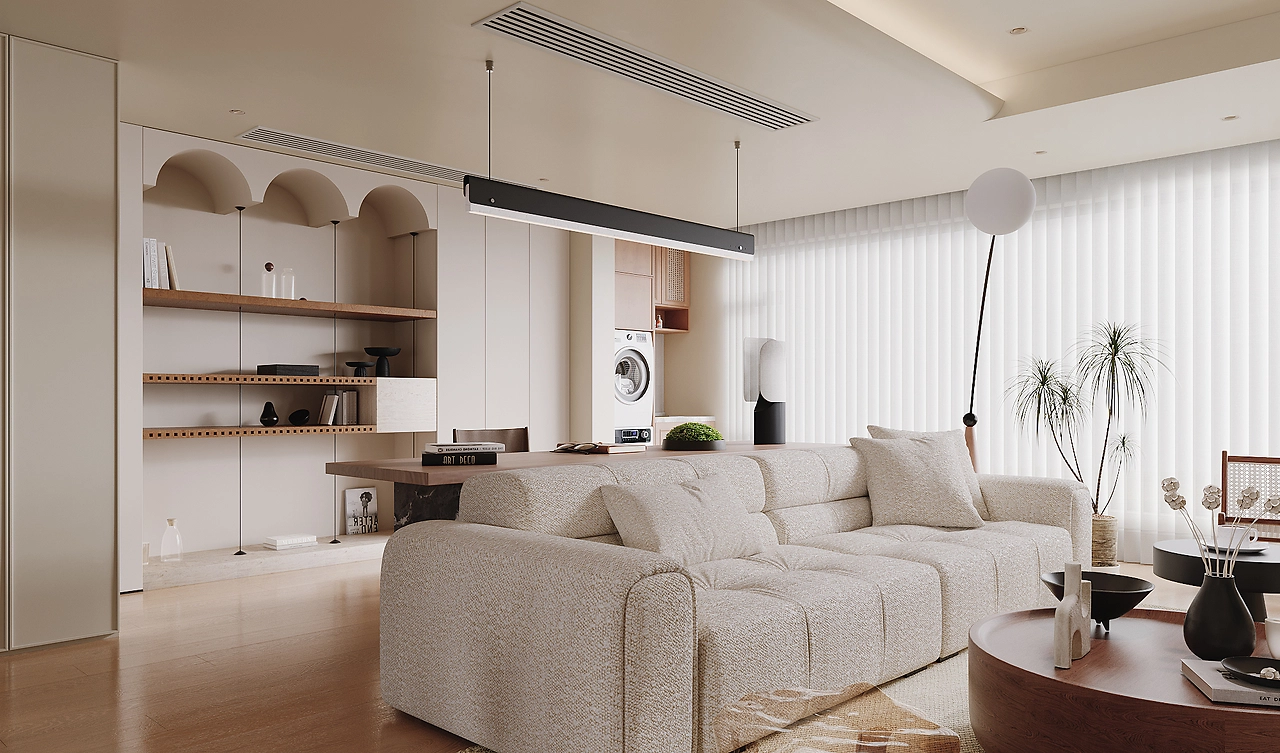
image1

The living and dining areas are seamlessly integrated, with the living room featuring an arched open cabinet that exudes vintage charm. Open shelves display decorative accents and books, while enclosed cabinets provide storage for miscellaneous items.

image2

image3

Vertical blinds soften the natural light, while the sofa exudes a relaxed, casual vibe. In the dining area, a wooden table is paired with sculptural dining chairs, and a tall wooden cabinet seamlessly connects the dining and kitchen spaces. Stone accents add depth and dimension, creating a fluid, open‑plan flow.

image4

The bedroom boasts a cohesive style, with walnut furniture paired with a rattan headboard for a warm, gentle aesthetic. On one side, a floating desk complements the bed, while along the wall stands a floor-to-ceiling wardrobe that discreetly tucks away all clothing and accessories. The bare walls are adorned with minimalist artwork, creating a serene, soothing atmosphere.

image5

Custom-built, full-wall modular cabinetry for a double‑person study—integrating bookcases, a desk, and a wardrobe into a single, cohesive design. Open shelves with LED strip lighting add refined elegance, while providing a one‑stop solution for both work and storage needs.

image6

Whole-house customization strikes the perfect balance between concealment and display, eschewing overly elaborate forms. The warm wood tones gently temper the monotony of stark white walls, while vintage-inspired details are refined and enduringly appealing. The result is a home that feels softly textured and inviting, seamlessly blending storage, aesthetic appeal, and everyday comfort—perfect for long-term, day-to-day living.


More Articles

More Posts
How should the internal structure of a custom wardrobe be designed to maximize usability? The zoning logic determines storage efficiency.
Living Knowledge · 2026.10.29

How should the internal structure of a custom wardrobe be designed to maximize usability? The zoning logic determines storage efficiency.

How should you design the internal structure of a custom wardrobe to make it truly functional? The zoning logic determines storage efficiency. The effectiveness of a custom wardrobe depends on whether its internal layout aligns with your household’s actual clothing inventory and your habits for putting things in and taking them out. The correct design sequence is: first, take stock of your clothes; second, determine the zones; and only then consider the overall style. This article provides a set of zoning principles and dimension guidelines that you can apply directly. 1. Inventory First, Design Later: A wardrobe is a reflection of your clothing collection...

How to coordinate color schemes for whole-house customization? The 60-30-10 rule and four space-specific strategies.
Living Knowledge · 2026.10.29

How to coordinate color schemes for whole-house customization? The 60-30-10 rule and four space-specific strategies.

How do you coordinate colors for whole‑house customization? The 60–30–10 rule and four space‑specific strategies. The most common reason why color schemes in whole‑house customization fall flat isn’t that the colors themselves are unattractive, but rather that there are too many colors, the proportions are out of balance, or the materials and colors aren’t well integrated. Master one fundamental principle—the 60–30–10 ratio—and then choose a strategy based on the specific spatial conditions, and you’ll be able to make color choices you won’t regret. I. The 60–30–10 Rule: Let each color...

A Guide to Avoiding Pitfalls in Whole-House Customization: 6 Things You Must Confirm Before Signing the Contract
Living Knowledge · 2026.10.29

A Guide to Avoiding Pitfalls in Whole-House Customization: 6 Things You Must Confirm Before Signing the Contract

1. Board Material Environmental Safety: Rely on Test Reports, Not Verbal Promises It’s common for sellers to tout “environmentally friendly boards” without providing any official test reports. The formaldehyde emission limit for E1‑grade boards is ≤0.124 mg/m³; some retailers use this as a claim of eco‑friendliness, but it falls short for households with elderly residents or young children. A more reliable choice would be ENF‑grade (≤0.025 mg/m³) or E0‑grade (≤0.05 mg/m³), ...

BOOK A CONSULTATION

Want to Apply These Ideas to Your Own Home?

It can explain the apartment area, decoration stage and preferred style. The BOSNIE team will combine the home encyclopedia, real cases and product systems to provide one-to-one custom suggestions for the entire home.
