

Whole-House Design Case | Thoughtfully Creating a Sanctuary for the Soul
Living Knowledge · 2023.05.29

Whole-House Design Case | Thoughtfully Creating a Sanctuary for the Soul

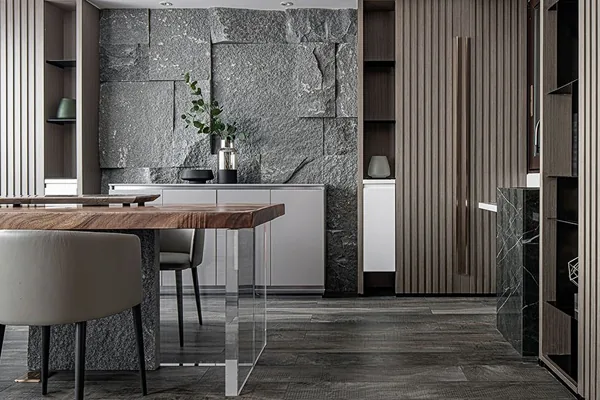
This project showcases a minimalist‑style, whole‑house design. Let’s take a look together! The entryway seamlessly blends diverse materials, with subtle contrasts that highlight each area’s distinct function. A spacious entry balcony paired with floor-to-ceiling windows dramatically expands the view, preserving an expansive sense of openness and light within the space—softening the atmosphere while enhancing both physical and emotional comfort. The living room and dining area feature an integrated, open‑plan layout, creating a clean, flowing ambiance with unobstructed sightlines. While blending these spaces, functional zones remain clearly defined...

This case showcases a minimalist, whole‑home design. Let’s take a look together!

The entryway seamlessly blends diverse materials, skillfully leveraging contrasts to highlight each area’s functionality. A spacious entry balcony paired with floor-to-ceiling windows dramatically expands the view, preserving an expansive sense of light and space that gently warms the atmosphere and enhances overall comfort for body, mind, and spirit.
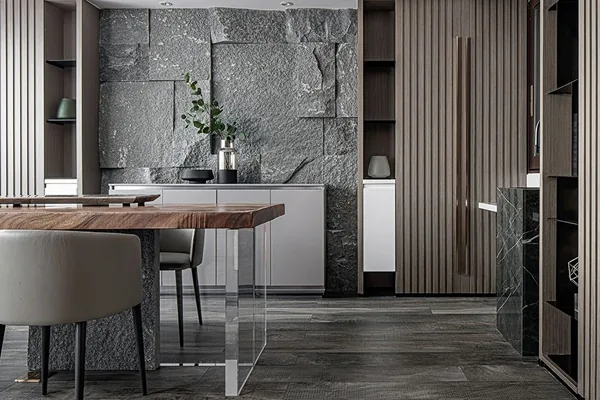
The living room and dining area adopt an integrated, open-plan layout, creating a clean, unobstructed flow and unimpeded visual connection. While blending into one cohesive whole, they maintain distinct functional zones; crisp, fluid lines and layered compositions foster a dynamic, flowing spatial ambiance.
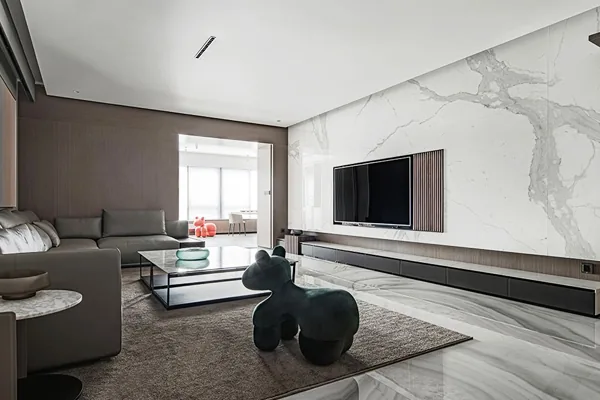
As a hub for social interaction, the living room employs continuous material choices to unify the space. An artistic gray-toned Italian handcrafted finish serves as a transitional backdrop, while an Italian fish‑belly white stone slab TV wall acts as the primary visual focal point. Complemented by irregular, streamlined large-format floor tiles, the design exudes individuality, evoking a touch of futuristic flair. The interplay of curves and straight lines sets the rhythm of the space, resonating throughout.
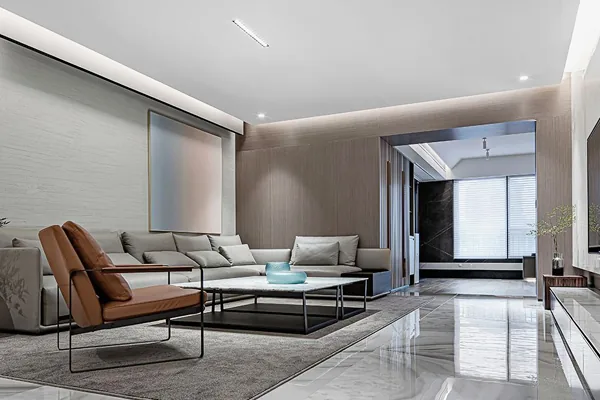
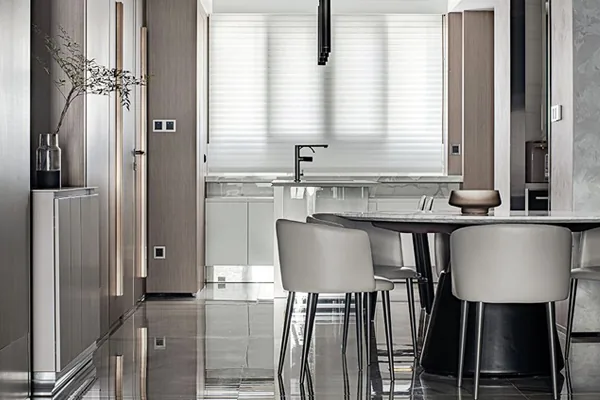
The open‑plan dining area feels airy and inviting, with warm wooden finishes juxtaposed against hand‑painted walls that emphasize the space’s character. Subtle accents of cool and warm tones, punctuated by scattered lighting, create a cozy, intimate atmosphere around the table through a layered progression of points and lines.
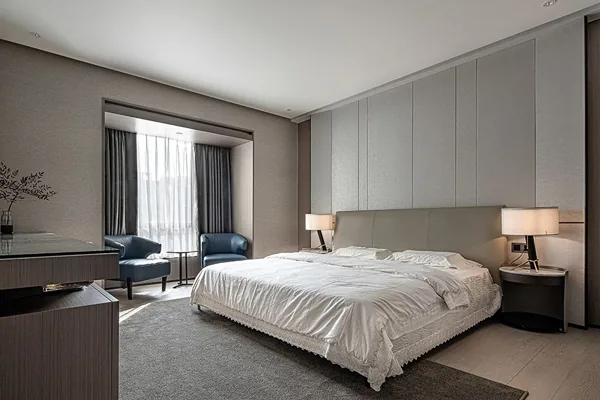
The master bedroom is anchored by low‑saturation hues, while high‑saturation accents add depth and texture. Soft, fabric‑like textural lines on the feature wall infuse the space with delicate, lively charm. Varied textures unfold distinct moods, stripping away clutter to naturally invite authenticity—bringing life and warmth into the room.
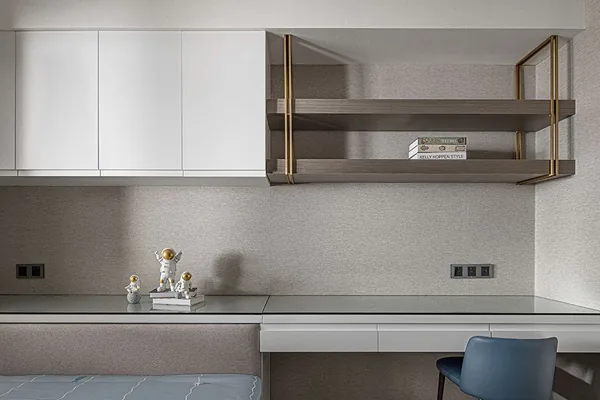
With a minimalist, pared‑down layout and a design approach that deconstructs and reassembles architectural elements, the scheme draws out subtle layers from its clean color palette. Though seemingly understated, it quietly guides the senses without overt display.
That concludes our introduction to this minimalist whole-house design project. If you like it, feel free to leave us a comment!

More Articles

More Posts
When our longing for home…
Living Knowledge · 2026.09.18

When our longing for home…

When our longing for home evolves from “one-size-fits-all” to “private residence customization,” the headaches of whole-house customizations—wood panel shrinkage, environmental safety concerns, low‑quality hardware, and endless add‑on charges—can feel overwhelming. How can you break free? The worry‑free answer is simple: entrust your dream home to a reliable system. BOSNIE Private Residence Customization delivers your ideal home, from design to completion, with six premium features. 01 Design | From the perspective of a private residence...

A Must-Read on Home Aesthetics: From Creamy Neutrals and French Chic to Wabi-Sabi—The Essence of Six Mid-Century Modern Styles Explained in One Go
Living Knowledge · 2026.09.09

A Must-Read on Home Aesthetics: From Creamy Neutrals and French Chic to Wabi-Sabi—The Essence of Six Mid-Century Modern Styles Explained in One Go

You often hear people ask: “Why does the mid‑century style I want look so different from what I end up with?” That’s because the nuances of mid‑century design lie in the details. A shade darker or lighter, a more pronounced or subtler grain on the door panels, brass hardware versus matte iron—each choice shapes a distinct aesthetic. So how can you achieve that perfect match and avoid any missteps? Today, we’ll break down the core principles behind six major mid‑century styles: creamy mid‑century, French mid‑century, modern mid‑century, and more.

When our longing for home…
Living Knowledge · 2026.09.09

When our longing for home…

When our longing for home evolves from “one-size-fits-all” to “private residence customization,” the headaches only multiply: board shrinkage, environmental safety concerns, low‑quality hardware, and endless add‑on charges. How can you break free? The worry‑free solution is simple: entrust your dream home to a reliable system—BOSNIE Private Residence Customization. With six top‑tier features, we bring your vision to life, from design through to completion. 01 Design | From a private‑home perspective, we craft a dream home uniquely yours. Creating your new home…

BOOK A CONSULTATION

Want to Apply These Ideas to Your Own Home?

It can explain the apartment area, decoration stage and preferred style. The BOSNIE team will combine the home encyclopedia, real cases and product systems to provide one-to-one custom suggestions for the entire home.

Whole-House Design Case | Thoughtfully Creating a Sanctuary for the Soul | BOSNIE Official Website