

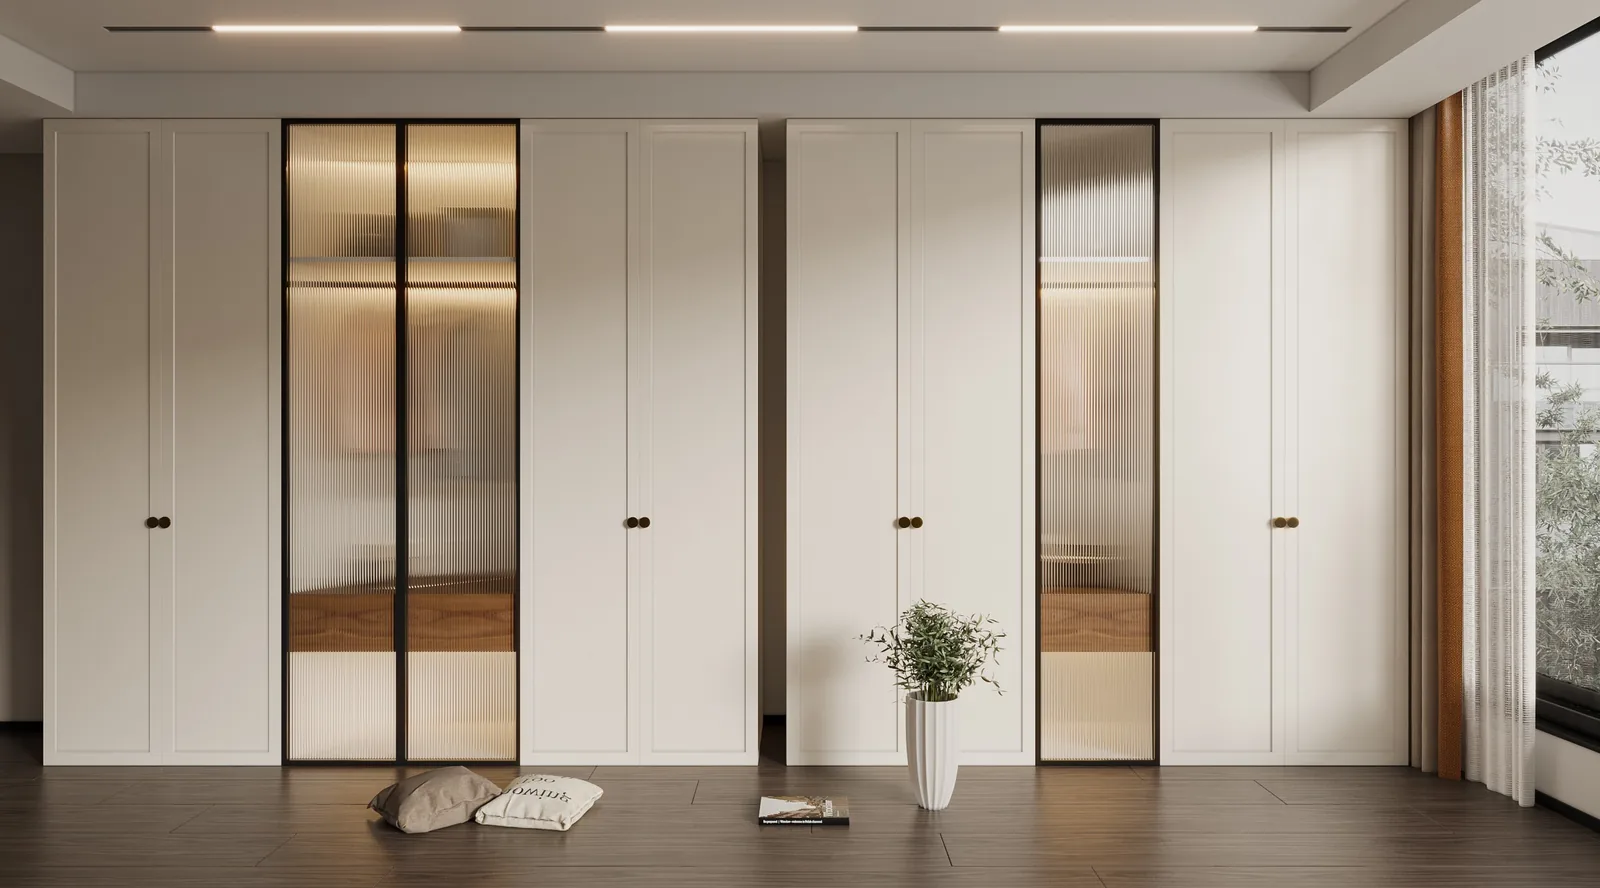
Where did you put that beige coat?
Draped over the sofa?
Stacked on the stool?
Or hung on the balcony?
You know,
It’s not just your clothes that feel chaotic—
Your life does, too!
Bring order to every moment of your day,
Starting with thoughtfully organizing each piece of clothing!
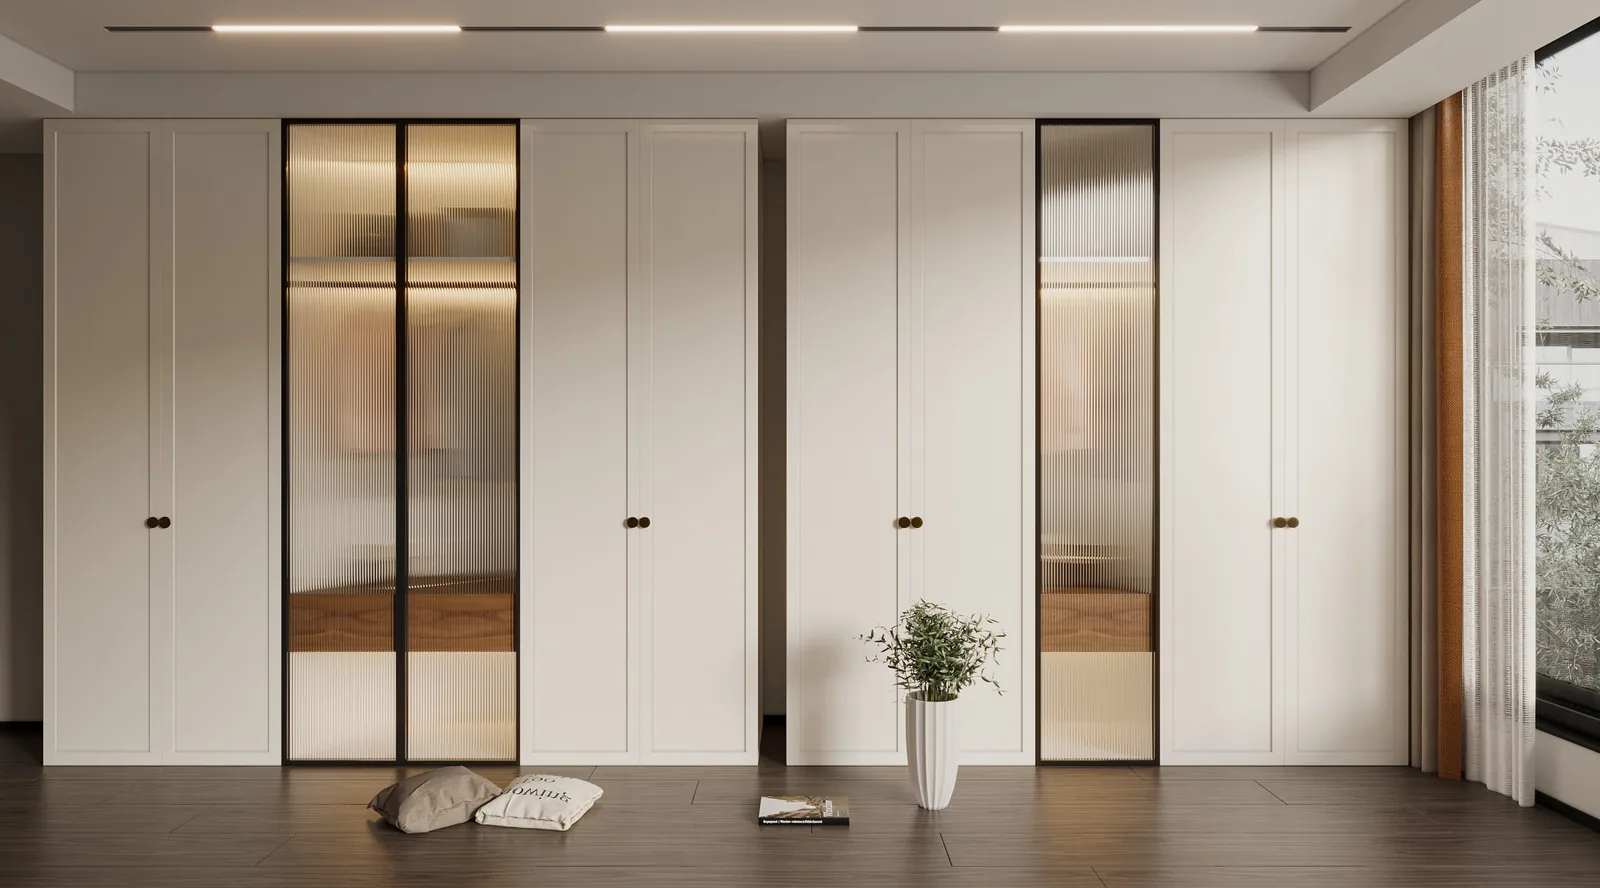
Custom wardrobes do more than store,
Today, from our professional perspective,
we reveal the golden layout principles behind custom wardrobes.
Give every garment its own dedicated space.
part 1
Plan first, then design: Three core principles for wardrobe layout.
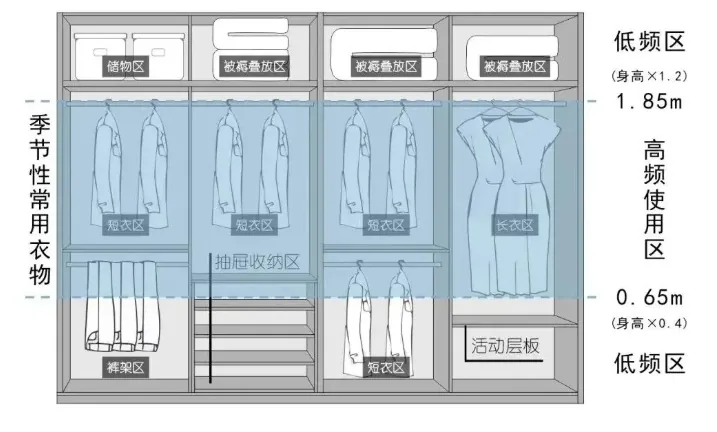
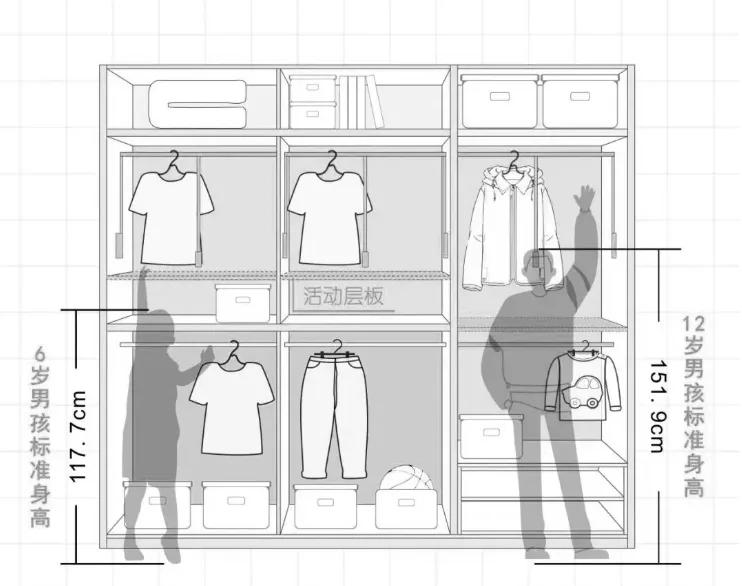
Zone by height to eliminate unnecessary bending.
Top zone (above 200 cm): Store infrequently used items such as bedding and seasonal clothing—ideal for large, enclosed compartments.
Middle zone (60–200 cm): The prime storage zone! Hang rods, drawers, and folded-clothing areas are concentrated here, placing frequently worn items within easy reach.
Bottom zone (below 60 cm): Pull-out trouser racks, luggage storage, or flexible space for modular storage boxes.
Apply the 80/20 rule for a tidier wardrobe.
20% open storage: Display everyday handbags, overnight outfits, or decorative accents—preventing the visual heaviness of fully enclosed cabinetry.
80% enclosed storage: Conceal everyday clutter while maintaining elegance and practicality—opt for glass or frosted doors.
Embrace dynamic storage: Design with future needs in mind.
Newlyweds may reserve space for children’s clothing; middle-aged households might add extra hanging space for long garments; senior rooms benefit from lowered shelf heights.
Adjustable shelves and movable drawers let your wardrobe evolve freely alongside your changing lifestyle.
part 2
6 Popular Layout Solutions — One Is Perfect for You
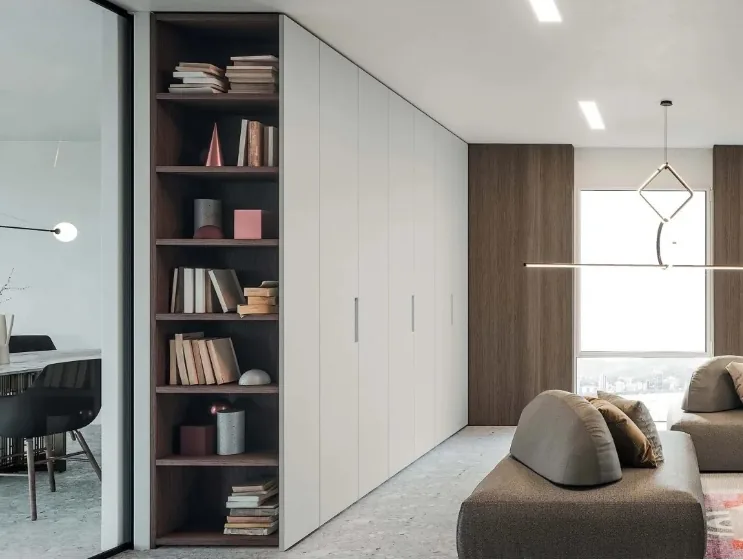
Space-Saving Solution for Compact Homes: Minimalist Linear Wardrobe
Floor-to-ceiling wardrobes custom-fitted along walls, with built-in designs that visually expand the space.
2
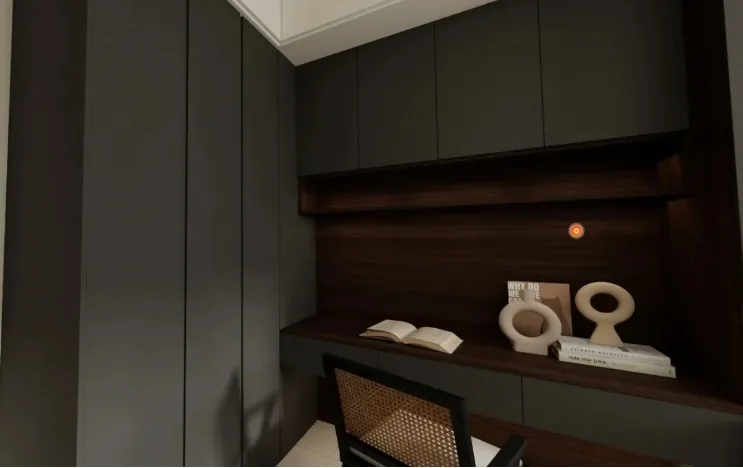
Maximizing Corner Space: L-Shaped Multi-Functional Wardrobe
Rotating garment racks or pull-out shoe shelves in corner zones transform underutilized nooks into smart storage solutions.
Integrated dressing table or desk design—small bedrooms deliver full functionality without compromise.
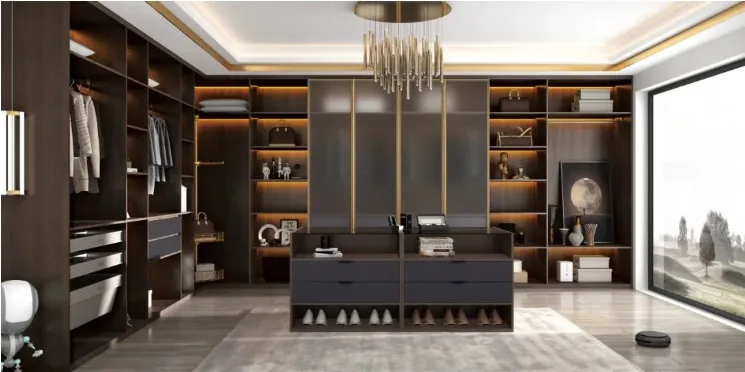
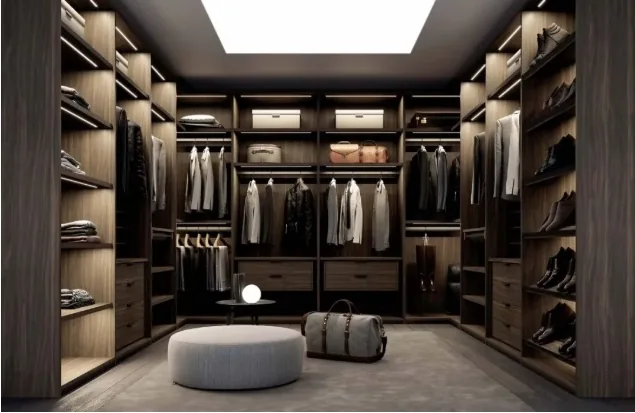
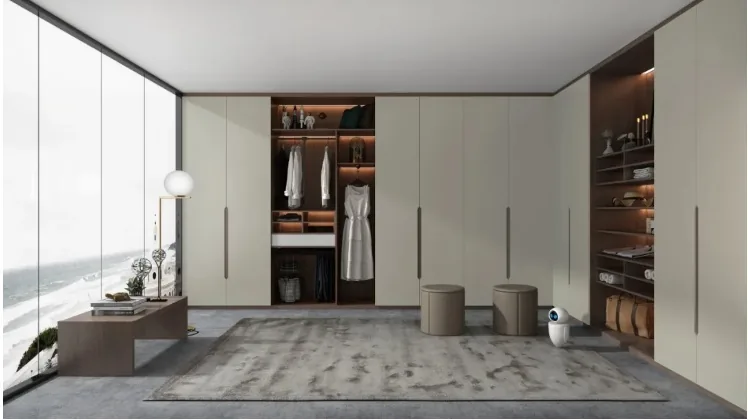
Luxury Master Bedroom Configuration: Walk-In Closet
Achievable in just 4 m²! A U-shaped layout offers clearly defined zones; a central island provides dedicated storage for accessories and watches.
Built-in LED strip lighting + glass cabinet doors elevate the experience with luxury-store-level presentation.
part 3
3 Subtle Touches That Enhance User Experience—Comfort Lies in the Details
Hanging Rod Height Matters
Short-garment zone: minimum height of 100 cm; long-garment zone: minimum height of 140 cm; an additional 5 cm clearance prevents creasing.
More drawers aren’t always better.
Three to four are sufficient! Interior compartmentalization: underwear zone (15 cm high), sock zone (10 cm high), and accessories zone (with plush lining).
Lighting design holds subtle sophistication.
Cabinet-integrated motion-sensor lighting eliminates fumbling in the dark; soft-closing, silent hinges ensure quiet access—even late at night—so you won’t disturb family members.
part 4
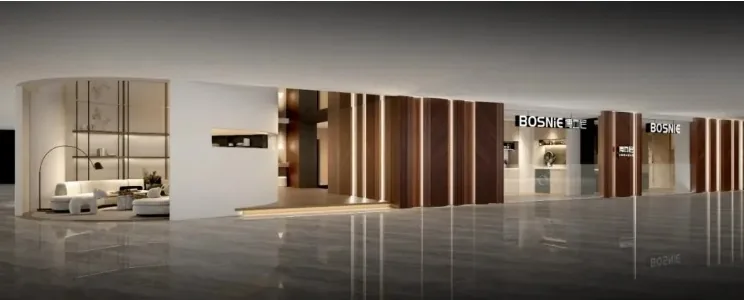
Beauty meets sustainability: BOSNIE Private Residence Customization
BOSNIE Private Residence Customization sources premium imported panels globally—meeting stringent environmental standards including F4 Star, E0, and ENF ratings. Surface finishes span wood grain, stone texture, solid colors, and skin-touch textures—perfectly suited for vintage, cream-toned, New Chinese, simplified European, Italian, and minimalist aesthetics. Seamless door-wall-cabinet integration is standard, complemented by one-on-one consultations with cutting-edge designers—ensuring your home is as functional as it is beautiful.
Choose BOSNIE to craft your dream home.
✅ One-on-one spatial assessment: Certified designers conduct on-site measurements and tailor solutions to your floor plan’s unique challenges.
✅ Transparent pricing—no hidden traps: Full cost breakdown from design through installation, with zero concealed fees.
✅ Direct factory sourcing: End-to-end service—from measurement and design to installation and after-sales support.
From cluttered to elegantly streamlined.
Customization goes beyond wardrobes.
a profound love for life
Note: The text is original; some images are sourced from the internet and will be removed upon request.


