Whole-House Design Case Study | Light Luxury Style: My Ideal Home
Living Knowledge · 2023.11.28

Whole-House Design Case Study | Light Luxury Style: My Ideal Home

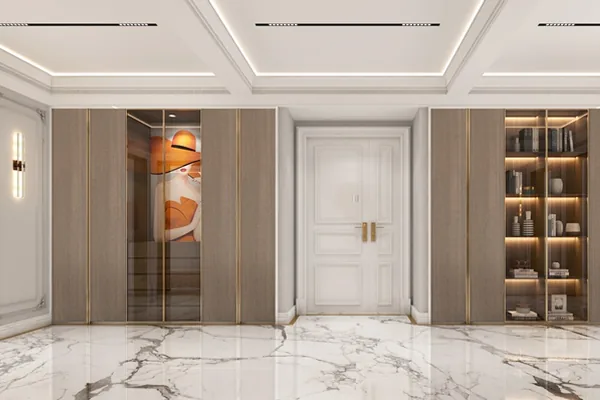
This case study showcases a light luxury–style whole-house customization project. In this French-inspired light luxury residence, plaster moldings and marble finishes are used to full effect—elegance serves as the soul of the space, permeating every room, while brass accents add harmony and romance. Join BOSNIE’s editorial team for a closer look at this project! From the moment you step through the entrance, a refined, contemporary atmosphere greets you: a full-height mirrored panel reflects the entryway storage cabinet, creating a playful visual dialogue with the living room archway. Symmetrical layouts and finely crafted decorative moldings demonstrate meticulous attention to detail—resulting in a space that is both clean and stylish, yet refreshingly distinctive...

This project showcases a light-luxury whole-house design. In this French-inspired light-luxury residence, plaster moldings and marble accents are masterfully employed—elegance serves as the soul of the space, permeating every interior area, while brass accents lend harmony and romance. Join BOSNIE’s editorial team to explore this case study.
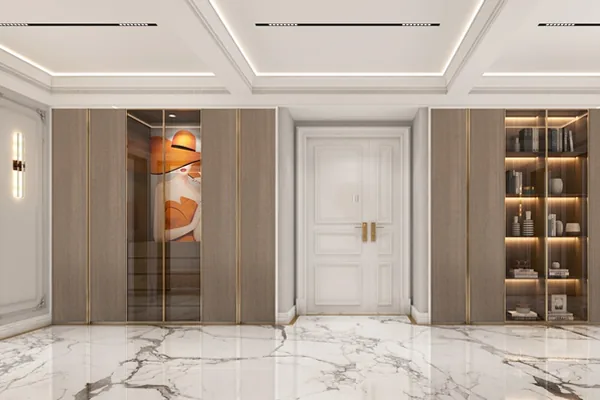
Stepping through the entrance immediately immerses you in an atmosphere of refined sophistication: a full-height mirrored panel reflects the foyer storage cabinet, playfully echoing the living room’s archway. From symmetrical layouts to finely carved linear details, every design element is thoughtfully executed—resulting in a clean, contemporary space that feels effortlessly distinctive.
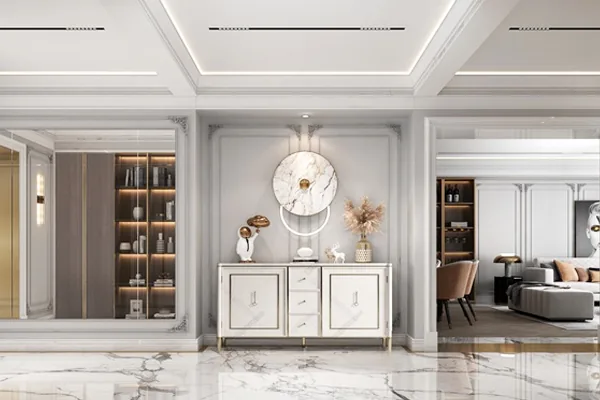
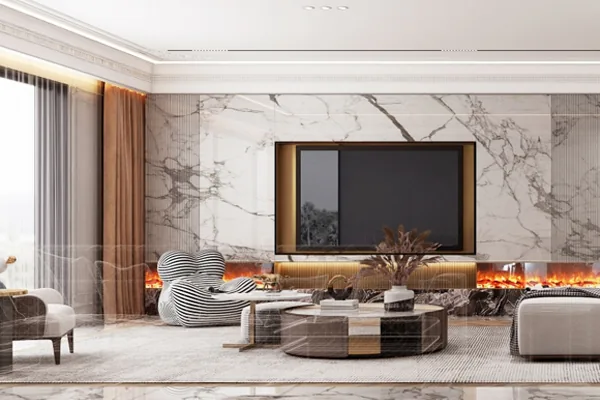
The living and dining areas adopt a soft gray-and-white palette, creating a bright, uncluttered ambiance. Light-gray latex paint pairs seamlessly with white PU trim; the white sintered stone TV wall—paired with a decorative fireplace—blends modern aesthetics with nostalgic romanticism. Metallic finishes, velvet upholstery, and vintage black-and-white checkerboard patterns, complemented by meticulously selected furnishings, evoke a richly layered, romantic, and refined sensibility.
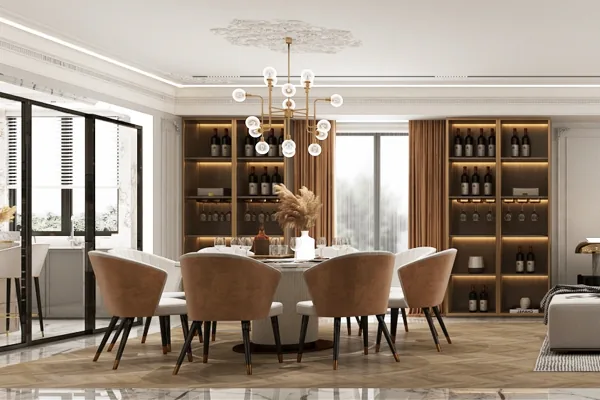
Departing from bold, ornate traditional motifs, subtle framed wall panels elevate spatial texture. Delicate relief corner ornaments—like cufflinks on a gentleman’s shirt—add understated polish and structure without effort.
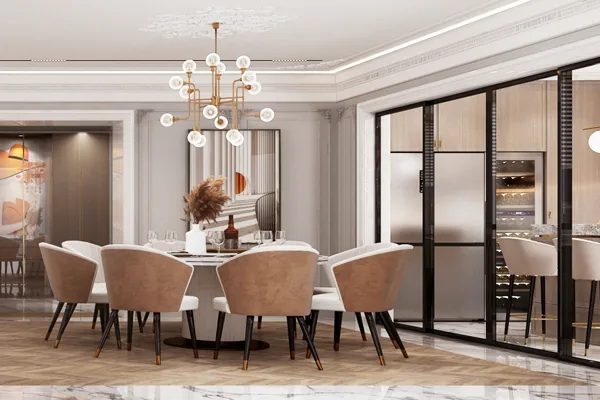
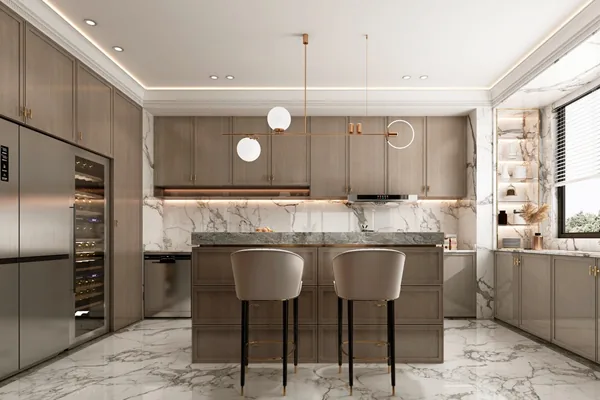
The kitchen features expansive stone cladding: cool-toned gray-and-white stone textures flow seamlessly across floor and walls, creating a unified, monolithic effect. Custom cabinetry, countertops, and integrated appliances enhance three-dimensional depth—balancing refined taste with sophisticated layering.
The master bedroom embraces gentle tones: light-gray upholstered wall panels harmonize with ivory-hued bedding. Symmetrical wall treatments yield a fresh, luminous yet commanding presence; carefully curated accessories infuse warmth and vitality—revealing the designer’s meticulous artistry in every detail.
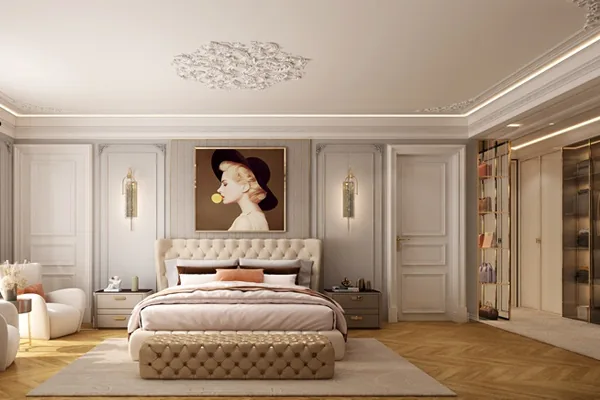
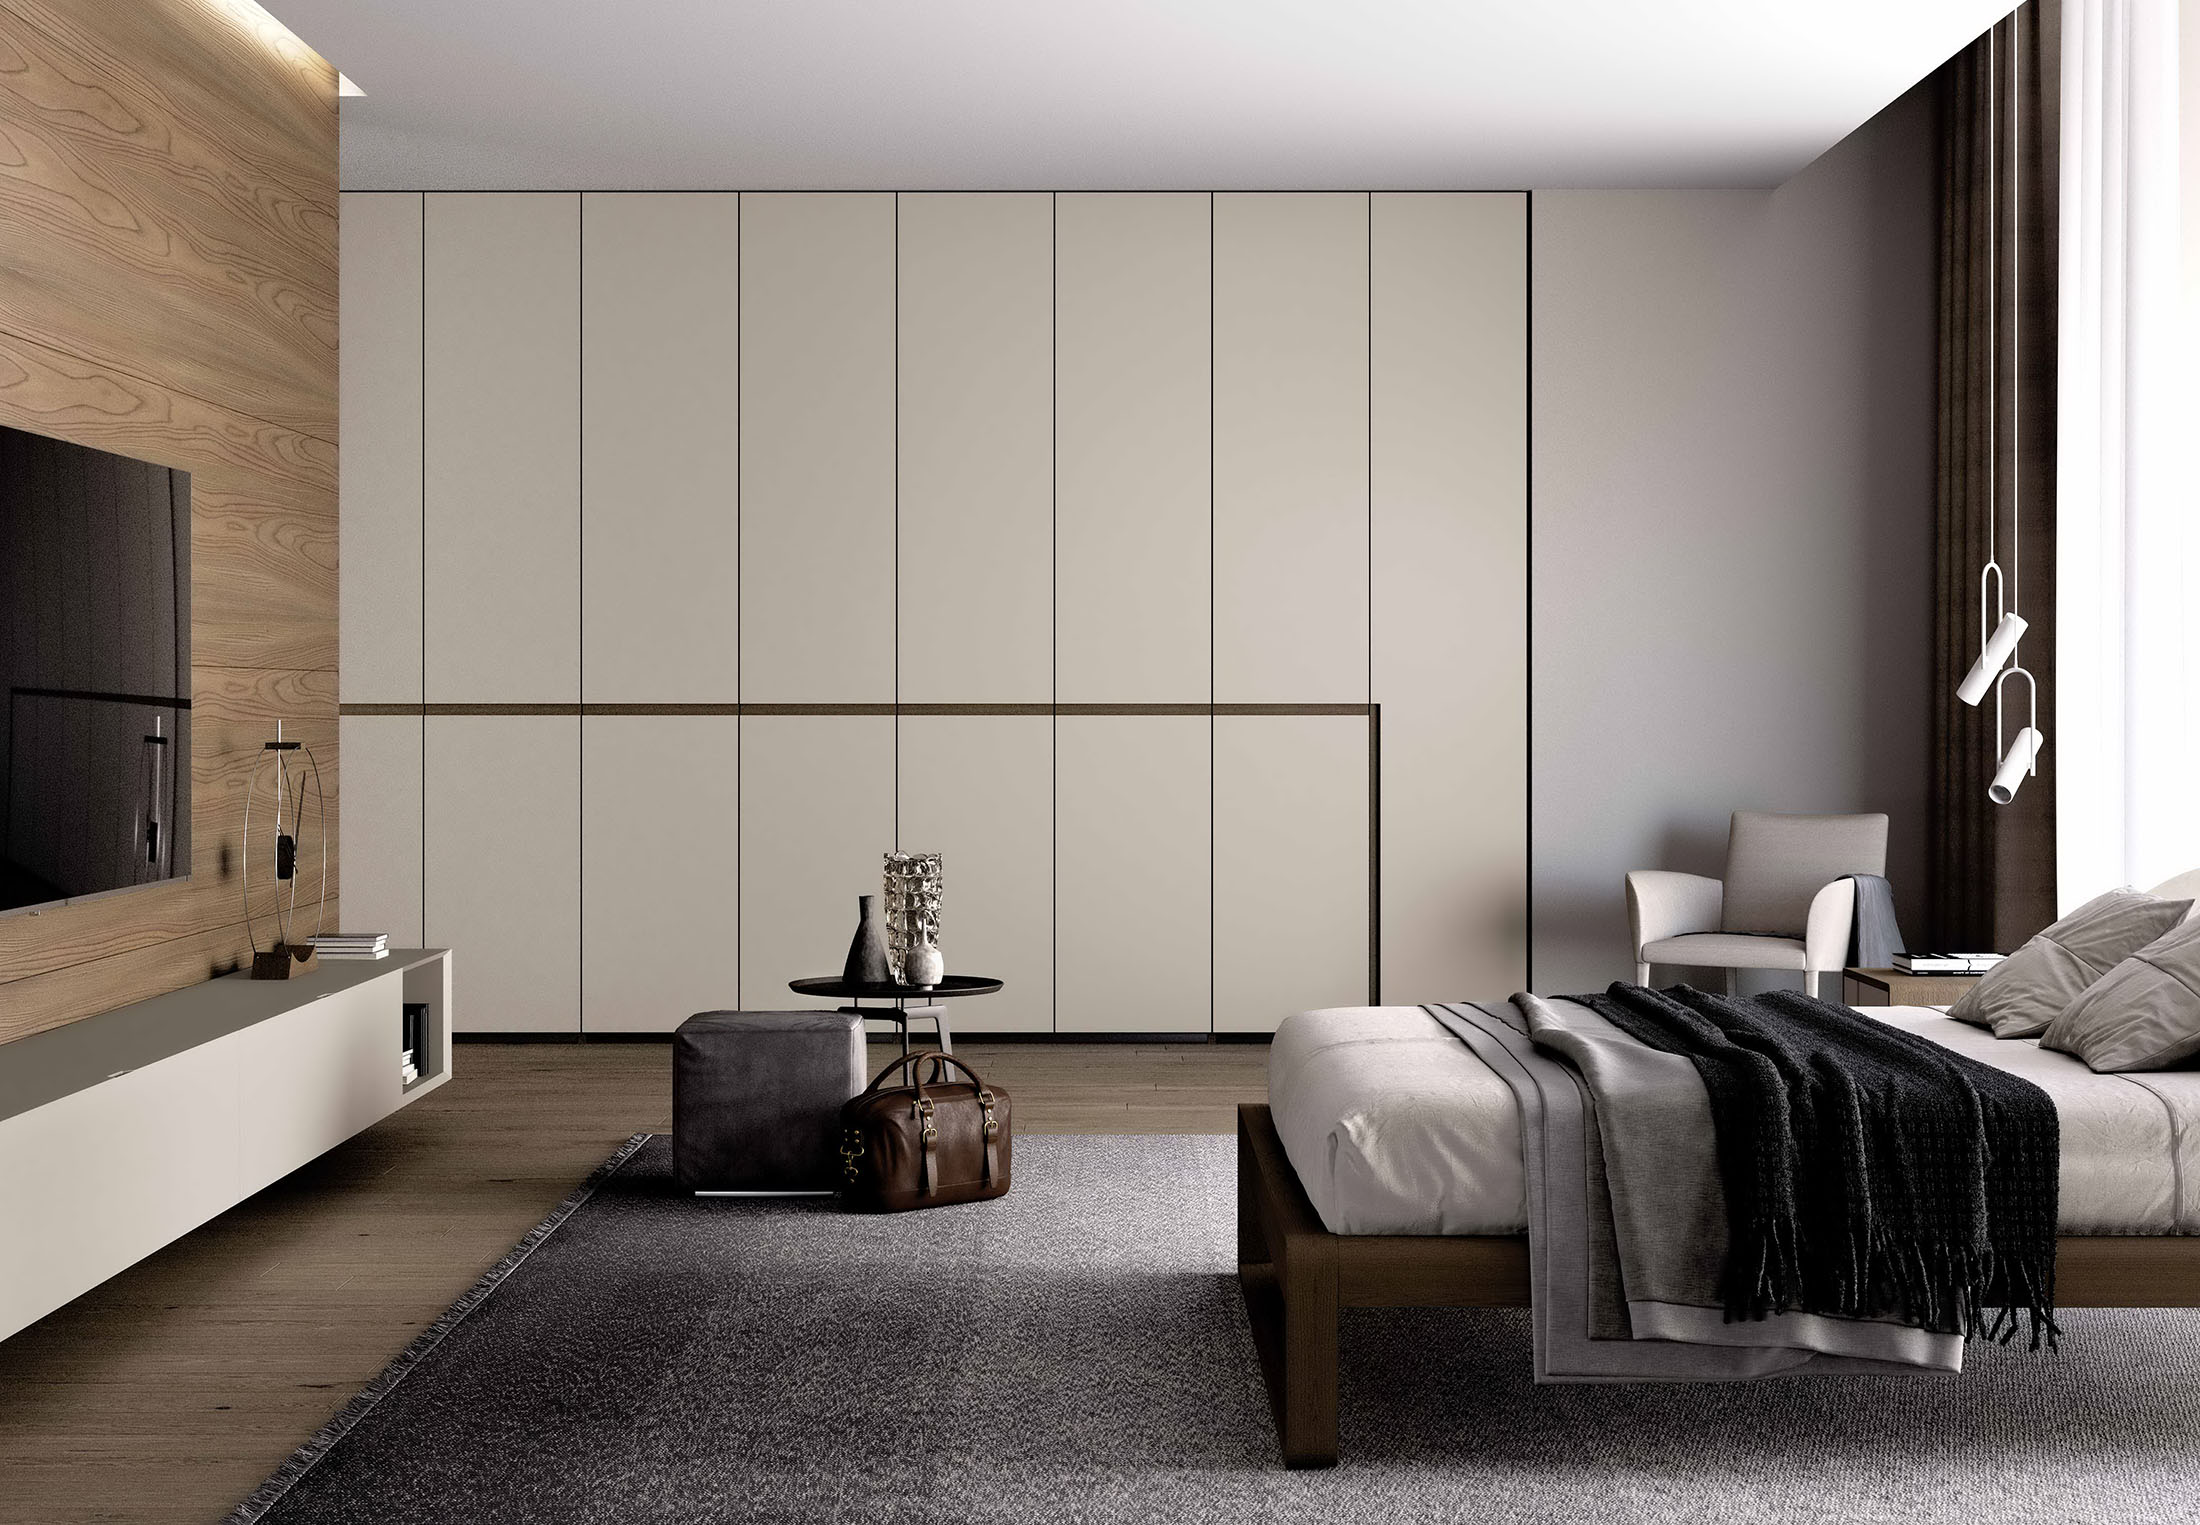
The senior bedroom prioritizes simplicity and practicality without sacrificing gravitas. Oak elements introduce quiet, distinctive character; a suspended cabinet at the foot of the bed and an asymmetrical sideboard-dressing table combination ensure convenience and comfort for daily living.
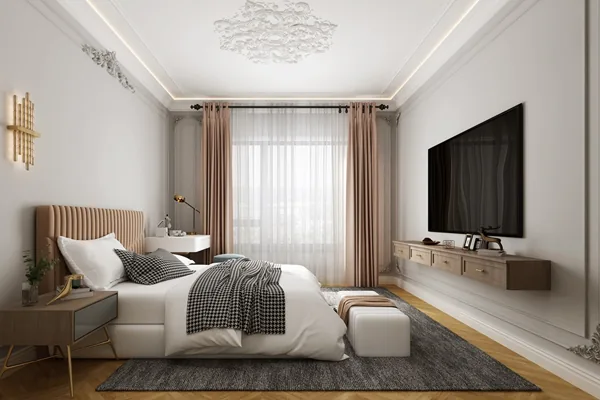
The children’s room strikes a graceful balance between simplicity and richness: material choices remain restrained, yet thoughtful pairings and precisely placed accents create dynamic tension. Color layers are abundant yet harmonious—calibrated with intention and finesse.
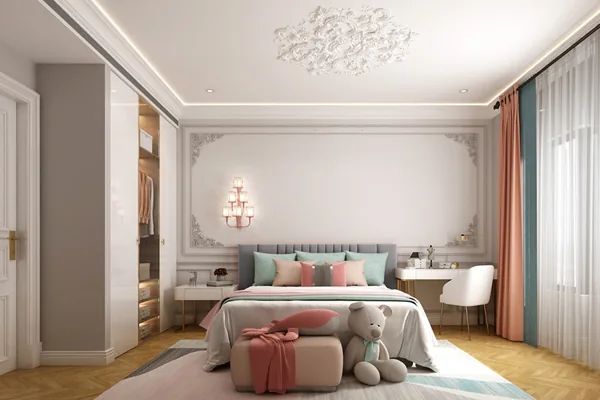
That concludes our presentation of this light-luxury whole-house customization project. If you enjoyed it, feel free to leave a comment and interact with BOSNIE’s editorial team!
More Articles

More Posts
How should the internal structure of a custom wardrobe be designed to maximize usability? The zoning logic determines storage efficiency.
Living Knowledge · 2026.10.29

How should the internal structure of a custom wardrobe be designed to maximize usability? The zoning logic determines storage efficiency.

How should you design the internal structure of a custom wardrobe to make it truly functional? The zoning logic determines storage efficiency. The effectiveness of a custom wardrobe depends on whether its internal layout aligns with your household’s actual clothing inventory and your habits for putting things in and taking them out. The correct design sequence is: first, take stock of your clothes; second, determine the zones; and only then consider the overall style. This article provides a set of zoning principles and dimension guidelines that you can apply directly. 1. Inventory First, Design Later: A wardrobe is a reflection of your clothing collection...

How to coordinate color schemes for whole-house customization? The 60-30-10 rule and four space-specific strategies.
Living Knowledge · 2026.10.29

How to coordinate color schemes for whole-house customization? The 60-30-10 rule and four space-specific strategies.

How do you coordinate colors for whole‑house customization? The 60–30–10 rule and four space‑specific strategies. The most common reason why color schemes in whole‑house customization fall flat isn’t that the colors themselves are unattractive, but rather that there are too many colors, the proportions are out of balance, or the materials and colors aren’t well integrated. Master one fundamental principle—the 60–30–10 ratio—and then choose a strategy based on the specific spatial conditions, and you’ll be able to make color choices you won’t regret. I. The 60–30–10 Rule: Let each color...

A Guide to Avoiding Pitfalls in Whole-House Customization: 6 Things You Must Confirm Before Signing the Contract
Living Knowledge · 2026.10.29

A Guide to Avoiding Pitfalls in Whole-House Customization: 6 Things You Must Confirm Before Signing the Contract

1. Board Material Environmental Safety: Rely on Test Reports, Not Verbal Promises It’s common for sellers to tout “environmentally friendly boards” without providing any official test reports. The formaldehyde emission limit for E1‑grade boards is ≤0.124 mg/m³; some retailers use this as a claim of eco‑friendliness, but it falls short for households with elderly residents or young children. A more reliable choice would be ENF‑grade (≤0.025 mg/m³) or E0‑grade (≤0.05 mg/m³), ...

BOOK A CONSULTATION

Want to Apply These Ideas to Your Own Home?

It can explain the apartment area, decoration stage and preferred style. The BOSNIE team will combine the home encyclopedia, real cases and product systems to provide one-to-one custom suggestions for the entire home.

Whole-House Design Case Study | Light Luxury Style: My Ideal Home | BOSNIE Official Website