Whole-House Design Case | Perfectly Embodies the Principles of Minimalist Style
Living Knowledge · 2023.05.13

Whole-House Design Case | Perfectly Embodies the Principles of Minimalist Style

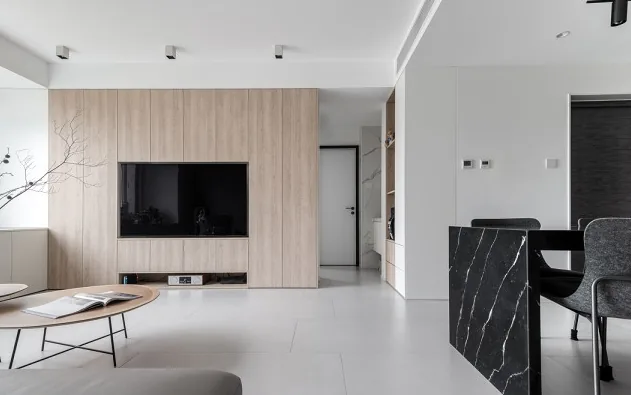
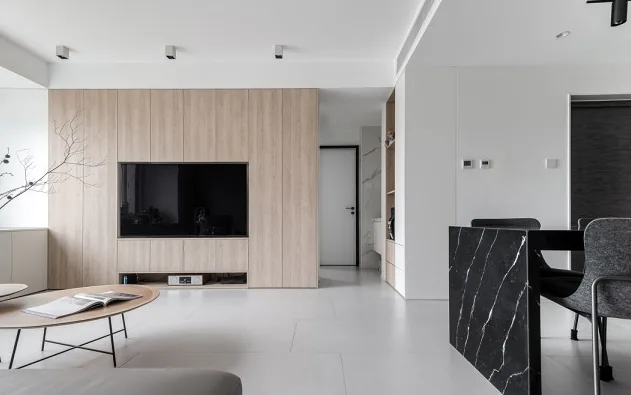
This project showcases a minimalist‑style, whole‑house design. Let’s take a look together! As the most important communal space in the home, the living room serves functions such as welcoming guests and facilitating social interaction. To meet both circulation needs and privacy requirements, each area plays a dual role—both “leading” and “supporting.” When functioning as an independent unit, it features a complete interior system while also offering a unique viewing platform. On the side opposite the sofa, an invisible door leads to the master bedroom; its backdrop wall is finished in the same wood‑grain tone as the cabinetry, extending...

This case showcases a minimalist, whole‑home design. Let’s take a look together!

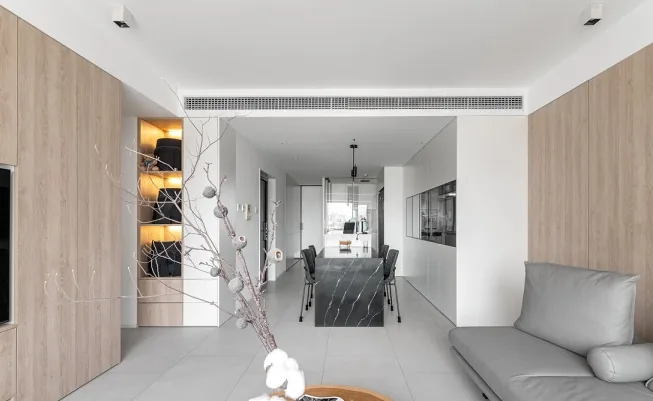
As the most important communal area in the home, the living room serves functions such as welcoming guests and facilitating social interaction. Balancing circulation flow with privacy, each space plays a dual role—both protagonist and supporting character. When functioning as an independent unit, it boasts a complete interior system while also offering a unique viewing platform.
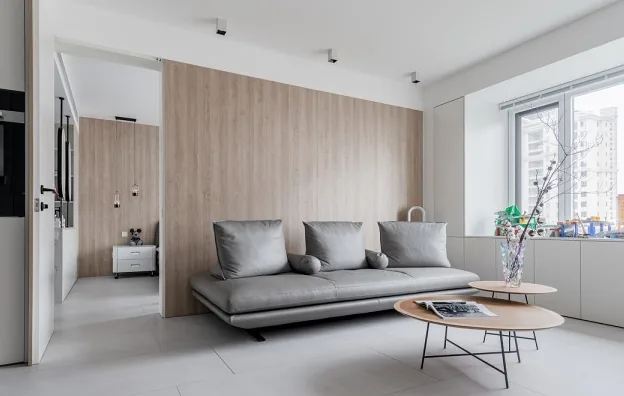
On one side of the sofa backdrop lies a hidden door leading to the master bedroom. The wall behind it is finished in the same wood‑grain tone as the cabinetry, visually extending the living room’s sense of space.
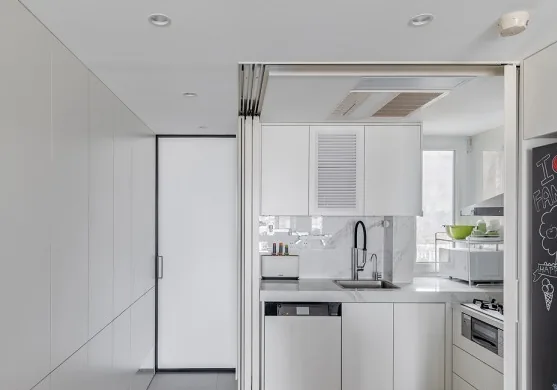
The kitchen and dining area is organized around an island, creating a U‑shaped circulation flow that maximizes efficiency. The kitchen doors eschew traditional sliding doors in favor of a three‑track, synchronized sliding system, seamlessly integrating Western and Chinese cooking spaces—open when desired, yet easily partitioned to suit your needs. This truly achieves a harmonious blend of Eastern and Western culinary styles, while fully opening the space delivers superior ventilation, ensuring even small areas are utilized to their fullest potential.
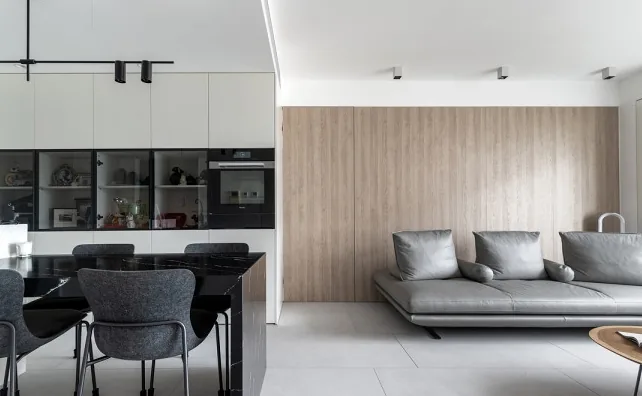
The kitchen’s overall color scheme continues the white‑and‑gray palette, keeping things simple and fresh, while black appliances add subtle accents—perfectly embodying the essence of minimalist style.
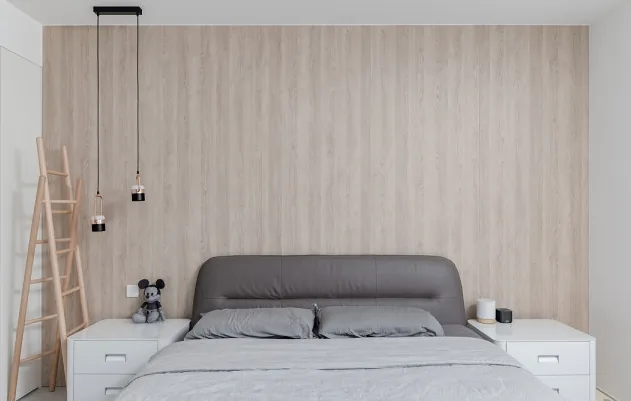
Bedroom
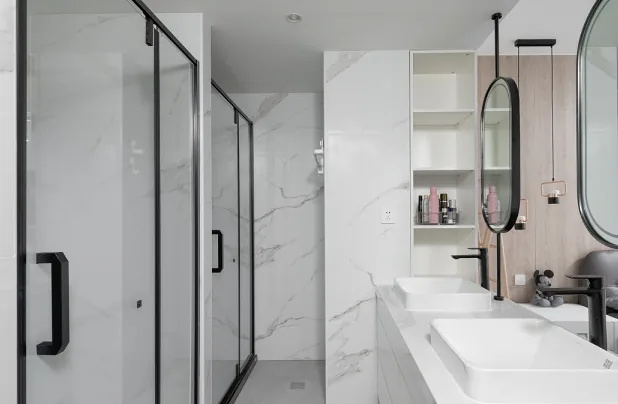
Bathroom
That concludes our introduction to this minimalist whole-house design project. If you like it, feel free to leave us a comment!


More Articles

More Posts
How should the internal structure of a custom wardrobe be designed to maximize usability? The zoning logic determines storage efficiency.
Living Knowledge · 2026.10.29

How should the internal structure of a custom wardrobe be designed to maximize usability? The zoning logic determines storage efficiency.

How should you design the internal structure of a custom wardrobe to make it truly functional? The zoning logic determines storage efficiency. The effectiveness of a custom wardrobe depends on whether its internal layout aligns with your household’s actual clothing inventory and your habits for putting things in and taking them out. The correct design sequence is: first, take stock of your clothes; second, determine the zones; and only then consider the overall style. This article provides a set of zoning principles and dimension guidelines that you can apply directly. 1. Inventory First, Design Later: A wardrobe is a reflection of your clothing collection...

How to coordinate color schemes for whole-house customization? The 60-30-10 rule and four space-specific strategies.
Living Knowledge · 2026.10.29

How to coordinate color schemes for whole-house customization? The 60-30-10 rule and four space-specific strategies.

How do you coordinate colors for whole‑house customization? The 60–30–10 rule and four space‑specific strategies. The most common reason why color schemes in whole‑house customization fall flat isn’t that the colors themselves are unattractive, but rather that there are too many colors, the proportions are out of balance, or the materials and colors aren’t well integrated. Master one fundamental principle—the 60–30–10 ratio—and then choose a strategy based on the specific spatial conditions, and you’ll be able to make color choices you won’t regret. I. The 60–30–10 Rule: Let each color...

A Guide to Avoiding Pitfalls in Whole-House Customization: 6 Things You Must Confirm Before Signing the Contract
Living Knowledge · 2026.10.29

A Guide to Avoiding Pitfalls in Whole-House Customization: 6 Things You Must Confirm Before Signing the Contract

1. Board Material Environmental Safety: Rely on Test Reports, Not Verbal Promises It’s common for sellers to tout “environmentally friendly boards” without providing any official test reports. The formaldehyde emission limit for E1‑grade boards is ≤0.124 mg/m³; some retailers use this as a claim of eco‑friendliness, but it falls short for households with elderly residents or young children. A more reliable choice would be ENF‑grade (≤0.025 mg/m³) or E0‑grade (≤0.05 mg/m³), ...

BOOK A CONSULTATION

Want to Apply These Ideas to Your Own Home?

It can explain the apartment area, decoration stage and preferred style. The BOSNIE team will combine the home encyclopedia, real cases and product systems to provide one-to-one custom suggestions for the entire home.

Whole-House Design Case | Perfectly Embodies the Principles of Minimalist Style | BOSNIE Official Website
