

Whole-House Design Case | Overflowing with Minimalist Charm
Living Knowledge · 2023.06.01

Whole-House Design Case | Overflowing with Minimalist Charm

This case showcases a minimalist‑style, full‑house design. Let’s take a look! Upon entering, a wall‑to‑wall shoe cabinet greets you on the left. The white high‑gloss cabinet doors are topped with white marble, lending a clean, bright, and refined texture. Matte black stainless steel is used for the baseboards and door casings, infusing the space with a crisp, modern edge. In the living room, the sofa‑back wall features leather paneling accented by black stainless‑steel inlays—straight lines that exude simplicity and strength. The bay window had originally been left empty, but to enhance its functionality, we designed a custom bay‑window cabinet. Taking storage needs and spatial constraints into account, this area was configured as a spacious storage zone...

This case presents a minimalist, whole‑house design. Let’s take a look at it together!

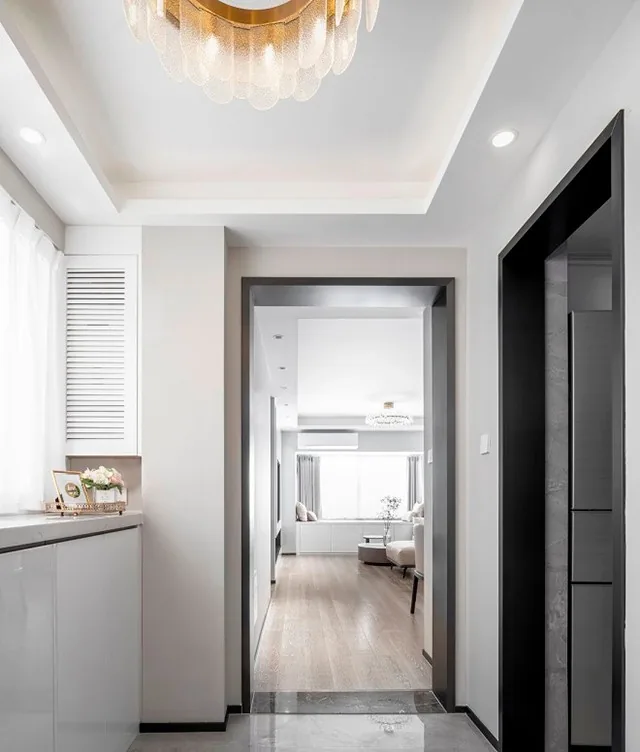
Upon entering the home, a full-height shoe cabinet greets you on the left. Its white high-gloss doors are topped with white marble, lending a clean, bright, and refined texture. The skirting and door‑molding trims are matched in matte black stainless steel, injecting a sense of crisp modernity and architectural strength into the space.
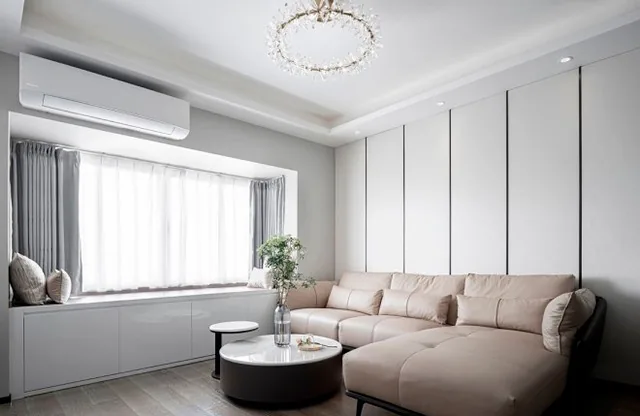
The living room’s sofa‑back wall features leather paneling accented with black stainless-steel inlays, its straight lines conveying a minimalist, robust aesthetic. The bay window was originally left empty, but to enhance usability, a custom bay‑window cabinet was designed. Considering both storage capacity and spatial layout, this area was designated as a large‑item storage zone, perfectly suited for stowing children’s toys.
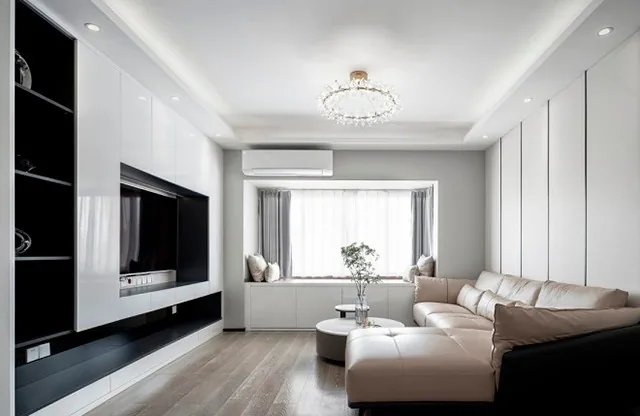
The TV‑wall adopts a black‑and‑white color scheme with subtle recessed detailing, exuding a strong sense of minimalism. In the open section, tasteful decorative objects are displayed, while the hollowed‑out spaces are precisely tailored to house toy storage boxes; drawers at the base further simplify access for children.
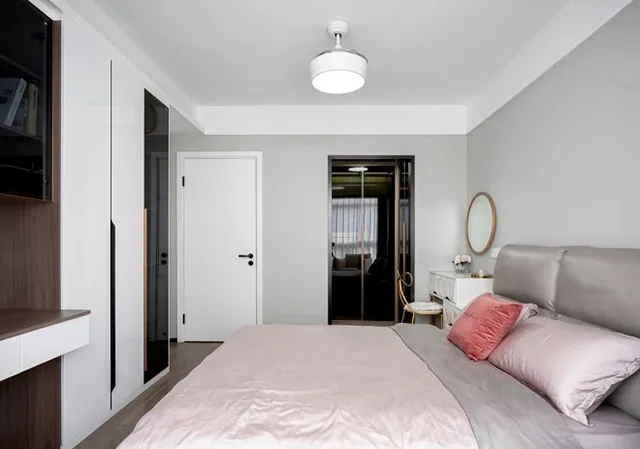
From the bedroom, one can glimpse the walk‑in closet through a black narrow‑frame glass door, illuminated by an internal light strip that makes it easy to locate items when needed. Though the master bedroom is compact, the design accommodates dressing needs by positioning the bed against the outer wall, effectively doubling as a vanity area.
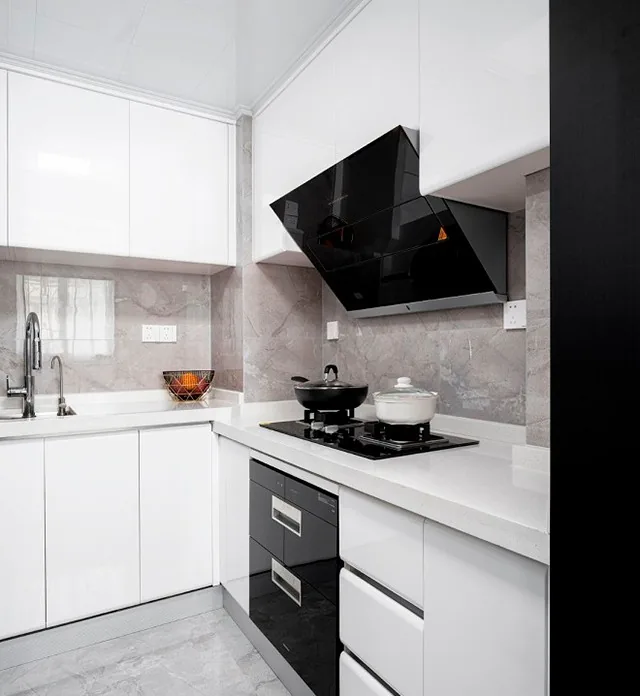
The kitchen combines gray wall and floor tiles with white high‑gloss lacquered cabinetry, enhancing the overall textural quality.
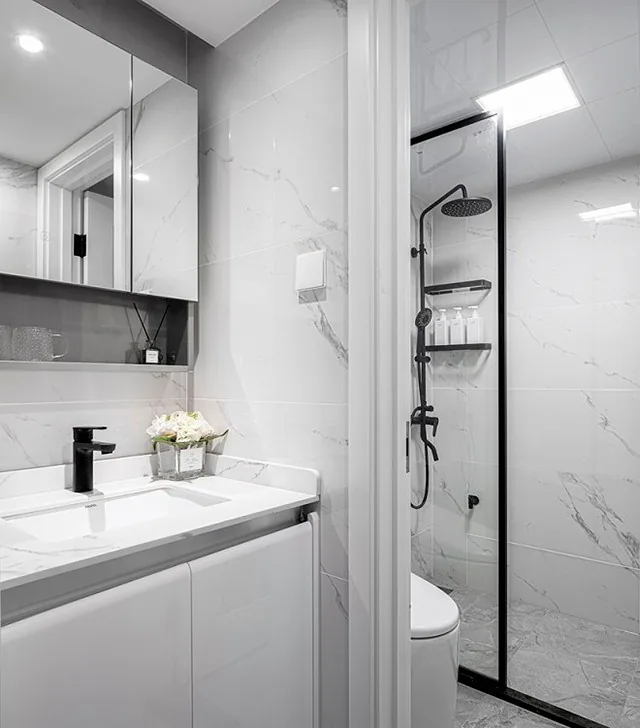
The bathroom features a clear dry‑wet separation, with the vanity set outside the wet zone. The vanity cabinets are custom‑made with a lacquered finish, and the countertop is crafted from slim, elegant stone slabs—more refined than traditional marble solutions.
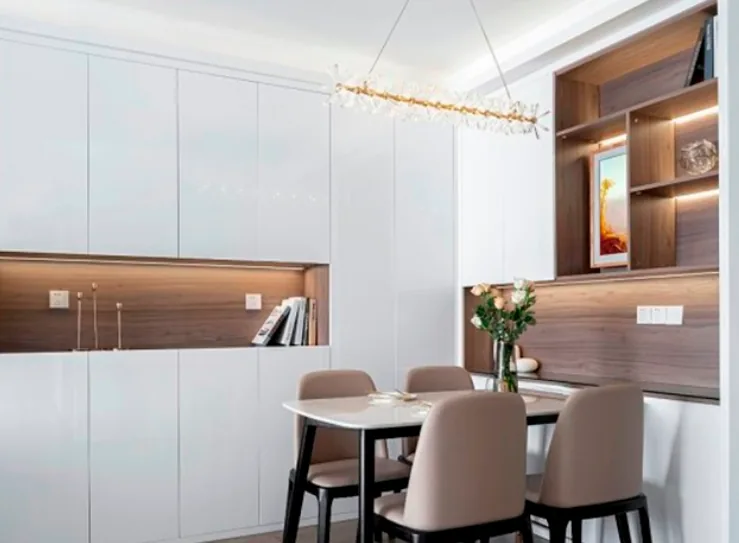
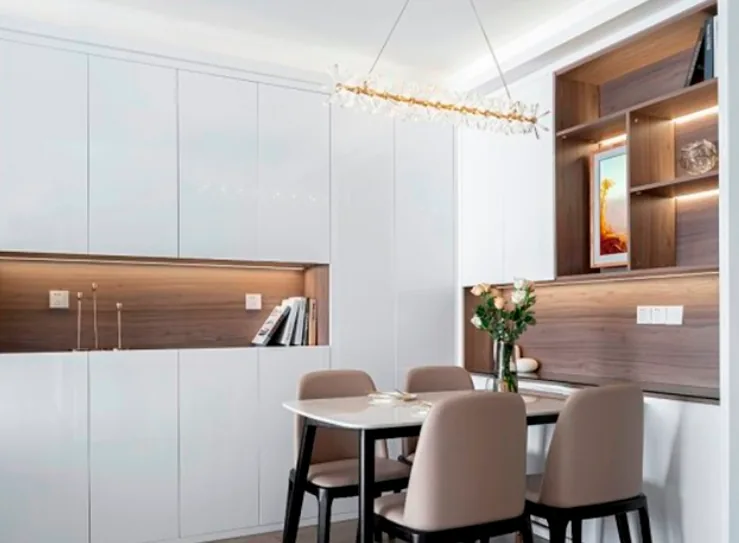
In the dining area, the cabinetry forms an enclosing layout, with the back serving as storage. The lower doors conceal a utility cabinet, housing tools such as a vacuum cleaner, while the dining table itself is movable.
That concludes our introduction to this minimalist-style home design case. If you enjoyed it, feel free to leave us a comment and join the conversation!

More Articles

More Posts
When our longing for home…
Living Knowledge · 2026.09.18

When our longing for home…

When our longing for home evolves from “one-size-fits-all” to “private residence customization,” the headaches of whole-house customizations—wood panel shrinkage, environmental safety concerns, low‑quality hardware, and endless add‑on charges—can feel overwhelming. How can you break free? The worry‑free answer is simple: entrust your dream home to a reliable system. BOSNIE Private Residence Customization delivers your ideal home, from design to completion, with six premium features. 01 Design | From the perspective of a private residence...

A Must-Read on Home Aesthetics: From Creamy Neutrals and French Chic to Wabi-Sabi—The Essence of Six Mid-Century Modern Styles Explained in One Go
Living Knowledge · 2026.09.09

A Must-Read on Home Aesthetics: From Creamy Neutrals and French Chic to Wabi-Sabi—The Essence of Six Mid-Century Modern Styles Explained in One Go

You often hear people ask: “Why does the mid‑century style I want look so different from what I end up with?” That’s because the nuances of mid‑century design lie in the details. A shade darker or lighter, a more pronounced or subtler grain on the door panels, brass hardware versus matte iron—each choice shapes a distinct aesthetic. So how can you achieve that perfect match and avoid any missteps? Today, we’ll break down the core principles behind six major mid‑century styles: creamy mid‑century, French mid‑century, modern mid‑century, and more.

When our longing for home…
Living Knowledge · 2026.09.09

When our longing for home…

When our longing for home evolves from “one-size-fits-all” to “private residence customization,” the headaches only multiply: board shrinkage, environmental safety concerns, low‑quality hardware, and endless add‑on charges. How can you break free? The worry‑free solution is simple: entrust your dream home to a reliable system—BOSNIE Private Residence Customization. With six top‑tier features, we bring your vision to life, from design through to completion. 01 Design | From a private‑home perspective, we craft a dream home uniquely yours. Creating your new home…

BOOK A CONSULTATION

Want to Apply These Ideas to Your Own Home?

It can explain the apartment area, decoration stage and preferred style. The BOSNIE team will combine the home encyclopedia, real cases and product systems to provide one-to-one custom suggestions for the entire home.

Whole-House Design Case | Overflowing with Minimalist Charm | BOSNIE Official Website