Whole-House Design Case | Modern Chinese Style: Simple, Elegant, and Inviting
Living Knowledge · 2023.11.28

Whole-House Design Case | Modern Chinese Style: Simple, Elegant, and Inviting

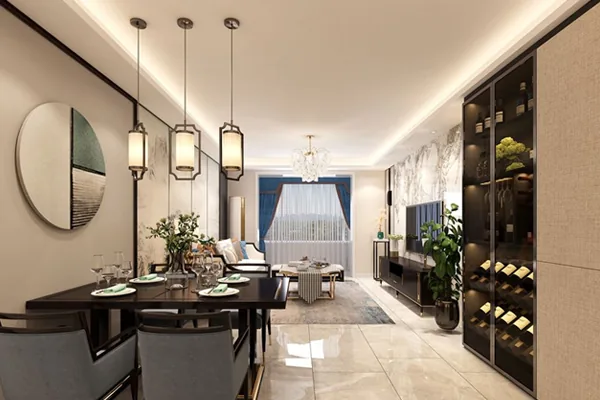
This project showcases a whole-house design executed in the New Chinese style. Join BOSNIE’s editorial team as we explore this inspiring case. The living room features an overall white palette, with warm-toned gray marble veining establishing a cohesive, inviting warmth throughout the space. The sofa wall is adorned with a traditional Chinese landscape ink painting, accented by dark wood strips that add visual depth—offering more dimension than a full-wall ink painting treatment. The TV wall uses black-and-white striped stone panels, creating a subtle dialogue with the ink painting on the sofa wall. Traditional Chinese design elements are thoughtfully integrated into the wall sconces and side tables flanking the TV wall, harmonizing the entire composition…

This project showcases a whole-house design in the New Chinese style—join BOSNIE’s editorial team to explore this case.

The living room features an overall white palette, with warm-toned gray marble-patterned surfaces establishing a cozy, warm ambiance throughout the space. The sofa accent wall showcases a traditional Chinese landscape ink painting, elegantly segmented by dark wood strips—adding visual depth and dimension compared to a full-wall ink painting treatment. The TV accent wall uses black-and-white striped stone veneer, creating a deliberate dialogue with the ink painting on the sofa wall. Traditional Chinese design elements are further emphasized through the wall sconces and side tables flanking the TV wall.
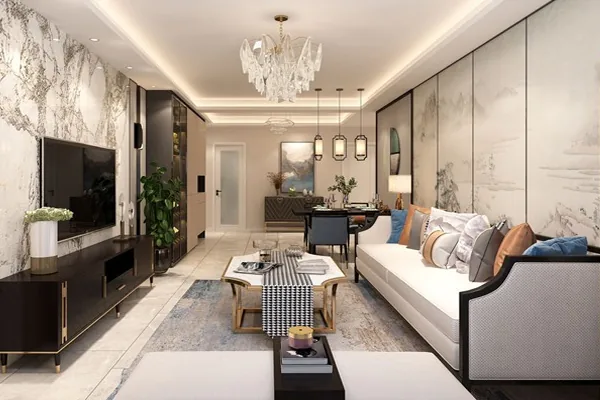
The dining area’s accent wall combines square and circular motifs: deep-toned wood strips frame the square sections, while the circular forms lend lightness and grace—another subtle nod to Chinese aesthetics. A full-length buffet cabinet ensures ample storage for the combined living and dining areas. Soft furnishings complement the architecture: where the hard finishes lean warm, cooler tones—including well-placed accents of blue and green—balance the composition.
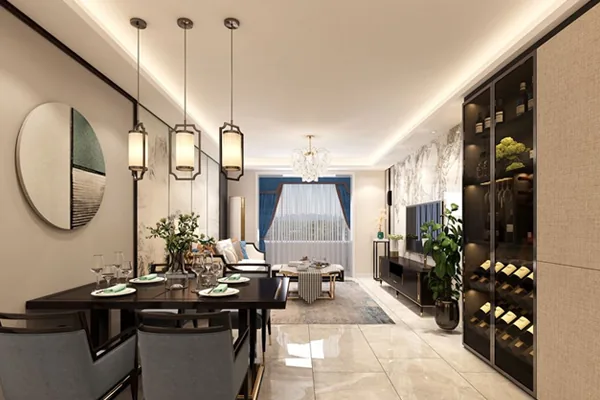
The master bedroom ceiling retains its original structure, painted white and accented with minimalist plaster moldings. Walls are finished in light-gray latex paint, and flooring features rich, dark-brown solid hardwood with traditional undertones. Like the living room, the bed wall is clad in a full-pattern wallpaper—but here, the motif is realistic and distinctly contemporary. Soft furnishings lean more toward Chinese sensibility: a dark solid-wood bed frame pairs with matching bedside cabinets; their round, antique-bronze hardware epitomizes the refined elegance of New Chinese style.
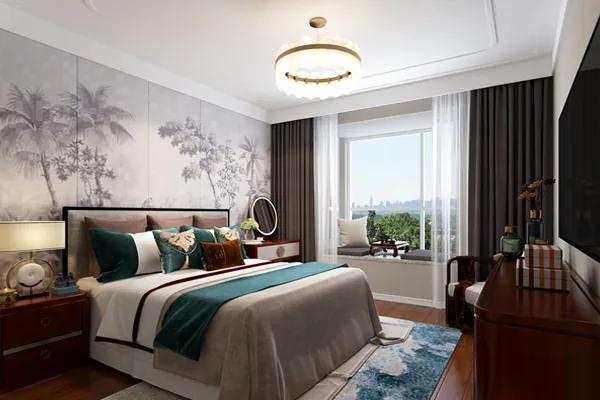
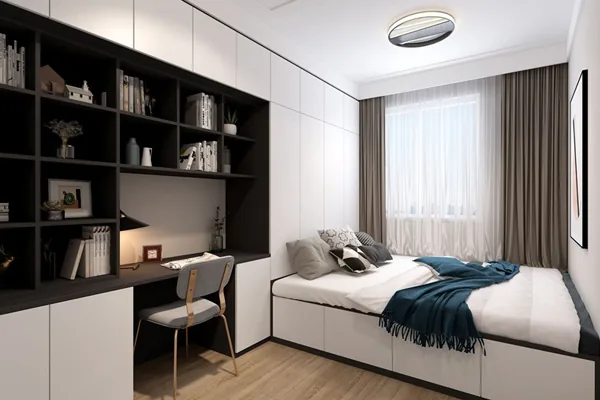
The study foregoes elaborate ceiling treatments—its original ceiling is simply painted white, enhanced with understated plaster moldings. One entire wall is dedicated to built-in cabinetry for storage, with an open shelving section centrally positioned to serve as a streamlined study zone. Cabinet panels use a clean, timeless black-and-white palette aligned with modern aesthetic principles.
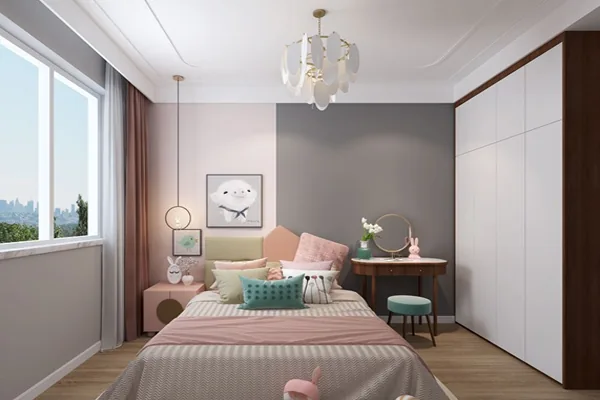
Though compact, the children’s room radiates warmth and charm. Its domed ceiling—consistent with other rooms—enhances perceived spaciousness, while concealed curtain tracks (integrated into a custom valance box) ensure visual neatness. The accent wall blends pink and gray: the pink half evokes softness and comfort, while the gray half anchors a built-in study desk—lending focus and formality to the learning zone. Every soft-furnishing choice reflects childhood innocence and joyful spontaneity.
That concludes our showcase of this whole-house customization project in the New Chinese style. If you enjoyed it, feel free to leave a comment for BOSNIE’s editorial team!


More Articles

More Posts
How should the internal structure of a custom wardrobe be designed to maximize usability? The zoning logic determines storage efficiency.
Living Knowledge · 2026.10.29

How should the internal structure of a custom wardrobe be designed to maximize usability? The zoning logic determines storage efficiency.

How should you design the internal structure of a custom wardrobe to make it truly functional? The zoning logic determines storage efficiency. The effectiveness of a custom wardrobe depends on whether its internal layout aligns with your household’s actual clothing inventory and your habits for putting things in and taking them out. The correct design sequence is: first, take stock of your clothes; second, determine the zones; and only then consider the overall style. This article provides a set of zoning principles and dimension guidelines that you can apply directly. 1. Inventory First, Design Later: A wardrobe is a reflection of your clothing collection...

How to coordinate color schemes for whole-house customization? The 60-30-10 rule and four space-specific strategies.
Living Knowledge · 2026.10.29

How to coordinate color schemes for whole-house customization? The 60-30-10 rule and four space-specific strategies.

How do you coordinate colors for whole‑house customization? The 60–30–10 rule and four space‑specific strategies. The most common reason why color schemes in whole‑house customization fall flat isn’t that the colors themselves are unattractive, but rather that there are too many colors, the proportions are out of balance, or the materials and colors aren’t well integrated. Master one fundamental principle—the 60–30–10 ratio—and then choose a strategy based on the specific spatial conditions, and you’ll be able to make color choices you won’t regret. I. The 60–30–10 Rule: Let each color...

A Guide to Avoiding Pitfalls in Whole-House Customization: 6 Things You Must Confirm Before Signing the Contract
Living Knowledge · 2026.10.29

A Guide to Avoiding Pitfalls in Whole-House Customization: 6 Things You Must Confirm Before Signing the Contract

1. Board Material Environmental Safety: Rely on Test Reports, Not Verbal Promises It’s common for sellers to tout “environmentally friendly boards” without providing any official test reports. The formaldehyde emission limit for E1‑grade boards is ≤0.124 mg/m³; some retailers use this as a claim of eco‑friendliness, but it falls short for households with elderly residents or young children. A more reliable choice would be ENF‑grade (≤0.025 mg/m³) or E0‑grade (≤0.05 mg/m³), ...

BOOK A CONSULTATION

Want to Apply These Ideas to Your Own Home?

It can explain the apartment area, decoration stage and preferred style. The BOSNIE team will combine the home encyclopedia, real cases and product systems to provide one-to-one custom suggestions for the entire home.
