

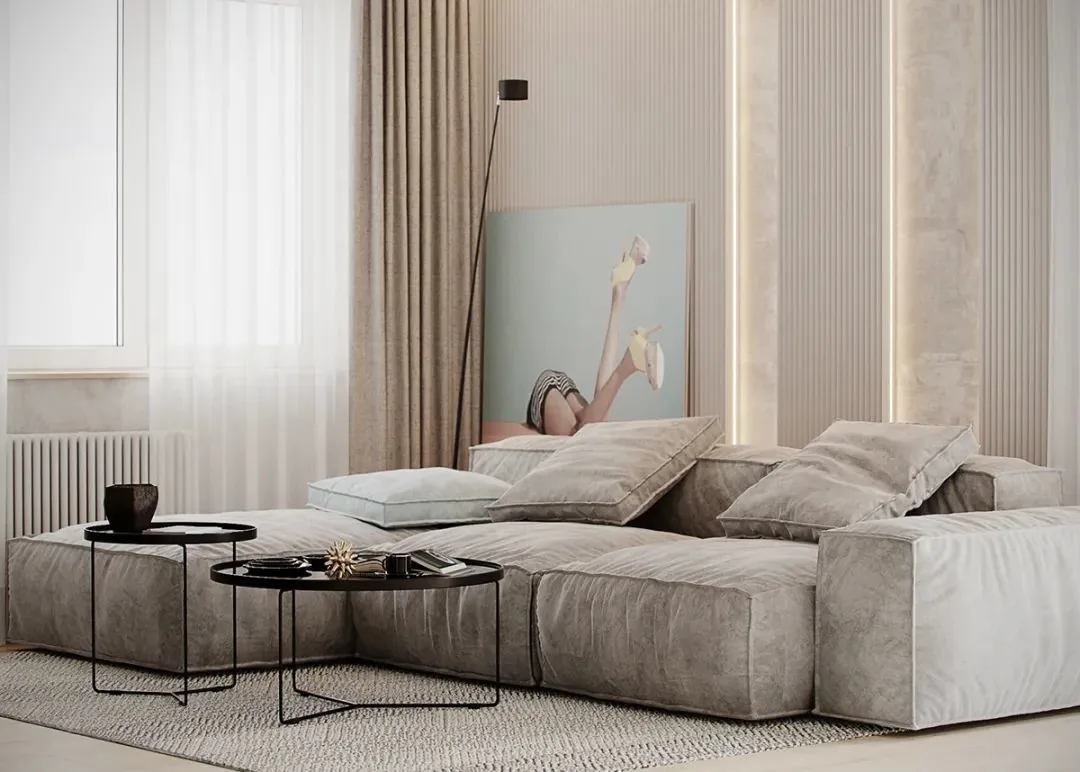
Whole-House Design Case | Integrated Living & Dining Area—Elegance in Every Detail
Living Knowledge · 2024.07.22

Whole-House Design Case | Integrated Living & Dining Area—Elegance in Every Detail

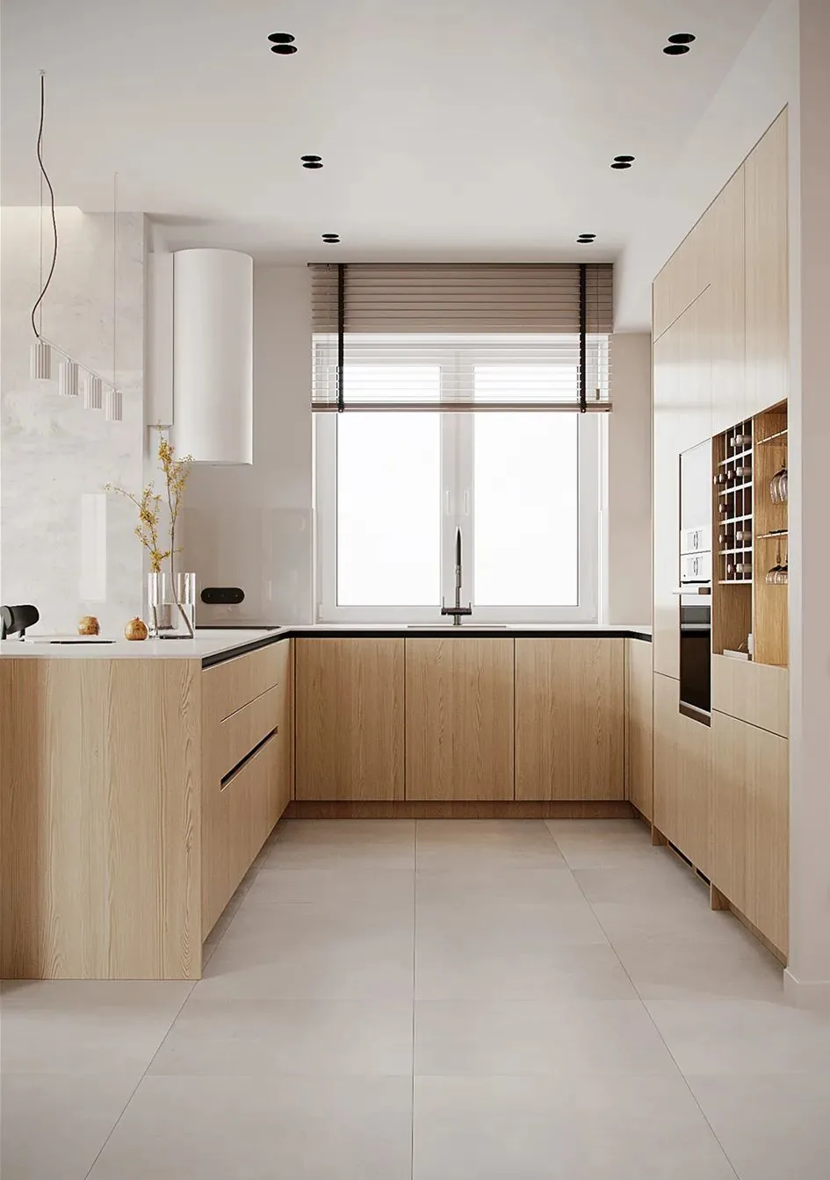
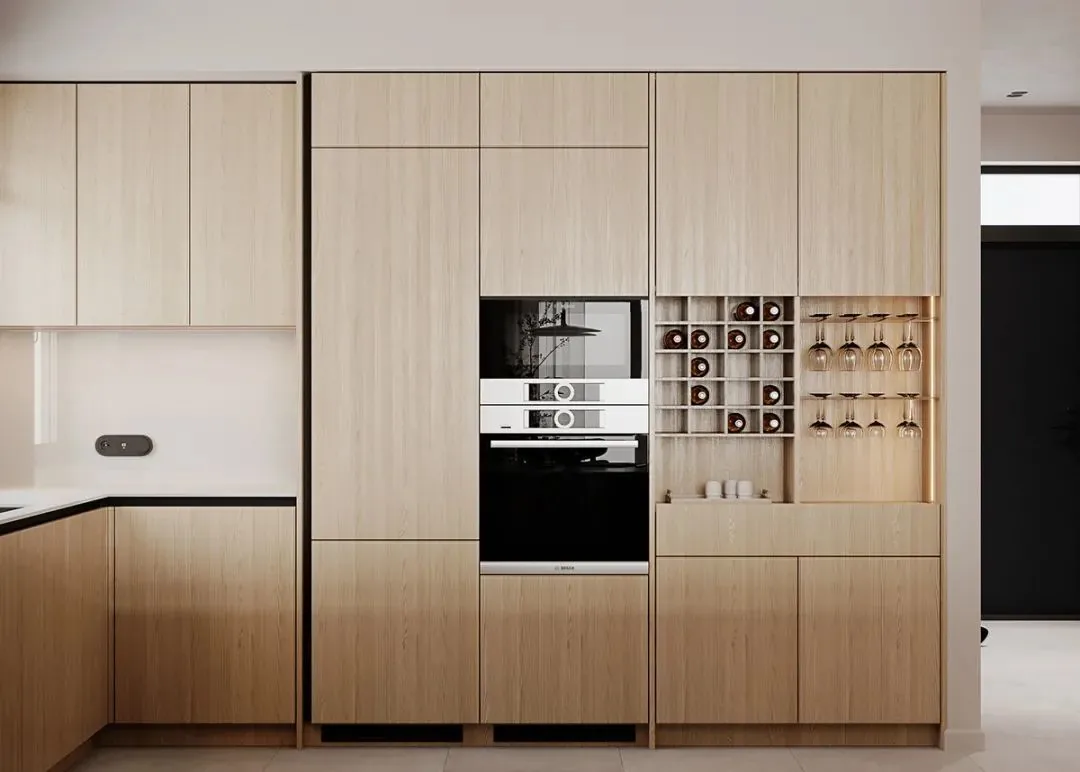
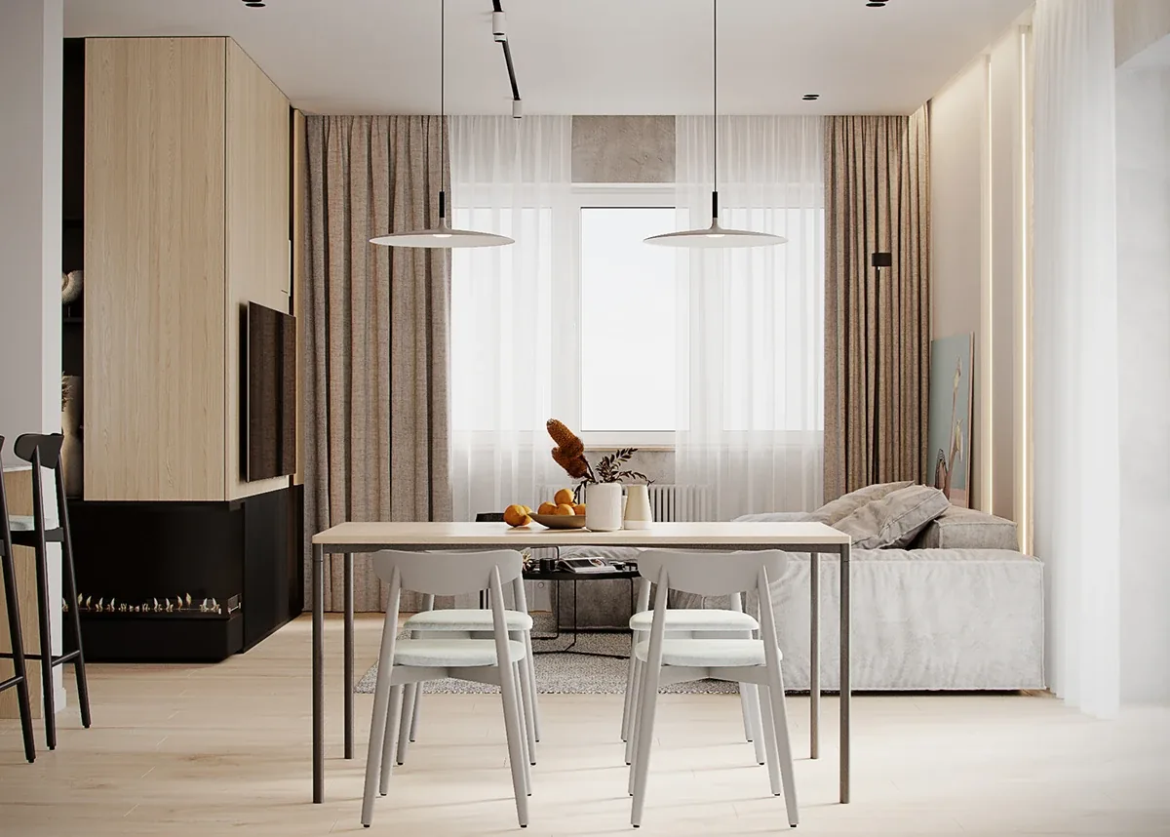
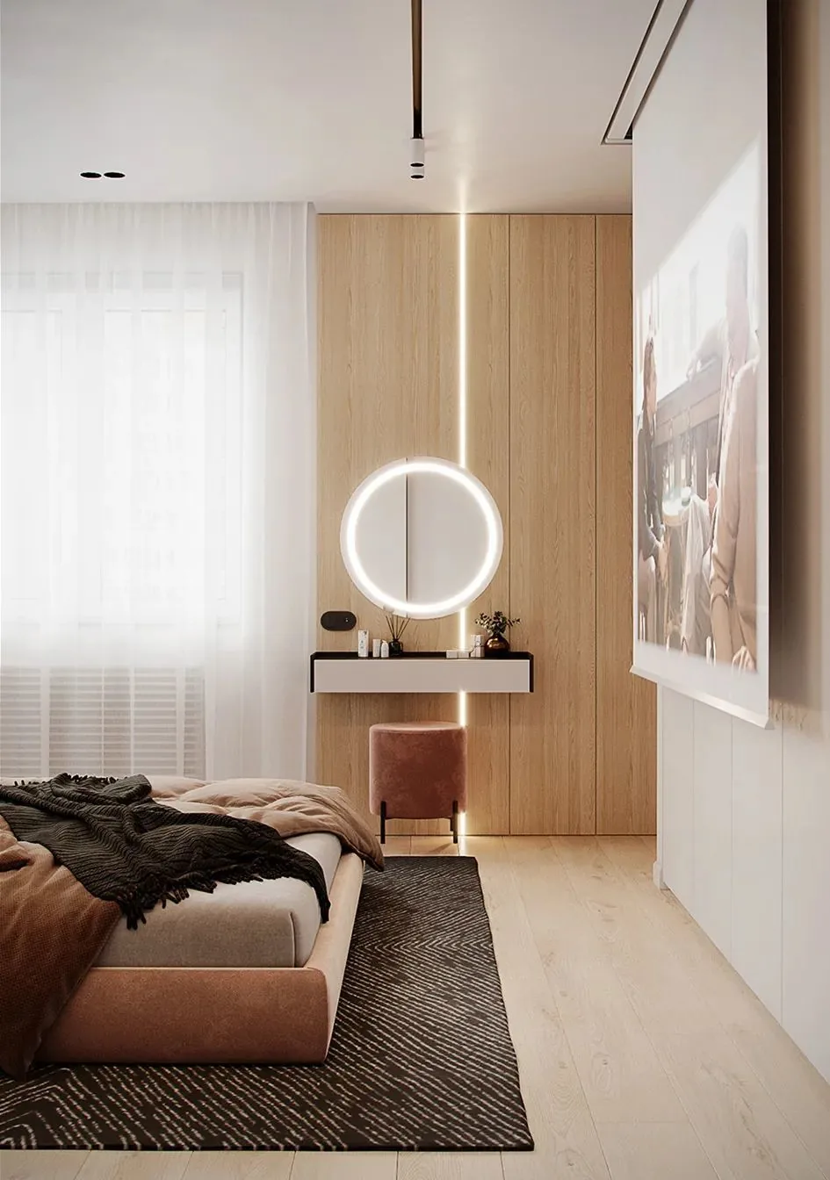
This project emphasizes clean lines and flat planes indoors, resulting in a distinctly modernist aesthetic—sharp, light, and bright. Built upon a modern minimalist design philosophy, the palette is understated yet refined. The integrated living and dining layout significantly enhances spatial openness, blurring boundaries between areas to achieve both practicality and a warm, design-forward ambiance throughout. The U-shaped kitchen configuration places cabinetry along three walls, offering an extended countertop and ample storage—ideal for efficient meal preparation and organization—though it does require more kitchen floor space. An elegant compact dining setting for four...

This project emphasizes clean lines and flat planes in its interior design, resulting in a distinctly modern aesthetic—crisp, light, and bright.
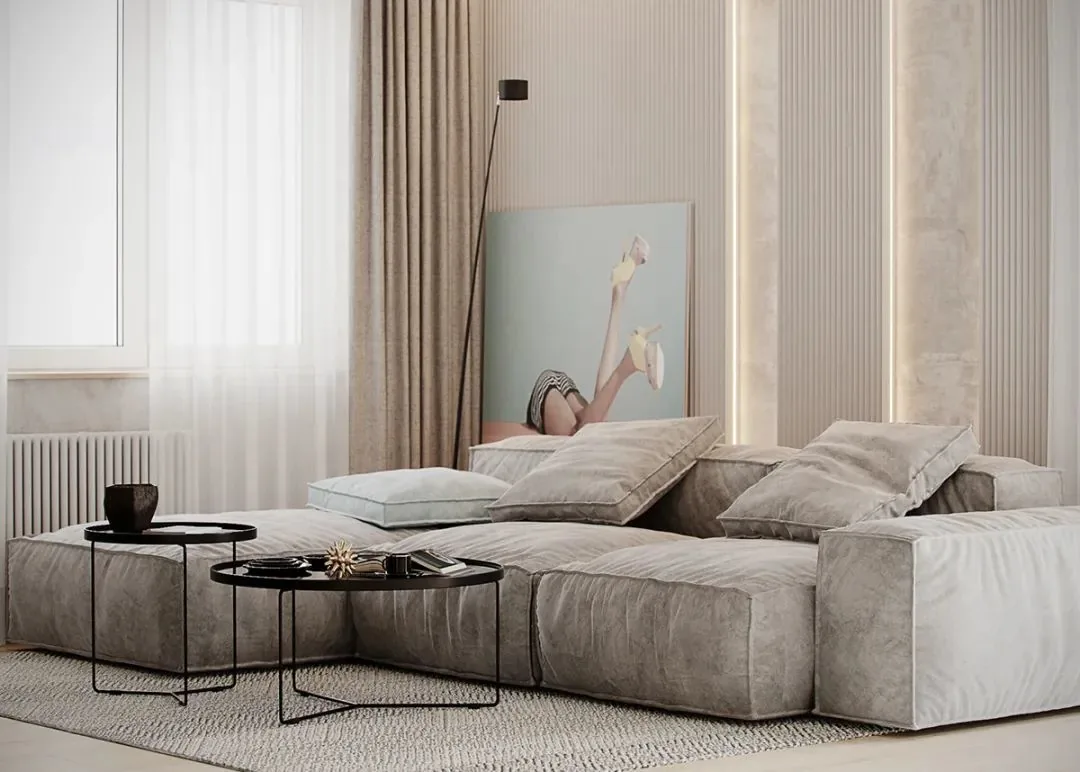
Built upon a modern minimalist style, the palette is understated and elegant—simple yet refined.
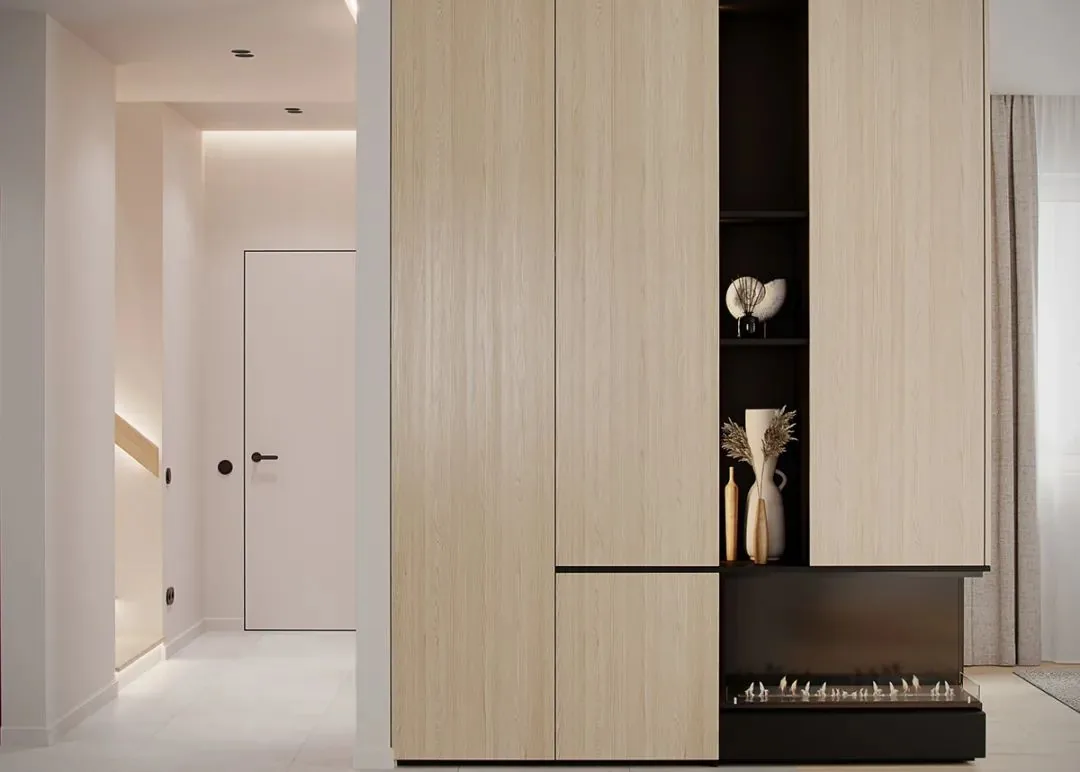
The integrated living and dining area significantly enhances visual openness; the soft boundaries between spaces strike an ideal balance of practicality and warmth, while elevating the overall sense of design sophistication.
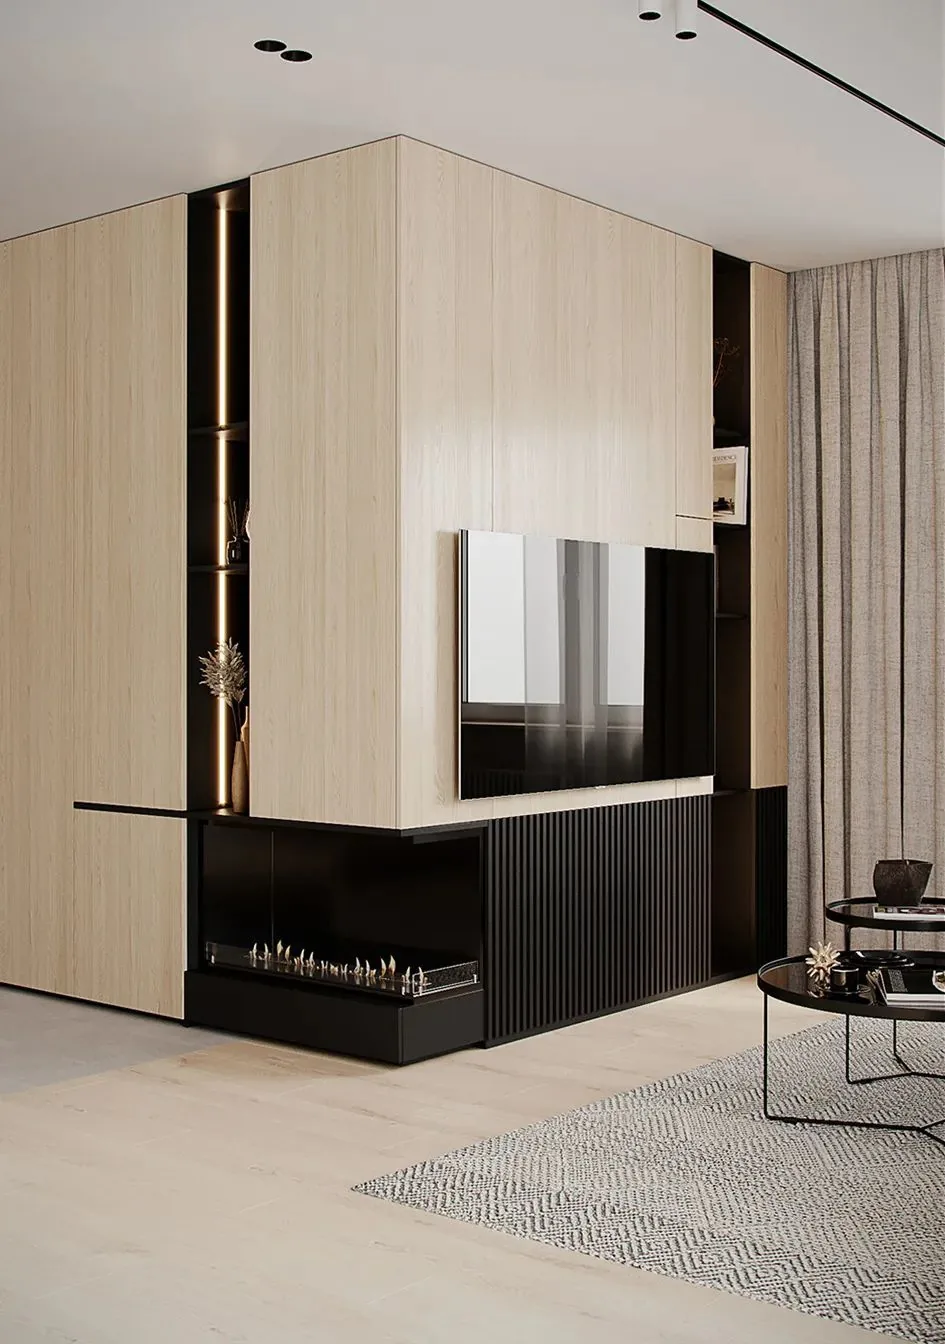
The U-shaped kitchen layout places cabinetry along three walls—offering generous countertop space and ample storage for efficient meal preparation—though it does require more floor area.
A beautifully proportioned four-seat dining nook features expansive floor-to-ceiling windows that flood the space with natural light and vitality. Its thoughtfully functional, minimalist layout delivers an instant visual impact, with subtle details revealing refined taste.
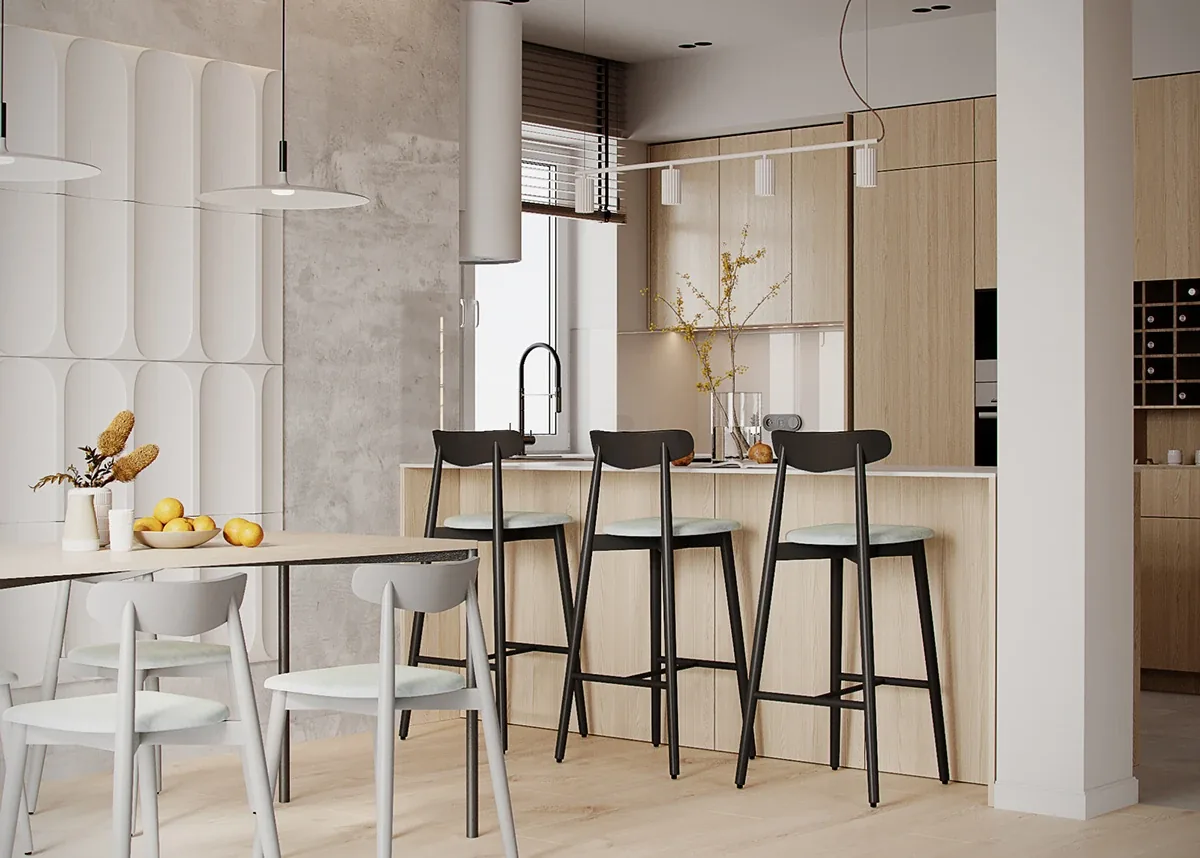
Light and shadow are essential tools for defining spatial structure and articulating layered depth. Skillful lighting design enriches spatial hierarchy and accentuates fluid movement throughout the space.

More Articles

More Posts
8 showcase cases of wall-to-wall TV cabinets—combining storage and style.
Living Knowledge · 2026.07.28

8 showcase cases of wall-to-wall TV cabinets—combining storage and style.

Eight examples of full-wall TV cabinets, balancing storage and style. We’re sharing eight custom-designed TV wall units, all crafted as seamless, integrated solutions that center on a “closed-cabinet storage + open-shelf display” layout. Paired with wooden lattice panels, ambient LED strips, contrasting color finishes, and other thoughtful details, these designs deliver both practical storage and a sophisticated aesthetic for your living room. First up: a light wood‑tone, single-door, floor‑to‑ceiling TV cabinet—sleek and minimalist. On the left, vertical wooden lattice adds visual texture, while a circular wall sconce enhances the ambiance...

7 Trendy Minimalist Entryway Cabinet Designs—Easy to Maintain and Stylish!
Living Knowledge · 2026.07.28

7 Trendy Minimalist Entryway Cabinet Designs—Easy to Maintain and Stylish!

Seven standout minimalist entryway cabinet designs—easy to maintain and effortlessly stylish! We’re sharing seven modern, minimal‑style custom entryway projects, tailored to various floor plans. Featuring handleless, full‑height cabinets as the centerpiece, these designs seamlessly blend storage, aesthetic appeal, and ambiance. First up: an entryway cabinet with off‑white flat‑panel doors paired with vertical‑grille detailing. A vertical open‑concept niche in the center houses a concealed LED strip, enhancing the space’s refined, sophisticated vibe. At the base, a water‑ink marble platform is complemented by a faux flame fireplace, lending warmth and a touch of luxury...

Sharing 5 vintage-style, custom-built wall-to-wall bookcases—each one ready to bring home.
Living Knowledge · 2026.07.28

Sharing 5 vintage-style, custom-built wall-to-wall bookcases—each one ready to bring home.

Sharing five mid‑century‑style, wall‑to‑wall custom bookcases—each one ready to bring home. First: This bookcase features arched, openwork cabinets paired with vintage murals and patterned back panels. Herringbone flooring in warm wood tones, complemented by ambient LED strip lighting, creates a cozy atmosphere. A faux fireplace and ornate moldings further enhance the retro charm, balancing storage with artistic display. Second: The full‑wall custom bookcase employs a blend of open and closed storage—open shelves for books, with enclosed doors to tuck away odds and ends. The cabinet frames are adorned with retro‑inspired printed back panels, ...

BOOK A CONSULTATION

Want to Apply These Ideas to Your Own Home?

It can explain the apartment area, decoration stage and preferred style. The BOSNIE team will combine the home encyclopedia, real cases and product systems to provide one-to-one custom suggestions for the entire home.