

Whole-House Design Case | Brimming with Natural Warmth
Living Knowledge · 2023.06.02

Whole-House Design Case | Brimming with Natural Warmth

This case showcases a Japanese-style whole-house design. Let’s take a look! The ritual of entering and exiting unfolds in this simple yet distinctive space. A floor‑to‑ceiling shoe cabinet keeps things neat and tidy, tucking away all everyday clutter. The combination of solid panels and open lower sections makes daily life more convenient. A built‑in bench for changing shoes and a thoughtful umbrella stand cater to the family’s everyday needs. In the living room, a uniquely positioned side‑suspended ceiling accentuates the sense of depth, while natural light bathes the generous blank spaces in radiance, ensuring exceptional openness. The designer has infused this otherwise unremarkable space with even more...

This case introduces a Japanese-style, whole-house design project. Let’s take a look at it together!

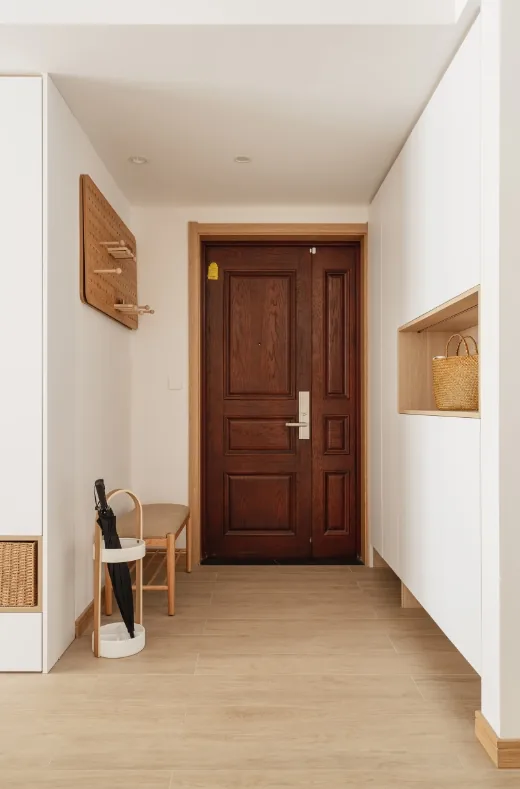
The ritual of coming and going unfolds in this simple yet distinctive space. A floor-to-ceiling shoe cabinet keeps everything neatly stowed away, while its combination of solid panels and open lower sections adds practicality to daily life. The thoughtful design of the shoe-changing stool and umbrella stand meets the family’s everyday needs.
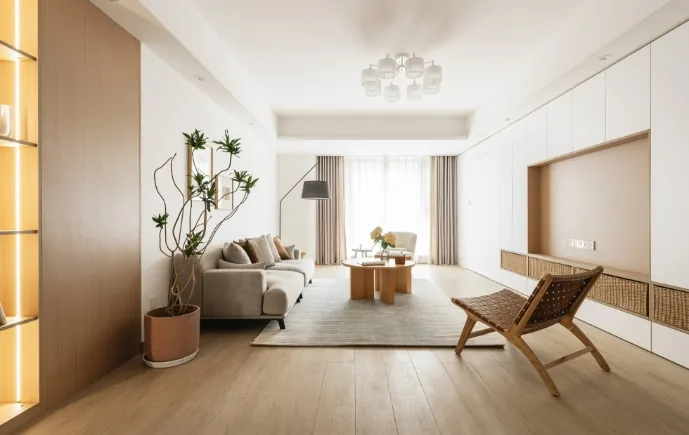
In the living room, a unique side‑suspended ceiling accentuates the sense of depth, and natural light bathes the generous open spaces in warmth, ensuring exceptional transparency. The designer has infused this otherwise unremarkable setting with new possibilities: a TV wall composed of numerous white cabinets subtly diminishes the presence of the cabinets themselves and the children’s room door, all while providing ample storage.
In the dining area, wooden tables and chairs are complemented by rattan and fabric accents, their natural charm instantly drawing you into a cozy atmosphere where you can savor your meal and appreciate the finer textures of life.
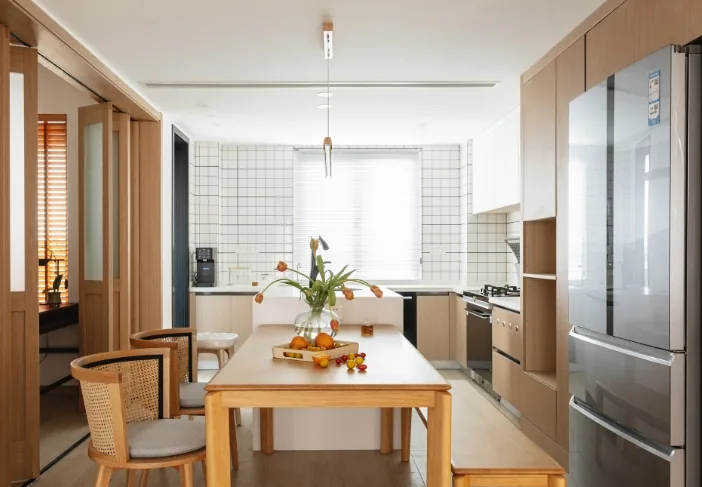
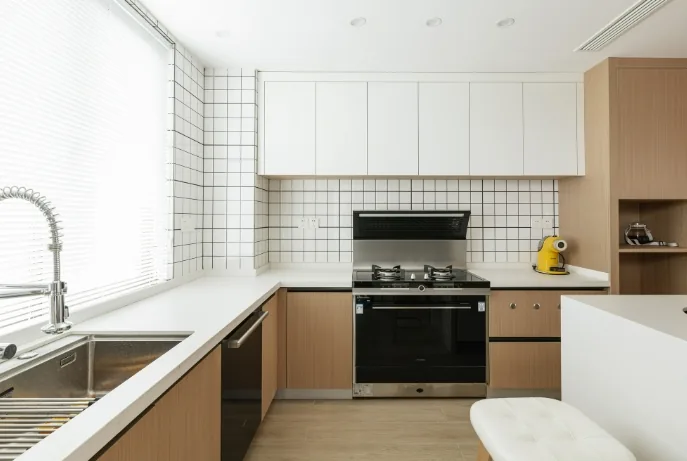
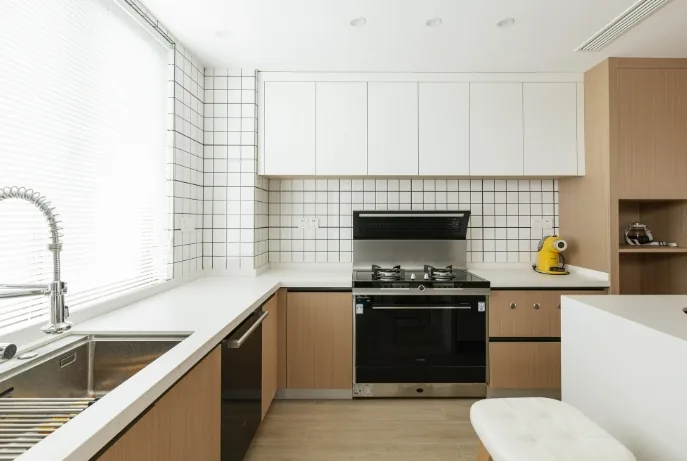
The open‑plan kitchen fosters seamless communication and interaction with the living and dining areas. Square wall tiles complement the white cabinetry, creating a harmonious pairing. Wooden storage units and metallic kitchenware underscore the unity of natural elements and contemporary living. For the homeowner who loves to cook, every movement flows effortlessly, making everything feel perfectly at hand.
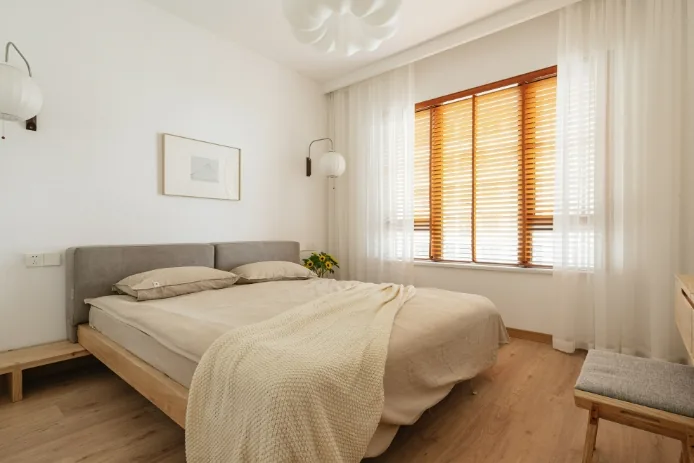
The master bedroom blends soft whites with warm wood tones, creating a tranquil retreat that soothes the soul. Simple bedding paired with the room’s minimalist aesthetic reflects the owner’s appreciation for a straightforward, contented way of life.
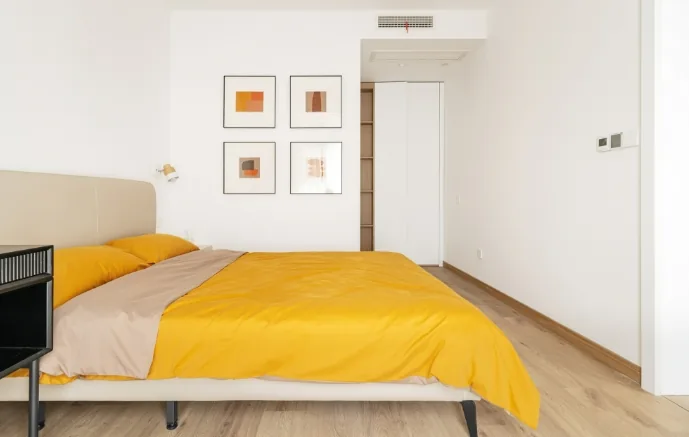
The second bedroom adopts a black‑white‑gray palette enlivened by carefully placed rattan elements, exuding a natural, comfortable vibe that nurtures both body and mind. A streamlined wardrobe design uses its handles to visually elevate the space.
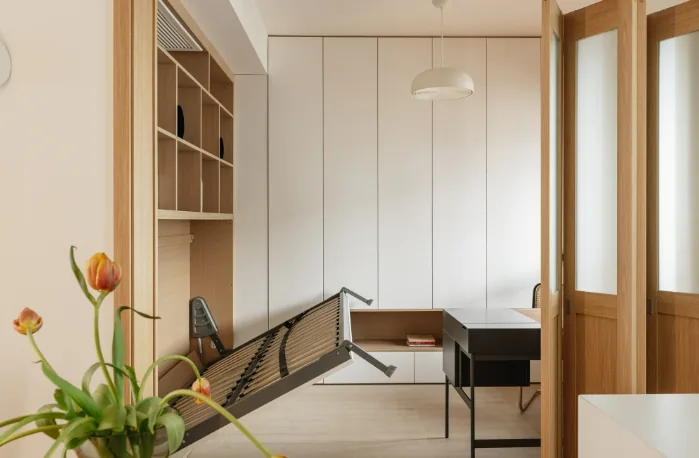
In the multipurpose room, louvered shutters bring a dynamic interplay of light and shadow, while folding doors extend the spatial boundaries. A desk, chair, and bookcase define the room’s character, and the designer has also endowed it with an additional function: a hidden folding bed makes this secondary purpose tangible.
That concludes our introduction to this Japanese‑style, whole‑house design project. If you’re interested, feel free to leave us a comment and join the conversation!

More Articles

More Posts
When our longing for home…
Living Knowledge · 2026.09.18

When our longing for home…

When our longing for home evolves from “one-size-fits-all” to “private residence customization,” the headaches of whole-house customizations—wood panel shrinkage, environmental safety concerns, low‑quality hardware, and endless add‑on charges—can feel overwhelming. How can you break free? The worry‑free answer is simple: entrust your dream home to a reliable system. BOSNIE Private Residence Customization delivers your ideal home, from design to completion, with six premium features. 01 Design | From the perspective of a private residence...

A Must-Read on Home Aesthetics: From Creamy Neutrals and French Chic to Wabi-Sabi—The Essence of Six Mid-Century Modern Styles Explained in One Go
Living Knowledge · 2026.09.09

A Must-Read on Home Aesthetics: From Creamy Neutrals and French Chic to Wabi-Sabi—The Essence of Six Mid-Century Modern Styles Explained in One Go

You often hear people ask: “Why does the mid‑century style I want look so different from what I end up with?” That’s because the nuances of mid‑century design lie in the details. A shade darker or lighter, a more pronounced or subtler grain on the door panels, brass hardware versus matte iron—each choice shapes a distinct aesthetic. So how can you achieve that perfect match and avoid any missteps? Today, we’ll break down the core principles behind six major mid‑century styles: creamy mid‑century, French mid‑century, modern mid‑century, and more.

When our longing for home…
Living Knowledge · 2026.09.09

When our longing for home…

When our longing for home evolves from “one-size-fits-all” to “private residence customization,” the headaches only multiply: board shrinkage, environmental safety concerns, low‑quality hardware, and endless add‑on charges. How can you break free? The worry‑free solution is simple: entrust your dream home to a reliable system—BOSNIE Private Residence Customization. With six top‑tier features, we bring your vision to life, from design through to completion. 01 Design | From a private‑home perspective, we craft a dream home uniquely yours. Creating your new home…

BOOK A CONSULTATION

Want to Apply These Ideas to Your Own Home?

It can explain the apartment area, decoration stage and preferred style. The BOSNIE team will combine the home encyclopedia, real cases and product systems to provide one-to-one custom suggestions for the entire home.

Whole-House Design Case | Brimming with Natural Warmth | BOSNIE Official Website