

Whole-House Design Case | Black-and-White Timeless Space
Living Knowledge · 2023.06.08

Whole-House Design Case | Black-and-White Timeless Space

This project showcases a modern minimalist whole-house design. Let’s take a look together! The living room features an overall color scheme of black, white, and gray, complemented by warm wood tones to add warmth to the space. After removing the balcony’s sliding door, the living room feels even more spacious. With its northwest-facing windows, the room receives direct afternoon sunlight; louvered blinds provide excellent sun control and allow for adjustable indoor lighting. On either side of the dining area, custom-built storage cabinets offer ample storage, addressing the common challenge of limited storage in small to medium-sized homes and keeping the home tidy at all times. All cabinet doors are finished in white, which helps lighten the visual weight...

This case showcases a modern minimalist whole‑home design. Let’s take a look together!

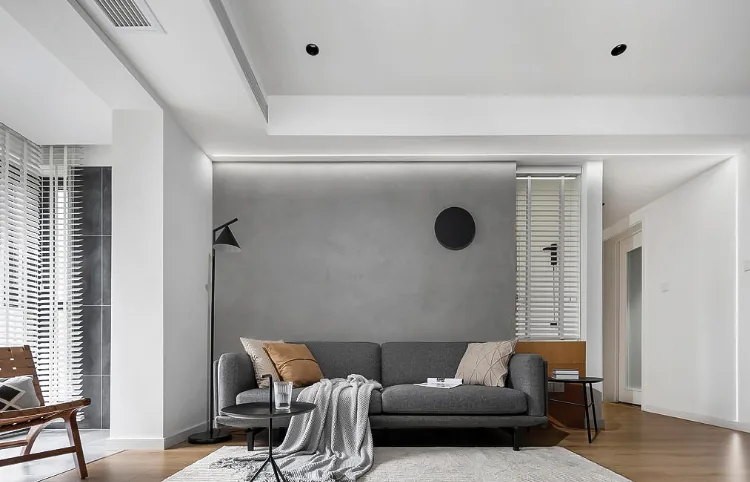
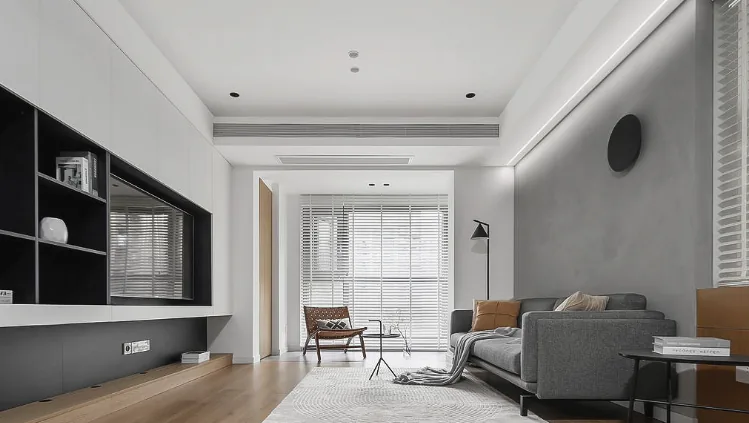
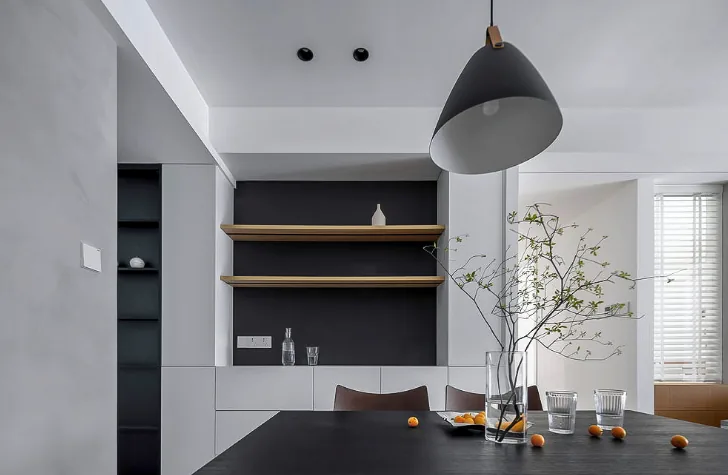
The living room features an overall color scheme of black, white, and gray, complemented by warm wood tones to enhance the sense of warmth. After removing the balcony’s sliding door, the space feels even more open and spacious. The balcony window faces northwest, allowing afternoon sunlight to stream directly into the room; louvered blinds provide excellent sun control and help regulate indoor lighting levels.
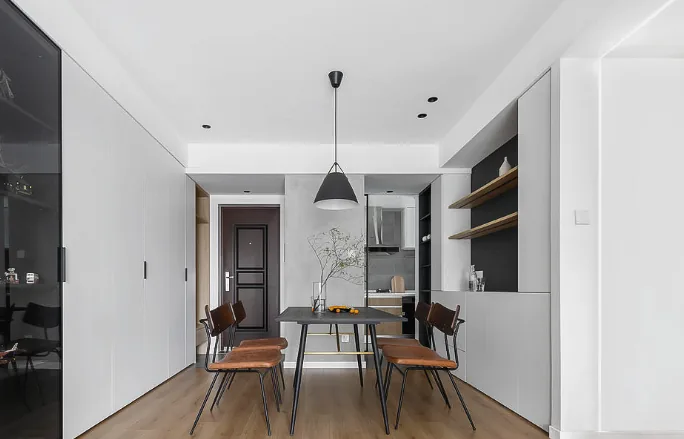
On both sides of the dining area, custom-built storage cabinets offer ample storage, addressing the common challenge of limited storage in small to medium-sized homes and keeping the home tidy at all times. The cabinet doors are finished in white to visually lighten the volume, creating a cleaner, more streamlined appearance.
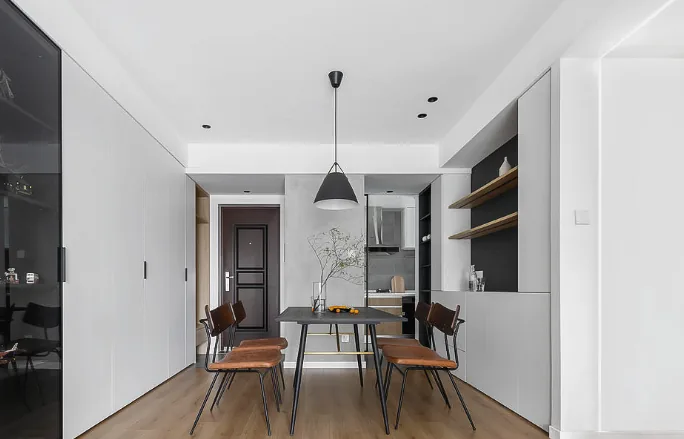
In the center of the sideboard, the black section is designed as a worktop and decorative shelf, ideal for storing small kitchen appliances and decorative accents.
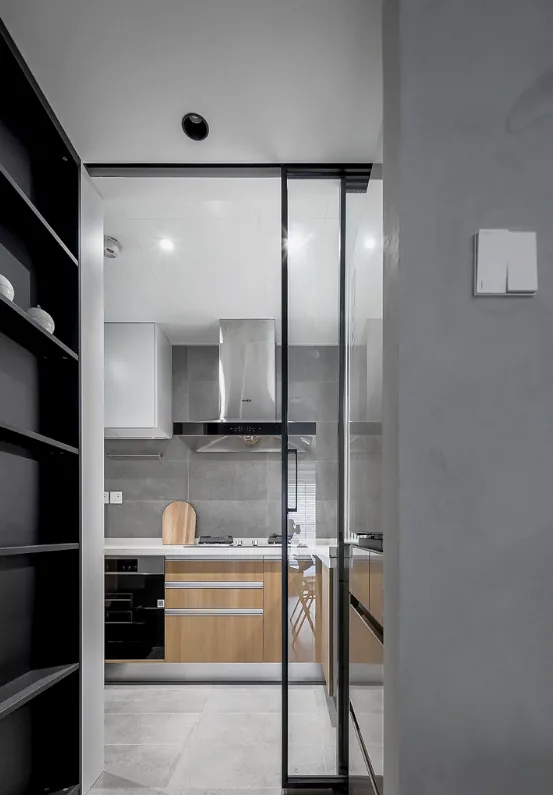
The kitchen is separated from cooking fumes by glass sliding doors; normally left open to maintain connectivity with the outside, they can be closed when cooking. On the right side, a full row of storage cabinets has been installed, while near the kitchen wall, an open shelving unit was built to match the wall’s thickness, providing convenient storage for frequently used or temporary condiments and seasonings.
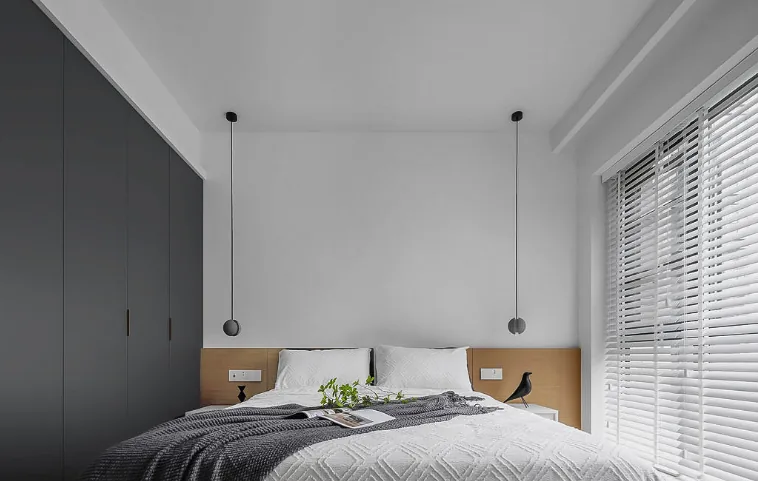
On the left side of the bedroom, the wall was shifted inward by nearly 20 centimeters toward the bathroom to create more usable space. The room itself has been kept simple, focusing on basic needs for sleeping and storage.
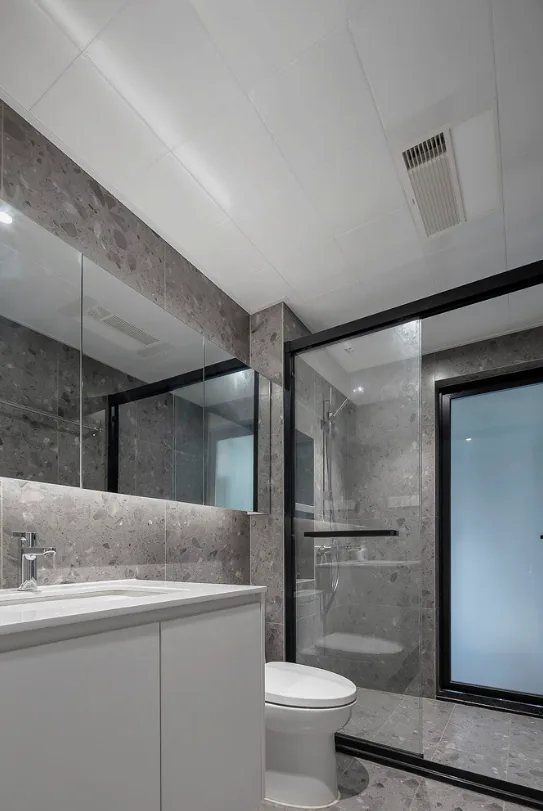
The bathroom features a mirrored cabinet for storage, helping keep things organized while also visually expanding the space. A new doorway has been opened leading to the utility balcony, so after showering, clothes can be taken directly to the balcony for drying, making daily life more convenient.
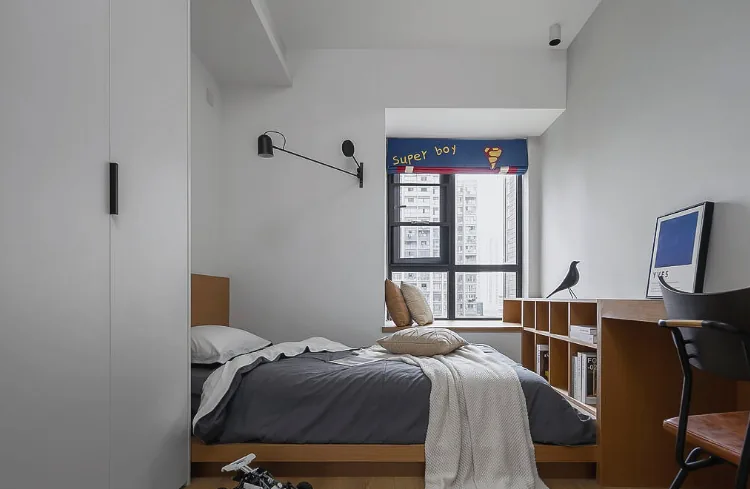
In the children’s room, both the desk and the platform bed were custom-made on-site by carpenters. The desk incorporates open shelves that extend onto the bay window, providing ample space to store toys, books, and other items.
That concludes our overview of this modern minimalist home design project. If you like it, feel free to leave us a comment and join the conversation!

More Articles

More Posts
When our longing for home…
Living Knowledge · 2026.09.18

When our longing for home…

When our longing for home evolves from “one-size-fits-all” to “private residence customization,” the headaches of whole-house customizations—wood panel shrinkage, environmental safety concerns, low‑quality hardware, and endless add‑on charges—can feel overwhelming. How can you break free? The worry‑free answer is simple: entrust your dream home to a reliable system. BOSNIE Private Residence Customization delivers your ideal home, from design to completion, with six premium features. 01 Design | From the perspective of a private residence...

A Must-Read on Home Aesthetics: From Creamy Neutrals and French Chic to Wabi-Sabi—The Essence of Six Mid-Century Modern Styles Explained in One Go
Living Knowledge · 2026.09.09

A Must-Read on Home Aesthetics: From Creamy Neutrals and French Chic to Wabi-Sabi—The Essence of Six Mid-Century Modern Styles Explained in One Go

You often hear people ask: “Why does the mid‑century style I want look so different from what I end up with?” That’s because the nuances of mid‑century design lie in the details. A shade darker or lighter, a more pronounced or subtler grain on the door panels, brass hardware versus matte iron—each choice shapes a distinct aesthetic. So how can you achieve that perfect match and avoid any missteps? Today, we’ll break down the core principles behind six major mid‑century styles: creamy mid‑century, French mid‑century, modern mid‑century, and more.

When our longing for home…
Living Knowledge · 2026.09.09

When our longing for home…

When our longing for home evolves from “one-size-fits-all” to “private residence customization,” the headaches only multiply: board shrinkage, environmental safety concerns, low‑quality hardware, and endless add‑on charges. How can you break free? The worry‑free solution is simple: entrust your dream home to a reliable system—BOSNIE Private Residence Customization. With six top‑tier features, we bring your vision to life, from design through to completion. 01 Design | From a private‑home perspective, we craft a dream home uniquely yours. Creating your new home…

BOOK A CONSULTATION

Want to Apply These Ideas to Your Own Home?

It can explain the apartment area, decoration stage and preferred style. The BOSNIE team will combine the home encyclopedia, real cases and product systems to provide one-to-one custom suggestions for the entire home.

Whole-House Design Case | Black-and-White Timeless Space | BOSNIE Official Website