Whole-House Design Case | Balancing Openness and Privacy, Expanding the Spatial Layout
Living Knowledge · 2023.06.12

Whole-House Design Case | Balancing Openness and Privacy, Expanding the Spatial Layout

This case showcases a modern minimalist whole-house design. Let’s take a closer look! In the living room, the guiding principle is to reveal light while concealing fixtures; to preserve ample ceiling height, only select areas feature recessed ceilings, adding visual interest to the space. The open-plan living and dining area strikes a perfect balance between spaciousness and intimacy—right at the entrance, the public zone unfolds in full view, where pure white walls and diverse material textures complement one another, achieving a delicate equilibrium that is minimal yet far from empty. The power of the bedroom design lies not only in its striking visual impact, but also in the subtle details...

This case presents a modern minimalist whole‑house design. Let’s take a look at it together!

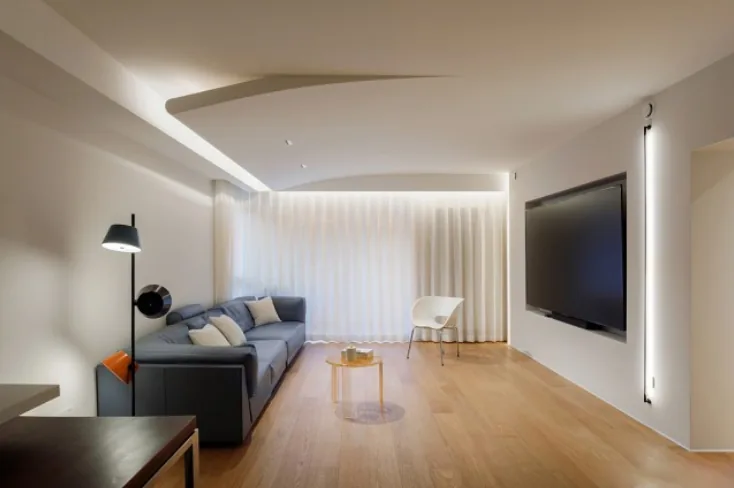
The design concept for the entire living room is “light, but no visible fixtures.” To maintain a generous ceiling height, only partial drop ceilings were implemented to inject visual interest and dynamism into the space.
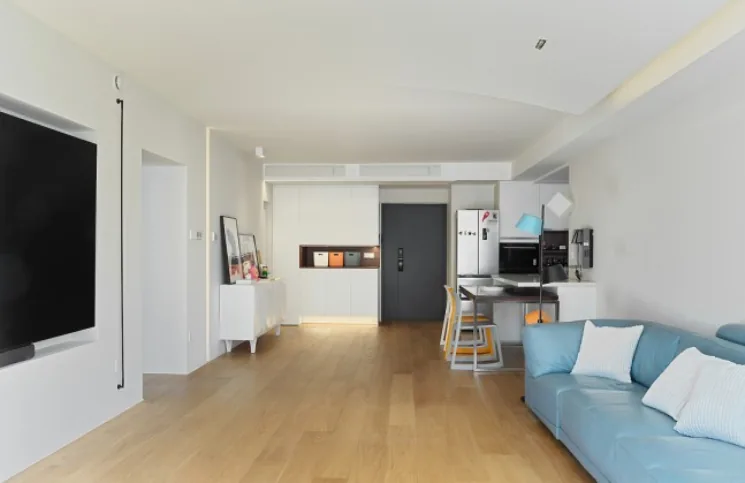
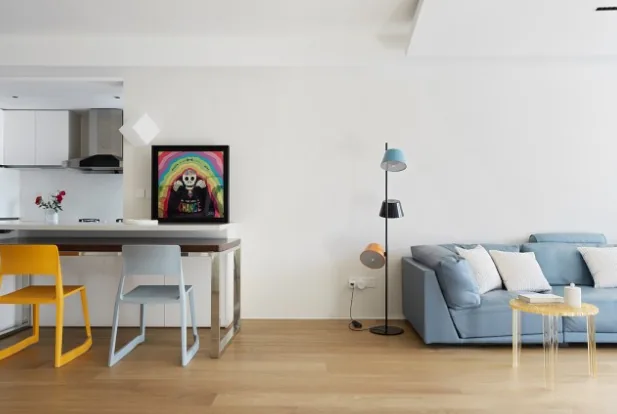
The open-plan living and dining area strikes a perfect balance between spaciousness and intimacy. At the entrance, the public zone unfolds in full view, where pure white surfaces and diverse material textures complement one another, achieving a delicate equilibrium—minimalist yet far from empty.
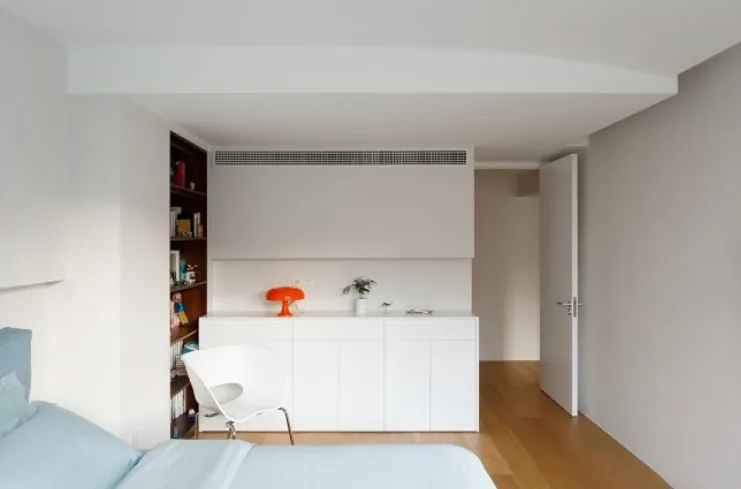
The power of bedroom design lies not only in its striking visual impact, but also in its thoughtful details and forward‑thinking anticipation of spatial experience, truly highlighting the strength of the design. With two bedrooms—one master and one secondary—the decision was made to enlarge the master suite and integrate leisure functions, while the secondary bedroom serves as both a guest room and a primary storage space. This measured give‑and‑take redefines the layout, opening up the flow of the home.
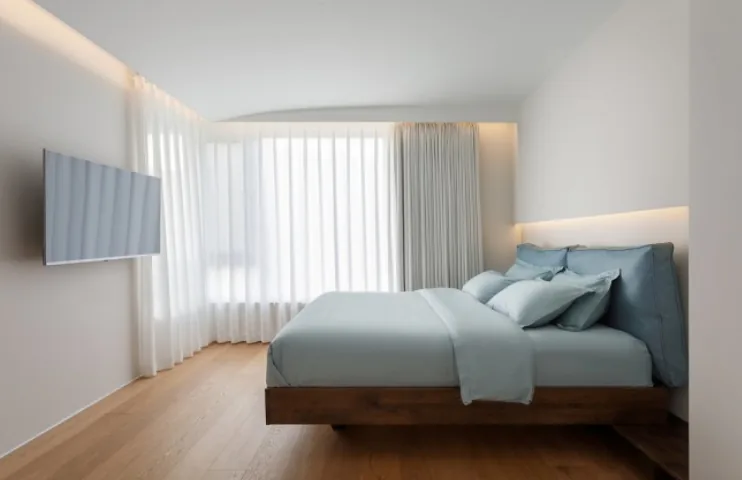
By eliminating superfluous ornamentation and reducing the space to light, walls, and volume, we create fluidity and layered transparency. In such an environment, residents can fully unwind, trading a cluttered setting for a focused, serene mental space.
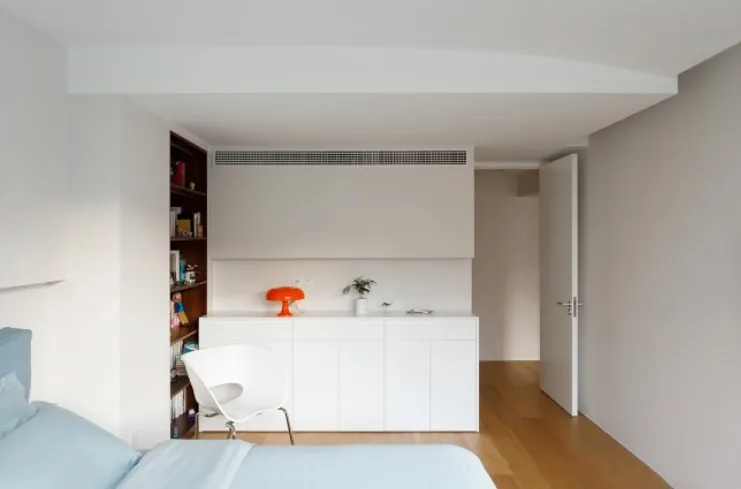
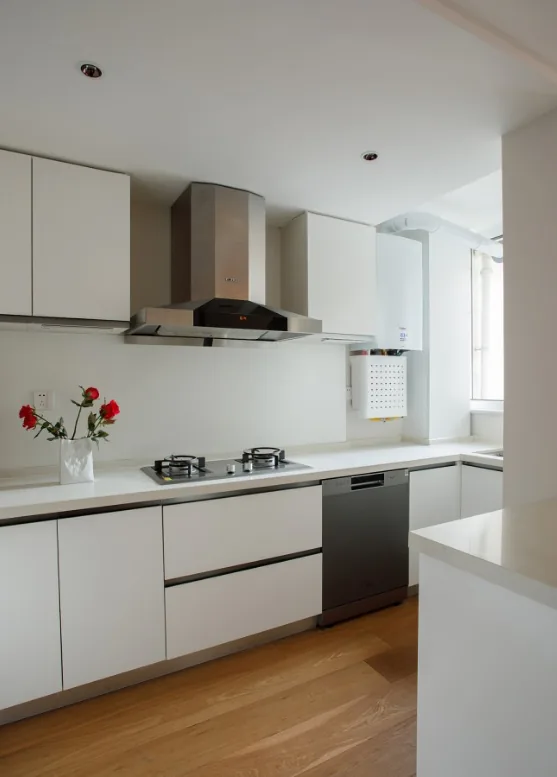
We have liberated the kitchen from its enclosed confines, allowing it to transition naturally into the dining area and even the living room. This interconnected yet distinct arrangement for the entire public zone effectively alleviates any sense of congestion and ensures smooth circulation.
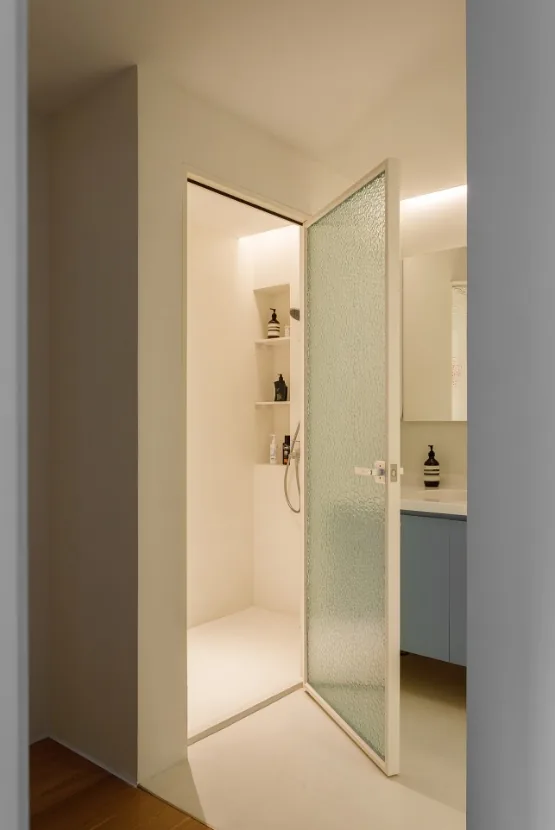
The bathroom features a clear separation of wet and dry zones, and the clean, pristine quality of microcement ensures that this dimly lit space remains free of disorder and grime.
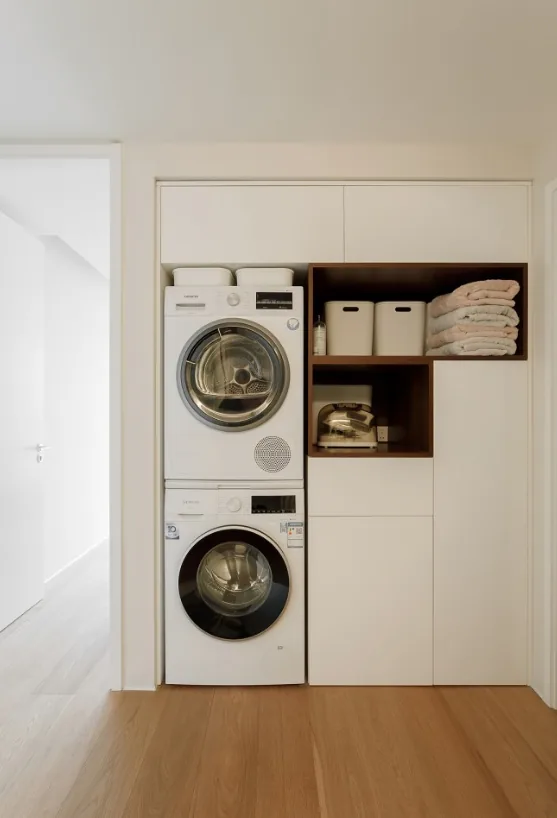
It is essential for balconies to fulfill their functional role, but doing so while infusing aesthetic considerations reflects the residents’ spiritual aspirations and embodies a particular lifestyle. This allows individuals to find profound relaxation in their private sanctuary, regaining composure, restoring balance, reconnecting with their true selves, and embracing a richer inner world.
Minimalist dining spaces demand meticulous craftsmanship, with excellence evident in every detail: crisp outlines, seamless lines—what may seem natural is, in fact, the result of deliberate refinement.
That concludes our introduction to this modern minimalist whole‑house design. If you enjoyed it, be sure to leave us a comment and join the conversation!


More Articles

More Posts
How should the internal structure of a custom wardrobe be designed to maximize usability? The zoning logic determines storage efficiency.
Living Knowledge · 2026.10.29

How should the internal structure of a custom wardrobe be designed to maximize usability? The zoning logic determines storage efficiency.

How should you design the internal structure of a custom wardrobe to make it truly functional? The zoning logic determines storage efficiency. The effectiveness of a custom wardrobe depends on whether its internal layout aligns with your household’s actual clothing inventory and your habits for putting things in and taking them out. The correct design sequence is: first, take stock of your clothes; second, determine the zones; and only then consider the overall style. This article provides a set of zoning principles and dimension guidelines that you can apply directly. 1. Inventory First, Design Later: A wardrobe is a reflection of your clothing collection...

How to coordinate color schemes for whole-house customization? The 60-30-10 rule and four space-specific strategies.
Living Knowledge · 2026.10.29

How to coordinate color schemes for whole-house customization? The 60-30-10 rule and four space-specific strategies.

How do you coordinate colors for whole‑house customization? The 60–30–10 rule and four space‑specific strategies. The most common reason why color schemes in whole‑house customization fall flat isn’t that the colors themselves are unattractive, but rather that there are too many colors, the proportions are out of balance, or the materials and colors aren’t well integrated. Master one fundamental principle—the 60–30–10 ratio—and then choose a strategy based on the specific spatial conditions, and you’ll be able to make color choices you won’t regret. I. The 60–30–10 Rule: Let each color...

A Guide to Avoiding Pitfalls in Whole-House Customization: 6 Things You Must Confirm Before Signing the Contract
Living Knowledge · 2026.10.29

A Guide to Avoiding Pitfalls in Whole-House Customization: 6 Things You Must Confirm Before Signing the Contract

1. Board Material Environmental Safety: Rely on Test Reports, Not Verbal Promises It’s common for sellers to tout “environmentally friendly boards” without providing any official test reports. The formaldehyde emission limit for E1‑grade boards is ≤0.124 mg/m³; some retailers use this as a claim of eco‑friendliness, but it falls short for households with elderly residents or young children. A more reliable choice would be ENF‑grade (≤0.025 mg/m³) or E0‑grade (≤0.05 mg/m³), ...

BOOK A CONSULTATION

Want to Apply These Ideas to Your Own Home?

It can explain the apartment area, decoration stage and preferred style. The BOSNIE team will combine the home encyclopedia, real cases and product systems to provide one-to-one custom suggestions for the entire home.

Whole-House Design Case | Balancing Openness and Privacy, Expanding the Spatial Layout | BOSNIE Official Website
