Whole-House Design Case | A Sense of Sophistication at Every Turn
Living Knowledge · 2023.05.11

Whole-House Design Case | A Sense of Sophistication at Every Turn

This case showcases a whole-house design in the Modern American style. Let’s take a closer look! The living room doesn’t feature a TV, and we haven’t yet found a wall hanging we truly love, so for now, small-scale artwork serves as the decor—ready to be swapped out when something more fitting comes along. The space takes sophisticated gray as its primary tone, accented with bright orange and deep blue, creating an air of elegance without feeling heavy or oppressive. Glass doors delineate the spaces, while the dining area boasts black tables and chairs that exude texture and instantly lend the room a bold, refined edge. In the bedroom, we step away from gray, opting for green on the walls...

This case introduces a whole‑house design in the Simple American style. Let’s take a look at it together!

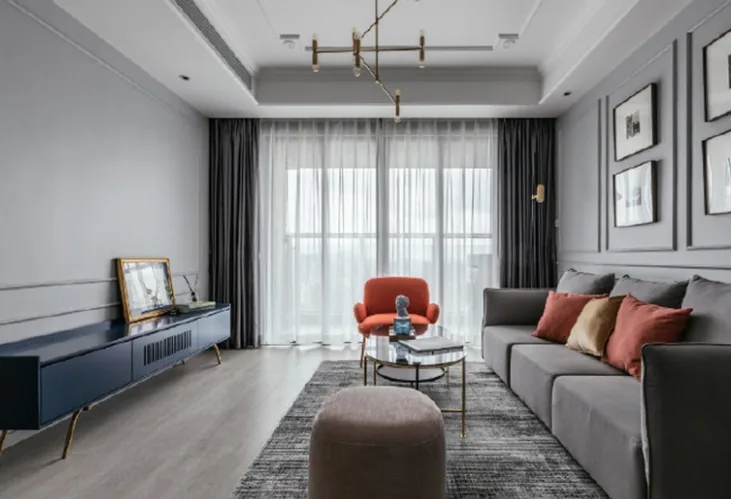
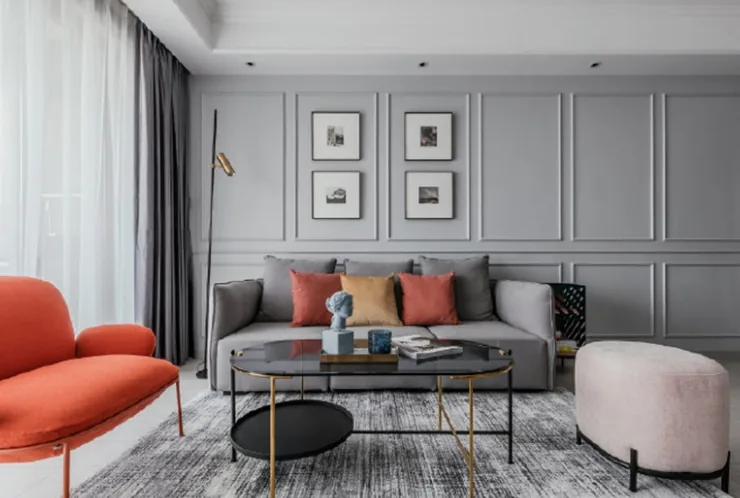
The living room doesn’t feature a TV, and we haven’t yet found a wall hanging we really like, so for now we’ve used small‑format paintings as decoration—ready to swap them out when something more suitable comes along.
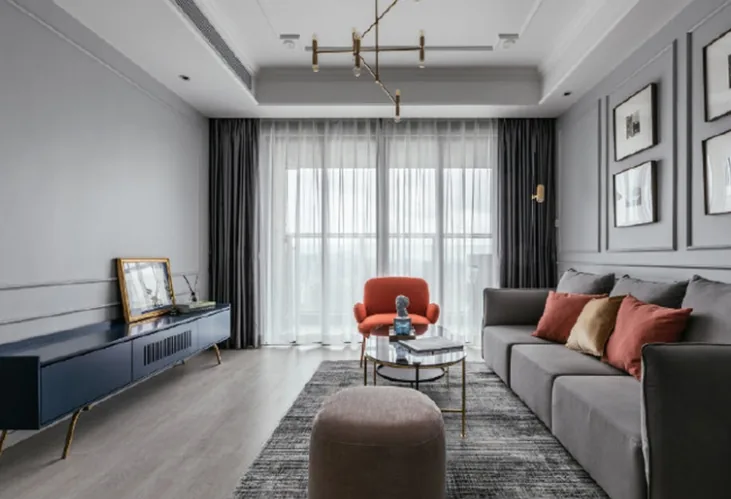
The space is anchored in sophisticated grays, accented with bright orange and deep blue; the result feels upscale without ever feeling oppressive.
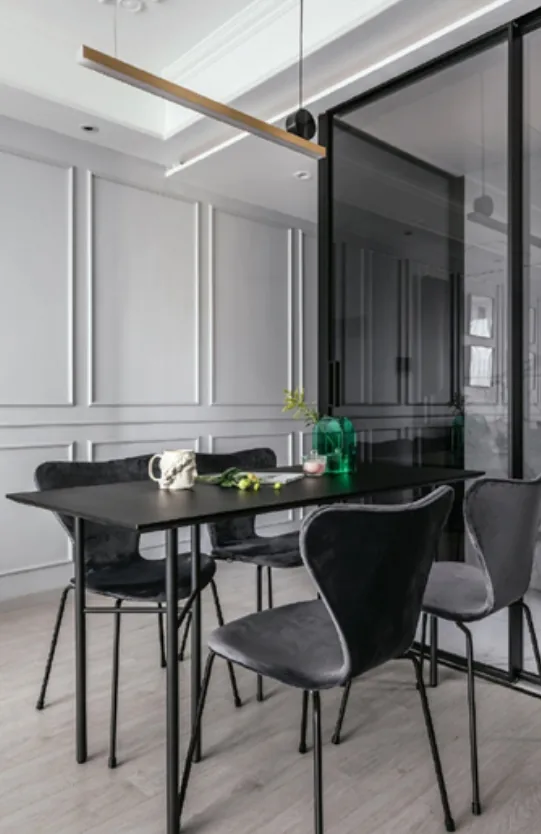
Glass doors divide the spaces, while the dining area boasts black tables and chairs that bring substantial texture and instantly lend the room a crisp, masculine vibe.
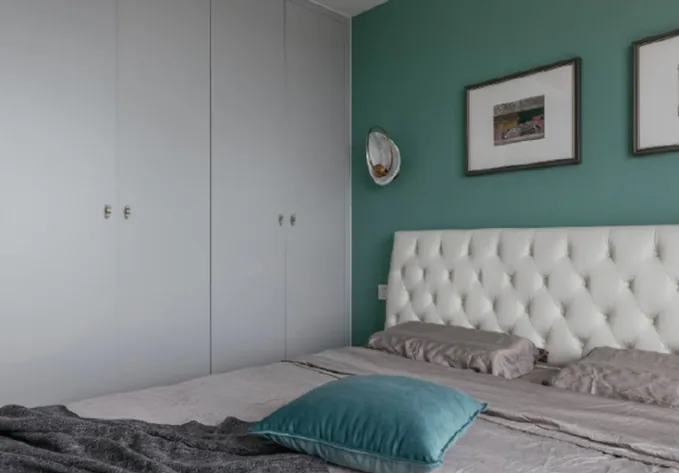
In the bedroom, gray takes a back seat: green adorns the walls, paired with shell‑shaped lamps to create a fresh, artistic atmosphere. Floor‑to‑ceiling cabinet doors are fitted with stabilizing struts, enhancing both aesthetics and durability while resisting warping—truly a high‑quality touch.
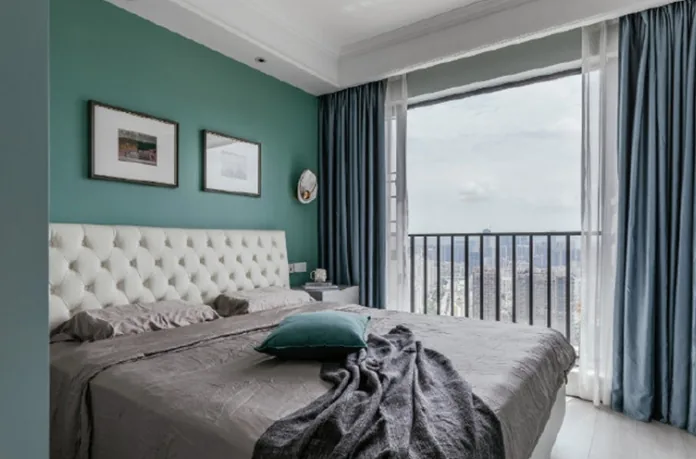
The elderly suite sticks to a composed gray palette, thoughtfully complemented by a slightly vintage bedside pendant lamp and wall art tailored to the resident’s preferences.

Simple hues play off one another, harmonizing without need for extra flourishes; such a clean, uncluttered space makes it easy to drift into sweet dreams.
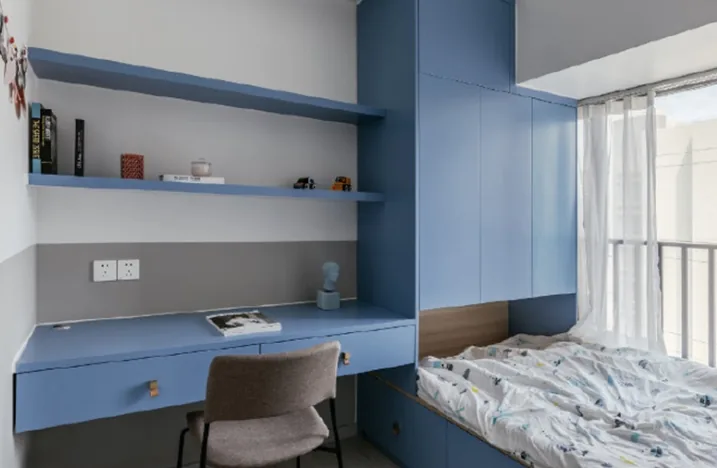
A serene blue infuses the children’s room with youthful energy, while a tatami‑style platform provides generous storage. The desk and shelves integrated with the wardrobe create visual unity, keeping things simple yet tucking every detail away just right.
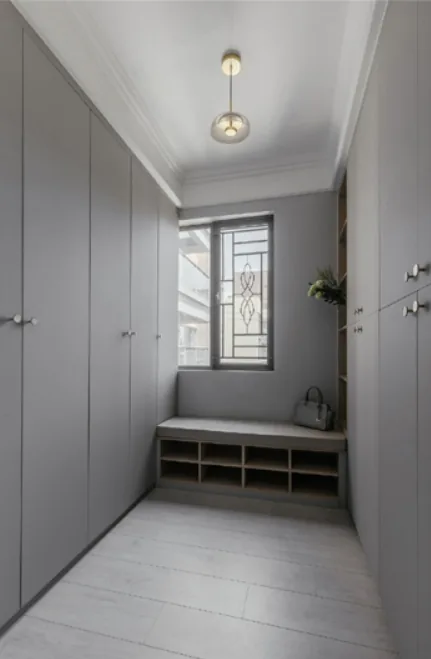
The walk‑in closet features two full‑height cabinets for clothing, with smooth, seamless doors and minimal ornamentation—simple yet elegant. By the window, a shoe‑changing cabinet holds everyday footwear, topped with a padded surface that doubles as a stool; an adjacent open unit is perfect for bags.
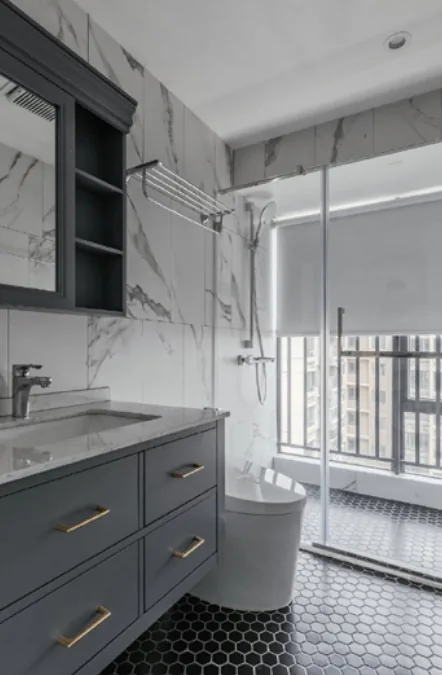
The floor is deliberately finished with non‑slip marble‑effect tiles, which are both stylish and durable. Brass handles add a touch of refinement to the bathroom vanity while making it more convenient for daily use.
That concludes our introduction to this Simple American‑style whole‑house design. If you enjoyed it, feel free to leave us a comment and join the conversation!
More Articles

More Posts
How should the internal structure of a custom wardrobe be designed to maximize usability? The zoning logic determines storage efficiency.
Living Knowledge · 2026.10.29

How should the internal structure of a custom wardrobe be designed to maximize usability? The zoning logic determines storage efficiency.

How should you design the internal structure of a custom wardrobe to make it truly functional? The zoning logic determines storage efficiency. The effectiveness of a custom wardrobe depends on whether its internal layout aligns with your household’s actual clothing inventory and your habits for putting things in and taking them out. The correct design sequence is: first, take stock of your clothes; second, determine the zones; and only then consider the overall style. This article provides a set of zoning principles and dimension guidelines that you can apply directly. 1. Inventory First, Design Later: A wardrobe is a reflection of your clothing collection...

How to coordinate color schemes for whole-house customization? The 60-30-10 rule and four space-specific strategies.
Living Knowledge · 2026.10.29

How to coordinate color schemes for whole-house customization? The 60-30-10 rule and four space-specific strategies.

How do you coordinate colors for whole‑house customization? The 60–30–10 rule and four space‑specific strategies. The most common reason why color schemes in whole‑house customization fall flat isn’t that the colors themselves are unattractive, but rather that there are too many colors, the proportions are out of balance, or the materials and colors aren’t well integrated. Master one fundamental principle—the 60–30–10 ratio—and then choose a strategy based on the specific spatial conditions, and you’ll be able to make color choices you won’t regret. I. The 60–30–10 Rule: Let each color...

A Guide to Avoiding Pitfalls in Whole-House Customization: 6 Things You Must Confirm Before Signing the Contract
Living Knowledge · 2026.10.29

A Guide to Avoiding Pitfalls in Whole-House Customization: 6 Things You Must Confirm Before Signing the Contract

1. Board Material Environmental Safety: Rely on Test Reports, Not Verbal Promises It’s common for sellers to tout “environmentally friendly boards” without providing any official test reports. The formaldehyde emission limit for E1‑grade boards is ≤0.124 mg/m³; some retailers use this as a claim of eco‑friendliness, but it falls short for households with elderly residents or young children. A more reliable choice would be ENF‑grade (≤0.025 mg/m³) or E0‑grade (≤0.05 mg/m³), ...

BOOK A CONSULTATION

Want to Apply These Ideas to Your Own Home?

It can explain the apartment area, decoration stage and preferred style. The BOSNIE team will combine the home encyclopedia, real cases and product systems to provide one-to-one custom suggestions for the entire home.

Whole-House Design Case | A Sense of Sophistication at Every Turn | BOSNIE Official Website