

Whole‑House Design Case: A Sense of Minimalist Comfort and Grandeur
Living Knowledge · 2023.05.18

Whole‑House Design Case: A Sense of Minimalist Comfort and Grandeur

This case showcases a minimalist‑style, full‑house design. Let’s take a look! In the entryway, the wood‑toned ceiling extends seamlessly into the hallway, creating an overall space that feels simple and natural. The storage cabinet along the side offers ample storage, and adding a small bench for changing shoes makes the area even more streamlined and elegant. The living room features a sleek, gray palette, with a slate‑clad sofa wall and a marble‑accented TV wall. Paired with a track‑lighting system in the ceiling‑no‑main‑light design, the space exudes a sense of sophistication and high‑end style. The sofa wall combines slate with...

This case presents a minimalist, whole‑house design. Let’s take a look at it together!

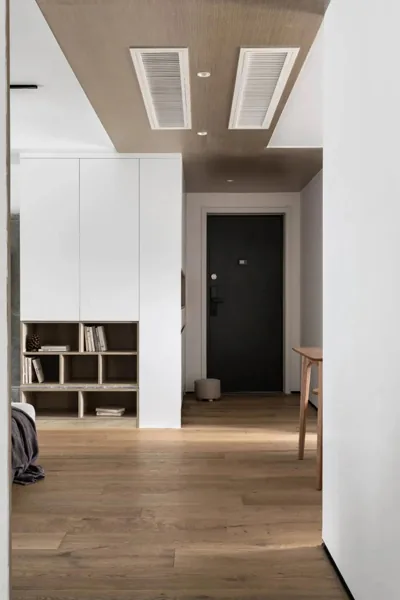
The entryway features a wood-toned ceiling that extends seamlessly into the hallway, creating an overall sense of simplicity and natural elegance. A storage cabinet along the side of the entryway offers ample space for keeping belongings, and a small shoe-changing stool further enhances the clean, refined look.
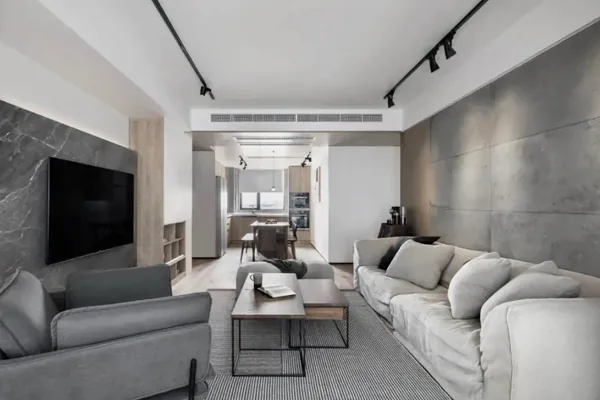
The living room is styled in understated gray, with a slate‑paneled sofa wall and a marble‑accented TV backdrop. Paired with a track‑light system in the ceiling—designed without a central fixture—the space exudes a sophisticated, high‑end vibe.
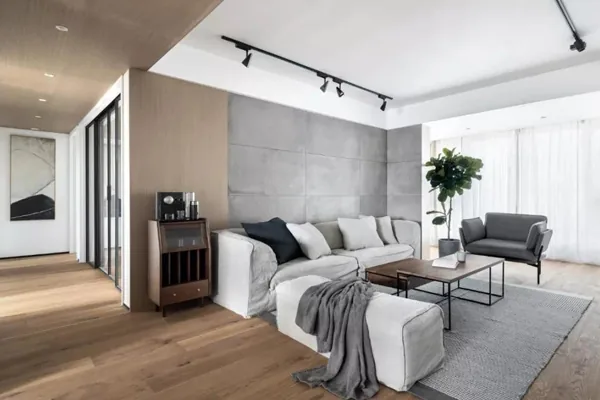
The sofa wall combines slate panels with wood veneer, complemented by a cream‑and‑gray fabric sofa and a coffee table featuring raw wood paired with an iron frame, lending the living room a chic, cozy atmosphere.

A gray rug and sofa arrangement, together with the textured gray sofa wall, imbue the space with a subtle, luxurious sophistication.
The dining area is visually separated from the living room by the wood‑toned ceiling treatment. Lacquered dining chairs and table are paired with a long bench, making the dining space feel warm and inviting.
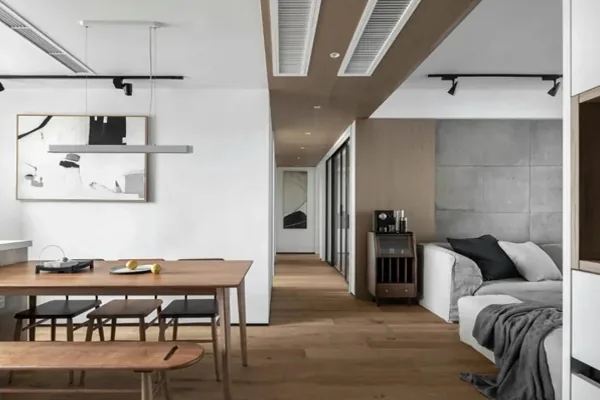
The open‑plan layout of the dining area and kitchen is adorned with a minimalist graffiti‑style mural on the wall. Simple, comfortable tableware and fruit bowls on the table add a cozy, charming touch to the dining experience.

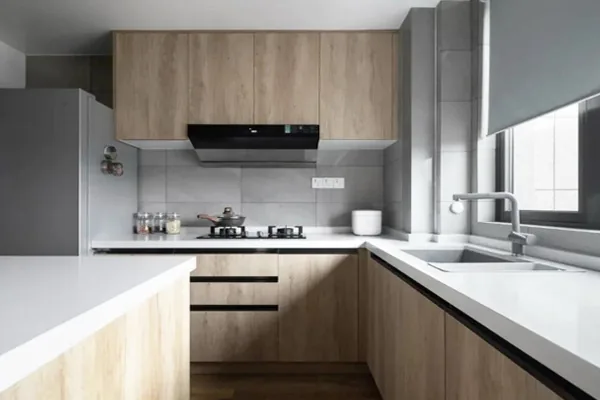
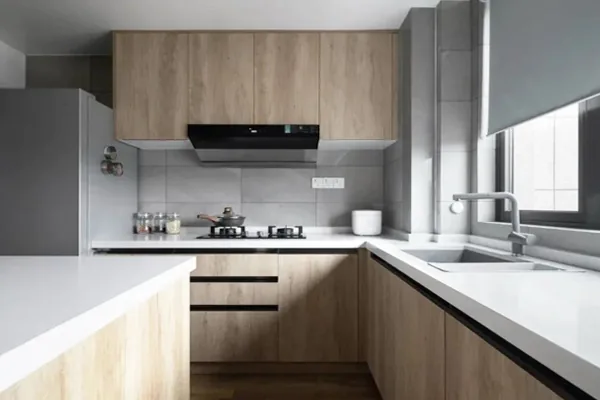
The open kitchen is arranged around the dining table, with built‑in refrigerator spaces at either end of the cabinetry and integrated appliance cabinets, making the cooking area both functional and enjoyable.

Light wood‑colored cabinets, bathed in bright natural light, lend the kitchen‑dining area a relaxed, organic feel. A kitchen island adjacent to the dining table further enhances the openness and comfort of the combined space.
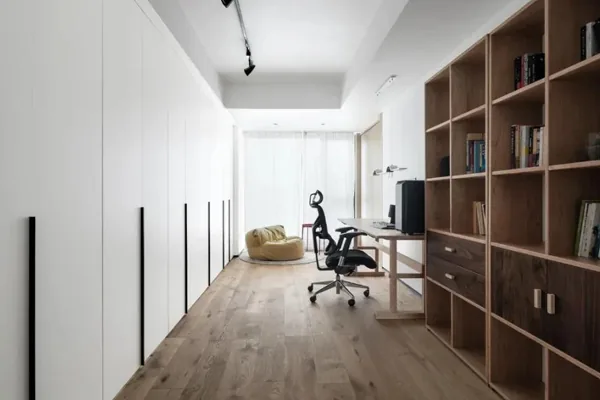
The study is fitted with a full row of storage cabinets, providing plenty of organized storage. A solid wood desk and bookshelf create a pleasant, stress‑free environment for work or leisure at home.
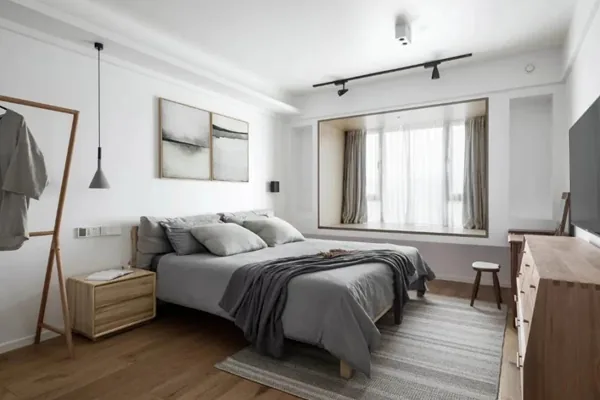
The master bedroom maintains a simple, cozy aesthetic. Two grayscale decorative paintings hang above the headboard, while a gray carpet and bedding echo the wood tones, evoking a sense of understated elegance and spaciousness.
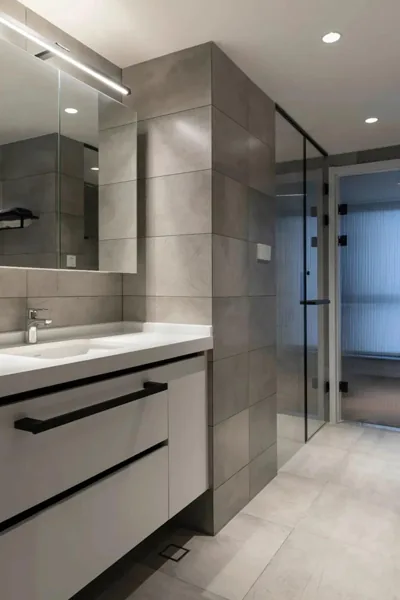
The bathroom is rendered in soft gray, with the bathtub and sink positioned near the bedroom side. Inside, there’s a separate shower area and toilet zone, and at the far end lies a walk‑in closet, ensuring efficient and comfortable use of the space.
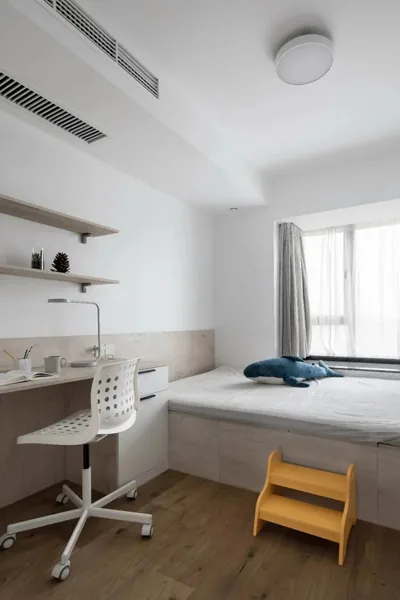
The children’s room features a custom tatami bed paired with a desk and bedside cabinet. The elevated tatami includes a small step ladder to make it easier for the child to climb up.

A wooden desk paired with a partition shelf, complemented by white drawers and a chair, creates a modern, natural, and supremely comfortable ambiance.
That concludes our introduction to this minimalist-style home design case. If you enjoyed it, feel free to leave us a comment and join the conversation!

More Articles

More Posts
When our longing for home…
Living Knowledge · 2026.09.18

When our longing for home…

When our longing for home evolves from “one-size-fits-all” to “private residence customization,” the headaches of whole-house customizations—wood panel shrinkage, environmental safety concerns, low‑quality hardware, and endless add‑on charges—can feel overwhelming. How can you break free? The worry‑free answer is simple: entrust your dream home to a reliable system. BOSNIE Private Residence Customization delivers your ideal home, from design to completion, with six premium features. 01 Design | From the perspective of a private residence...

A Must-Read on Home Aesthetics: From Creamy Neutrals and French Chic to Wabi-Sabi—The Essence of Six Mid-Century Modern Styles Explained in One Go
Living Knowledge · 2026.09.09

A Must-Read on Home Aesthetics: From Creamy Neutrals and French Chic to Wabi-Sabi—The Essence of Six Mid-Century Modern Styles Explained in One Go

You often hear people ask: “Why does the mid‑century style I want look so different from what I end up with?” That’s because the nuances of mid‑century design lie in the details. A shade darker or lighter, a more pronounced or subtler grain on the door panels, brass hardware versus matte iron—each choice shapes a distinct aesthetic. So how can you achieve that perfect match and avoid any missteps? Today, we’ll break down the core principles behind six major mid‑century styles: creamy mid‑century, French mid‑century, modern mid‑century, and more.

When our longing for home…
Living Knowledge · 2026.09.09

When our longing for home…

When our longing for home evolves from “one-size-fits-all” to “private residence customization,” the headaches only multiply: board shrinkage, environmental safety concerns, low‑quality hardware, and endless add‑on charges. How can you break free? The worry‑free solution is simple: entrust your dream home to a reliable system—BOSNIE Private Residence Customization. With six top‑tier features, we bring your vision to life, from design through to completion. 01 Design | From a private‑home perspective, we craft a dream home uniquely yours. Creating your new home…

BOOK A CONSULTATION

Want to Apply These Ideas to Your Own Home?

It can explain the apartment area, decoration stage and preferred style. The BOSNIE team will combine the home encyclopedia, real cases and product systems to provide one-to-one custom suggestions for the entire home.

Whole‑House Design Case: A Sense of Minimalist Comfort and Grandeur | BOSNIE Official Website