

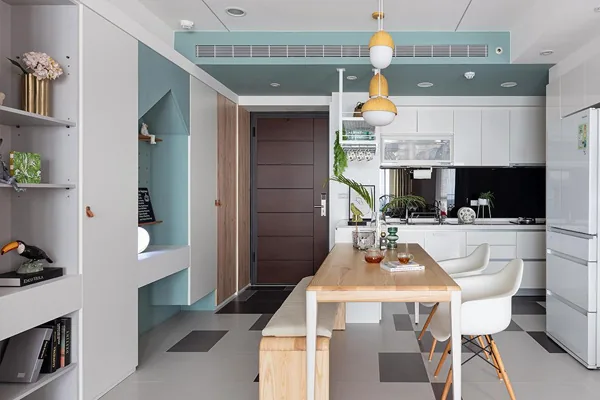
This case showcases a Nordic-style whole-house design. Let’s take a look at this project together!
Entrance Hall
One side features a deep, clear ink‑colored enclosure around the entryway, subtly defining the boundary between inside and outside through the material’s tone, causing footsteps to naturally pause here. This design ensures dust and debris remain less likely to enter the interior, seamlessly continuing into the wall surface with a gentle, warm solid wood veneer that extends all the way to form the shoe cabinet doors. In doing so, it subtly recedes the entrance column into the background, creating a calm, straight facade that maintains an orderly interplay between horizontal and vertical planes, thus sustaining the public space’s harmonious relationship.
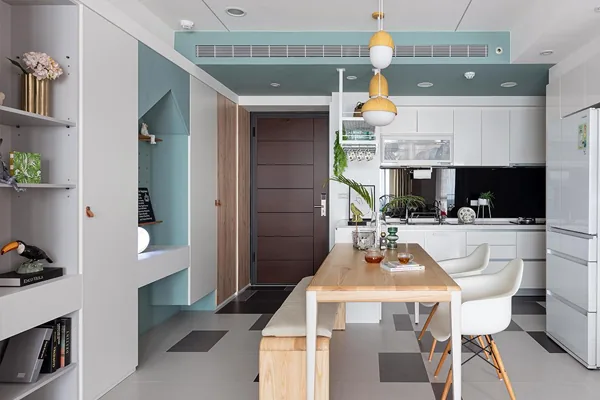
Dining/Kitchen Design
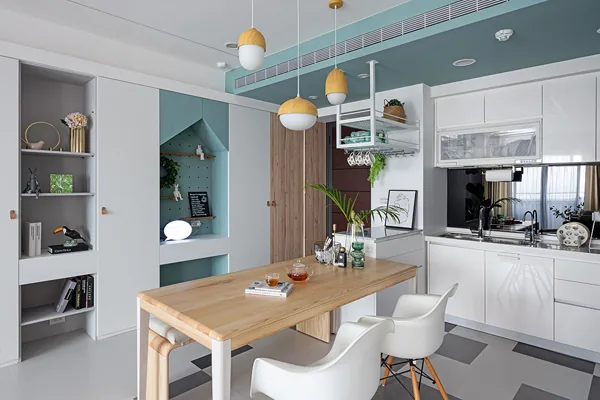
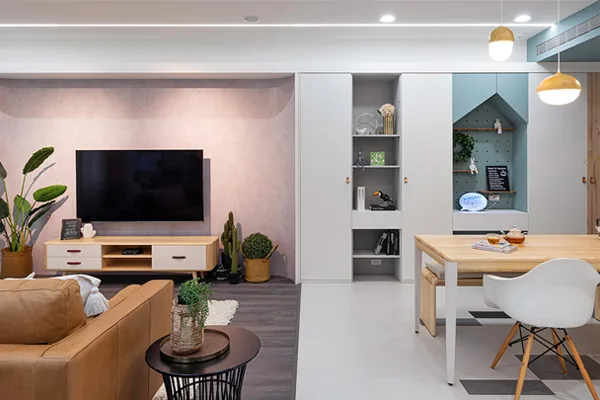
Reaching toward the bright sunlight, a fresh lake‑green hue is brushed onto the simple white cabinetry, complemented by diagonal lines that establish the home’s symbolic identity. The minimalist style radiates a light, playful charm, while carefully designed storage platforms provide flexible placement options—perfect for neatly organizing the couple’s work IDs and keys.
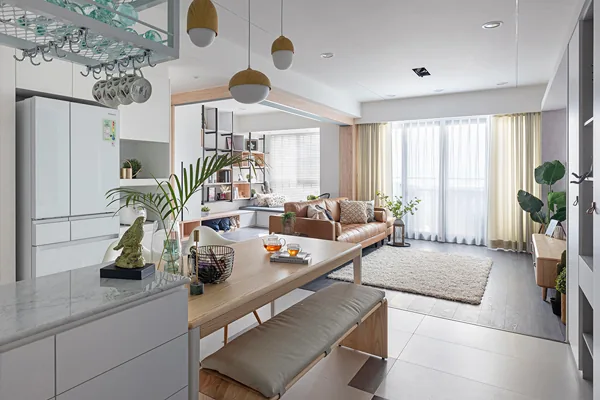
Following the mountain‑shaped contour, the dining area is framed, featuring a light oak table paired with staggered oak fruit pendants, subtly evoking nature in every detail. Alongside this, built‑in appliance cabinets are integrated into the wall, their clean tones echoing the standard white kitchen appliances. A gently descending metal rack elegantly holds travel souvenirs, constantly reminding one of cherished memories.
Living Room
A smoked oak floor contrasts beautifully with crisp, white brickwork, quietly delineating zones within the open space. By blending light and dark hues, a warm, tranquil atmosphere is established, providing the perfect backdrop for the homeowner’s meticulously chosen bright orange leather sofa, which stands out vividly at the center of the scene, ambiguously bridging the living room and the multi‑purpose room.
Multi‑Purpose Room
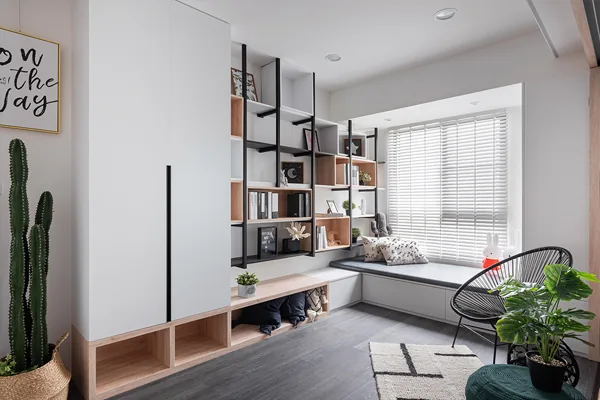
The female homeowner, who works in the cultural and creative industries, places great importance on handmade art and hopes to have a dedicated space at home where she can freely express her creativity. Rather than adopting conventional methods like simply installing pegboards or chalkboard walls, the designer integrates multiple concepts, blending one element into two distinct materials to expand possibilities.
Hallway
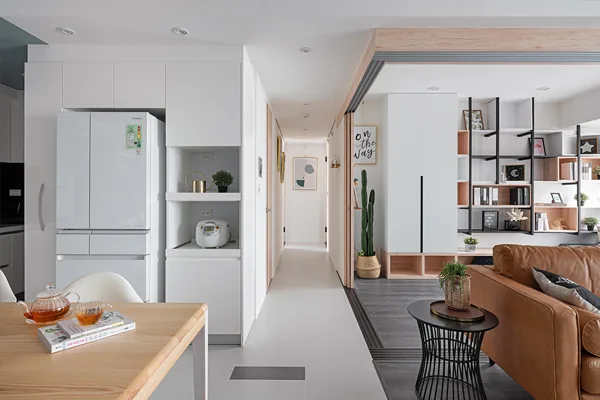
All the warm wooden sliding doors are fully retracted to either side, allowing daylight to flow along the hallway into the depths of the space, instantly illuminating every shadowed corner. Simple white tones and soft wood hues further warm the eye as they extend throughout the area. When the doors close, the exterior continues to incorporate the perforated board material, adding shelves and placing rabbit figurines—a playful touch—while opposite, picture rails are installed, lending the space an elegant gallery‑like ambiance as one moves through it.
Master Bedroom
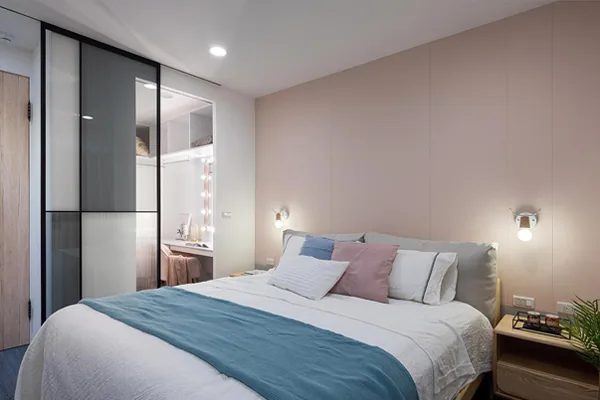
The gentle, serene sleeping environment derives from the tender, flawless color palette surrounding the bed—soft and baby‑like—while the lower edge of the wall is painted in a light gray tone. Together with the rustic, exposed concrete‑style facade across from it, these elements create a sweet yet unobtrusive setting. Even the curtains echo this same soft pink hue, releasing a pure, refreshing aura throughout the room.
Children’s Room
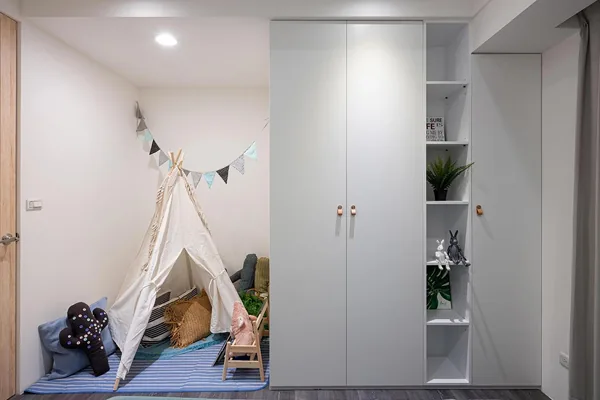
At the outset of our conversation, we learned that the couple plans to start a family. Anticipating their future lifestyle, we designed the children’s room with the child’s perspective and psychological needs in mind, incorporating a “negative space” approach to maintain flexibility and adaptability over time.
That concludes our showcase of this Nordic‑style whole‑home design project. If you liked it, feel free to leave us a comment below!


