

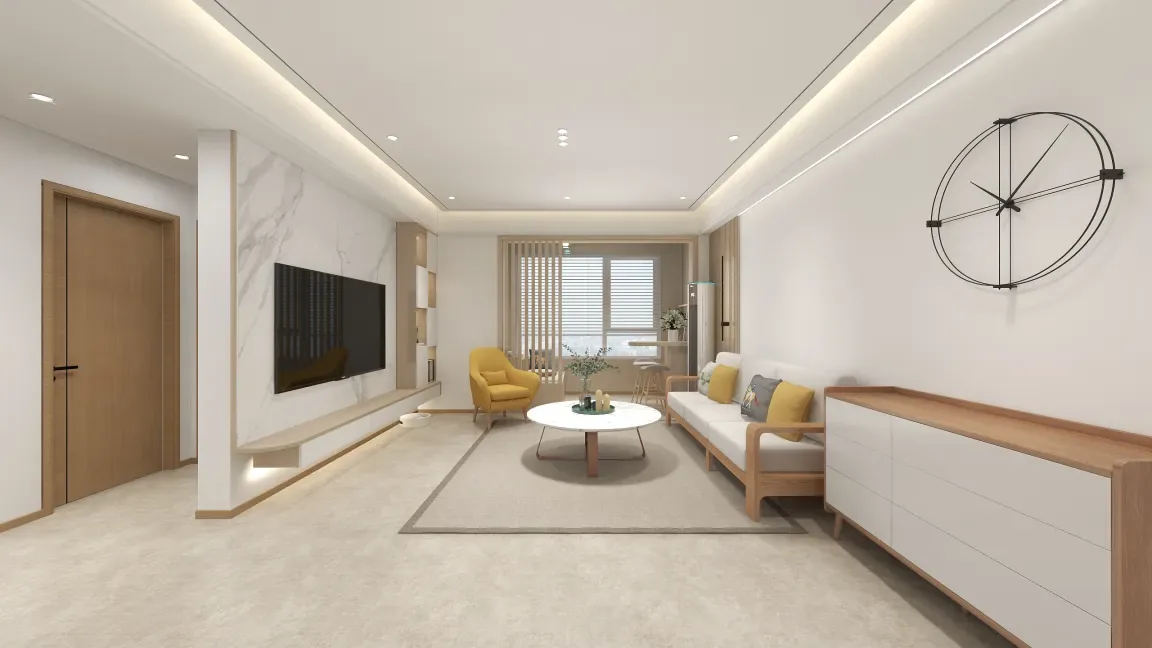
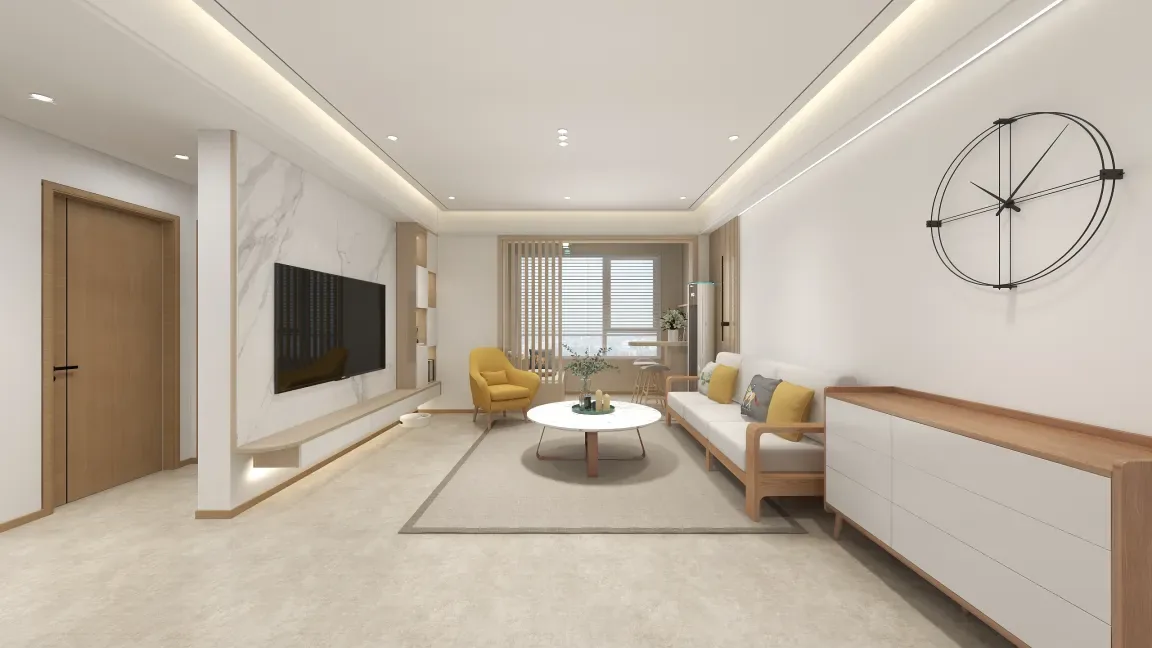
This project showcases a whole-house design in a minimalist natural-wood style. The secondary bedroom is designed for future use as a children’s room, while the study features a tatami platform for relaxed lounging. A tatami platform has also been added to the living-room balcony to create a versatile leisure space—ideal for everyday relaxation and convenient overnight stays for guests. In the master bedroom, a raised-floor bed pairs with floating wardrobes. The overall layout emphasizes clean lines, visual openness, and warm, comfortable living. Join BOSNIE’s editorial team as we explore this project in detail!
Living Room
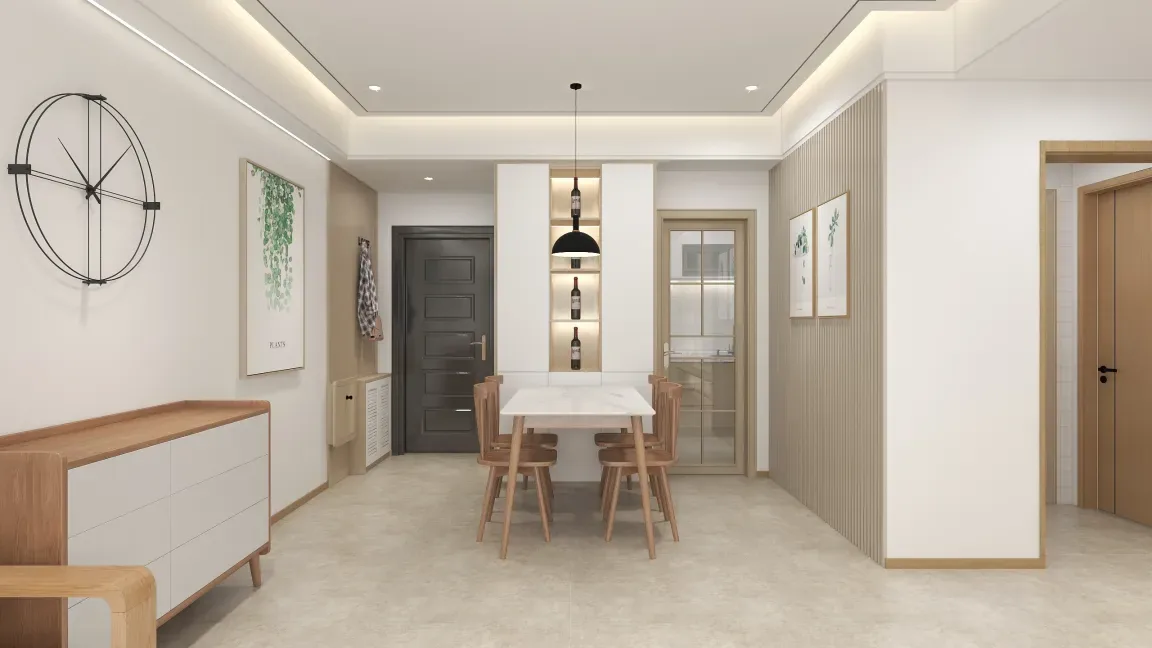
Dining Area
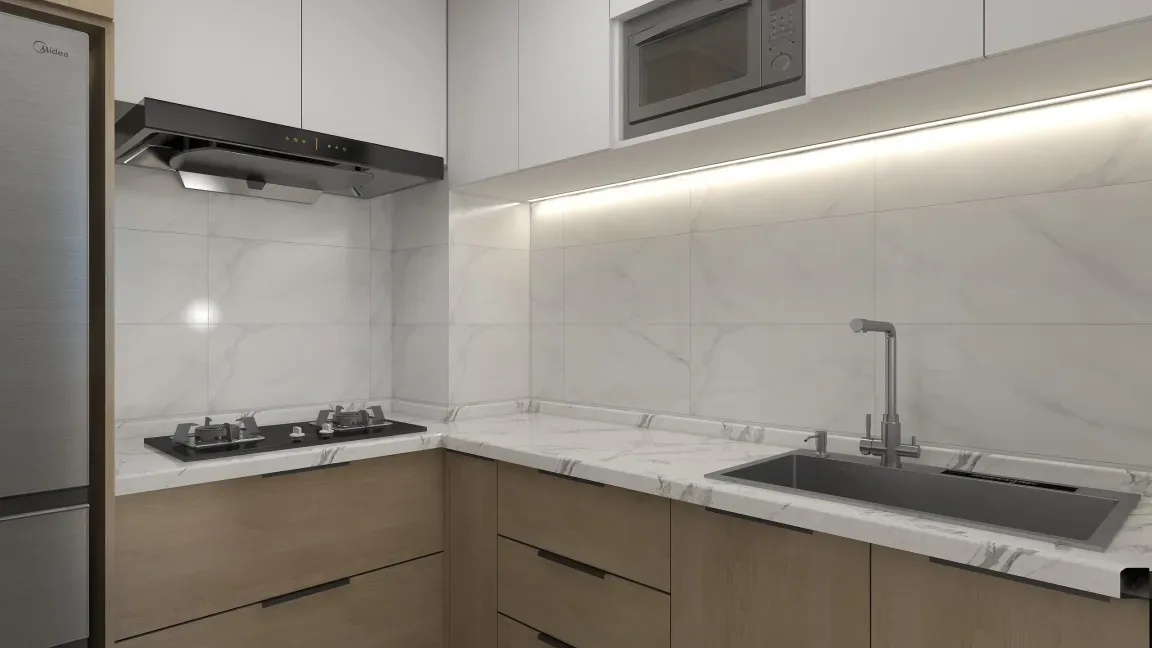
Kitchen
Master Bedroom
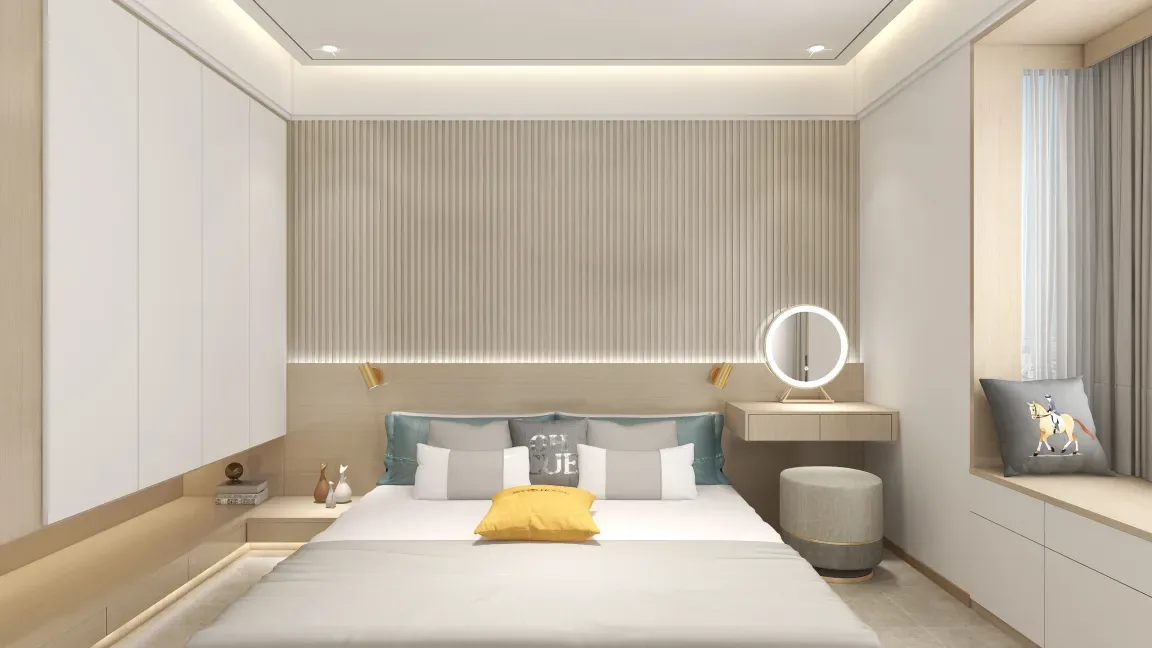
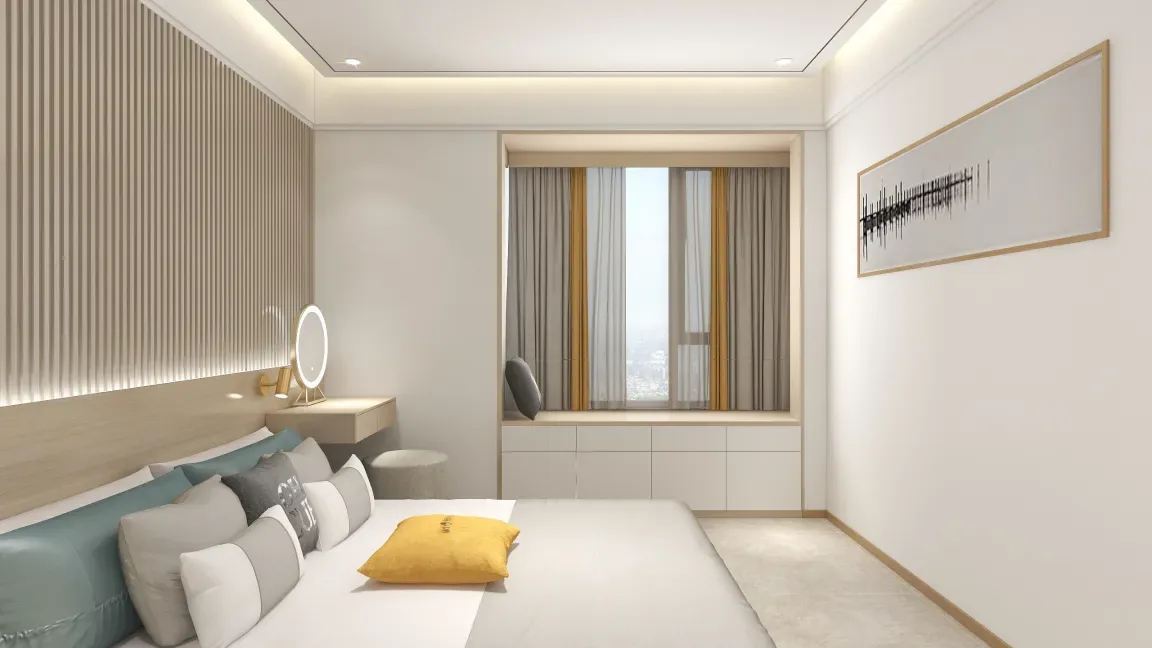
Secondary bedroom
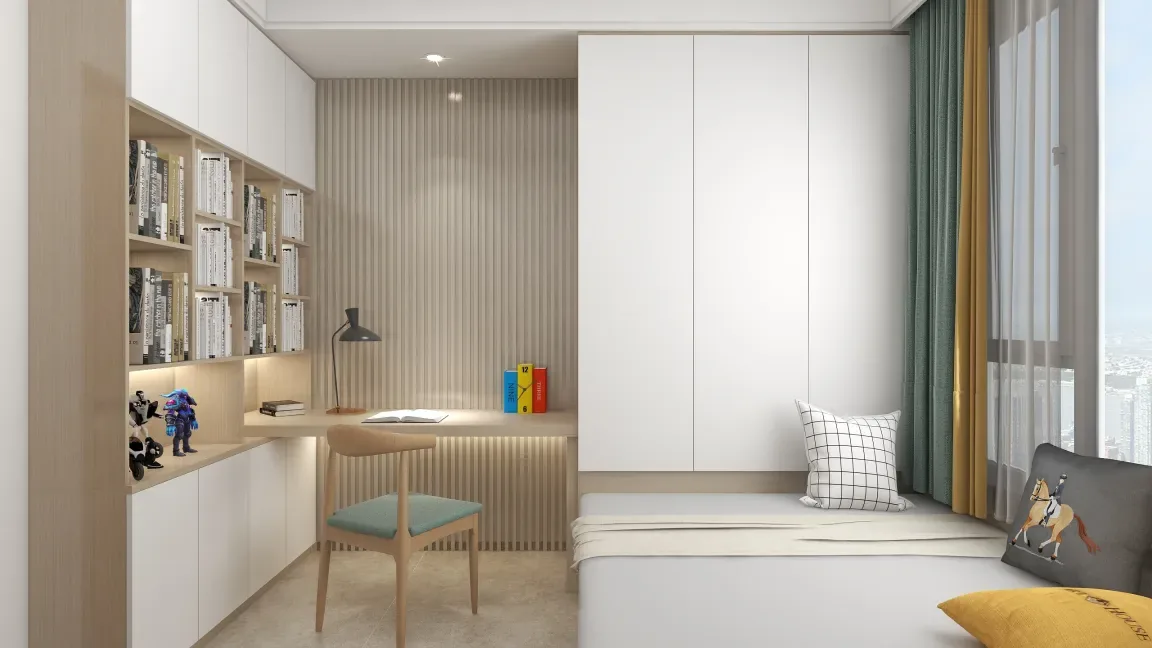
Bathroom
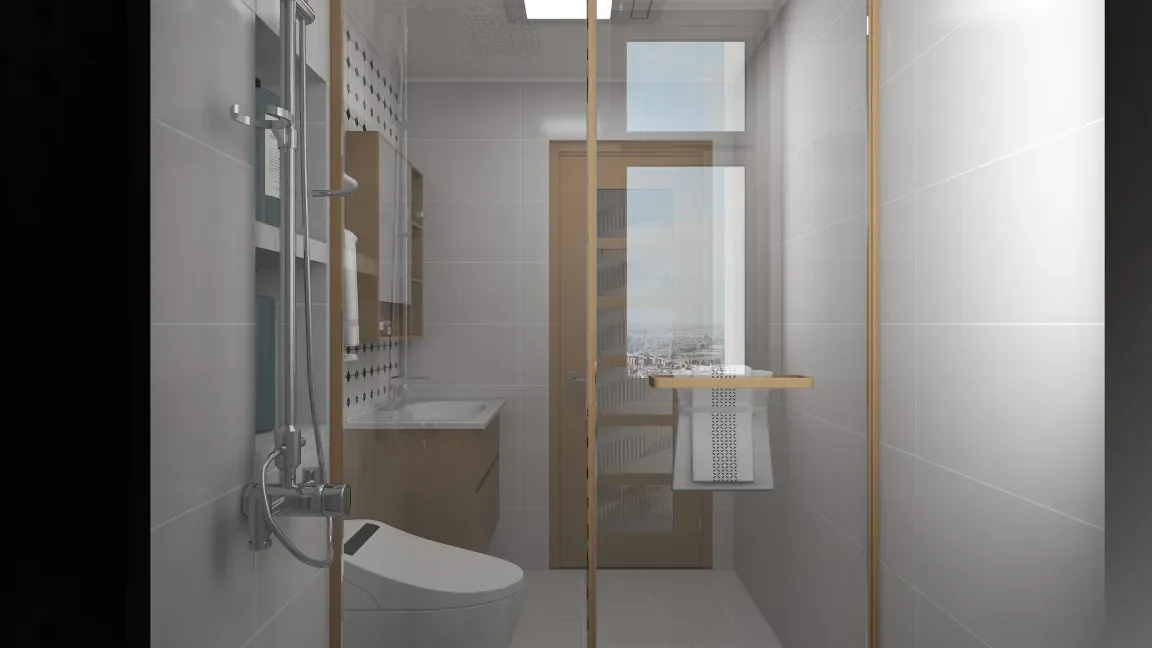
That concludes our presentation of this whole-house design in a minimalist natural-wood style. If you love this look, feel free to leave a comment and interact with BOSNIE’s editorial team!


