Whole-House Design Case | A Luxurious, Carefree Home
Living Knowledge · 2023.06.06

Whole-House Design Case | A Luxurious, Carefree Home

This project showcases a mixed‑style, whole‑house design. Let’s take a look together! In the living room, beyond creating an inviting atmosphere, the focus is on allowing residents to express their individuality within the space. The 7.5‑meter‑long wall features distinct layers and a striking three‑dimensional effect. In the bedroom, a ceiling without a central light fixture, complemented by soft ambient lighting around the perimeter and an asymmetrical headboard backdrop, lends the space a romantic, relaxing vibe. The kitchen exudes the warmth of everyday life, with simple, heartfelt charm. As for the bathroom, its clean, elegant aesthetic serves as the foundation, while gray‑green tiles add a vibrant touch, evoking the lively energy of spring. About this mixed‑style whole‑house design…

This case showcases a mixed‑style, whole‑house design. Let’s take a look together!

In addition to setting the mood, the living room places greater emphasis on personalizing the space through individual expression. The 7.5-meter-long wall features distinct layers and a three-dimensional effect.

The bedroom’s ceiling design eschews a central light fixture, instead relying on subtle ambient lighting around the perimeter and an asymmetrical headboard backdrop, creating an atmosphere that is both romantic and relaxing.

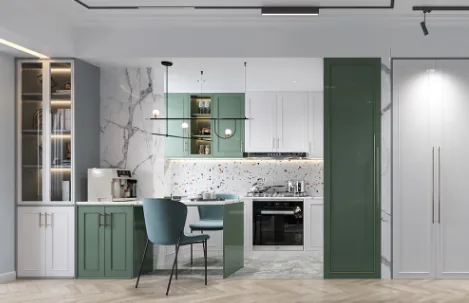
The kitchen exudes the warmth of everyday life, offering simple yet delightful flavors.

The bathroom boasts a clean, elegant aesthetic, with gray-green tiles serving as a striking accent—evoking the vibrant vitality of spring.

That concludes our introduction to this mixed‑style, whole‑house design case. If you like it, feel free to leave us a comment below!


More Articles

More Posts
How should the internal structure of a custom wardrobe be designed to maximize usability? The zoning logic determines storage efficiency.
Living Knowledge · 2026.10.29

How should the internal structure of a custom wardrobe be designed to maximize usability? The zoning logic determines storage efficiency.

How should you design the internal structure of a custom wardrobe to make it truly functional? The zoning logic determines storage efficiency. The effectiveness of a custom wardrobe depends on whether its internal layout aligns with your household’s actual clothing inventory and your habits for putting things in and taking them out. The correct design sequence is: first, take stock of your clothes; second, determine the zones; and only then consider the overall style. This article provides a set of zoning principles and dimension guidelines that you can apply directly. 1. Inventory First, Design Later: A wardrobe is a reflection of your clothing collection...

How to coordinate color schemes for whole-house customization? The 60-30-10 rule and four space-specific strategies.
Living Knowledge · 2026.10.29

How to coordinate color schemes for whole-house customization? The 60-30-10 rule and four space-specific strategies.

How do you coordinate colors for whole‑house customization? The 60–30–10 rule and four space‑specific strategies. The most common reason why color schemes in whole‑house customization fall flat isn’t that the colors themselves are unattractive, but rather that there are too many colors, the proportions are out of balance, or the materials and colors aren’t well integrated. Master one fundamental principle—the 60–30–10 ratio—and then choose a strategy based on the specific spatial conditions, and you’ll be able to make color choices you won’t regret. I. The 60–30–10 Rule: Let each color...

A Guide to Avoiding Pitfalls in Whole-House Customization: 6 Things You Must Confirm Before Signing the Contract
Living Knowledge · 2026.10.29

A Guide to Avoiding Pitfalls in Whole-House Customization: 6 Things You Must Confirm Before Signing the Contract

1. Board Material Environmental Safety: Rely on Test Reports, Not Verbal Promises It’s common for sellers to tout “environmentally friendly boards” without providing any official test reports. The formaldehyde emission limit for E1‑grade boards is ≤0.124 mg/m³; some retailers use this as a claim of eco‑friendliness, but it falls short for households with elderly residents or young children. A more reliable choice would be ENF‑grade (≤0.025 mg/m³) or E0‑grade (≤0.05 mg/m³), ...

BOOK A CONSULTATION

Want to Apply These Ideas to Your Own Home?

It can explain the apartment area, decoration stage and preferred style. The BOSNIE team will combine the home encyclopedia, real cases and product systems to provide one-to-one custom suggestions for the entire home.

Whole-House Design Case | A Luxurious, Carefree Home | BOSNIE Official Website
