Whole-House Design Case | A Home with a Strong Sense of Style
Living Knowledge · 2023.06.16

Whole-House Design Case | A Home with a Strong Sense of Style

This project showcases a minimalist, whole-house design. Let’s take a look together! As you step through the front door, to avoid an unobstructed view straight into the living and dining area, a set of black wrought-iron grilles has been installed—simple, fresh, and strikingly stylish. The semi‑transparent effect creates a beautifully balanced aesthetic; add a shoe cabinet, a bench for changing shoes, and a mirror, and your entryway will be perfectly functional. The living room features large floor-to-ceiling windows that flood the space with abundant natural light. With a no‑main‑light design and thoughtfully arranged furniture, the room feels spacious and bright. Embracing an open mindset, this design seeks a better way of living...

This case showcases a minimalist, whole‑home design. Let’s take a look together!

Opening the front door, a set of black wrought-iron grilles is installed to prevent an unobstructed view into the living and dining area, creating a simple, fresh, and stylish aesthetic. The semi‑transparent design produces a beautifully subtle effect; adding a shoe cabinet, a bench for changing shoes, and a mirror would make the entryway fully functional.
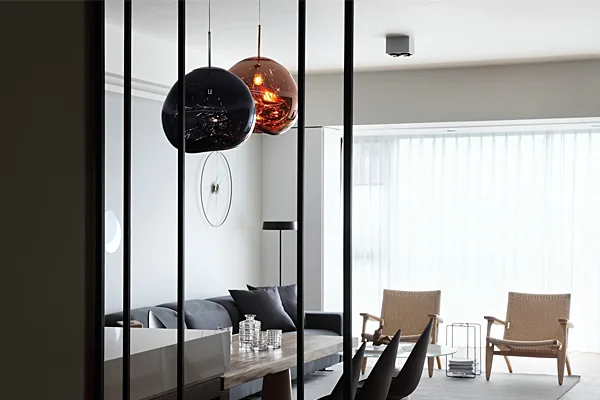
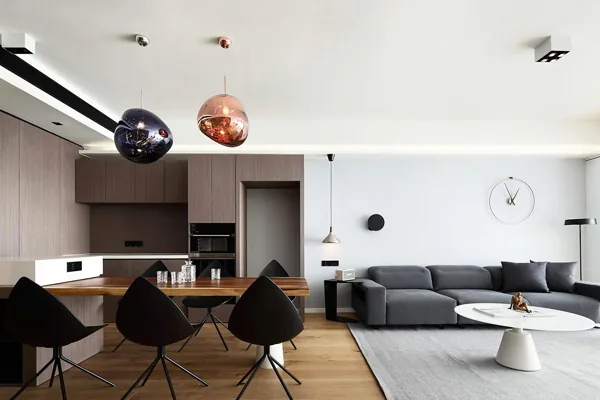
The living room features large floor-to-ceiling glass windows that bring in abundant natural light. With a lamp-free design and thoughtfully arranged furniture, the space feels both spacious and bright. Embracing an open mindset, it seeks a better way of life. The “white‑gray‑wood” color scheme further enhances a serene and elegant home atmosphere.
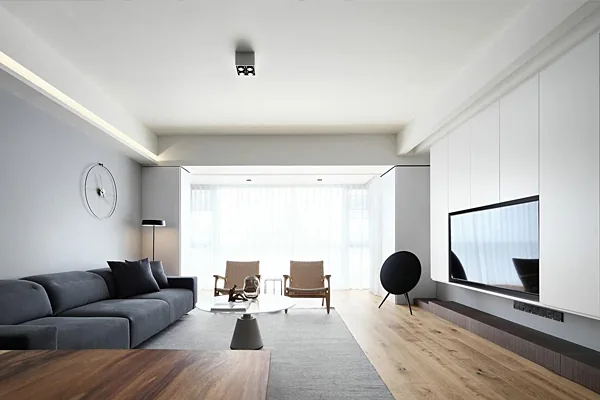
A full row of white matte lacquered TV cabinets, featuring a handleless design that pops up with a gentle press, provides convenient storage for everyday small items. This minimalist style reflects a refined approach to living.
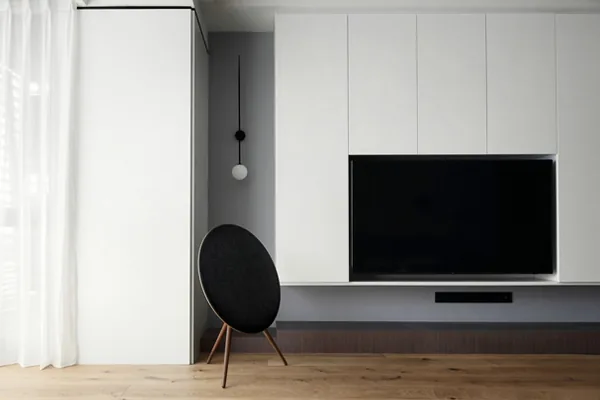
The wall behind the sofa is painted in a gray‑blue hue, while the original load-bearing walls on either side are left bare. A 1‑centimeter‑wide black metal groove is inset at the top, lending the space a delicate, modern touch. A deep blue fabric sofa, rattan chairs, a black floor lamp, and a round wall clock harmoniously blend together, creating a relaxed and soothing ambiance.
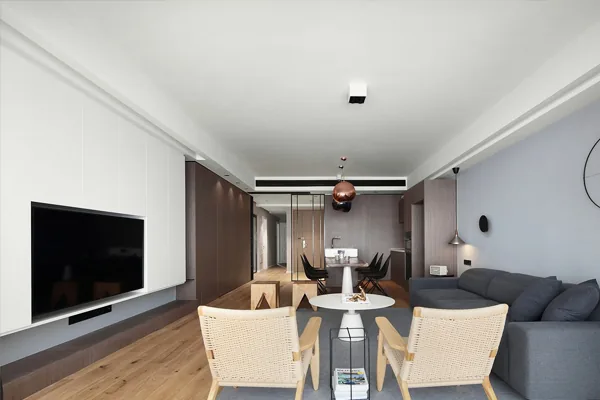
In the open‑plan layout, the living room and dining area remain interconnected, designed as a unified whole. Wood tones paired with white create a clean, simple space that fosters relaxation.
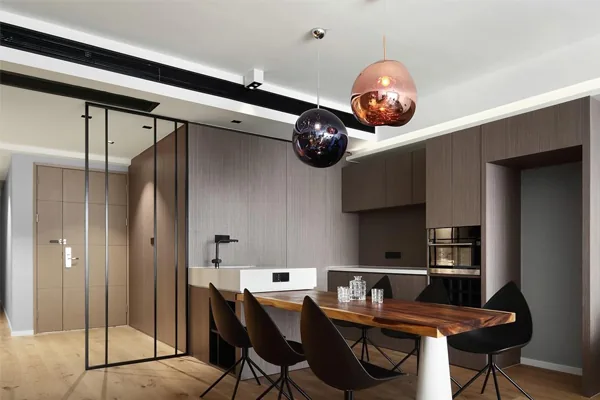
The walls of the living room and dining area feature a clever combination of dark and light shades, subtly defining distinct zones. The master bedroom’s hidden door design keeps the wall surface sleek and seamless, ensuring continuity and harmony between materials and spatial flow.
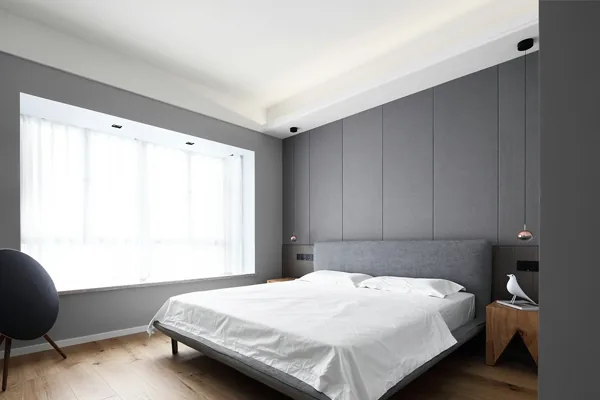
The bedroom continues the modern, minimalist design ethos, with low‑saturation colors that promote calm and serenity. After a busy day at work, returning to this warm, inviting home to savor personal moments of pleasure—what simple happiness!
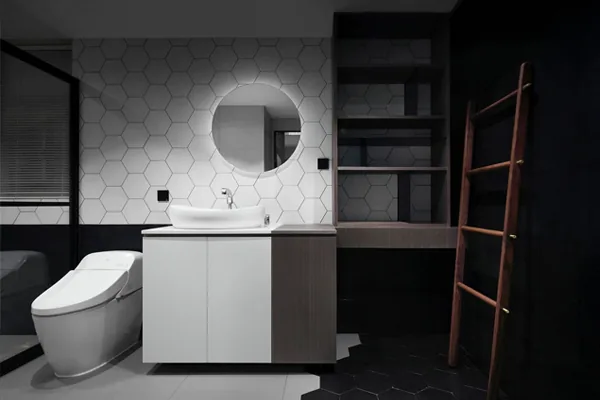
The bathroom combines natural wood tones with white and black, avoiding the oppressive feel often associated with overly styled spaces. Large-format tiles lend grandeur, while hexagonal tiles add a touch of refinement, all imbued with a rich sense of everyday life.
That concludes our introduction to this minimalist design project. If you like it, feel free to leave us a comment and join the conversation!


More Articles

More Posts
How should the internal structure of a custom wardrobe be designed to maximize usability? The zoning logic determines storage efficiency.
Living Knowledge · 2026.10.29

How should the internal structure of a custom wardrobe be designed to maximize usability? The zoning logic determines storage efficiency.

How should you design the internal structure of a custom wardrobe to make it truly functional? The zoning logic determines storage efficiency. The effectiveness of a custom wardrobe depends on whether its internal layout aligns with your household’s actual clothing inventory and your habits for putting things in and taking them out. The correct design sequence is: first, take stock of your clothes; second, determine the zones; and only then consider the overall style. This article provides a set of zoning principles and dimension guidelines that you can apply directly. 1. Inventory First, Design Later: A wardrobe is a reflection of your clothing collection...

How to coordinate color schemes for whole-house customization? The 60-30-10 rule and four space-specific strategies.
Living Knowledge · 2026.10.29

How to coordinate color schemes for whole-house customization? The 60-30-10 rule and four space-specific strategies.

How do you coordinate colors for whole‑house customization? The 60–30–10 rule and four space‑specific strategies. The most common reason why color schemes in whole‑house customization fall flat isn’t that the colors themselves are unattractive, but rather that there are too many colors, the proportions are out of balance, or the materials and colors aren’t well integrated. Master one fundamental principle—the 60–30–10 ratio—and then choose a strategy based on the specific spatial conditions, and you’ll be able to make color choices you won’t regret. I. The 60–30–10 Rule: Let each color...

A Guide to Avoiding Pitfalls in Whole-House Customization: 6 Things You Must Confirm Before Signing the Contract
Living Knowledge · 2026.10.29

A Guide to Avoiding Pitfalls in Whole-House Customization: 6 Things You Must Confirm Before Signing the Contract

1. Board Material Environmental Safety: Rely on Test Reports, Not Verbal Promises It’s common for sellers to tout “environmentally friendly boards” without providing any official test reports. The formaldehyde emission limit for E1‑grade boards is ≤0.124 mg/m³; some retailers use this as a claim of eco‑friendliness, but it falls short for households with elderly residents or young children. A more reliable choice would be ENF‑grade (≤0.025 mg/m³) or E0‑grade (≤0.05 mg/m³), ...

BOOK A CONSULTATION

Want to Apply These Ideas to Your Own Home?

It can explain the apartment area, decoration stage and preferred style. The BOSNIE team will combine the home encyclopedia, real cases and product systems to provide one-to-one custom suggestions for the entire home.

Whole-House Design Case | A Home with a Strong Sense of Style | BOSNIE Official Website
