Whole-House Design Case | A Home That’s Both Stylish and Retro
Living Knowledge · 2023.05.18

Whole-House Design Case | A Home That’s Both Stylish and Retro

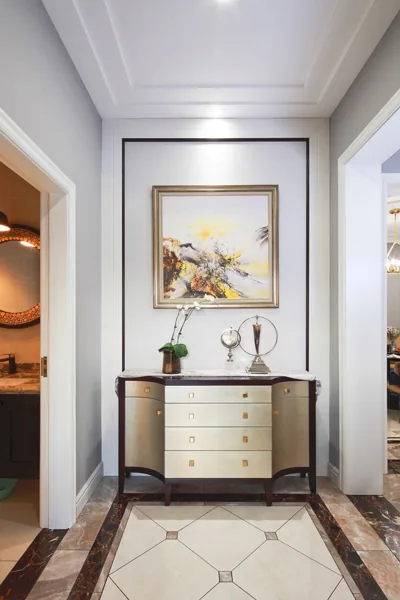
This case showcases a mixed‑style, full‑house design. Let’s take a look together! The entryway immediately catches the eye—stylish yet vintage, with no sense of clash. The floor features subtly patterned antique‑style tiles that exude sophistication and grandeur, while the console cabinet boasts a distinctive shape, paired with decorative accents for a thoroughly modern vibe. A key highlight of the living room is its exceptional natural light, complemented by a brilliantly executed interior palette: an American‑style off‑white sofa is matched with a metal‑framed coffee table, and along the window there’s also…

This case introduces a whole-home design in a mixed‑style aesthetic. Let’s take a look at it together!

The entryway design immediately catches the eye, blending modern flair with a touch of vintage charm in perfect harmony. The floor features subtly patterned antique‑style tiles that exude sophistication and grandeur, while the console cabinet boasts a distinctive silhouette, further enhanced by carefully chosen decorative accents for a stylish finish.
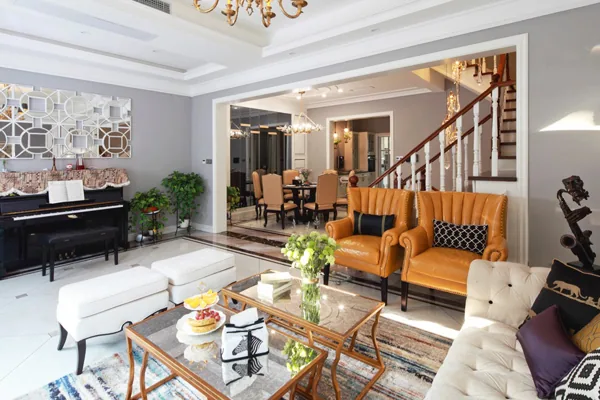
A key highlight of the living room is its exceptional natural lighting, complemented by an exquisite interior palette. A classic American‑style beige sofa is paired with a metal‑framed coffee table, and a cozy chaise lounge by the window completes the picture, inviting you to savor a truly luxurious lifestyle.
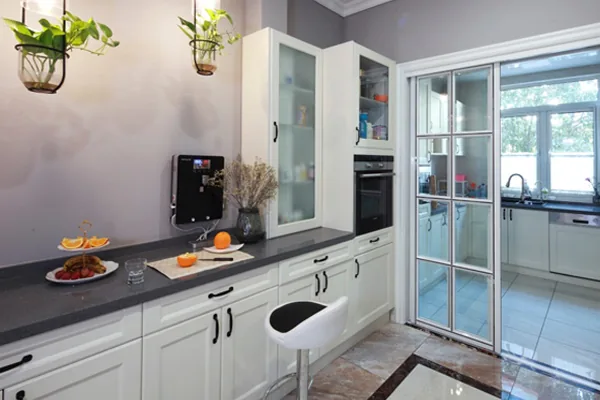
With its generous dimensions, the kitchen offers ample space to make the most of every corner. Outside, a smoke‑free zone has been created for grilling or preparing fruit platters—so convenient. Inside, the main cooking area handles all meal preparation, ensuring smooth, uninterrupted workflow without interference.
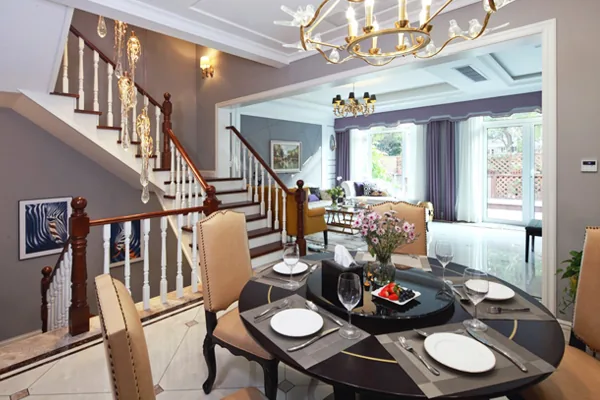
The dining area is also quite spacious, and even the space beneath the staircase has been thoughtfully utilized to avoid waste. A sleek black round table is matched with khaki chairs, creating a composed, elegant ensemble that sets the tone for refined meals.
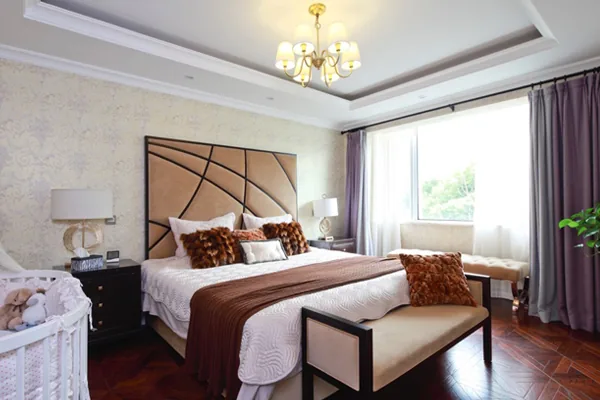
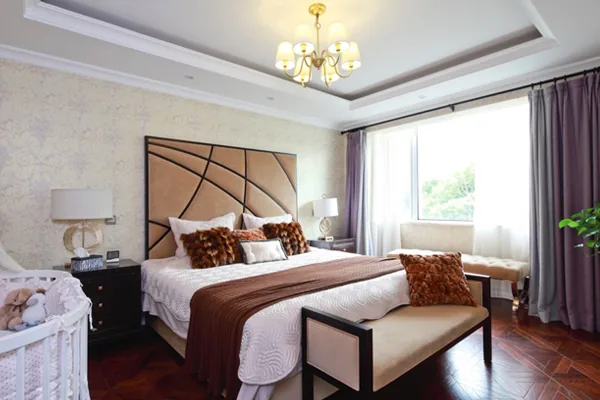
The master bedroom is exceptionally spacious, allowing for more creative design options. The headboard wall is adorned with wallpaper, and at the foot of the bed, a small bench provides both style and practicality, while a comfortable seat by the window invites moments of relaxation.
The children’s room is delightfully warm and inviting, with pink as the dominant theme. Walls painted in soft orange add vibrancy to the space, and playful teddy bear accents foster a cheerful, nurturing environment for growing up.
That’s all for this whole-house design case featuring a mixed-and-matched style. If you like it, feel free to leave us a comment and join the conversation in the comments section!


More Articles

More Posts
How should the internal structure of a custom wardrobe be designed to maximize usability? The zoning logic determines storage efficiency.
Living Knowledge · 2026.10.29

How should the internal structure of a custom wardrobe be designed to maximize usability? The zoning logic determines storage efficiency.

How should you design the internal structure of a custom wardrobe to make it truly functional? The zoning logic determines storage efficiency. The effectiveness of a custom wardrobe depends on whether its internal layout aligns with your household’s actual clothing inventory and your habits for putting things in and taking them out. The correct design sequence is: first, take stock of your clothes; second, determine the zones; and only then consider the overall style. This article provides a set of zoning principles and dimension guidelines that you can apply directly. 1. Inventory First, Design Later: A wardrobe is a reflection of your clothing collection...

How to coordinate color schemes for whole-house customization? The 60-30-10 rule and four space-specific strategies.
Living Knowledge · 2026.10.29

How to coordinate color schemes for whole-house customization? The 60-30-10 rule and four space-specific strategies.

How do you coordinate colors for whole‑house customization? The 60–30–10 rule and four space‑specific strategies. The most common reason why color schemes in whole‑house customization fall flat isn’t that the colors themselves are unattractive, but rather that there are too many colors, the proportions are out of balance, or the materials and colors aren’t well integrated. Master one fundamental principle—the 60–30–10 ratio—and then choose a strategy based on the specific spatial conditions, and you’ll be able to make color choices you won’t regret. I. The 60–30–10 Rule: Let each color...

A Guide to Avoiding Pitfalls in Whole-House Customization: 6 Things You Must Confirm Before Signing the Contract
Living Knowledge · 2026.10.29

A Guide to Avoiding Pitfalls in Whole-House Customization: 6 Things You Must Confirm Before Signing the Contract

1. Board Material Environmental Safety: Rely on Test Reports, Not Verbal Promises It’s common for sellers to tout “environmentally friendly boards” without providing any official test reports. The formaldehyde emission limit for E1‑grade boards is ≤0.124 mg/m³; some retailers use this as a claim of eco‑friendliness, but it falls short for households with elderly residents or young children. A more reliable choice would be ENF‑grade (≤0.025 mg/m³) or E0‑grade (≤0.05 mg/m³), ...

BOOK A CONSULTATION

Want to Apply These Ideas to Your Own Home?

It can explain the apartment area, decoration stage and preferred style. The BOSNIE team will combine the home encyclopedia, real cases and product systems to provide one-to-one custom suggestions for the entire home.
