

Whole-House Customization Space Showcase: How to Achieve Order, Timeless Appeal, and a Luxurious Look with a Custom Wardrobe in the Master Bedroom
The master bedroom is one of the spaces in whole-house customization that best reflects a home’s quality of life. A truly sophisticated custom wardrobe for the master suite isn’t about cramming in as many cabinets as possible; rather, it achieves both order and openness through thoughtful storage zoning, balanced cabinet proportions, curated material and color palettes, and carefully designed lighting details. Drawing on universal design principles, this article explores how to craft a master‑bedroom wardrobe that seamlessly blends functionality with a sense of refined elegance.
I. Establish the storage logic first, then discuss the cabinet design.
Many custom wardrobes for master bedrooms are impractical, and the problem isn’t a lack of storage space—it’s poor zoning. The traditional approach often starts by setting the cabinet dimensions and then filling the interior with shelves; a more systematic method is to first analyze the structure of your clothing and belongings, then determine how to organize the cabinet’s interior.
A custom-built master bedroom wardrobe that suits most families is typically divided into three zones based on frequency of use:
High-frequency zone: 60–150 cm above the floor; store seasonal clothing, prioritizing hanging and supplementing with folding.
Low-frequency zone: the top compartment, used for storing seasonal bedding, suitcases, and spare pillows.
Display area: Open side shelves or glass cabinets, used to showcase frequently used accessories, fragrances, and handbags.
In practical design, it’s recommended to maintain a ratio of roughly 7:3 between the hanging‑clothes area and the folded‑clothes area. This is because hanging garments are easier to access and less likely to wrinkle. At BOSNIE Private Residence Customization, when designing a master bedroom wardrobe, we first determine the zoning based on the number of household members, the types of clothing, and daily traffic patterns, before moving on to cabinet styling and material selection—ensuring that “even after building plenty of storage, there’s still no place to put things.”
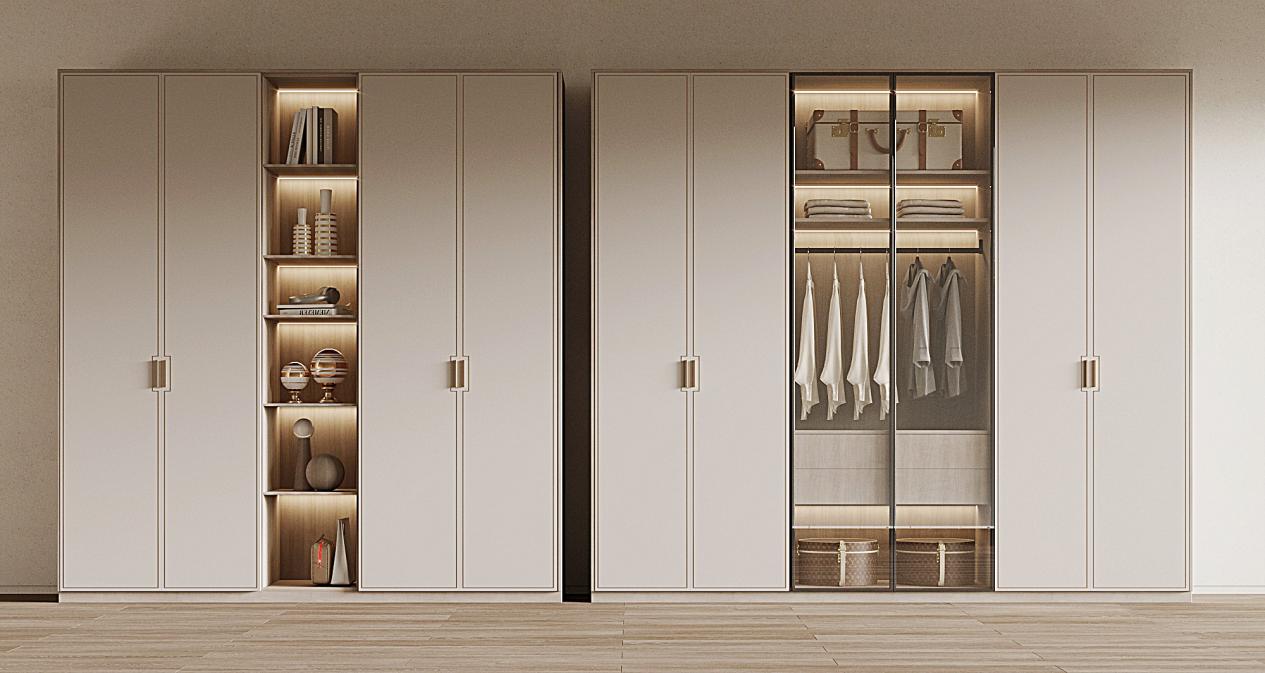
2. Full-height cabinetry with a handle-free design seamlessly integrates the cabinets into the wall.
Master bedroom spaces are often less open than living rooms, and if the wardrobe design is fragmented, it can easily feel cramped. The first step to elevating the sense of sophistication is to make the wardrobe appear as an extension of the wall—rather than a bulky, jarring piece of furniture.
Building cabinets all the way to the ceiling is a common design technique. By extending the cabinet body from floor to ceiling and eliminating the traditional top panel and gap, the overall look becomes more seamless while also reducing dust accumulation on the upper surface. For door panels taller than 2.4 meters, it’s recommended to use 22‑mm thick panels and install a straightening device to prevent warping or deformation over time due to repeated opening and closing.
Handle-free designs help minimize visual clutter. Common approaches include milled‑in handles, concealed handles, and push‑to‑open mechanisms. Among these, the milled‑in handle involves cutting a shallow groove along the door edge; users can simply press their fingers into the groove to open it, resulting in a clean aesthetic and a more refined tactile experience. However, this technique demands high machining precision—whether the groove is smooth and the edges are rounded directly affects everyday usability.
As a leading haute couture brand in whole-house customization, BOSNIE has introduced cutting-edge equipment—such as the German Homag S500 laser edge‑banding machine—into its custom wardrobe production. This ensures superior edge‑sealing performance and fine glue lines, while paired with meticulous milling techniques, it helps maintain a stable, high‑quality texture beneath the cabinets’ sleek aesthetic.
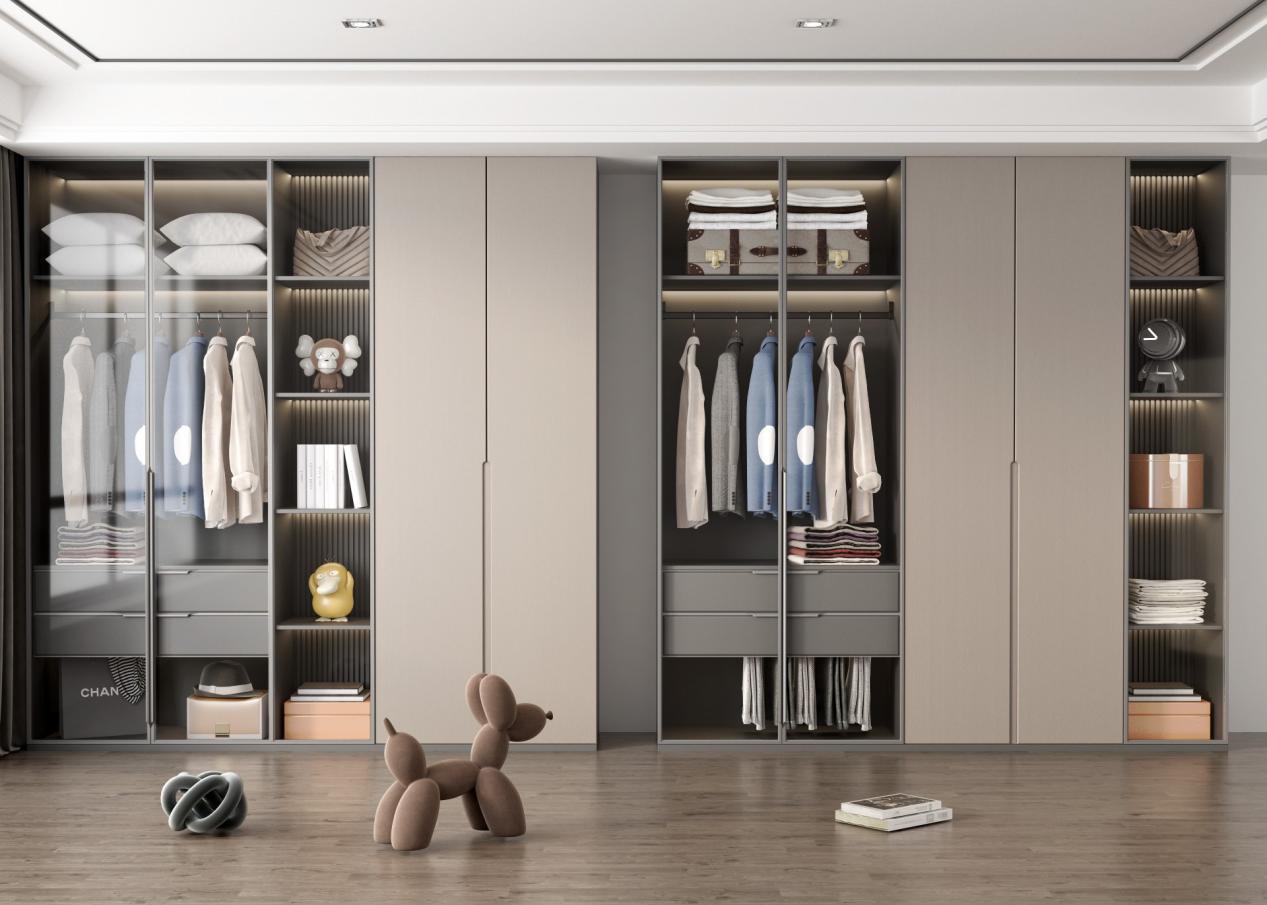
III. Internal Zoning: Divide the master bedroom wardrobe into five functional zones.
A durable, custom-built wardrobe for the master bedroom typically doesn’t follow the “the more shelves, the better” approach; instead, each compartment should have a clearly defined purpose. You can refer to the following guidelines:
1. Top Seasonal Section
Approximately 40 cm tall, ideal for storing seasonal bedding, suitcases, and storage bins. Used infrequently, so it’s best placed on the highest shelf.
2. Long Clothing Area
Highly recommended for heights of 130 cm and above, ideal for hanging coats, dresses, and long down jackets. You don’t need many hangers, but do make sure to keep a few on hand.
3. Short-sleeve section
Standing approximately 90–100 cm tall, it’s designed for hanging shirts, coats, and cropped tops. A drawer unit can be installed beneath the short‑garment section to maximize space utilization.
4. Pants Rack and Drawer Area
The pull‑out pant rack can hold 20–30 pairs of trousers, saving more space than stacking; the drawer is ideal for storing underwear, socks, loungewear, and other small items, and we recommend using dividers to maximize organization.
5. Side Slim Cabinet Area
If there’s about 15 cm of extra space on the side of your wardrobe, you can install an ultra‑slim cabinet to store long, slender items like belts, silk scarves, jewelry, and perfumes. Though this area may seem small, it’s remarkably practical.
In BOSNIE Private Residence Customization’s wardrobe design solutions, we meticulously divide the space based on the bedroom’s width, depth, door and window locations, and bed arrangement, ensuring that the wardrobe not only offers ample storage but also provides convenient access to items.
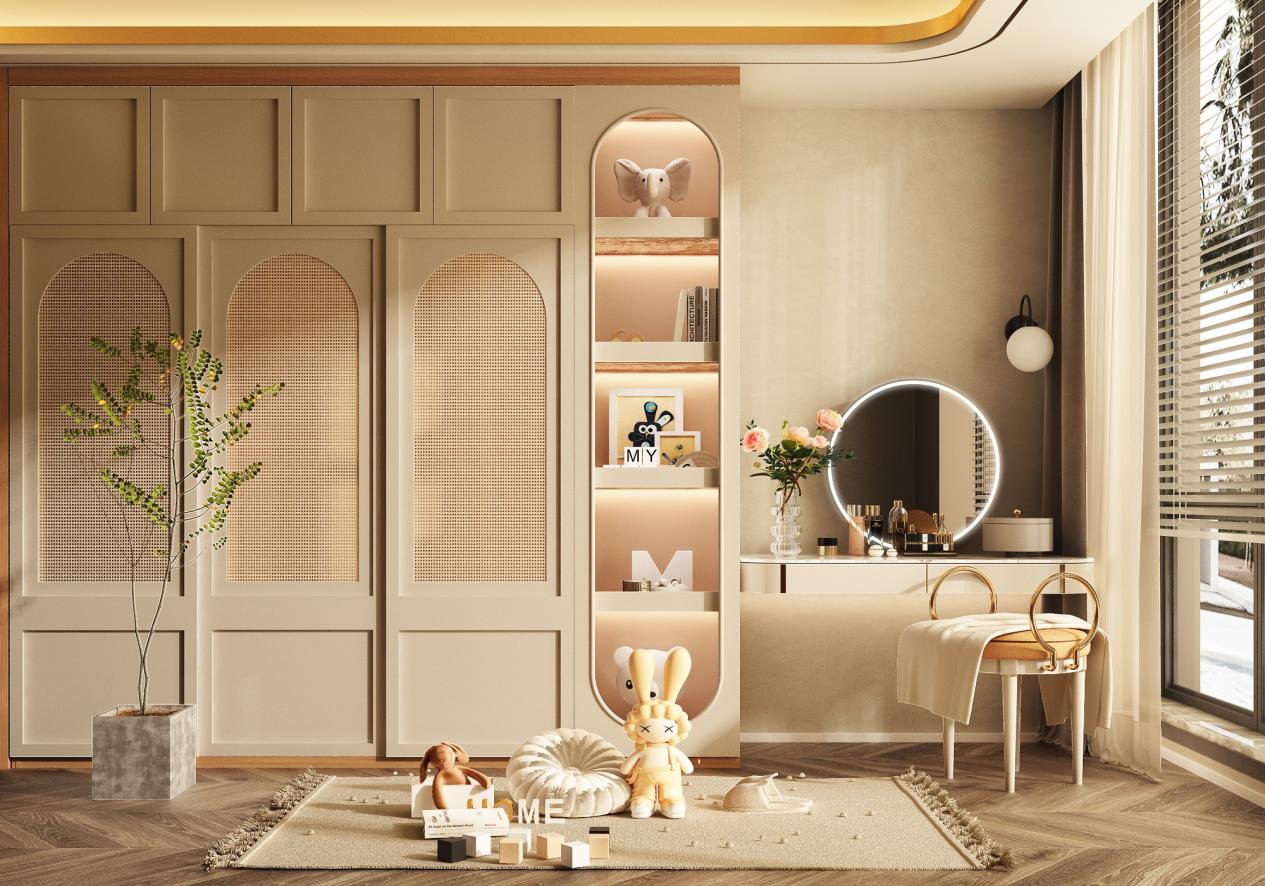
4. Materials, Color Palette, and Lighting: A Sense of Luxury Comes from Restraint
The master bedroom is a space for rest, so the color scheme should not be overly complex. Since the cabinetry occupies a large portion of the wall surface, any bold or jarring colors can easily disrupt the calming atmosphere needed for sleep.
A more reliable color‑coordination strategy is: a low‑saturation main color, tone‑on‑tone transitions, and a few accent touches. For example, creamy white, light gray, oatmeal, and natural wood tones are all timeless, easy‑on‑the‑eyes choices for master‑bedroom custom wardrobes. For the cabinet doors, matte, skin‑like finishes are recommended to avoid the cold, rigid feel of high‑gloss panels. Wood tones should be kept as consistent as possible across the living room, bedroom, and walk‑in closet to prevent overly disparate wood grain patterns.
Lighting is another key detail that elevates a space’s sense of sophistication. Inside the wardrobe, you can install an LED strip with motion-sensor activation—lighting up automatically when the door opens, making it convenient to retrieve items in the morning or evening. For color temperature, we recommend 3000K warm white, which harmonizes beautifully with the bedroom’s overall ambiance. Additionally, adding auxiliary lighting strips beneath the cabinet or in open shelves can further enhance the sense of depth and dimension.
BOSNIE offers a diverse range of product lines, including PET, blister‑formed panels, baked‑on finishes, nano‑crystallized surfaces, and acrylics, covering mainstream styles such as cream‑inspired, natural wood, modern minimalism, and wabi‑sabi. This provides master bedroom wardrobes with a more comprehensive selection of materials and colors.
V. Hardware and Craftsmanship: Determining the Long-Term User Experience of the Wardrobe
Whether a master bedroom wardrobe is practical depends on its design in the short term and on its hardware and craftsmanship over the long haul. Hardware components such as hinges, slides, pull‑out guides, and soft‑close mechanisms directly affect door opening and closing, drawer smoothness, and the overall lifespan of the cabinet.
We recommend specifying the hardware brand and warranty period during customization. BOSNIE maintains long-term partnerships with hardware brands such as BLUM from Austria and offers a “tenfold compensation for counterfeits” guarantee on materials and hardware, ensuring product quality from the source. For custom wardrobes, high-quality hardware is not an optional extra—it is the foundation of a lasting, reliable user experience.
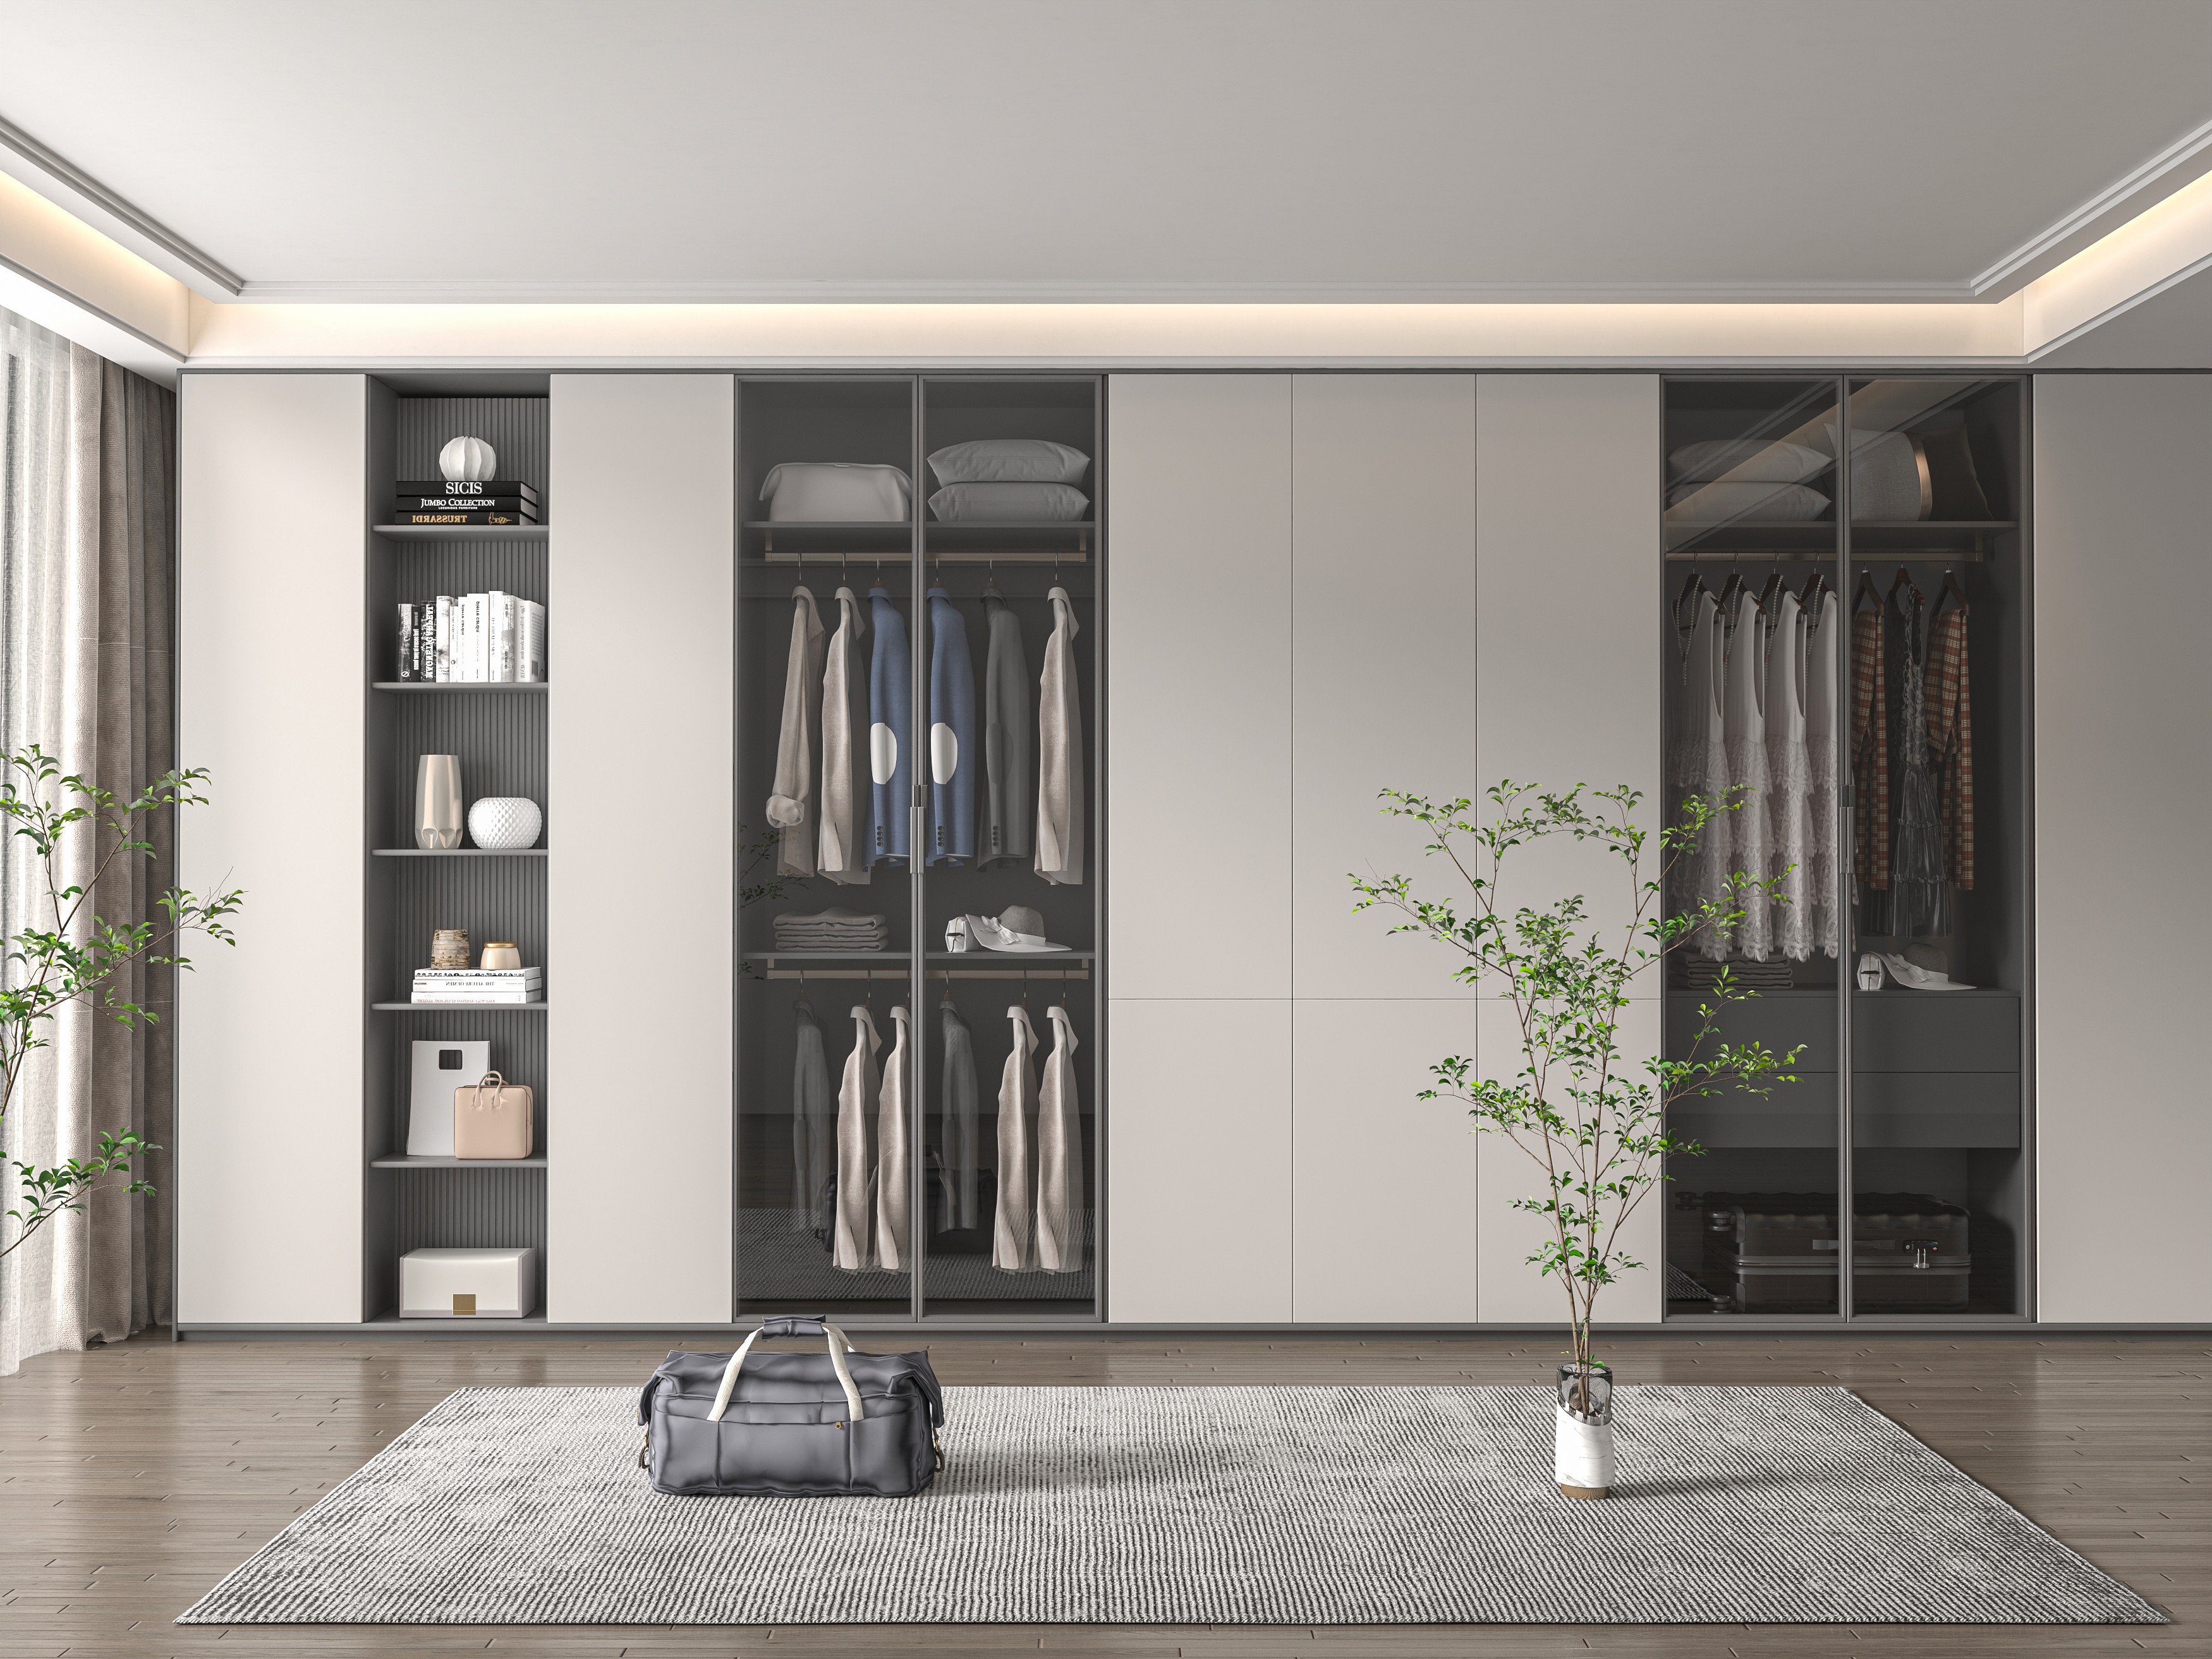
6. Key Considerations for Custom Wardrobes Suitable for Most Master Bedrooms
Overall, a custom master bedroom wardrobe that is well-organized, aesthetically pleasing, and exudes a sense of sophistication typically exhibits the following characteristics:
The cabinet is built all the way to the ceiling to minimize dust accumulation on top and create a more seamless, cohesive look.
Hanging takes priority, with folding as a secondary method; the ratio of hanging to folding is approximately 7:3.
Internally, the space is divided into high-frequency, low-frequency, and display zones to minimize circulation paths.
The door panels are minimalist, with priority given to full-height doors and handle-free or concealed‑handle designs.
The color scheme is restrained; low-saturation hues are more suitable for a sleeping space.
The cabinet is equipped with an inductive light strip, with a color temperature of approximately 3000K.
Select hardware from reputable brands and specify the warranty in the contract.
The environmental grade of the board material is clearly indicated; prioritize F4‑star or ENF‑grade products.
The value of a custom wardrobe in the master bedroom goes beyond mere storage—it transforms the daily routines of waking up, getting dressed, and tidying away into a more relaxed, unhurried experience. BOSNIE Private Residence Customization stays true to the needs of modern living, leveraging custom wardrobes, custom cabinets, and other tailored solutions to deliver a one-stop, whole‑house customization package. By choosing BOSNIE, a leading high‑end bespoke brand for whole‑house customization, you can strike the perfect balance between order and sophistication in your master bedroom.


