Three Key Principles for Small-Unit Wardrobe Design: Unlocking Space-Expansion Techniques
The essence of decorating a small home lies in restrained simplicity and the deliberate minimization of heaviness. As a major piece of bedroom furniture, a well‑designed wardrobe can be a storage powerhouse, while a poorly conceived one risks further shrinking the already limited space. To avoid a cramped, oppressive feel, wardrobe design need not rely on elaborate forms—just balance visual appeal with practical functionality. BOSNIE Private Residence Customization tailors solutions to the unique spatial characteristics of small homes, offering customized plans that effortlessly address common pain points such as oversized wardrobes, cluttered appearances, and inadequate storage.
Design Point One: Color Consistency
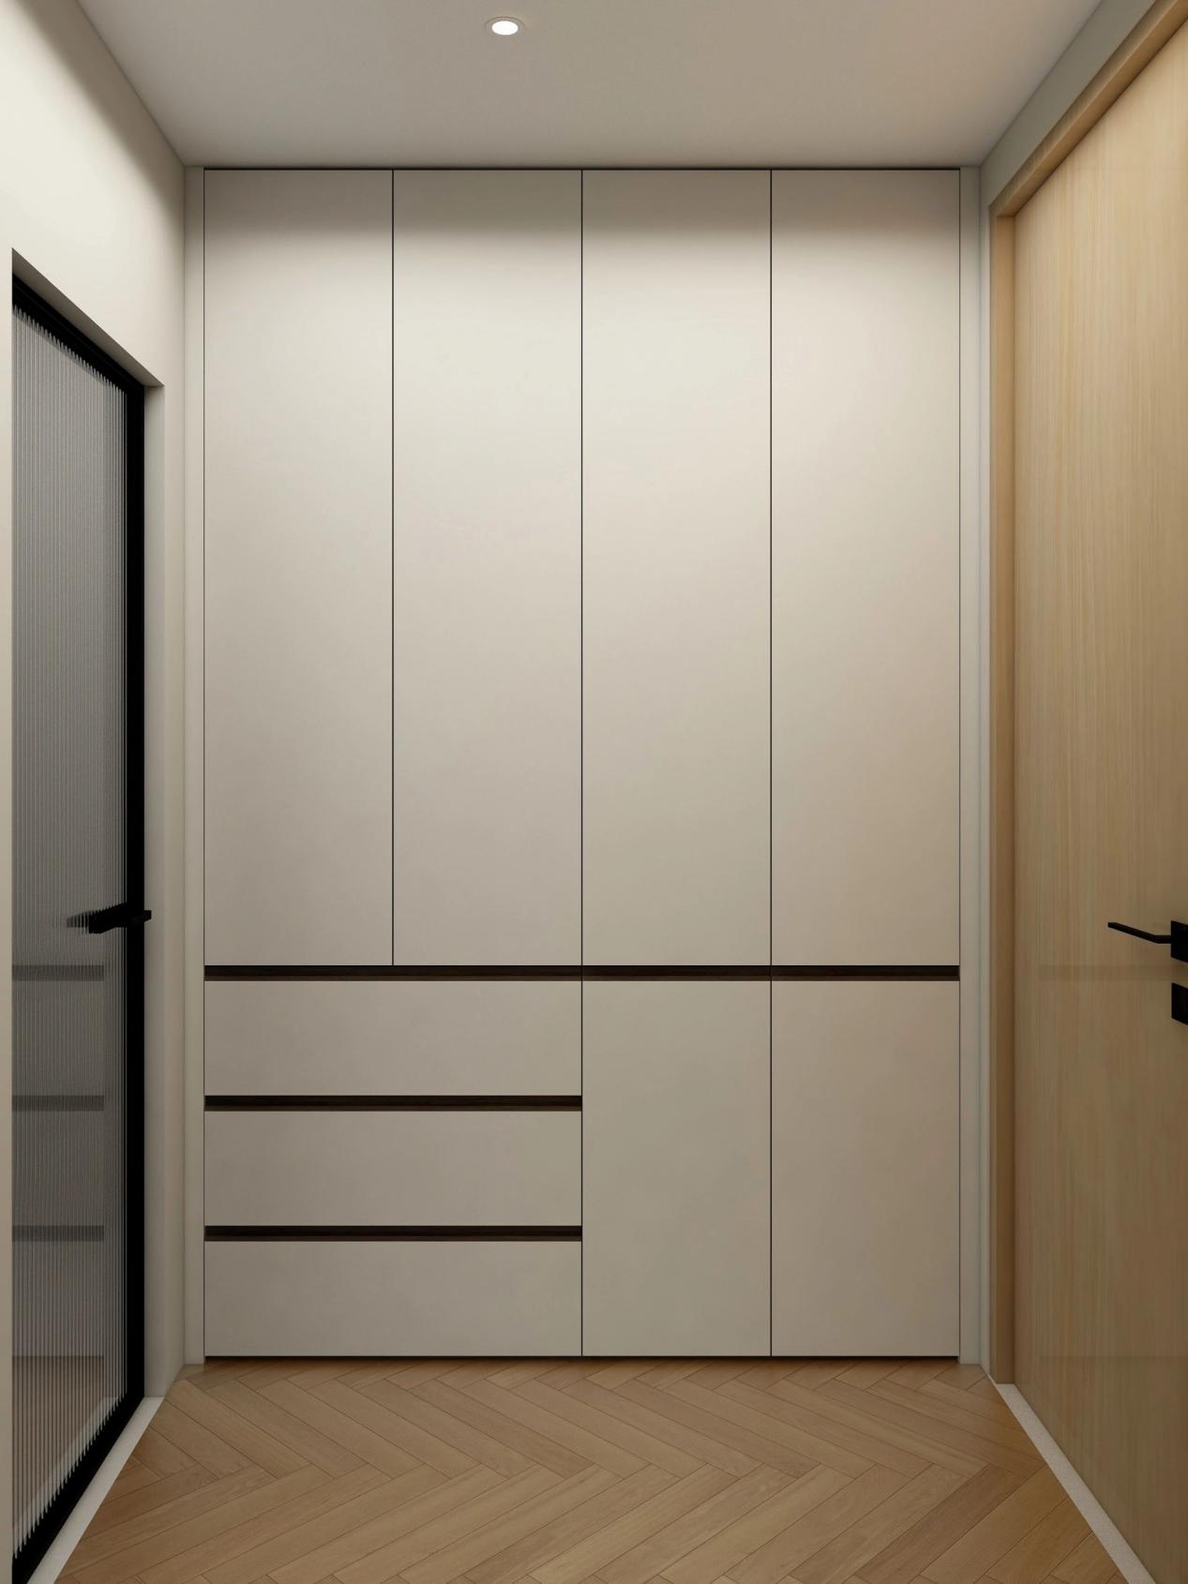
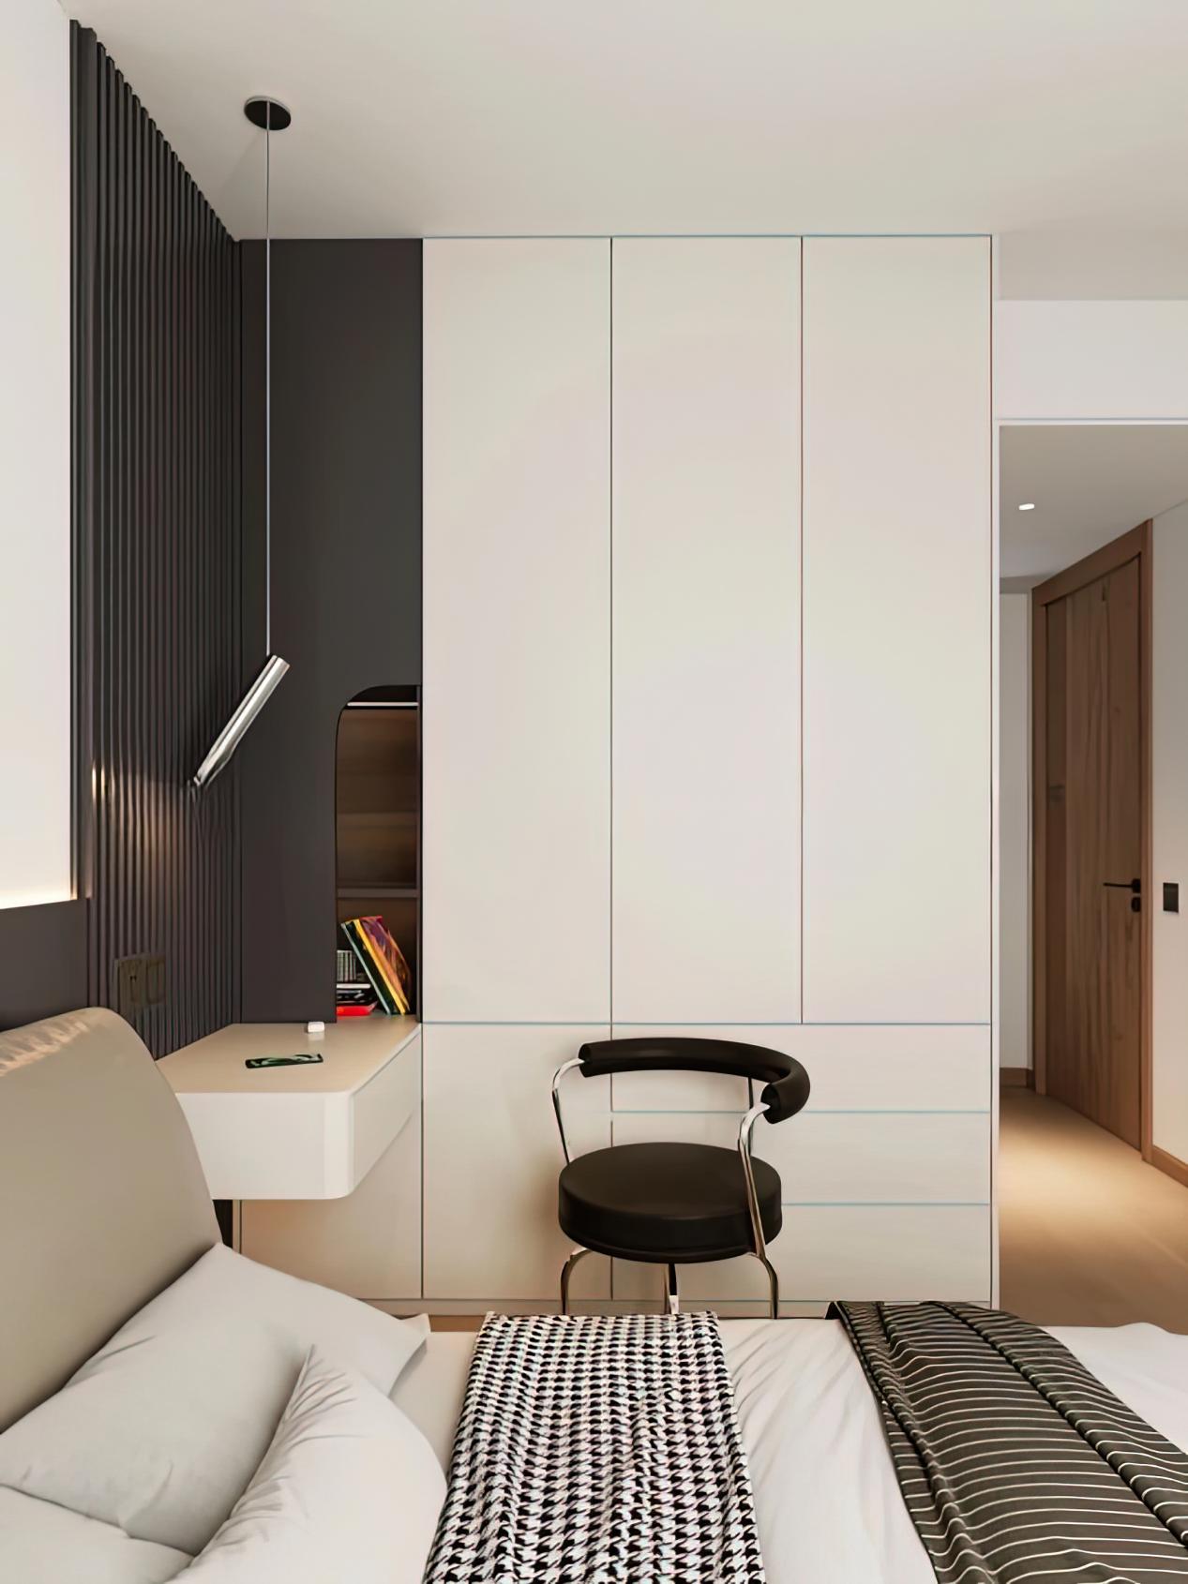
Color unity is key to maximizing storage in small‑space wardrobes. Dark, heavy‑paneled doors and bold, clashing hues can easily compress the visual space, leaving the bedroom feeling cramped and dim. Opt instead for light‑tone cabinetry—pure white, pale gray, or milky coffee—and coordinate the finish with the wall color to achieve chromatic harmony. This subtle approach minimizes the cabinet’s visual presence, allowing it to blend seamlessly into the overall interior design. The result is a clean, airy aesthetic that visually expands the room, complementing popular styles like creamy modern, minimalist, and contemporary‑simple décor—timeless choices that blend effortlessly without overpowering the space.
Design Tip #2: Negative Space Design
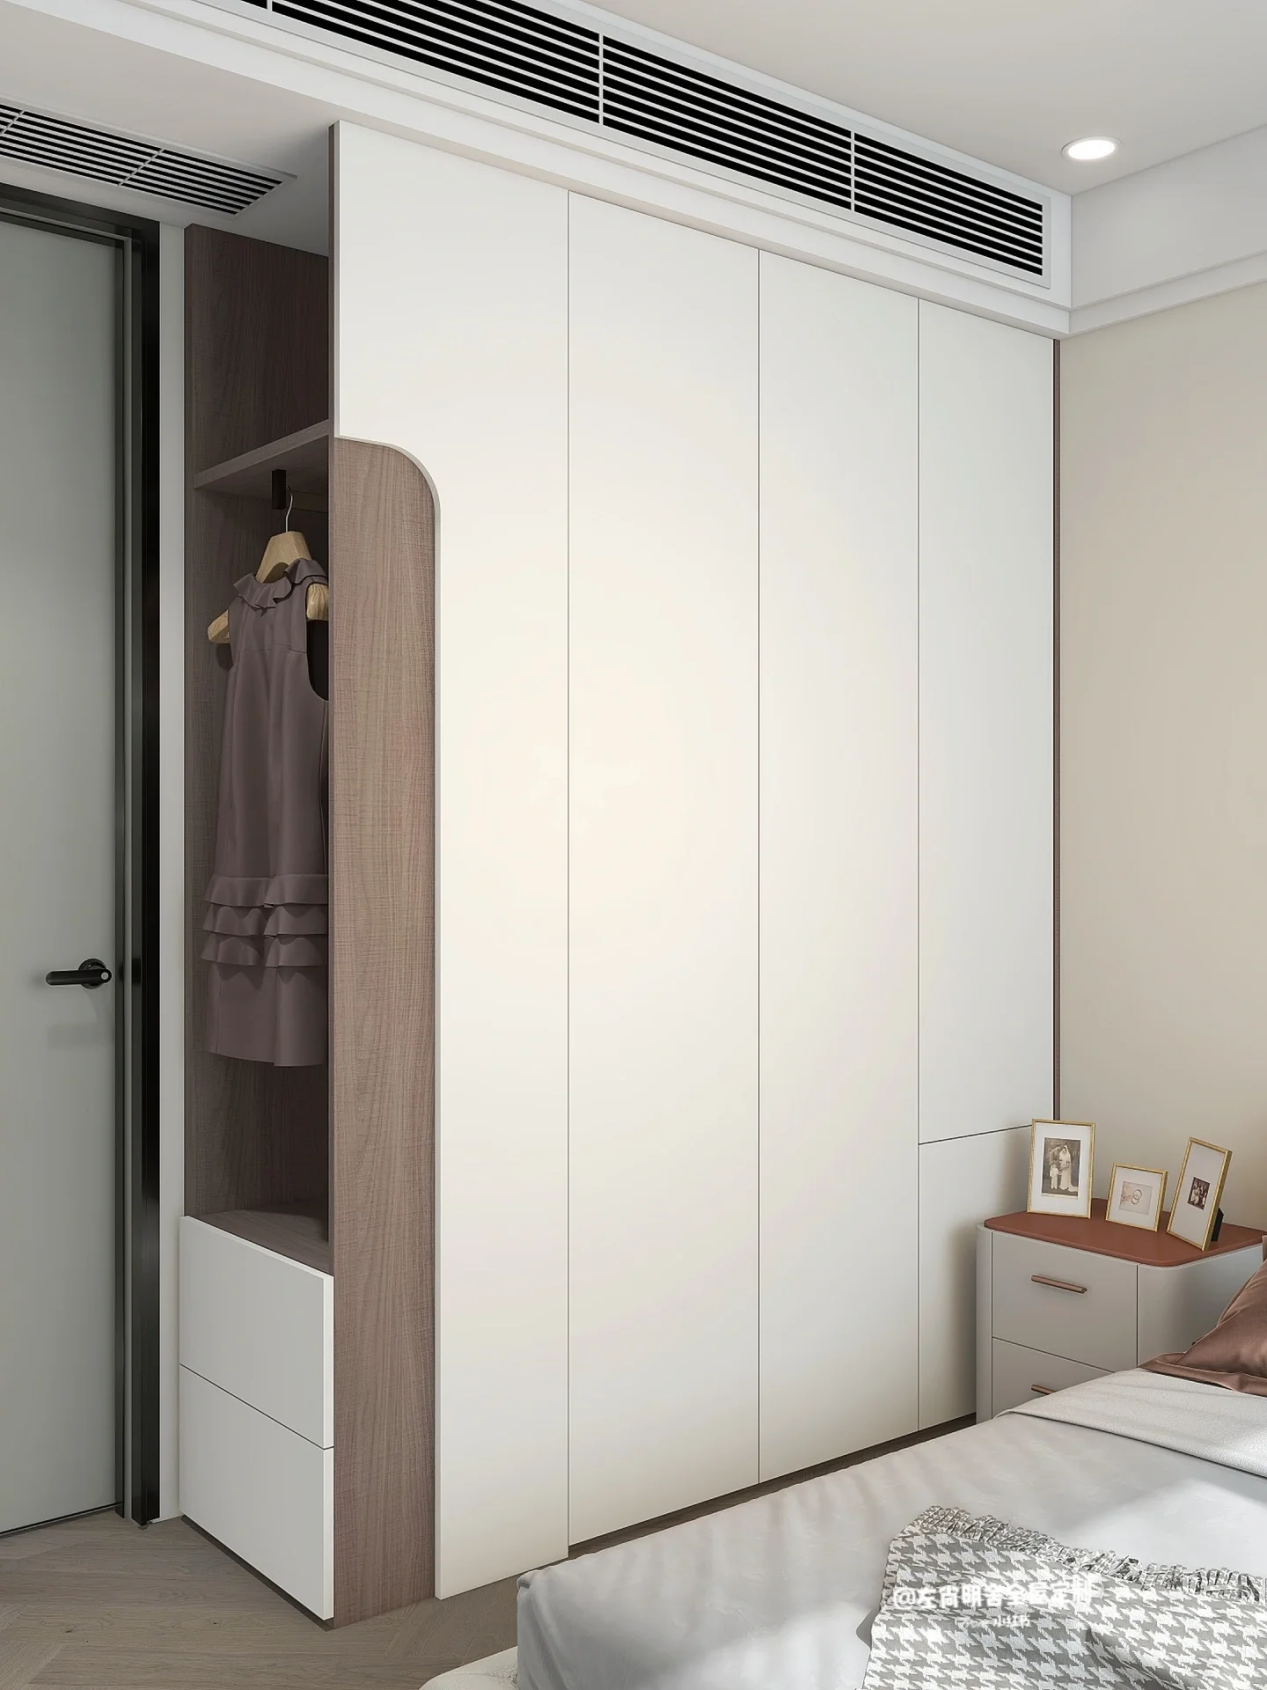
A minimalist, open‑space design completely eliminates the sense of confinement often associated with cabinetry. Full‑height, solid‑panel wardrobes that extend from floor to ceiling are a major no‑no in small apartments. By thoughtfully incorporating under‑shelf clearance or top‑section voids, you can create ventilation and make cleaning easier, while also softening the heavy, grounded feel of a floor‑to‑ceiling cabinet. Meanwhile, a carefully left‑open upper section breaks up the bulkiness of large, continuous panels, lending the facade a lighter, more streamlined look and instantly easing the cramped, oppressive vibe of compact living spaces.
Design Point Three: Functional Zoning
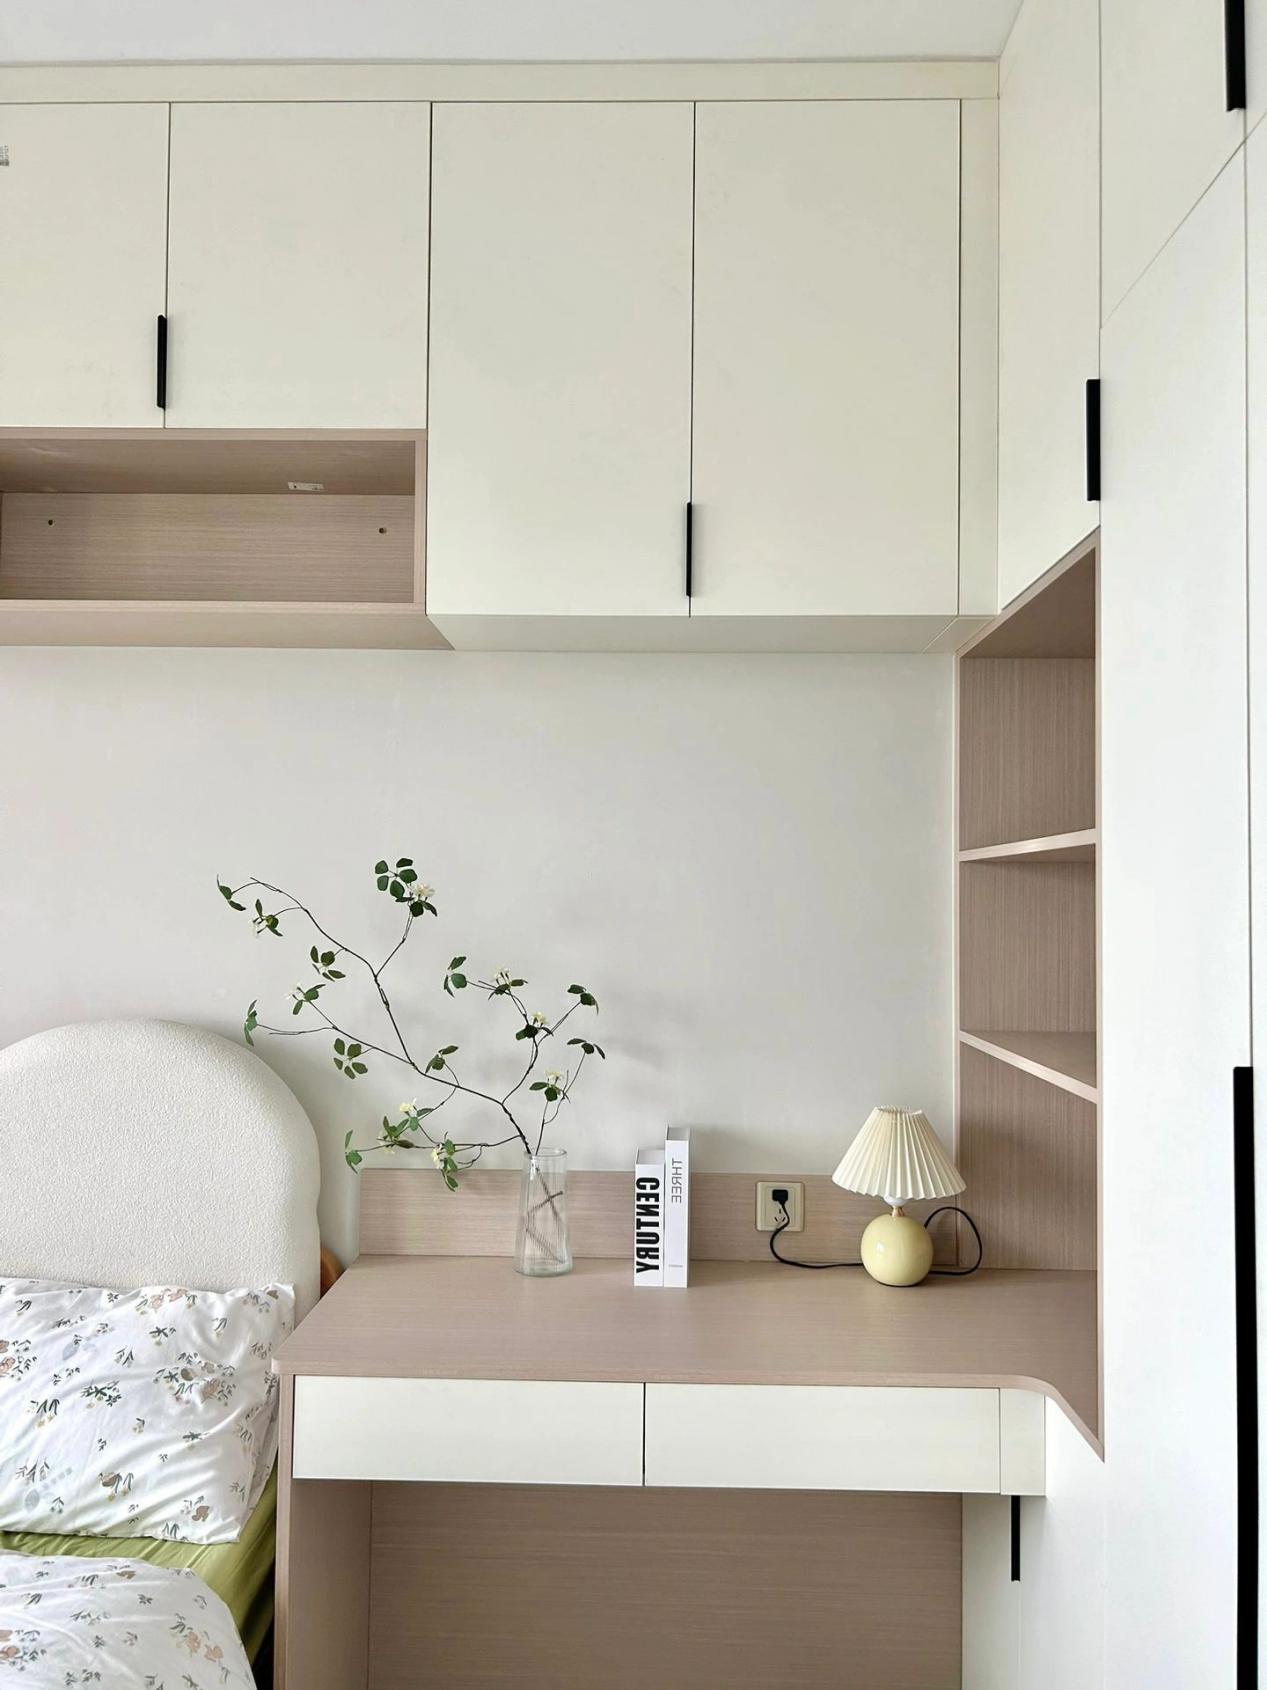
Precise functional zoning enhances the practical value of the space. In small‑size homes, storage hinges on meticulous planning to prevent clutter from spilling out and piling up. By eschewing superfluous, intricate carvings and ornate designs, the focus shifts to functionality, dividing the wardrobe into sections for long garments, short garments, folded items, drawers, and miscellaneous essentials. BOSNIE Private Residence Customization finely partitions the storage space, organizing clothes and everyday items by category to eliminate external haphazard stacking, thereby maximizing storage efficiency within limited square footage while balancing aesthetics with practicality.