

Small‑apartment whole‑house customization: How can you make an 80㎡ space feel like 120㎡?
Living Knowledge · 2026.08.07

Small‑apartment whole‑house customization: How can you make an 80㎡ space feel like 120㎡?

Whole-house customization for small apartments: How can you make an 80㎡ home feel like 120㎡? When it comes to decorating a compact space, maximizing every inch is key. Standard furniture comes in fixed dimensions, often leaving awkward gaps and unused corners; the biggest advantage of whole-house customization is that it turns every last bit of space into functional, valuable real estate. Entryway: Ultra-thin shoe cabinet + pegboard. Is your entryway narrow? Install an ultra‑slim flip‑up shoe cabinet just 20 cm deep, paired with…

Small‑apartment whole‑house customization: How can you make an 80㎡ space feel like 120㎡?

When decorating a small apartment, maximizing space is the real challenge. Standard furniture comes in fixed dimensions, often leaving awkward gaps and unused corners; in contrast, whole‑house customization’s greatest advantage is its ability to extract value from every single inch of space.

Entryway: Ultra-thin shoe cabinet + pegboard. Is your entryway narrow? Install an ultra‑slim flip‑top shoe cabinet just 20 cm deep, and pair it with a pegboard to hang keys and bags—so even a small space can feel thoughtful and intentional.

Living Room: A floor-to-ceiling storage cabinet replaces the traditional TV wall. By forgoing the conventional TV backdrop, we’ve installed a towering, full-height storage unit that blends open shelves with closed cabinets—perfect for showcasing collectibles while keeping clutter out of sight. The doors feature a handle-free design, lending a cleaner, more streamlined aesthetic and instantly doubling the sense of space.
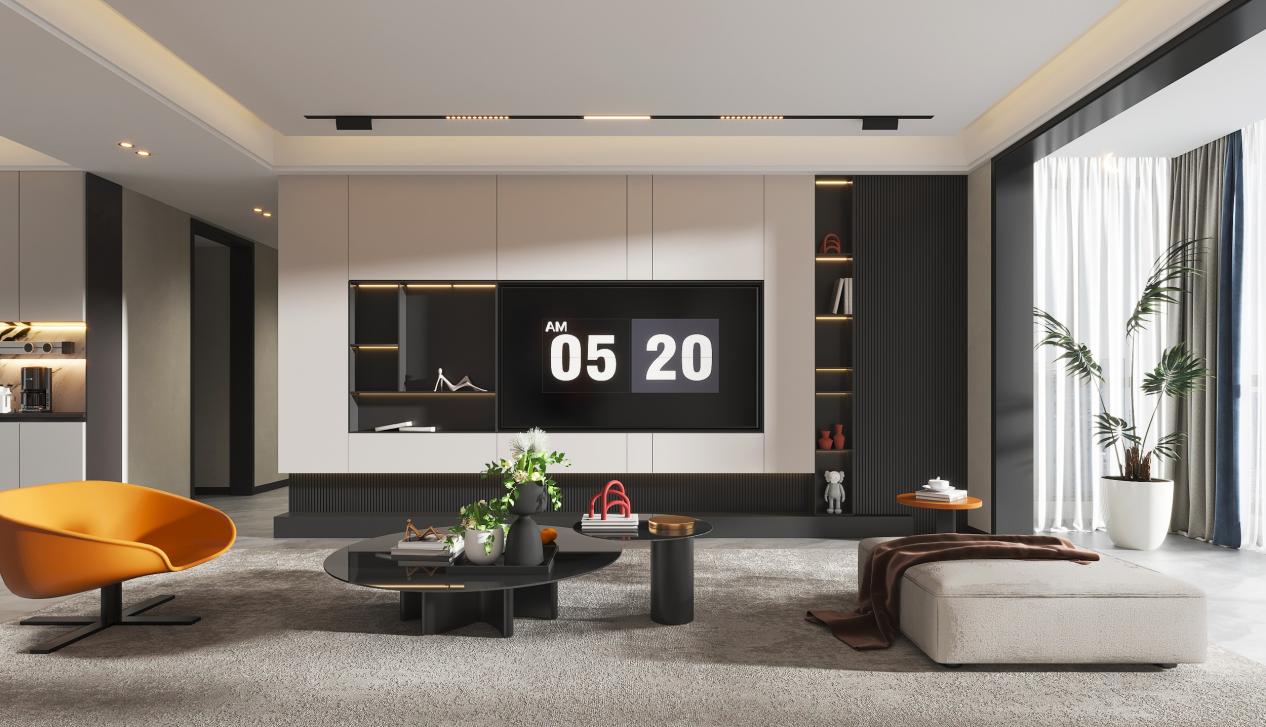
image1

Bedroom: A tatami mat, wardrobe, and desk integrated into one. Is the secondary bedroom small? Underneath the tatami bed frame, pull-out drawers provide storage; the headboard adjoins the wardrobe, and the foot of the bed extends into a desk—transforming a single room into a space that seamlessly combines sleeping, storage, and study.

Kitchen: U‑shaped layout with a two‑level countertop. For small kitchens, opt for U‑ or L‑shaped cabinets to make the most of corner spaces. A dual‑height countertop—higher at the sink and lower at the cooktop—significantly reduces bending and reaching, elevating comfort to a whole new level.
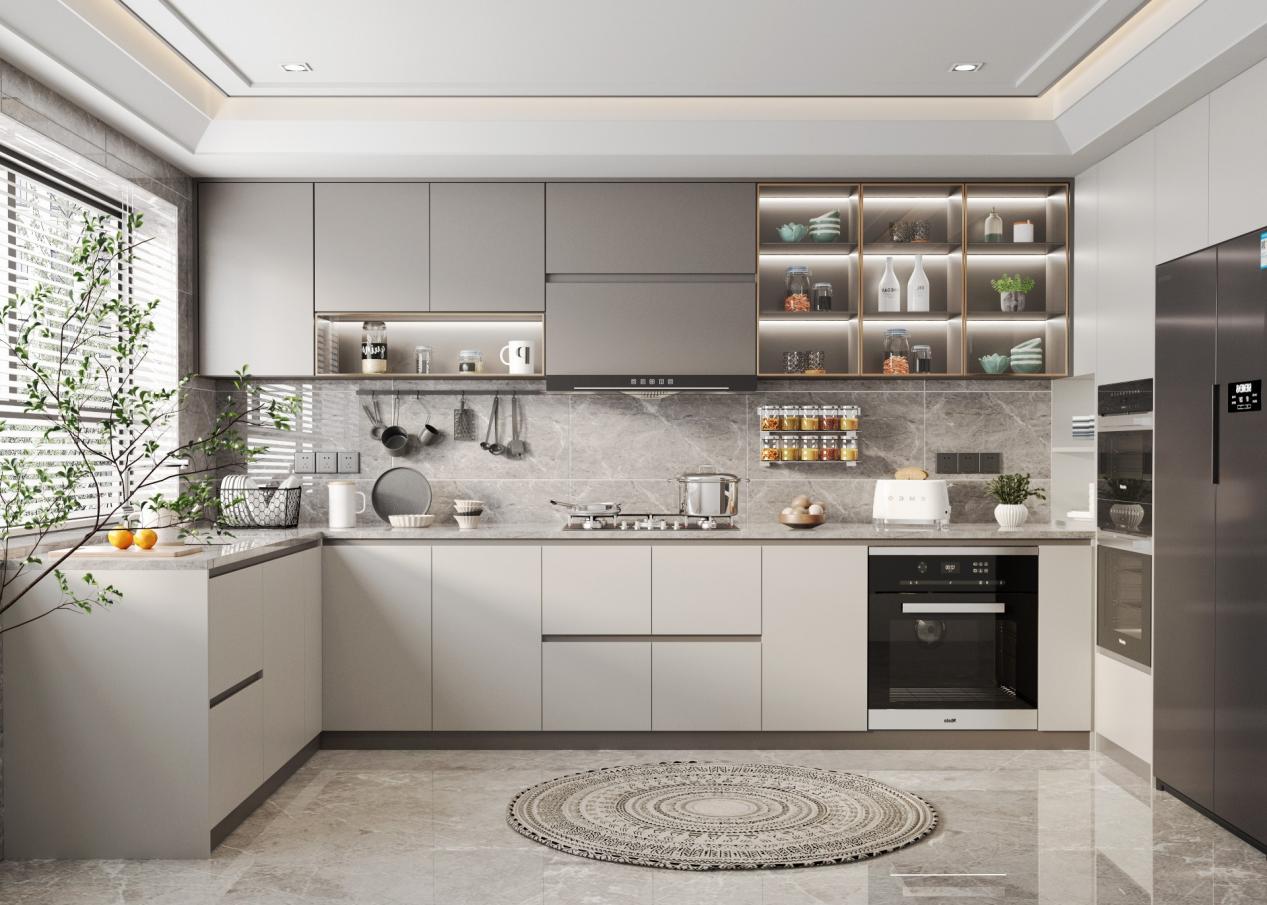
image2

Balcony: stacked washer–dryer and a utility cabinet. The washer and dryer are stacked, with a narrow cabinet beside them for storing laundry detergent and cleaning supplies, and overhead cabinets above for stockpiling essentials—so the balcony stays tidy.

BOSNIE Private Residence Customization eschews one-size-fits-all templates, instead dispatching professionals to conduct precise on-site assessments of your home’s floor plan, natural light, and corridor dimensions. We engage in in-depth discussions with homeowners about family size, daily routines, storage needs, and aesthetic preferences, crafting a personalized, whole‑home storage solution tailored to each individual. From the entryway and living room to the bedrooms, kitchen, and balcony, we deliver an integrated, coordinated design that balances ample storage capacity, visual openness, and everyday comfort—transforming limited spaces into functional, inviting homes that bring joy and serenity to every corner.

More Articles

More Posts
When our longing for home…
Living Knowledge · 2026.09.18

When our longing for home…

When our longing for home evolves from “one-size-fits-all” to “private residence customization,” the headaches of whole-house customizations—wood panel shrinkage, environmental safety concerns, low‑quality hardware, and endless add‑on charges—can feel overwhelming. How can you break free? The worry‑free answer is simple: entrust your dream home to a reliable system. BOSNIE Private Residence Customization delivers your ideal home, from design to completion, with six premium features. 01 Design | From the perspective of a private residence...

A Must-Read on Home Aesthetics: From Creamy Neutrals and French Chic to Wabi-Sabi—The Essence of Six Mid-Century Modern Styles Explained in One Go
Living Knowledge · 2026.09.09

A Must-Read on Home Aesthetics: From Creamy Neutrals and French Chic to Wabi-Sabi—The Essence of Six Mid-Century Modern Styles Explained in One Go

You often hear people ask: “Why does the mid‑century style I want look so different from what I end up with?” That’s because the nuances of mid‑century design lie in the details. A shade darker or lighter, a more pronounced or subtler grain on the door panels, brass hardware versus matte iron—each choice shapes a distinct aesthetic. So how can you achieve that perfect match and avoid any missteps? Today, we’ll break down the core principles behind six major mid‑century styles: creamy mid‑century, French mid‑century, modern mid‑century, and more.

When our longing for home…
Living Knowledge · 2026.09.09

When our longing for home…

When our longing for home evolves from “one-size-fits-all” to “private residence customization,” the headaches only multiply: board shrinkage, environmental safety concerns, low‑quality hardware, and endless add‑on charges. How can you break free? The worry‑free solution is simple: entrust your dream home to a reliable system—BOSNIE Private Residence Customization. With six top‑tier features, we bring your vision to life, from design through to completion. 01 Design | From a private‑home perspective, we craft a dream home uniquely yours. Creating your new home…

BOOK A CONSULTATION

Want to Apply These Ideas to Your Own Home?

It can explain the apartment area, decoration stage and preferred style. The BOSNIE team will combine the home encyclopedia, real cases and product systems to provide one-to-one custom suggestions for the entire home.

Small‑apartment whole‑house customization: How can you make an 80㎡ space feel like 120㎡? | BOSNIE Official Website