Sharing 8 stylish, minimalist invisible doors that instantly elevate your space’s sophistication.
Living Knowledge · 2026.07.15

Sharing 8 stylish, minimalist invisible doors that instantly elevate your space’s sophistication.

Sharing 8 stylish, minimalist invisible doors that instantly elevate your space’s sophistication. Embracing simplicity, they seamlessly disappear into the wall. These sleek, hidden doors downplay their presence—no bulky door frames, no exposed hardware, and no jarring handles—allowing the door panel to blend flawlessly with the wall, wainscoting, or cabinetry for a truly refined aesthetic. Designed with matching colors, materials, and textures, these minimalist doors integrate seamlessly with wainscoting and custom cabinets, free from superfluous color blocks or distracting details. The result is a clean, unbroken surface...

Sharing 8 stylish, minimalist invisible doors that instantly elevate your space’s sophistication.

Simplify the complex and blend seamlessly into the wall.

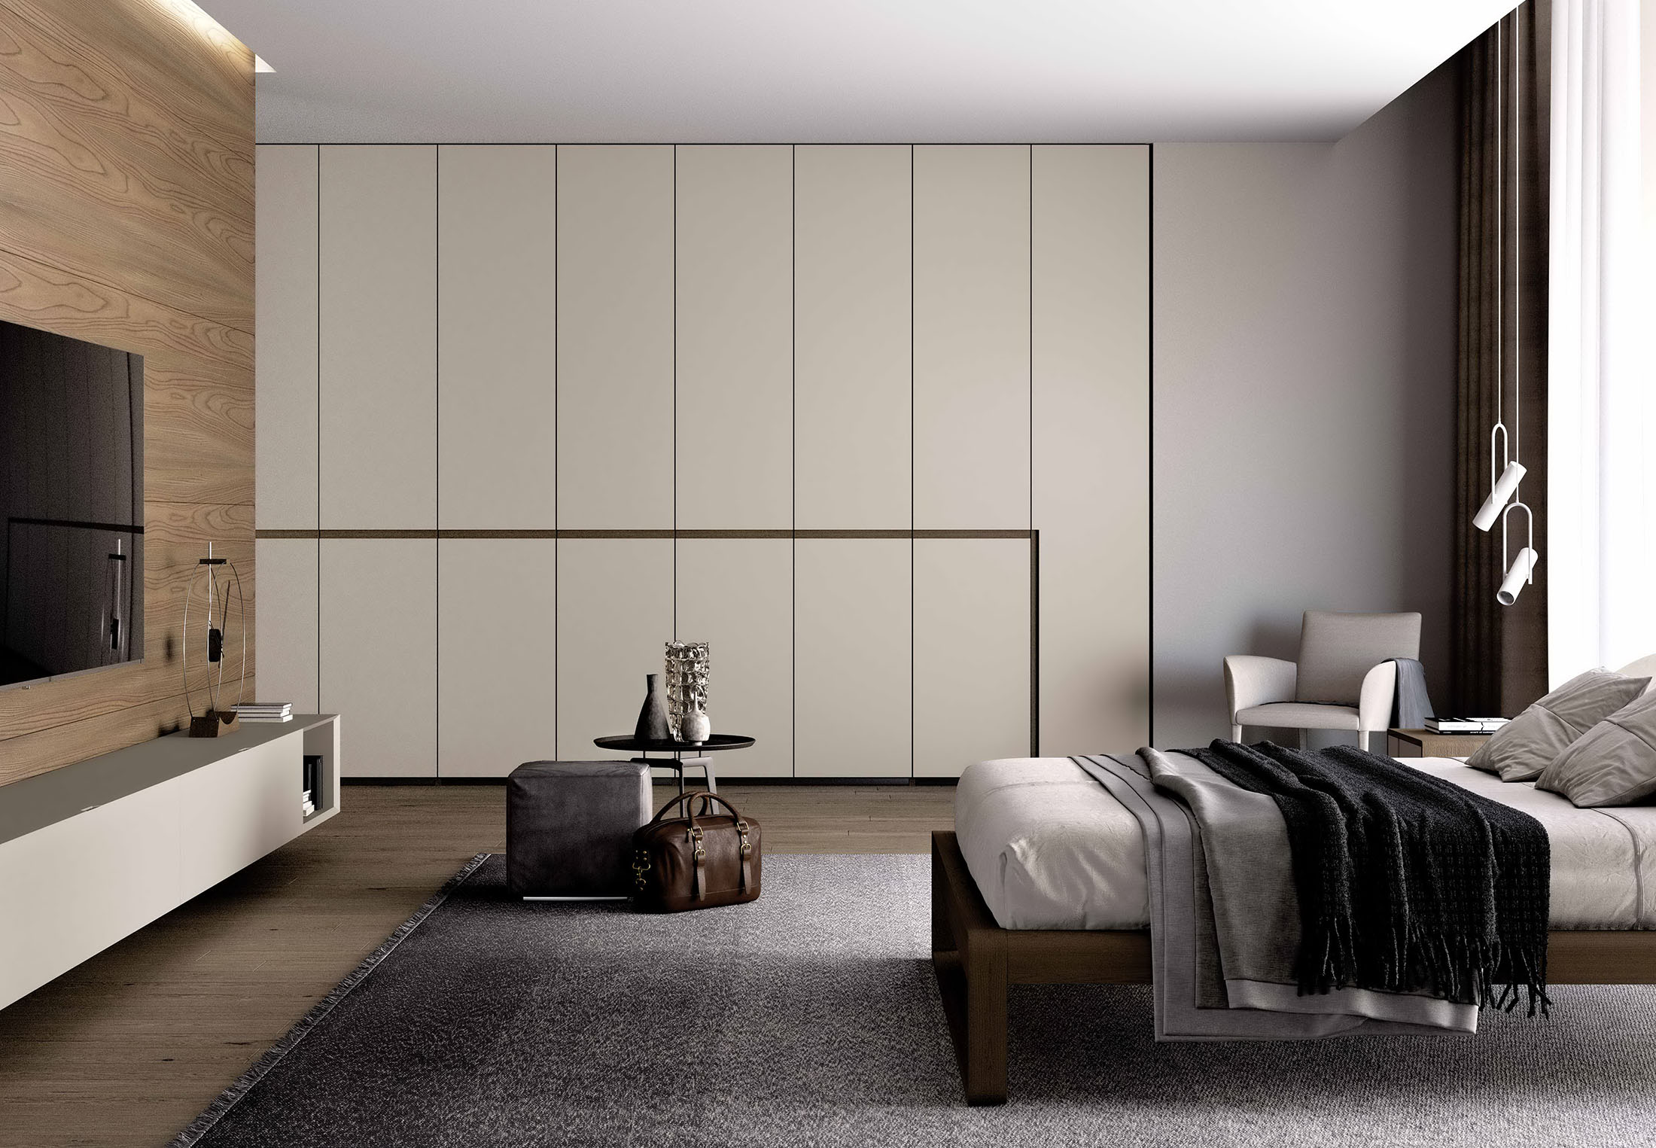
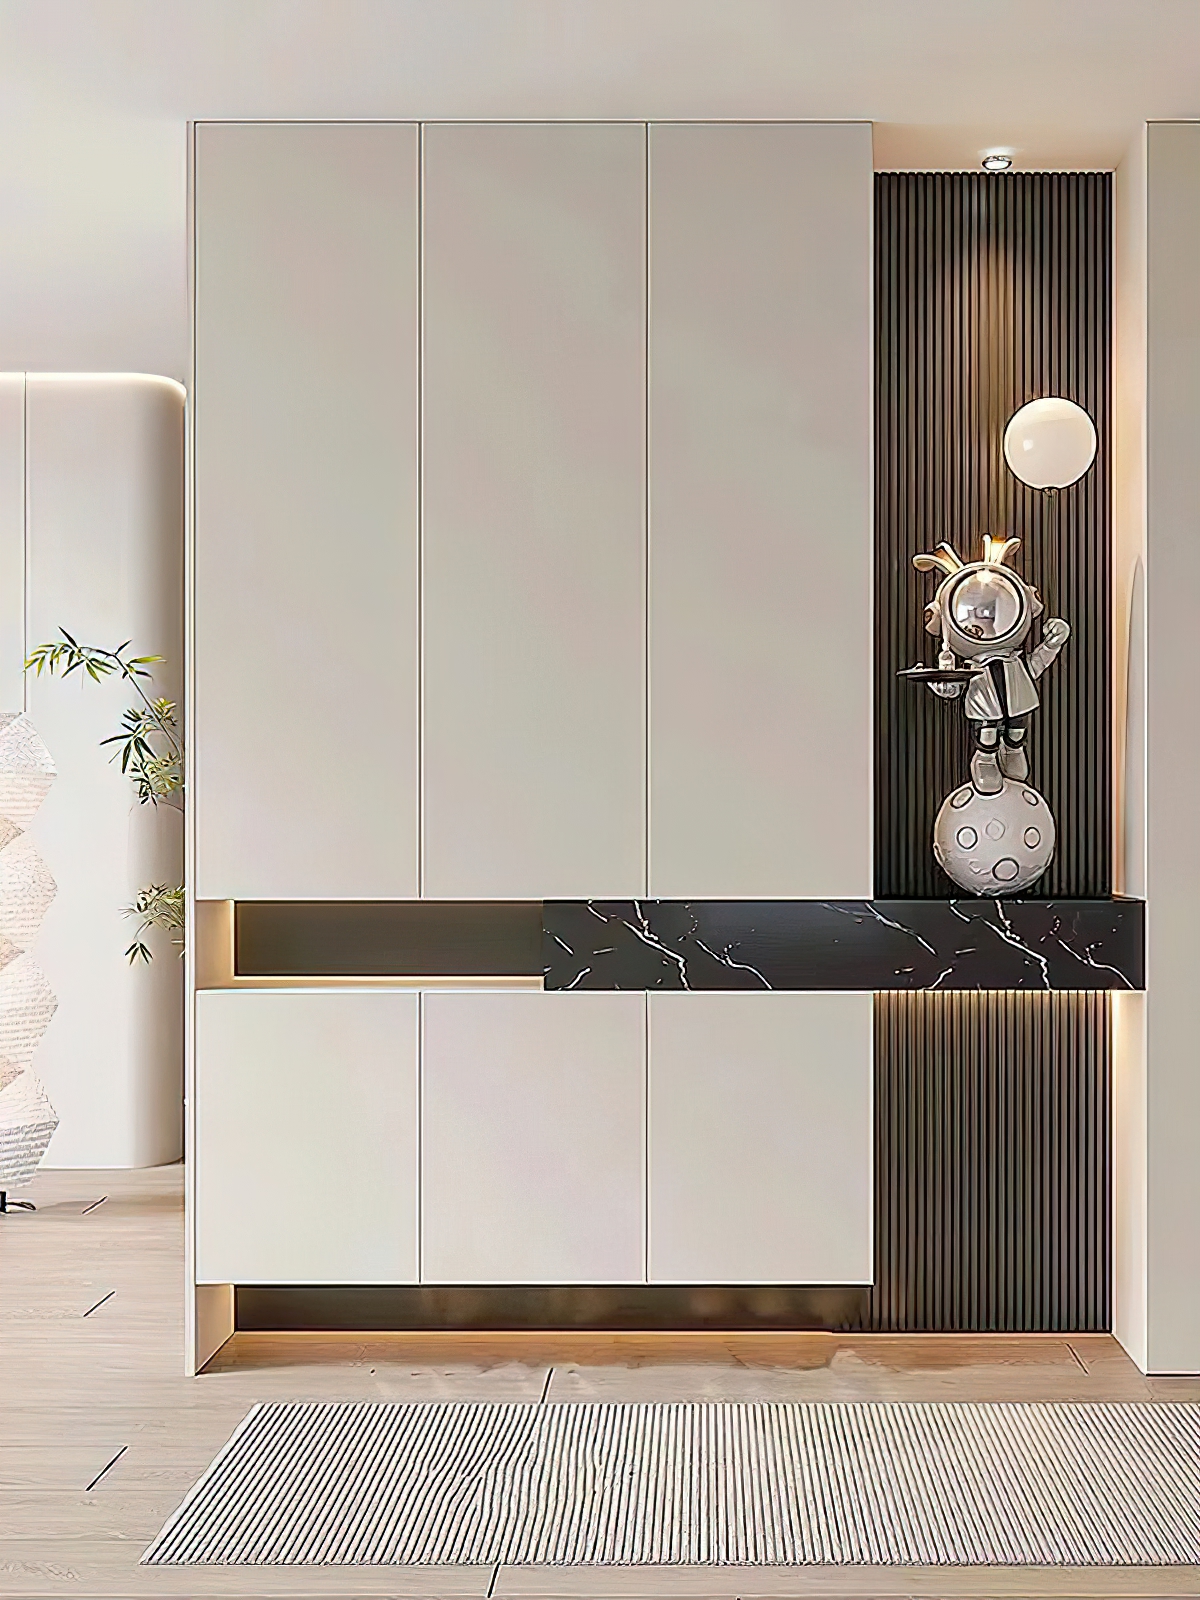
The minimalist, invisible door subtly diminishes the presence of the door itself—no bulky door frame, no exposed hardware, and no jarring handles. The door leaf seamlessly blends with the wall, wainscoting, and cabinetry, delivering an unmistakable sense of sophistication.

image1

The minimalist invisible door features a coordinated design in the same color, material, and texture, seamlessly blending with the wall panels and custom cabinetry—free of superfluous color blocks or decorative accents. The smooth, uncluttered expanse of wall space, paired with sleek, floor-to-ceiling linear elements, softens any sense of fragmentation in the home. Whether used as a living room feature wall, a bedroom backdrop, or along a hallway, it delivers a clean, understated, and elegantly open‑yet‑refined aesthetic.

image2

True minimalism isn’t about careless simplification—it’s about precise curation and meticulous attention to detail. A floor-to-ceiling, minimalist hidden door carries the essence of minimalist aesthetics into every single detail, banishing all superfluous ornamentation to free your home from clutter and congestion, restoring it to the clean, comfortable simplicity at the heart of living. It perfectly aligns with today’s desire for a minimalist lifestyle.

image3

A floor-to-ceiling, full-height design is key to elevating the spatial atmosphere. With door panels extending seamlessly from floor to ceiling, the vertical lines visually elongate the room, effectively enhancing the sense of height and mitigating any layout’s limitations. Even in standard‑height apartments, this approach creates an open, spacious feel reminiscent of villas or expansive flat‑floor layouts—resulting in a light, airy, and unconfined interior.

image4

BOSNIE Private Residence Customization specializes in minimalist private‑home design, with a strong focus on the core craftsmanship of seamless, floor-to-ceiling hidden doors. From material selection and structural reinforcement to concealed hardware and seamless finishing, every step is meticulously controlled: high‑stability base materials address the common issue of warping in full‑height door panels; silent, invisible hardware ensures smooth, durable operation; and a unified, source‑matched panel‑to‑panel process eliminates color variations and visual seams. Backed by precision engineering, this approach elevates minimalist aesthetics, delivering an impeccable balance of visual appeal, premium texture, and practical functionality.

image5

image6

image7

Minimalism lends the rhythm, grandeur shapes the form, and aesthetic beauty is its soul. A floor‑to‑ceiling minimalist concealed door is the finishing touch that elevates modern high‑end interior design. With an ethos of uncompromising simplicity, it strips away superfluous detail to reveal the space’s inherent transparency and authenticity. By delivering a seamless, unified visual that exudes clean, sophisticated elegance, and by anchoring the home with a full‑height presence that commands a sense of spacious grandeur, it frees living areas from rigidity and clutter, achieving a dual refinement of both visual appeal and tactile quality.

image8

More Articles

More Posts
How should the internal structure of a custom wardrobe be designed to maximize usability? The zoning logic determines storage efficiency.
Living Knowledge · 2026.10.29

How should the internal structure of a custom wardrobe be designed to maximize usability? The zoning logic determines storage efficiency.

How should you design the internal structure of a custom wardrobe to make it truly functional? The zoning logic determines storage efficiency. The effectiveness of a custom wardrobe depends on whether its internal layout aligns with your household’s actual clothing inventory and your habits for putting things in and taking them out. The correct design sequence is: first, take stock of your clothes; second, determine the zones; and only then consider the overall style. This article provides a set of zoning principles and dimension guidelines that you can apply directly. 1. Inventory First, Design Later: A wardrobe is a reflection of your clothing collection...

How to coordinate color schemes for whole-house customization? The 60-30-10 rule and four space-specific strategies.
Living Knowledge · 2026.10.29

How to coordinate color schemes for whole-house customization? The 60-30-10 rule and four space-specific strategies.

How do you coordinate colors for whole‑house customization? The 60–30–10 rule and four space‑specific strategies. The most common reason why color schemes in whole‑house customization fall flat isn’t that the colors themselves are unattractive, but rather that there are too many colors, the proportions are out of balance, or the materials and colors aren’t well integrated. Master one fundamental principle—the 60–30–10 ratio—and then choose a strategy based on the specific spatial conditions, and you’ll be able to make color choices you won’t regret. I. The 60–30–10 Rule: Let each color...

A Guide to Avoiding Pitfalls in Whole-House Customization: 6 Things You Must Confirm Before Signing the Contract
Living Knowledge · 2026.10.29

A Guide to Avoiding Pitfalls in Whole-House Customization: 6 Things You Must Confirm Before Signing the Contract

1. Board Material Environmental Safety: Rely on Test Reports, Not Verbal Promises It’s common for sellers to tout “environmentally friendly boards” without providing any official test reports. The formaldehyde emission limit for E1‑grade boards is ≤0.124 mg/m³; some retailers use this as a claim of eco‑friendliness, but it falls short for households with elderly residents or young children. A more reliable choice would be ENF‑grade (≤0.025 mg/m³) or E0‑grade (≤0.05 mg/m³), ...

BOOK A CONSULTATION

Want to Apply These Ideas to Your Own Home?

It can explain the apartment area, decoration stage and preferred style. The BOSNIE team will combine the home encyclopedia, real cases and product systems to provide one-to-one custom suggestions for the entire home.