


Living Knowledge
From the entrance and bedrooms to the integration of door and wall cabinets, space aesthetics and scientific storage, we share practical ideas and real cases for whole-home customization to help you make your home better to live in and more attractive to look at.
Latest Articles
Latest Posts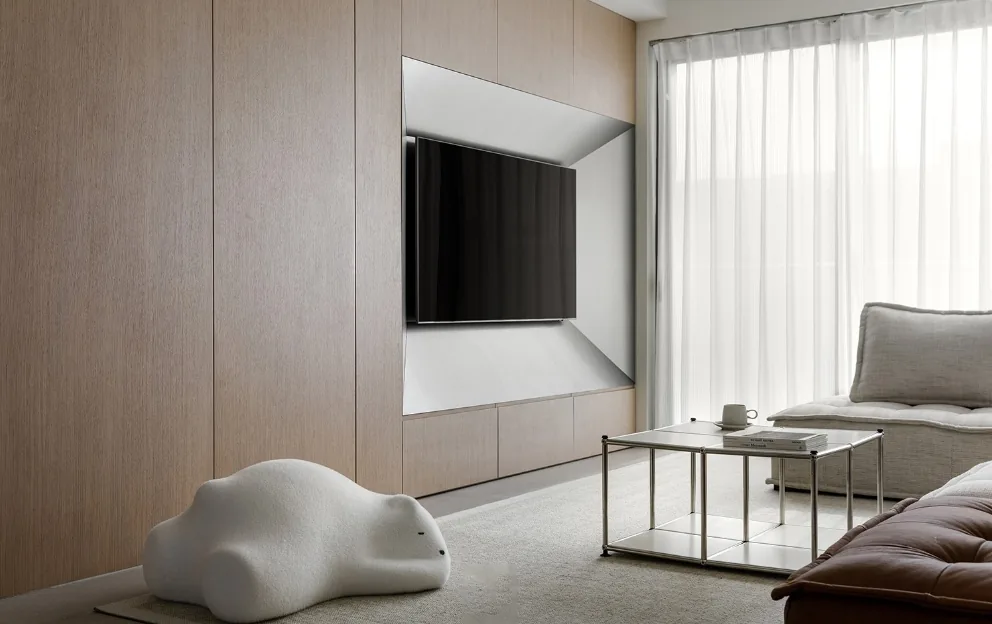
Whole-House Design Case | Embracing the Purity of White Space
This project showcases a minimalist whole-house customization design. Join BOSNIE’s editorial team to explore this inspiring case: The living room emphasizes monochromatic purity, inviting residents to savor the serene simplicity of white space. Functional zoning, circulation planning, and spatial dialogue transcend conventional spatial boundaries. One room has been opened up to expand the public area, presenting it in an open, welcoming manner. The bedroom evokes poetic serenity and gentle warmth; its double-door entry elevates everyday living into a meaningful ritual. The ceiling structure in the bedroom transitions seamlessly, reimagining functional elements through organic, fluid forms...
Read More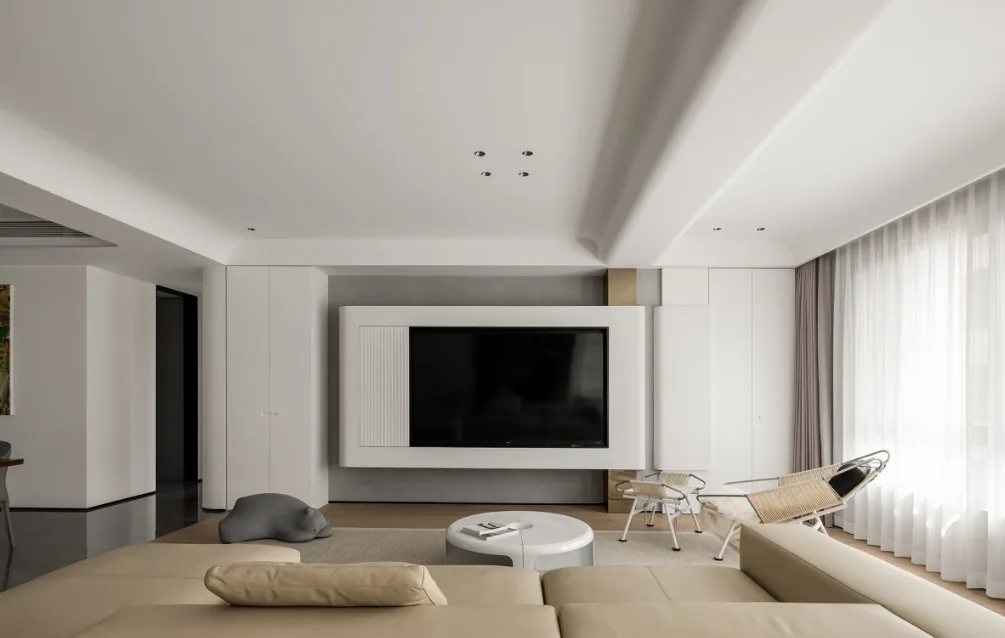
Whole-House Design Case | Minimalist Style: A Serene and Effortless Living Space
This case showcases a minimalist whole-house customization design. Join BOSNIE’s editorial team as we explore this project! The living room features floor-to-ceiling windows that flood the space with natural light—soft rays filter through sheer curtains, casting delicate shadows across lush indoor plants. Behind the greenery lies an open-plan study area. A modular sofa anchors the center of the living room, complemented by a plush, earth-toned rug. The same soothing color palette extends into the bedroom, where a window seat invites quiet moments with a good book—effortless relaxation at its finest. A custom-designed bedside table flows seamlessly into the corner, with a built-in cabinet creating a dedicated vanity space for the homeowner. The dining area flows openly into the living room...
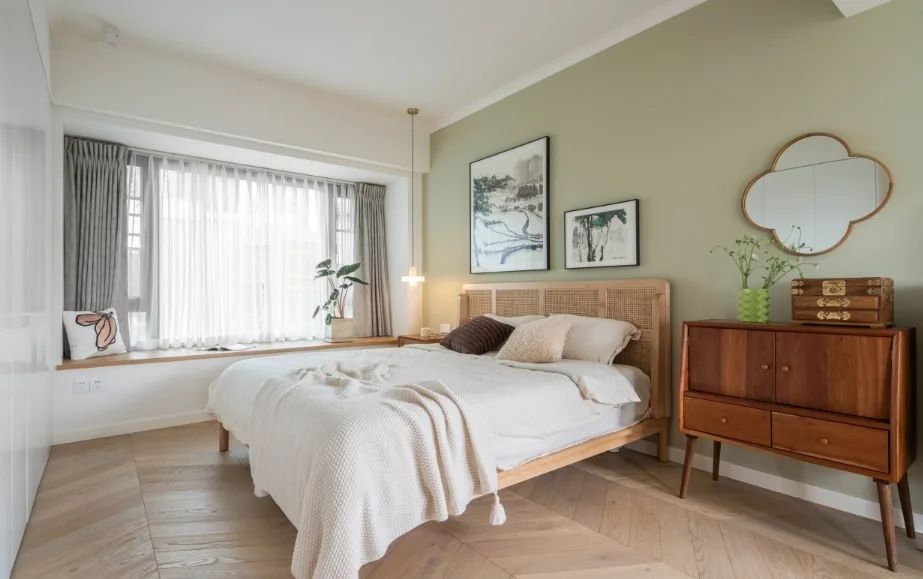
Whole-House Design Case | Light Retro Aesthetic, Celebrating Nature
This project showcases a whole-house design blending styles—join BOSNIE’s editorial team to explore this inspiring case. In the living room, light structural elements emphasize clean lines and bold color blocks, while curated soft furnishings—thoughtfully pairing vintage and contemporary pieces—evoke personal memories and aspirations. One side of the lounge expresses refined taste and artistic sensibility through intentional displays; the other invites relaxed, unhurried living. The bedroom maintains the space’s cohesive tone: ink-wash–inspired artwork and a marble-effect pendant lamp deepen the design narrative, naturally evoking texture and quiet charm. A woven rattan bed frame paired with linen bedding enhances restful comfort...
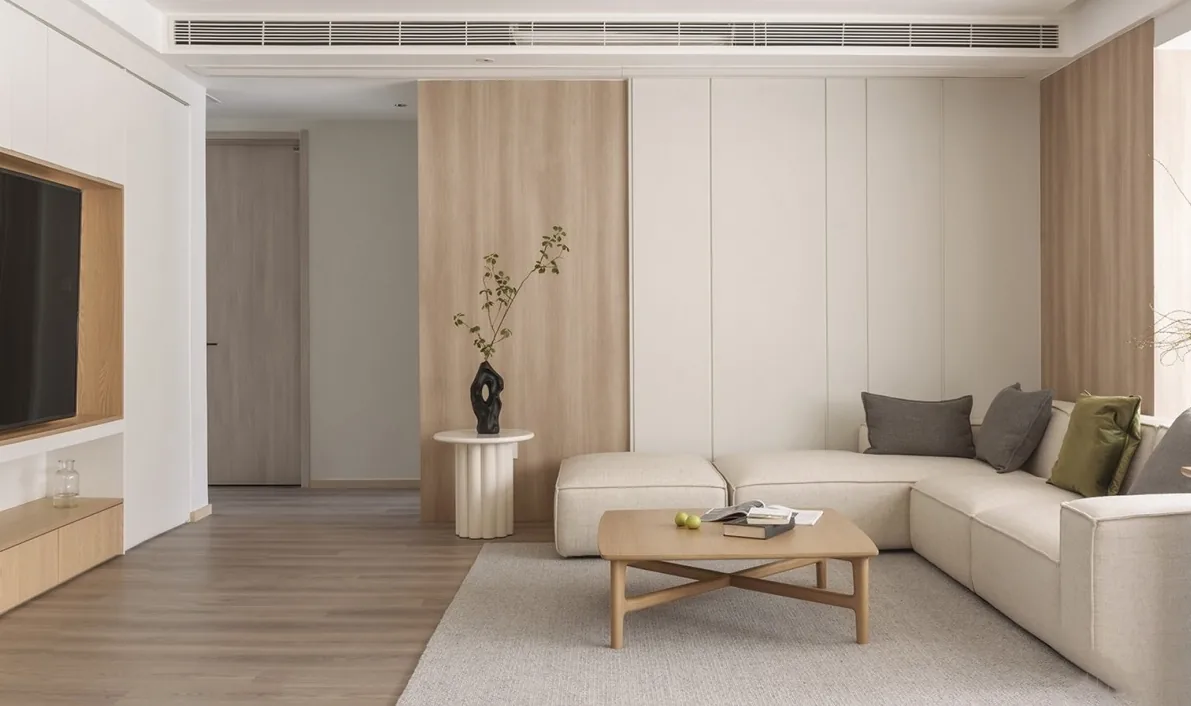
Whole-House Design Case | Natural Timber Aesthetic — Warm and Inviting
This project showcases a whole-house design executed in a natural timber aesthetic. Join BOSNIE’s editorial team as we explore this inspiring case study. The living room departs from conventional layouts: the sofa is positioned with its back to the window, transforming the circulation corridor into an integral part of the living space—and effectively expanding it. Soft, soothing hues instantly ease the homeowner into relaxation upon returning home. In the bedroom, a built-in vanity—elegant in both form and function—occupies the window-side wall; timber cladding pairs beautifully with deep-gray solid-color curtains for a refined, timeless look. The kitchen features minimalist yet sophisticated timber surfaces...
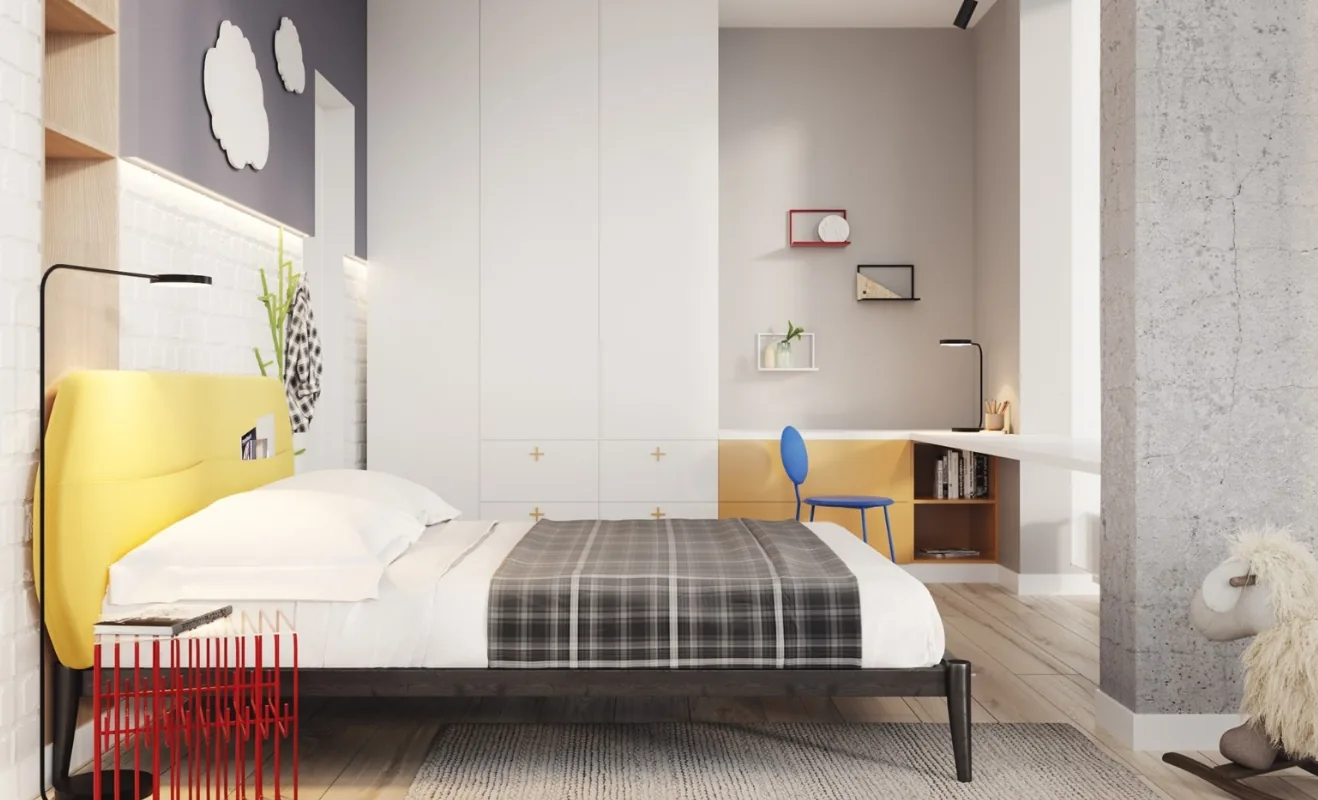
Whole-House Design Case Study | Creating an Elegant, Fashion-Forward Minimalist Interior
This case study showcases a whole-house customization project executed in a minimalist style. Join BOSNIE’s editorial team as we explore this inspiring design. The living room features a sleek, minimalist grey fabric sofa, complemented by a semi-circular mirror mounted behind it. In the bedroom, the wardrobe and bookshelf are seamlessly integrated into a single unit positioned at the foot of the bed. The children’s room embraces a lively, contemporary aesthetic with soft, uplifting tones. The L-shaped kitchen boasts a pure-white ceiling and bold black countertops. The bathroom pairs the timeless black-and-white-and-grey palette with vibrant yellow faucets and accent tiles to enliven the space. A functional entryway cabinet and shoe-changing bench occupy one side of the foyer…
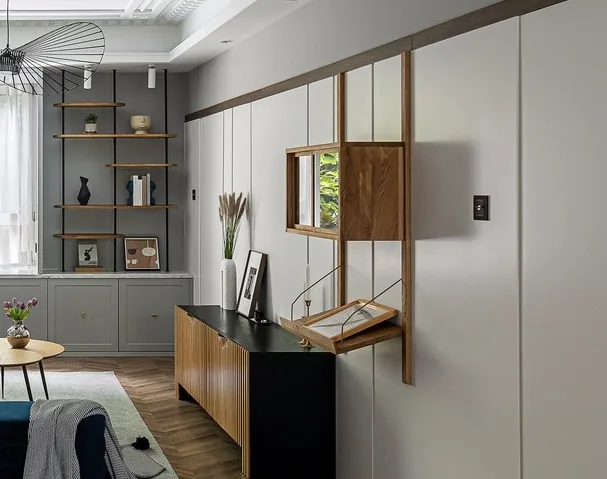
Whole-House Design Case | A Tranquil Corner to Call Home
This project showcases a minimalist whole-house customization design. Join BOSNIE’s editorial team as we explore this inspiring case: The living room features a serene bay window and balcony—ideal for gazing outward or curling up with a book. In the bedroom, soft gray tones serve as a refined backdrop, accented with gold, brown, and black details. The kitchen boasts carefully selected, unified metal cabinet handles and hanging fixtures. The bathroom combines low-maintenance gray wall and floor tiles and natural stone with warm wood-toned cabinetry—striking a balance between simplicity and comfort. The balcony continues the wood-inspired palette, with white cabinet doors seamlessly integrated into the built-in appliances. That concludes our look at this minimalist whole-house customization design—stay tuned for more...
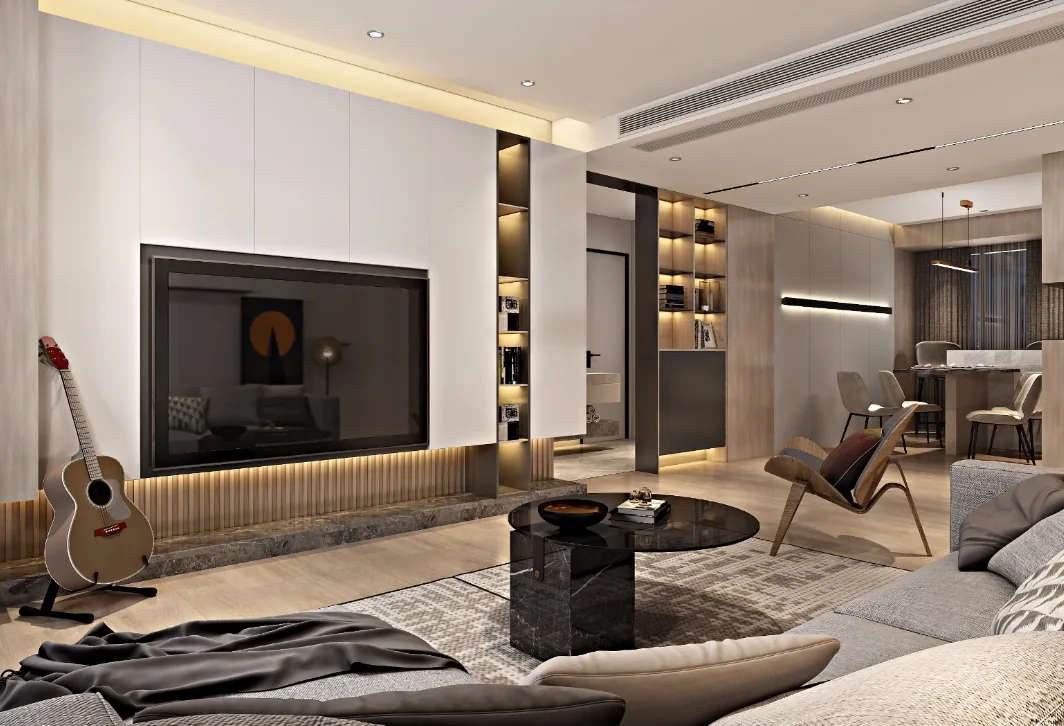
Whole-House Design Showcase | Crafting Perfect Spaces, Elevating Premium Living
This project presents a minimalist whole-house design by BOSNIE. Join BOSNIE’s editorial team as we explore this inspiring example. Living Room: Amid life’s constant bustle and crowds, home remains a serene, restful haven—where burdens lift, and mind and body relax into effortless comfort and joy. Break free from convention; follow your instincts boldly. Only you know the true freedom and happiness your home brings. Master Bedroom: A harmonious blend of white and khaki—like velvety chestnut cream, soothing and sweet. A floor-to-ceiling wardrobe extends seamlessly into a floating vanity, integrating washing, grooming, and dressing in one fluid motion…
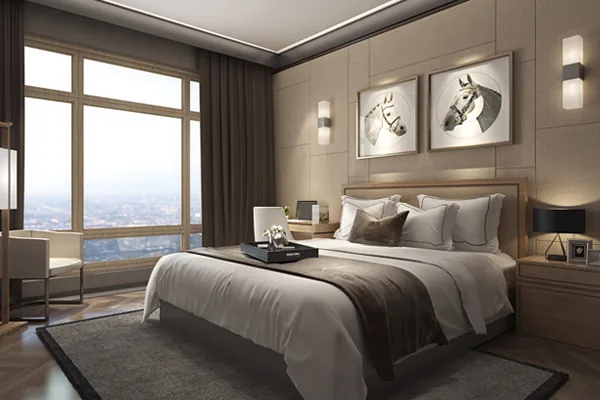
Whole-House Design Case Study | A Space Evoking Timeless Elegance
This project showcases a whole-house design executed in the neo-Chinese style. Join BOSNIE’s editorial team as we explore this inspiring case study. In the living room, traditional lighting fixtures, rosewood furniture, and potted floral arrangements evoke an authentic classical ambiance. While the decorative forms are clean and architectural, they retain the subtle grace inherent to Eastern aesthetics. Dominated by deep tones, the living space conveys profound stability and gravitas—accented with Tiffany blue to introduce rich tonal contrast and visual depth. The study serves as a personal sanctuary—a place for introspection, connection with nature, and engagement with the world. When inspiration strikes, it invites calligraphy, ink painting, and expressive writing…
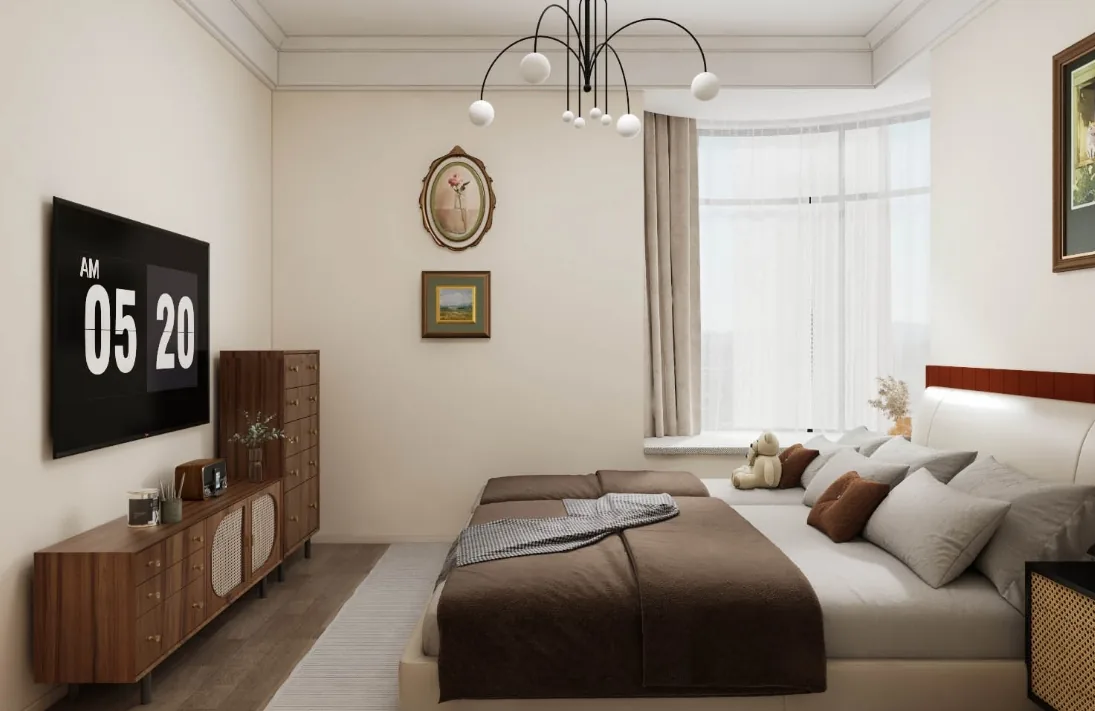
Whole-House Design Case | Enchanting French Style
This project showcases a whole-house customization design executed in French style—join BOSNIE’s editorial team for an exclusive look. The living area features abundant curved elements to evoke a soft, harmonious ambiance. The master bedroom’s architectural finishes are intentionally minimalist, allowing thoughtful color coordination in the soft furnishings—particularly a vibrant accent on the bedhead panel. A load-bearing wall in the kitchen serves as a natural divider between the Chinese and Western cooking zones. In the bathroom, bold color choices—including rich red patterned tiles—heighten the vintage atmosphere. The North American–style bedroom functions as a multifunctional space, with its overall color palette...
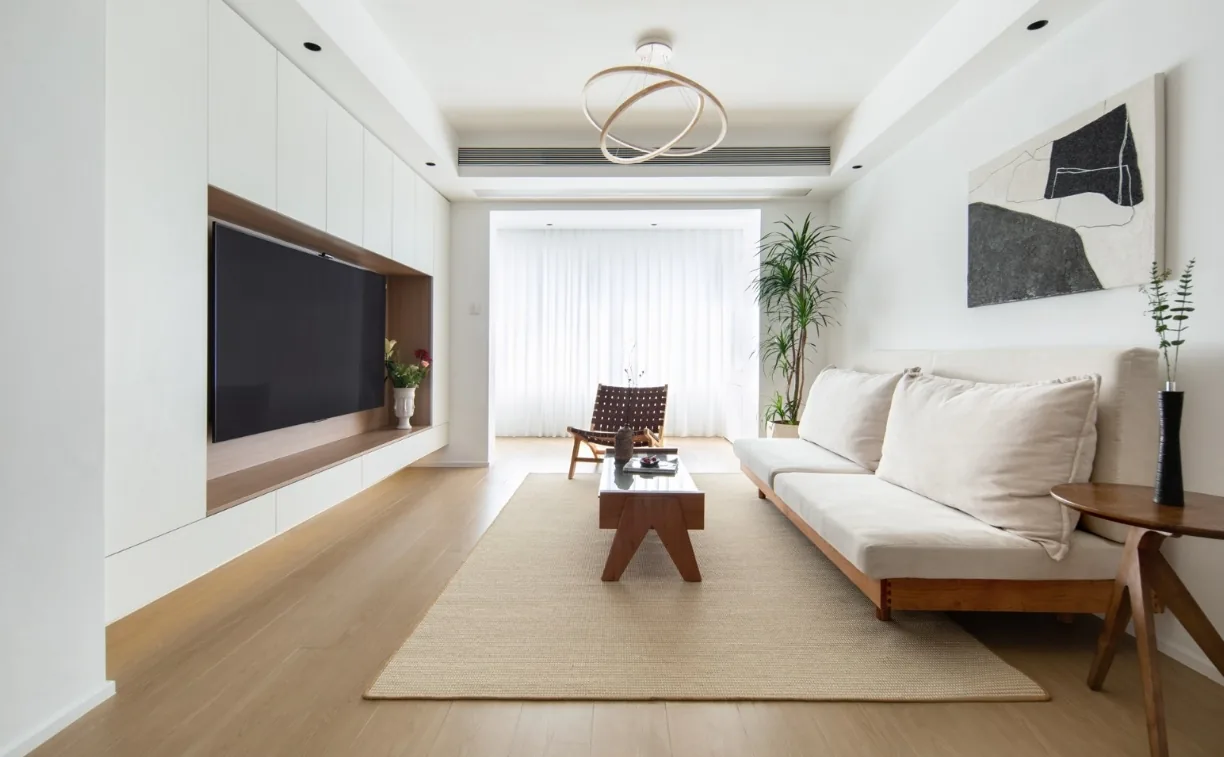
Whole-House Design Case | Japanese Style: Natural Wood Tones + Crisp White Walls
This case showcases a Japanese-style whole-house customization project—join BOSNIE’s editorial team for an in-depth look. The living room features minimal, uncluttered design: a white sofa paired with lush greenery. By swapping the primary bedroom and secondary bedroom study areas, we created a more generously proportioned space—divided by a perforated partition wall to define distinct sleeping and activity zones. The kitchen adopts a U-shaped layout with a built-in double-door refrigerator. The bathroom features a plasterboard ceiling with shadow-gap detailing using metal framing, plus a wall-to-ceiling separation technique. The dining area integrates an island counter seamlessly with the dining table. The entryway is designed as a sunken transition zone…
Turn Inspiration into a Whole-Home Plan
After reading the home encyclopedia, you can continue to browse real cases and custom recommendations, or contact BOSNIE directly to implement your favorite design ideas into your own home.