


Living Knowledge
From the entrance and bedrooms to the integration of door and wall cabinets, space aesthetics and scientific storage, we share practical ideas and real cases for whole-home customization to help you make your home better to live in and more attractive to look at.
Latest Articles
Latest Posts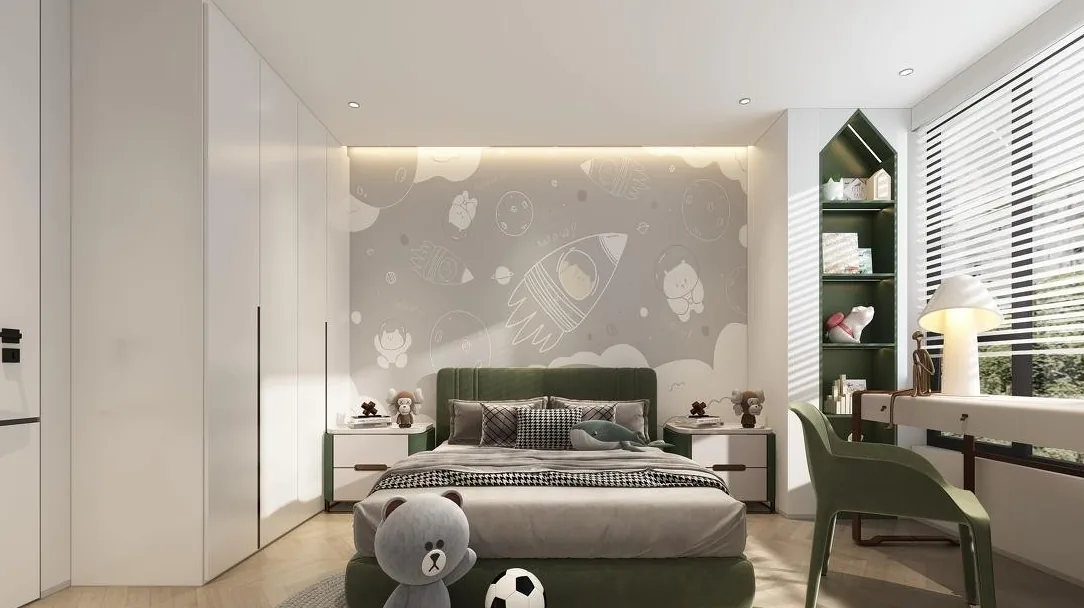
Whole-House Design Case | Cream-Tone Aesthetic, Warm and Inviting Throughout
This case showcases a whole-house design in the cream-tone aesthetic—join BOSNIE’s editorial team for an in-depth look. The living room features a linear layout extending seamlessly to the balcony, offering an immediate sense of openness upon entry. Warm, harmonious tones dominate the living space, enhanced by thoughtful interplay of light and shadow. The boy’s bedroom centers on playful innocence, with deep green accents adding lively yet grounded contrast—timeless enough to remain appealing as he grows. The master bedroom is clean, bright, and inviting, complemented by natural-wood furniture. The kitchen is fully equipped, with an optimized workflow for washing, cutting, and cooking—and integrated ovens for faster meal service. The bathroom features strict dry/wet zoning and recessed faucets for effortless cleaning. For more on cream-tone whole-house design…
Read More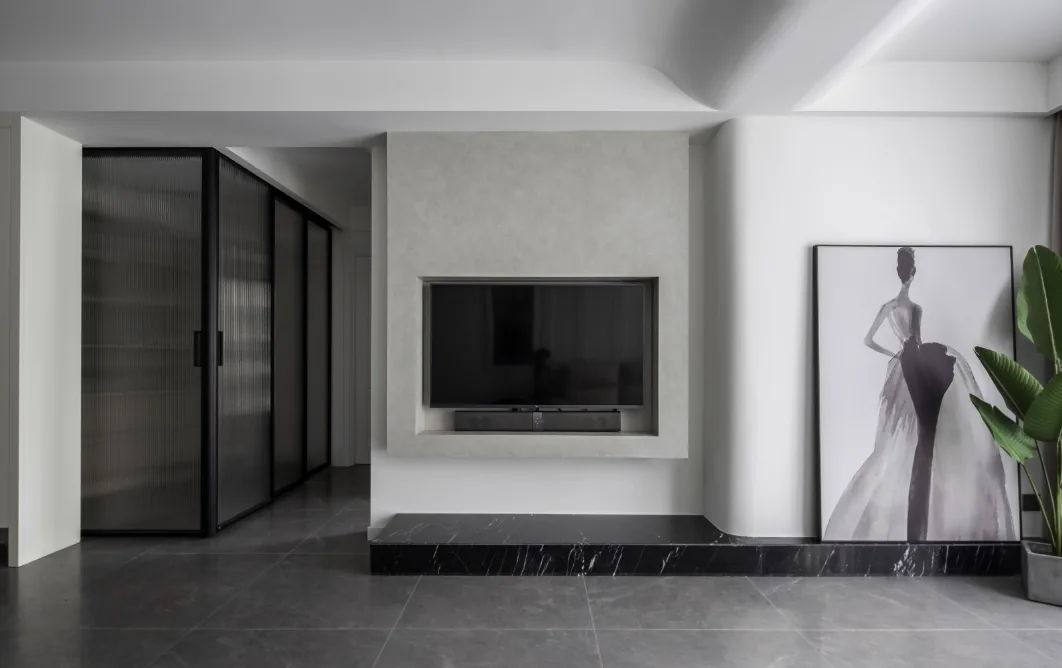
Whole-House Design Case | Minimalist yet Elegant, Centered on Beige
This case showcases a modern American-style whole-house design. Join BOSNIE’s editorial team as we explore this project! An open-plan LDK (Living-Dining-Kitchen) layout creates a sense of spaciousness—even in compact residences. With no physical barriers between the living and dining areas, the entire space feels minimalist yet elegant, anchored by a soothing beige palette. Recessed LED light strips along the bedroom ceiling elevate the room’s design sophistication. The master bedroom features clean-lined furniture that delivers ample storage without compromising aesthetics. A warm, ochre-toned latex paint in the kitchen enhances the dining area’s inviting ambiance. The bathroom adopts a dry-wet separation layout, complemented by a thoughtfully integrated wall niche…
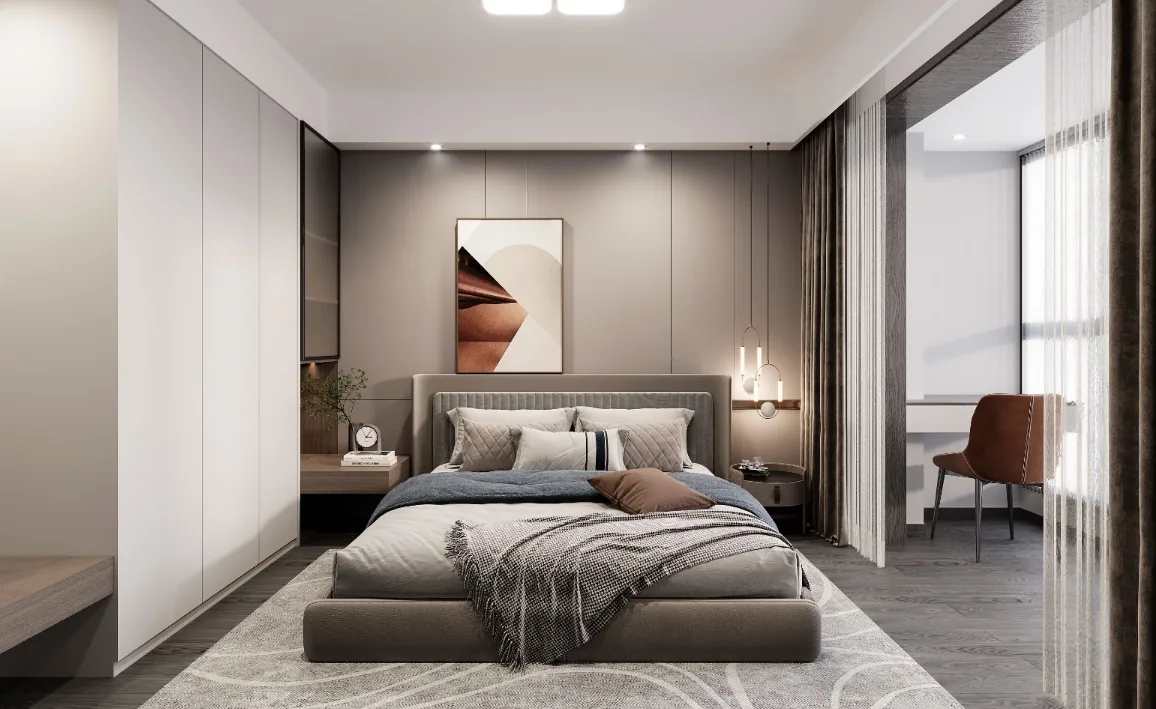
Whole-House Design Showcase | Optimized Space Utilization & Effortless Storage
This project presents a contemporary-style whole-house customization solution—join BOSNIE’s editorial team for an in-depth look. The open-plan living and dining area features a seamless TV cabinet and sideboard integrated into a unified wall system, maximizing storage capacity. The bedroom exudes warmth and comfort, enhanced by ambient lighting and cohesive, integrated design. The kitchen balances aesthetic appeal with practical functionality—ideal for washing, prepping, and cooking. The bathroom adopts a sophisticated black-and-white-gray palette, optimizing every inch of space for effortless daily use. The entryway foyer establishes a private, residential ambiance upon arrival. That concludes our showcase of this contemporary whole-house customization project. If you’d like to share your thoughts, feel free to leave a comment for BOSNIE’s editorial team…
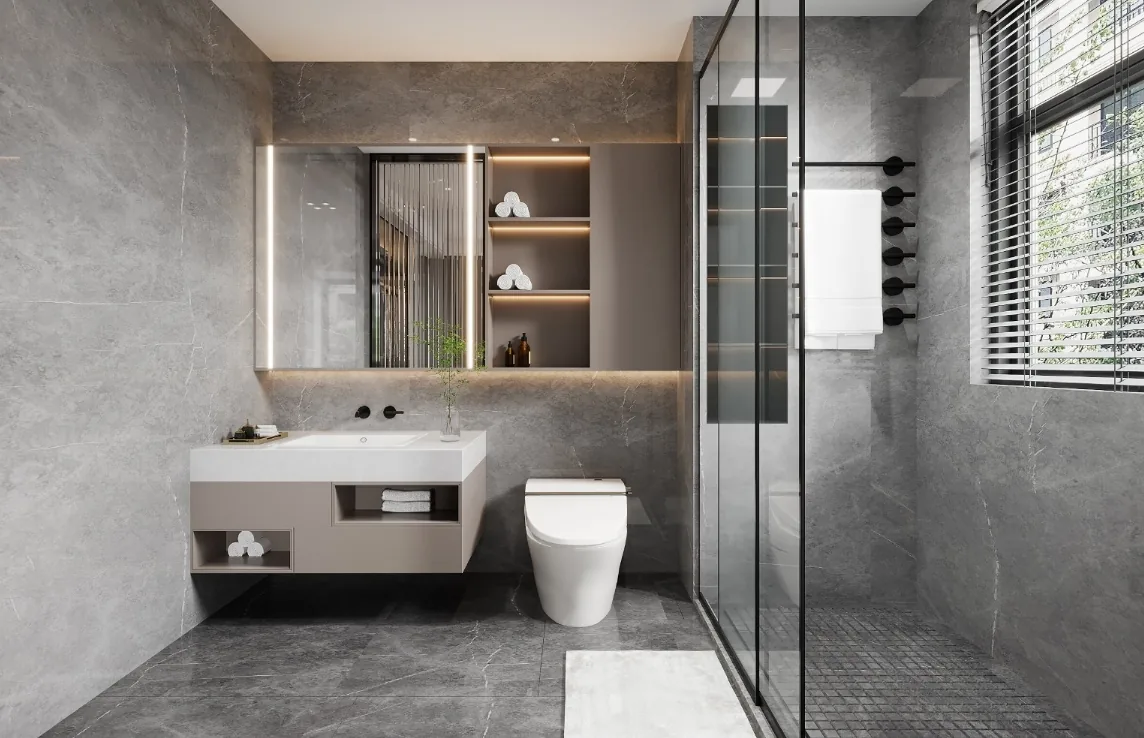
Whole-House Design Case Study | A Soothing Gray Color Palette
This case study showcases a modern-style whole-house customization project. Join BOSNIE’s editorial team as we walk you through this inspiring example: The living room features a no-central-ceiling-light design, enhancing the overall ambiance. The bedroom is designed as a cohesive suite, with minimalist LED light strips creating a warm and inviting atmosphere. The open-plan kitchen was conceived to flow seamlessly into the living room—hence its restrained, harmonious color scheme. In the bathroom, large-format tiles cover both walls and floor, unifying the space visually; the soothing gray palette further elevates comfort and elegance. That concludes our look at this modern whole-house customization case study. If you enjoyed it, feel free to share your thoughts with BOSNIE in the comments…
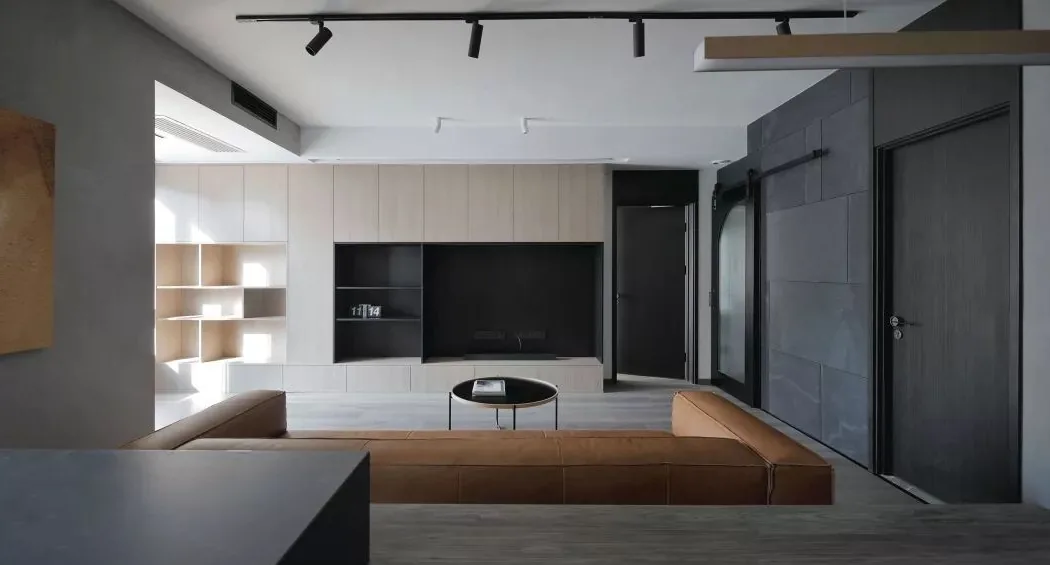
Whole-House Design Case | Instantly Transformed into a Spacious, Open-Plan Residence with Integrated Living, Dining, and Kitchen Areas
This case showcases a modern minimalist whole-house customization design. Join BOSNIE’s editorial team as we walk you through this project! In the living room, gray leather panels on the wall behind the sofa and the floor-to-ceiling window wall create a harmonious balance of warm and cool tones. Black lines in the layered ceiling design and titanium-plated edging on cabinetry add refined definition. While high-gloss materials powerfully convey luxury, skillful integration of natural textures further elevates the bespoke character of the space. Luxury in the bedroom is expressed with restraint—achieving sophistication without excess. Though white dominates the overall palette, substantial use of mid-...
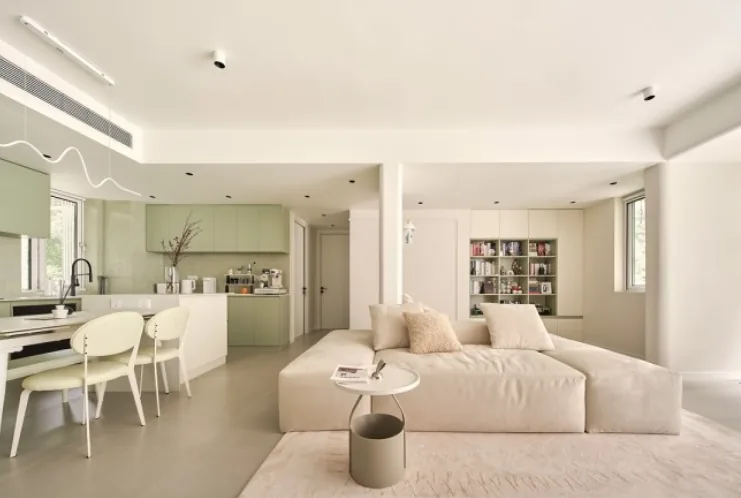
Whole-House Design Case | A Lively, Balanced Space Where Activity and Tranquility Coexist
This case presents a whole-house design executed in a modern, minimalist style—join BOSNIE’s editorial team as we explore this inspiring project. The open-plan living area achieves both visual transparency and social connectivity: upon entering, the foyer offers an unobstructed view, and although a load-bearing wall stands centrally behind the sofa, it harmoniously defines two distinct yet complementary zones—one for relaxation, the other for quiet reading—creating a dynamic yet balanced spatial rhythm. Natural light floods in through expansive windows, inviting the verdant outdoors into the interior while the low-saturation, minimalist palette fosters a soothing, restorative living environment. With a seamless entry-to-living-room layout, a freestanding shoe cabinet is thoughtfully integrated into the TV wall near the entrance...
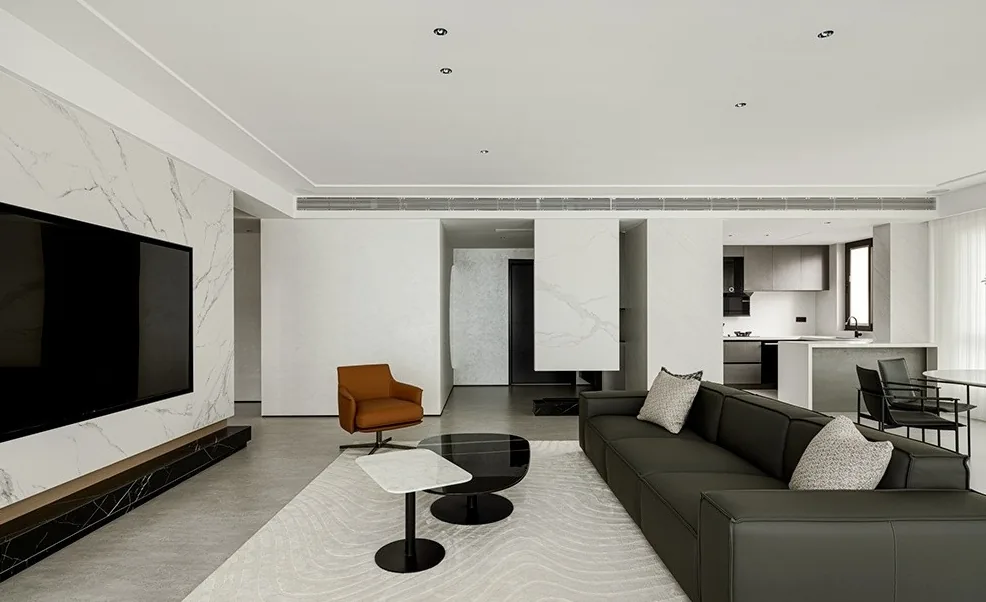
Whole-House Design Case | Embracing Negative Space: Leaving Room for Imagination
This case showcases a modern minimalist whole-house customization design. Join BOSNIE’s editorial team as we explore this project. The living room palette centers on black, white, and gray—subtle hues that lend the space a clean, airy feel. At the entrance, the foyer is visually elongated by narrowing the wall panels, while expansive blank wall surfaces invite imagination and personal interpretation. In the bedroom, lifestyle philosophy finds expression through quiet contemplation and emotional resonance—creating a serene sanctuary that not only enhances sleep quality but also elevates overall well-being. The kitchen features a dining table wrapped in metallic silver, seamlessly blending contemporary aesthetics...
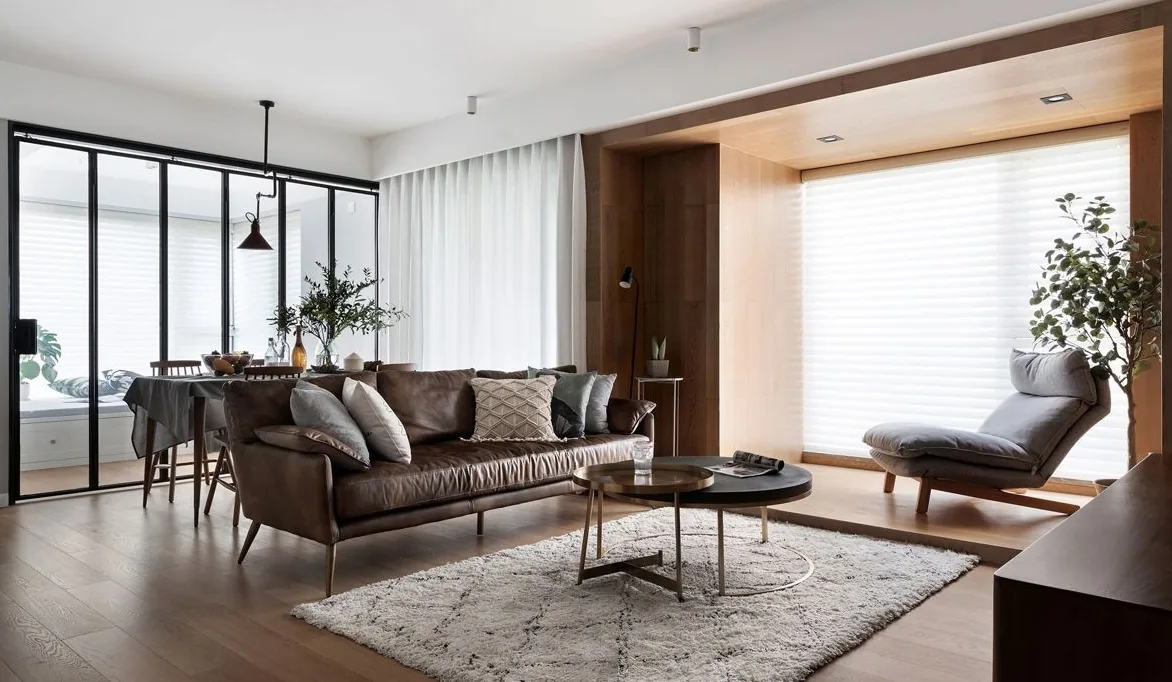
Whole-House Design Case Study | The Ideal Living Space
This case study showcases a modern minimalist whole-house customization design. Join BOSNIE’s editorial team as we explore this project! The living room is sized for optimal comfort. Mr. Pan describes his ideal afternoon: after tidying up, basking in the sunshine for an afternoon nap, then relaxing with a book in the living room. We brought that vision to life—effortlessly serene, like Moomin in his valley. The study is integrated into the master bedroom to form a suite, significantly enhancing the master bedroom’s functional completeness. A side-suction range hood in the kitchen and herringbone-patterned tiles create a clean, tidy aesthetic. The bathroom evokes the refreshing breeze of a summer cross-draft…
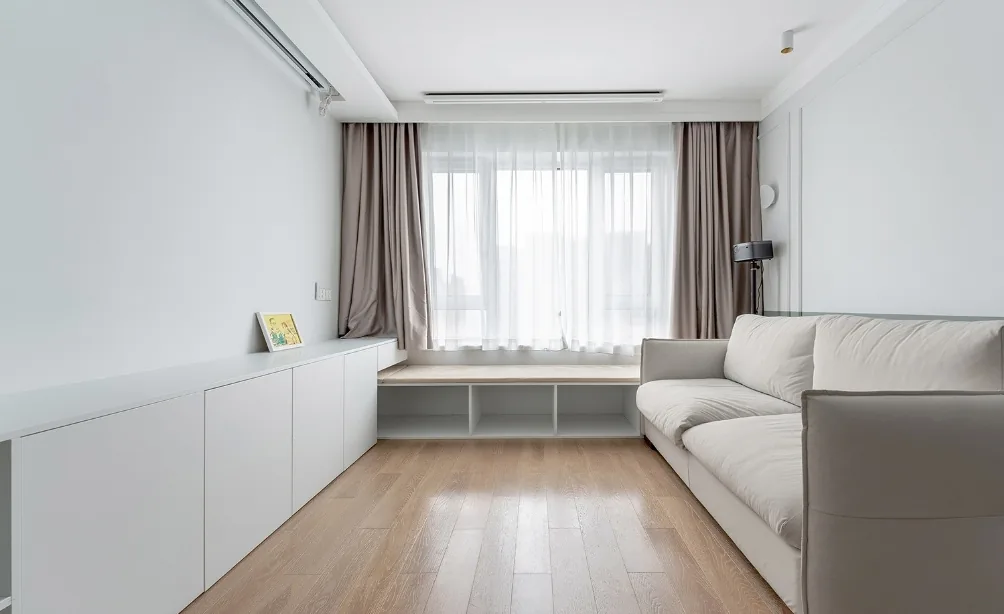
Whole-House Design Case Study | Exploring a Deeper Living Experience
This project showcases a minimalist whole-house design. Join BOSNIE’s editorial team as we walk you through this inspiring case. The living and dining area forms a warm, serene light-toned space, enhanced by natural wood elements that embody modern minimalism. A built-in window seat cabinet invites moments of sunshine-filled togetherness with children. The living room layout has been thoughtfully reconfigured to avoid direct sightlines from the entrance to the side of the sofa. Bedrooms feature natural-wood furniture, harmonizing tranquil textures and gentle tones to cultivate a deeper, more meaningful living experience. In the master bedroom, a Brecken Brown upholstered headboard wall creates a soothing, restful ambiance...
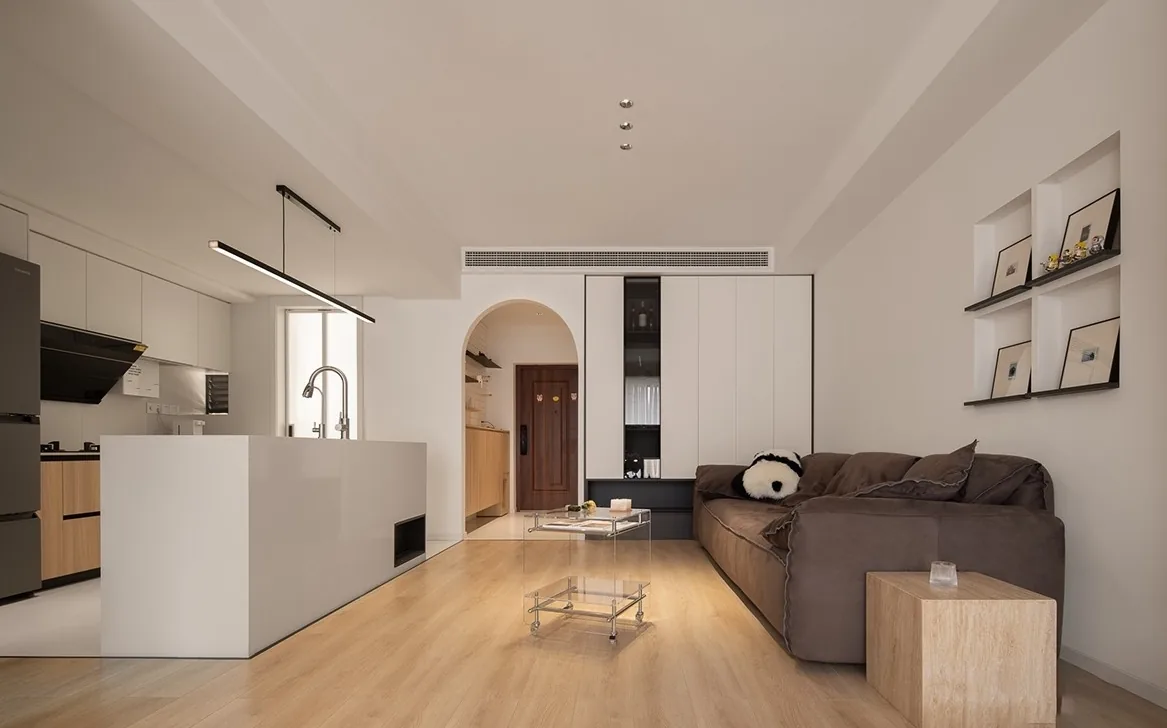
Whole-House Design Case Study: Where Functionality Meets Aesthetic Appeal
This case study showcases a modern minimalist whole-house customization project. Join BOSNIE’s editorial team as we explore this inspiring design. The living room features a warm, harmonious blend of wood tones and white—simple yet inviting—while maintaining spatial independence alongside seamless functional integration across shared areas. Removing non-load-bearing walls in the open-plan zone significantly enhances natural light penetration throughout the interior. The bedroom integrates a walk-in closet and a dedicated vanity area, delivering exceptional convenience for daily living. The kitchen reimagines conventional layouts to achieve both practicality and visual elegance. In the bathroom, matching wall and floor tiles create a clean, cohesive look in compact spaces, while accent tiles add subtle vibrancy. About...
Turn Inspiration into a Whole-Home Plan
After reading the home encyclopedia, you can continue to browse real cases and custom recommendations, or contact BOSNIE directly to implement your favorite design ideas into your own home.