


Living Knowledge
From the entrance and bedrooms to the integration of door and wall cabinets, space aesthetics and scientific storage, we share practical ideas and real cases for whole-home customization to help you make your home better to live in and more attractive to look at.
Latest Articles
Latest Posts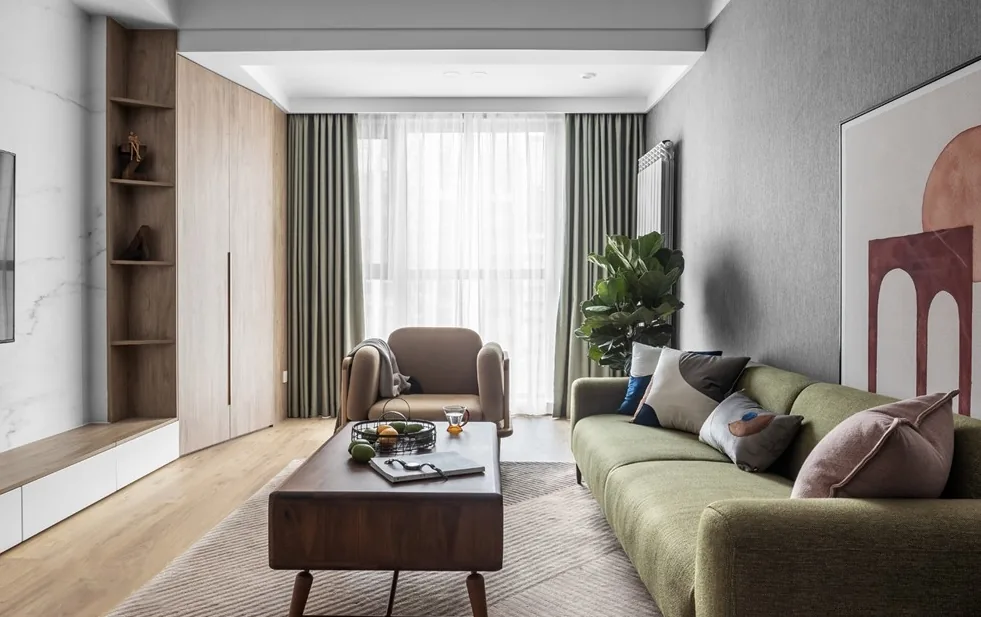
Whole-House Design Case | A Minimalist, Effortless Living Space
This project showcases a whole-house design in the creamy aesthetic style—join BOSNIE’s editorial team to explore this inspiring case. The living room features a muted, Morandi-inspired color palette that adds visual interest without overwhelming the space. Its color scheme centers on the homeowner’s favorite green sofa: brown and pink provide contrast, beige and pale yellow serve as transitional tones, and blue throw pillows add subtle highlights—bringing vibrancy and richness to the space through thoughtful use of red, yellow, blue, and green. The master bedroom, walk-in closet, and storage room have been seamlessly integrated into one expansive area…
Read More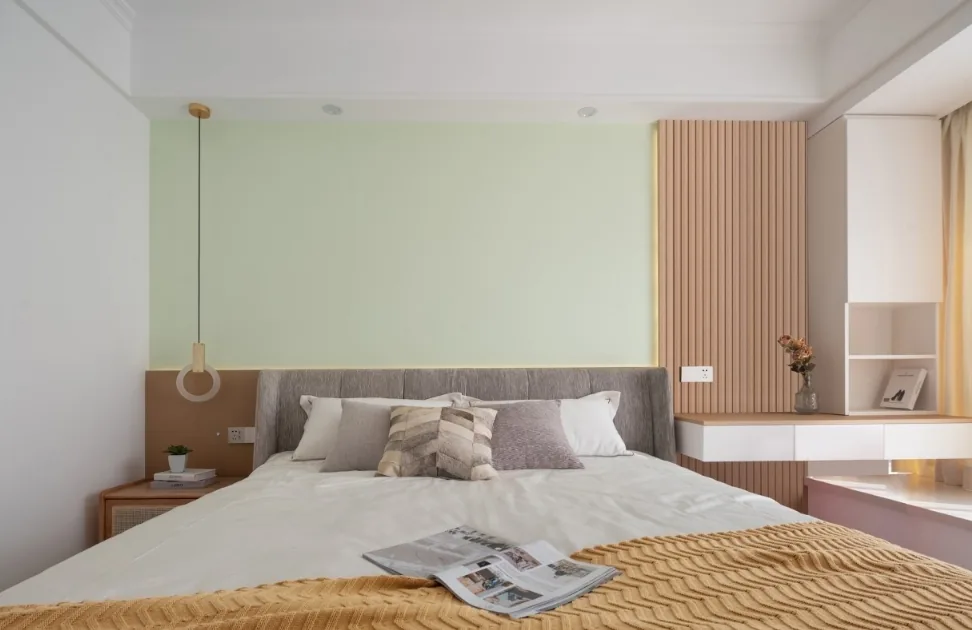
Whole-House Design Case | Warm, Soft, and Refreshingly Light
This case presents a Nordic-style whole-house customization project—join BOSNIE’s editorial team to explore it! The living room features a no-main-ceiling-light design: light oak faux beams integrate recessed spotlights, complemented by fishing-lamp-style pendants for a clean, minimalist aesthetic. Dominated by white and natural wood tones, the space omits a television to prioritize human-centered living—reading beloved books or pursuing cherished activities. Olive green accents lend gentle, soothing warmth. In the master bedroom, a floating desk extends from the bay window to align seamlessly with the original bedside table. The overall ambiance is warm, soft, and refreshingly light. The secondary bedroom’s accent wall adopts a light-toned base in warm white...
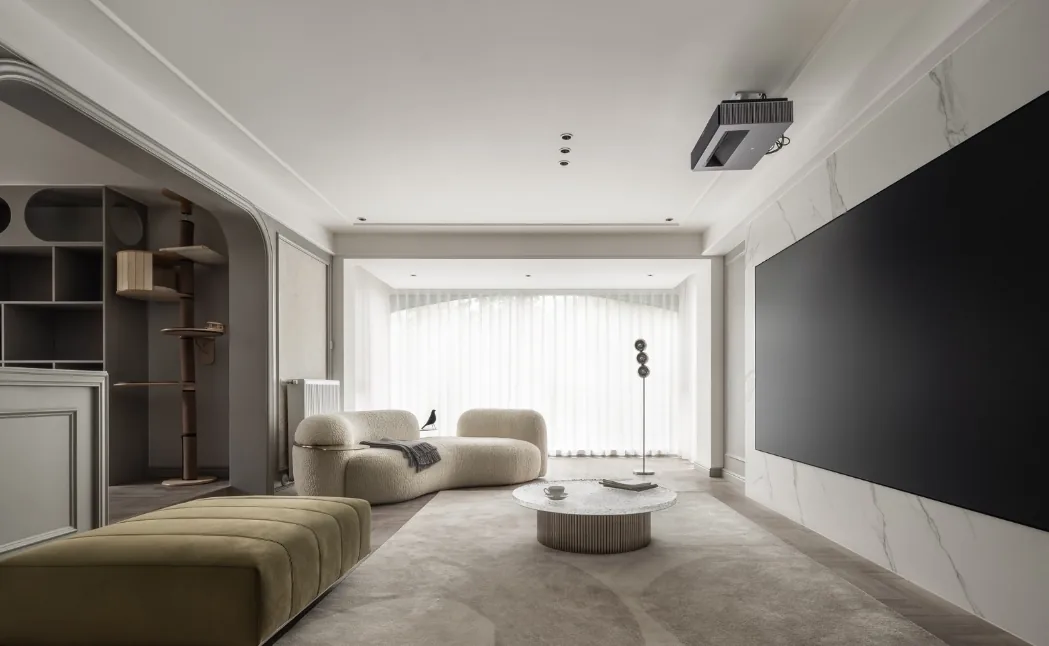
Whole-House Design Case | Elegant and Contemporary Space
This project showcases a modern-style whole-house customization design. Join BOSNIE’s editorial team as we explore this inspiring example! The living room features wall panels paired with wall fabric to create a textured sofa backdrop, while the TV wall is clad in understated luxury marble—complemented by a plush shearling sofa and soft sheer curtains, evoking subtle American elegance. The bedroom integrates sleeping, bathing, dressing, leisure reading, and balcony areas into one cohesive space; its headboard wall combines wall panels and wall fabric, with refined, neutral-toned textures enhancing visual depth. A set of sheer curtains conceals an expansive floor-to-ceiling window—effortlessly transforming the home...
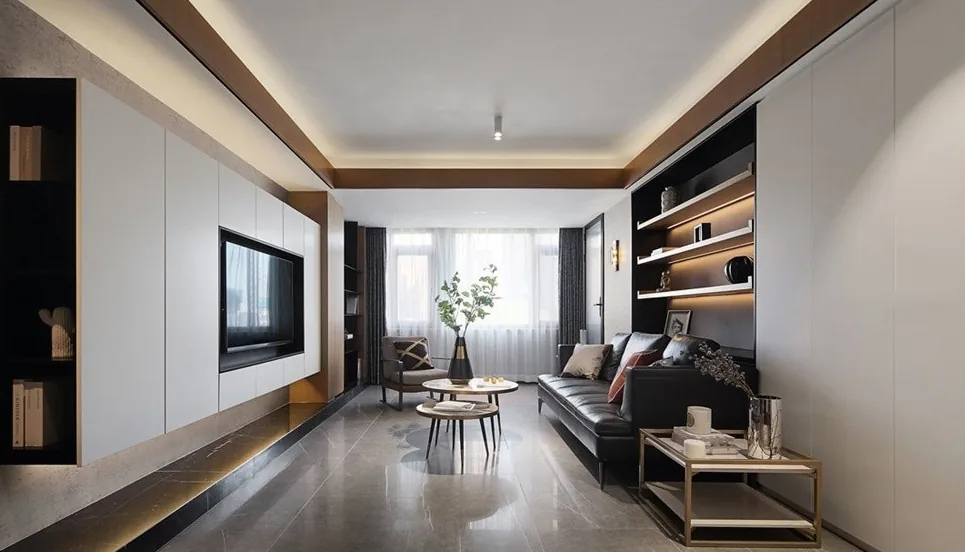
Whole-House Design Case | Home Is the Corner You Most Look Forward to After a Busy Day
This project showcases a whole-house design in contemporary minimalist style. Join BOSNIE’s editorial team as we explore this case study. The living room’s sofa backdrop features built-in storage cabinets on the front face, while concealed storage is integrated beneath the sofa and behind it. A horizontal display shelf occupies the center—its material contrast and interplay of solid and void elements create visual depth, transforming displayed objects into an elegant focal point for the sofa wall. This approach satisfies functional storage needs while adding layered dimensionality to the entire backdrop. The TV wall features a full-height floating cabinet system; its depth cleverly conceals the structural shear wall, while upper and lower LED light strips soften the cabinet’s visual weight…
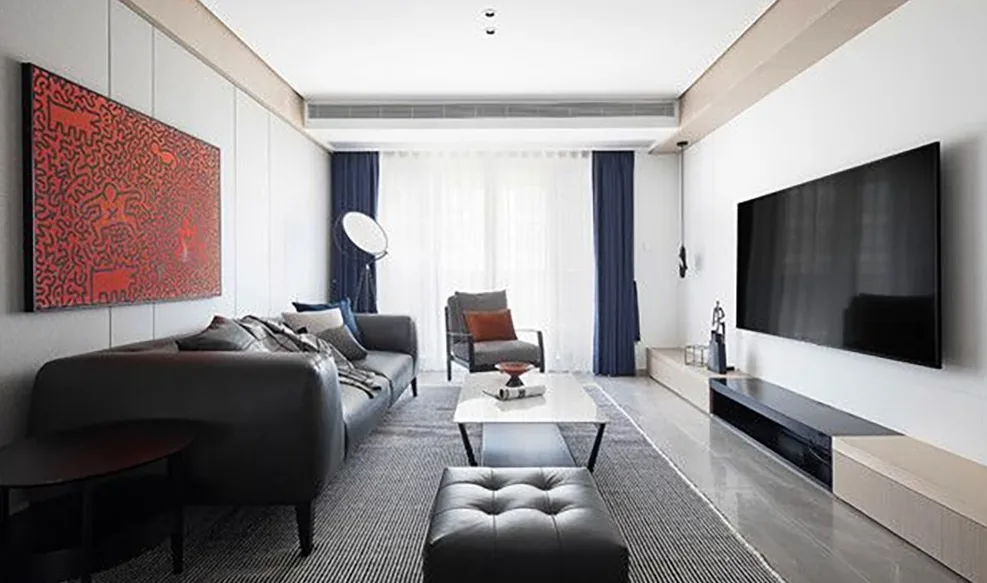
Whole-House Design Case Study | Creating a Home That Feels Like Home
This case study showcases a minimalist whole-house design. Join BOSNIE’s editorial team as we explore this inspiring project. In the living room, a no-main-ceiling-light design sets the stage for a striking yet harmonious interplay: warm wood paneling, soft latex paint, and cool steel surfaces engage in a subtle dialogue of contrasting temperatures—cool and warm—while remaining beautifully cohesive. In the bedroom, a calm, grounded gray palette exudes rational elegance, while plush bedding offers a soothing sanctuary for body and mind. The fully customized wardrobe features finely textured surfaces that enhance visual depth…
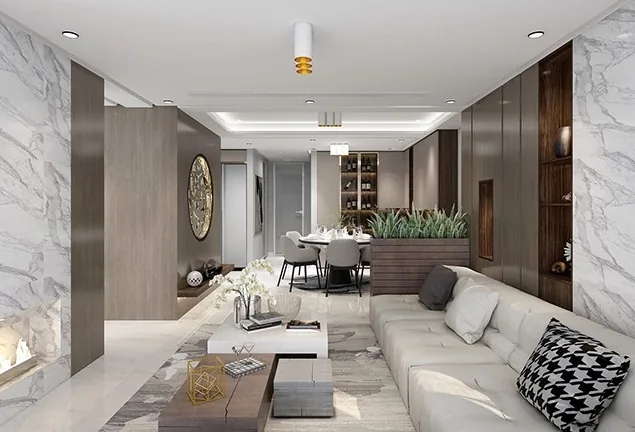
Whole-House Design Case | Minimalist Style — Clean and Uncluttered
This case showcases a whole-house design in Chinese style. Join BOSNIE’s editorial team as we walk you through this project. The living room and dining area are separated from the entrance foyer by a partition wall, with white serving as the dominant color throughout. The bedroom is spacious, featuring a built-in television and an accent wall. The kitchen adopts a streamlined layout, with custom cabinetry optimized for storage. The bathroom incorporates a dry-wet separation design for enhanced functionality. That concludes our presentation of this Chinese-style whole-house design case. Feel free to share your thoughts or questions with BOSNIE’s editorial team in the comments below!
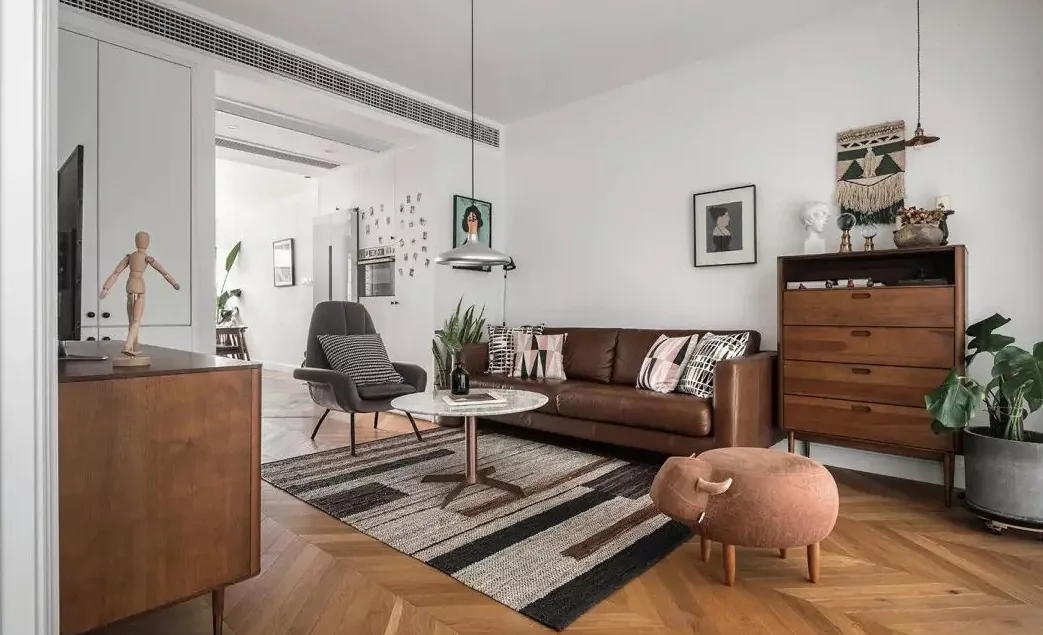
Whole-House Design Case Study: Walnut Tones Meet Nordic Aesthetics
This project showcases a whole-house design blending Nordic and eclectic styles. Nordic design need not be limited to light tones—deeper, richer hues can evoke warmth and comfort too. Here, walnut wood—a material frequently used in Chinese interiors—is thoughtfully integrated with soft furnishings featuring metallic accents, lending the space a refined, understated luxury. Join BOSNIE’s editorial team as we explore this inspiring case study. The living room features two elongated pendant lights, enhancing spatial continuity and creating a sense of openness. In the bedroom, walls painted in serene lake blue are enlivened by carefully selected artwork, adding depth and atmosphere. The kitchen adopts a crisp white palette, complemented by open shelving and wall-mounted hooks for functional elegance...
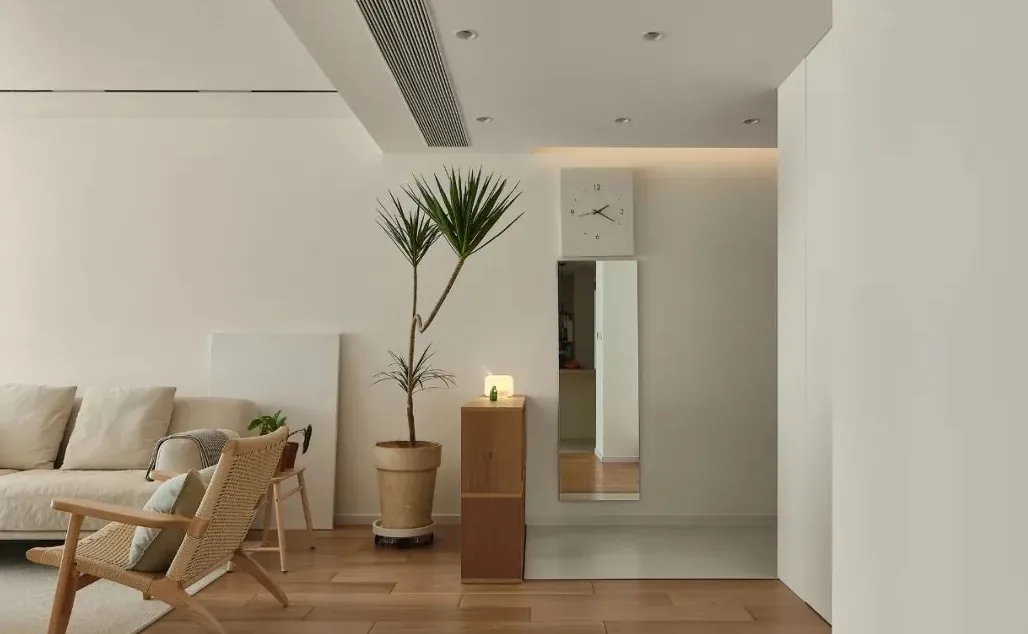
Whole-House Design Case Study: A Simple Home Story
This case study showcases a whole-house customization project in minimalist style—returning to essentials and thoughtfully placing everyday objects you love, to create a home that embodies life’s most beautiful moments. Join BOSNIE’s editorial team as we walk through this inspiring project: Living Room • Bedroom • Kitchen • Bathroom. That concludes our look at this minimalist whole-house design case study. If you enjoyed it, feel free to leave a comment for BOSNIE’s editorial team!
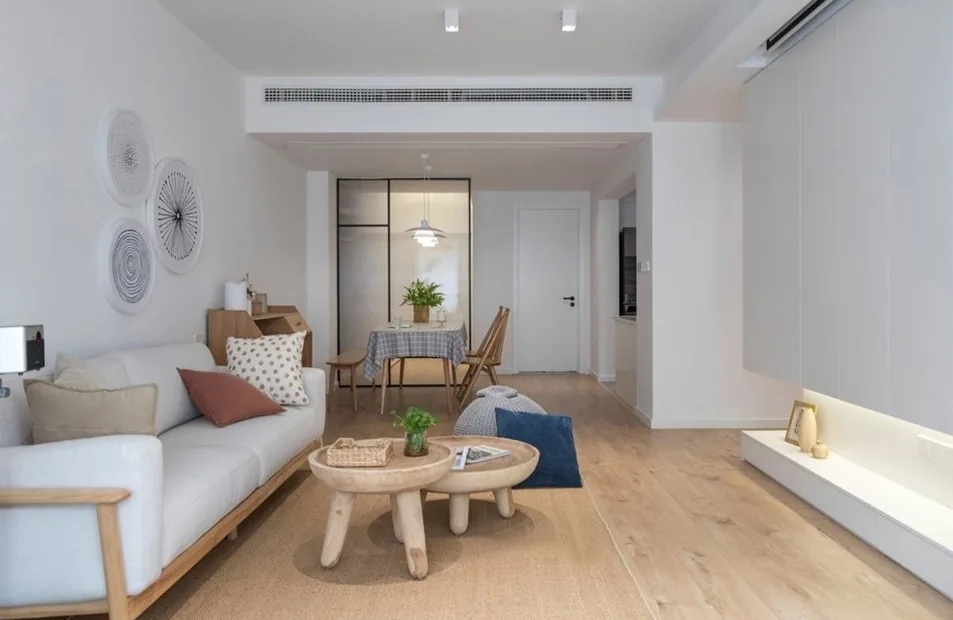
Whole-House Design Case | A City Residence That Feels Like Living in the Forest
This case showcases a whole-house design in a creamy, soft aesthetic—join BOSNIE’s editorial team as we walk you through this project. The living room’s projection-screen feature wall seamlessly integrates storage and decoration, enhancing both visual spaciousness and functional efficiency. A bedside aroma diffuser in the master bedroom gently releases its soothing fragrance, helping its owner unwind and restore. The master bedroom’s hazy-blue accent wall fulfills the homeowner’s original vision for the space, while its understated tone supports genuine rest and relaxation. The secondary bedroom features built-in wardrobes, serving as a guest room for parents or close friends visiting the home...
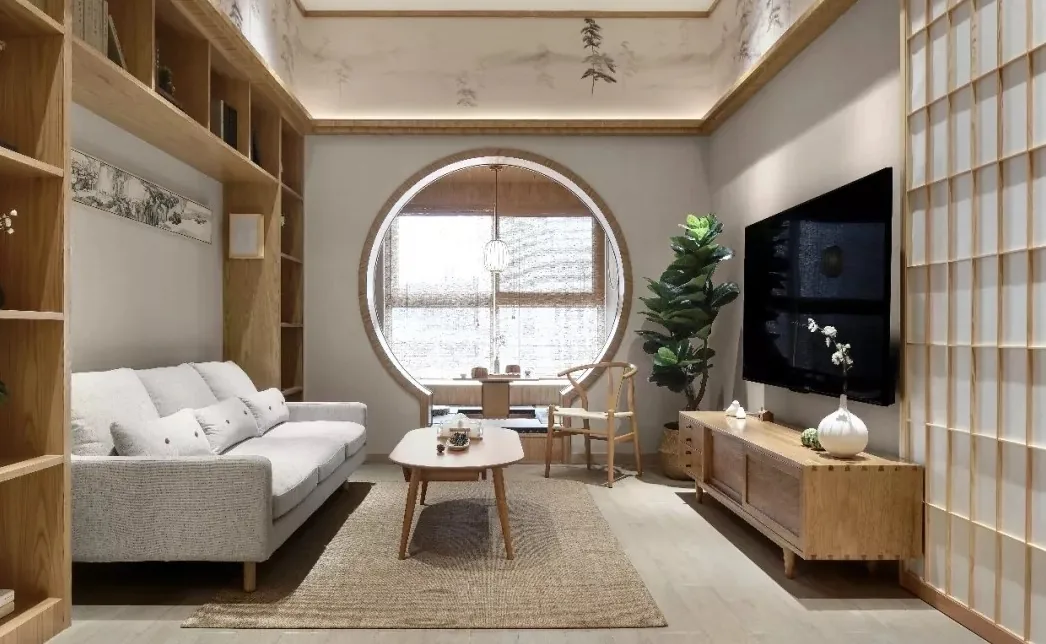
Whole-House Design Showcase: A Balcony Tea Room So Beautiful It’s Almost Unbelievable!
This project presents a Japanese-style whole-house customization design. Join BOSNIE’s editorial team as we explore this inspiring example. In the living room, light wood tones harmonize with soft white-gray hues. A full-wall storage cabinet behind the sofa is thoughtfully designed—balanced in rhythm and proportion—to neatly house books, ikebana arrangements, and decorative accents without visual clutter. The master bedroom maintains consistency with the overall aesthetic, achieving serene elegance, practicality, and understated natural charm. Soft pink bedding adds a gentle, warm touch to this restful retreat. The kitchen continues the light-wood-and-white palette—simple, functional, and bathed in abundant natural light. The bathroom’s color scheme…
Turn Inspiration into a Whole-Home Plan
After reading the home encyclopedia, you can continue to browse real cases and custom recommendations, or contact BOSNIE directly to implement your favorite design ideas into your own home.