

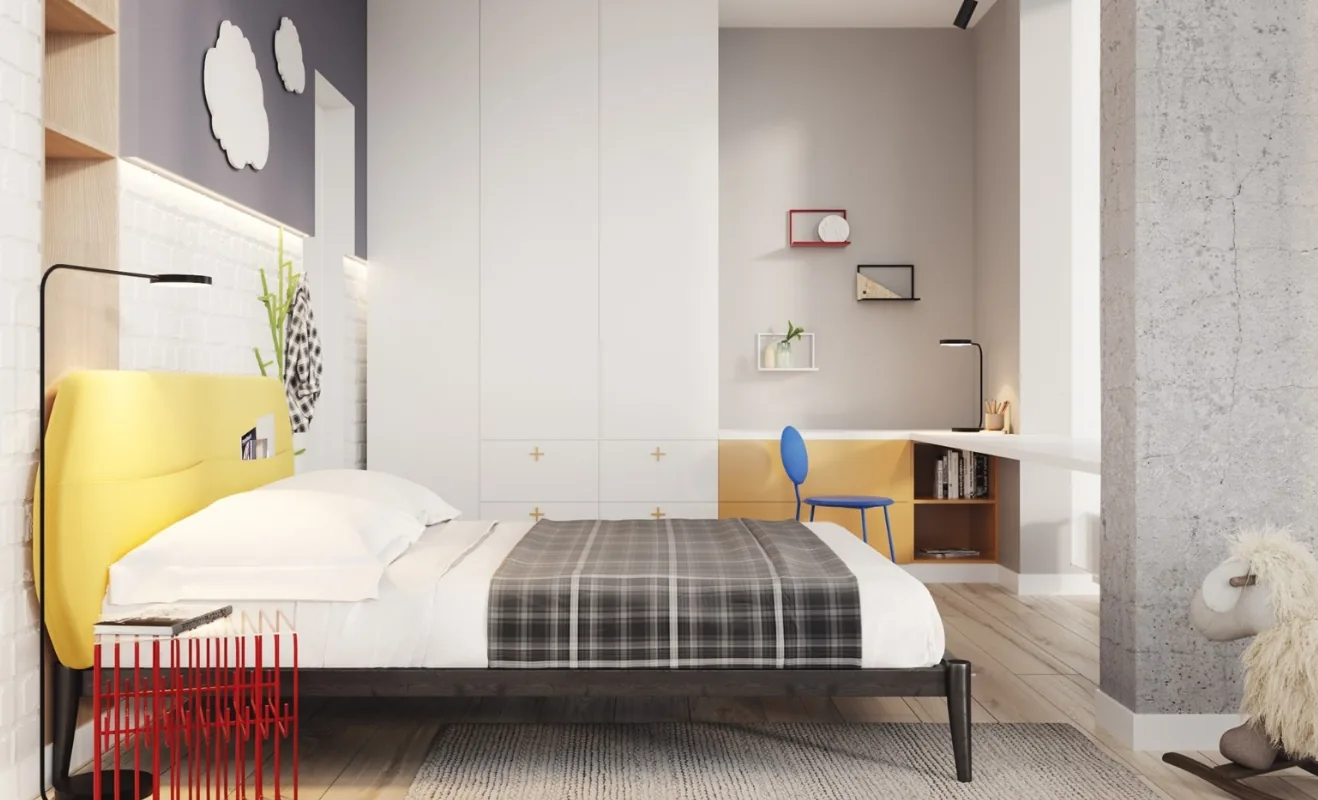
This project showcases a minimalist whole-house customization design. Join BOSNIE’s editorial team as we explore this inspiring case study.
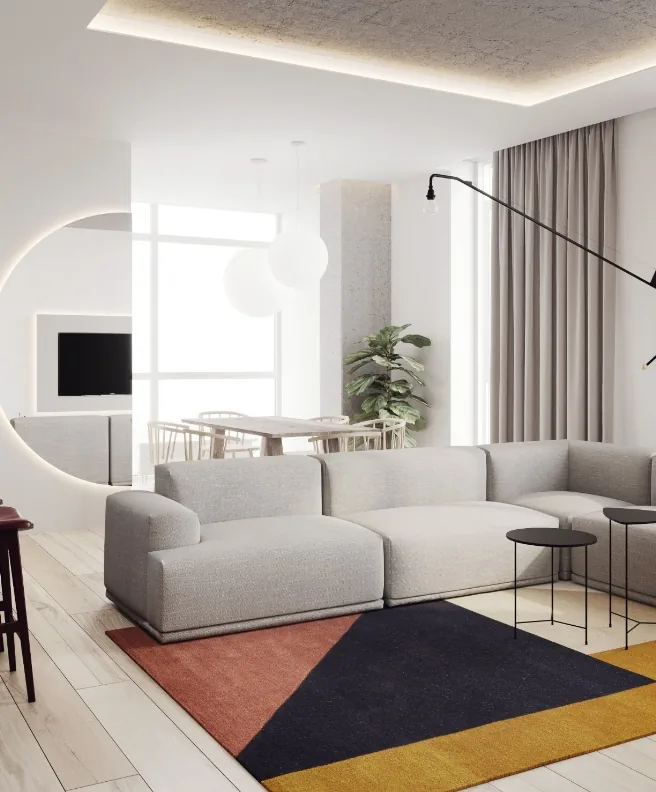
The living room features a minimalist gray fabric sofa, complemented by a semicircular mirror mounted behind it.
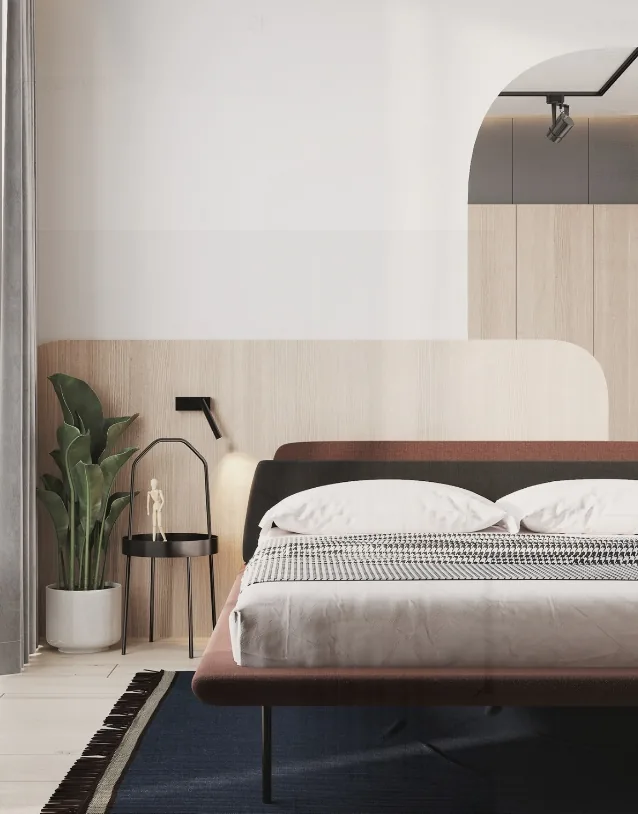
In the bedroom, the wardrobe and bookcase are integrated into a single unit positioned at the foot of the bed.
The children’s room is designed with a stylish, lively aesthetic and a light color palette to uplift the mood.
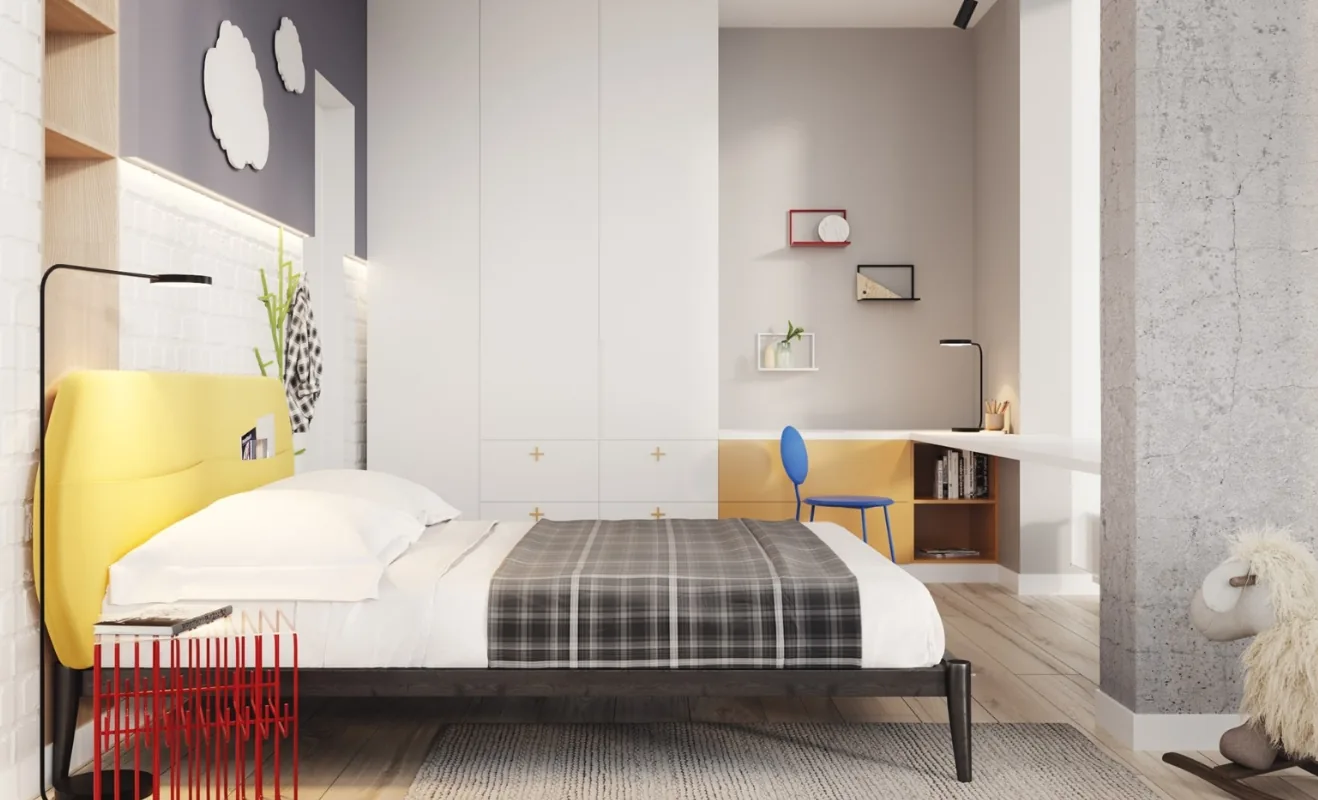
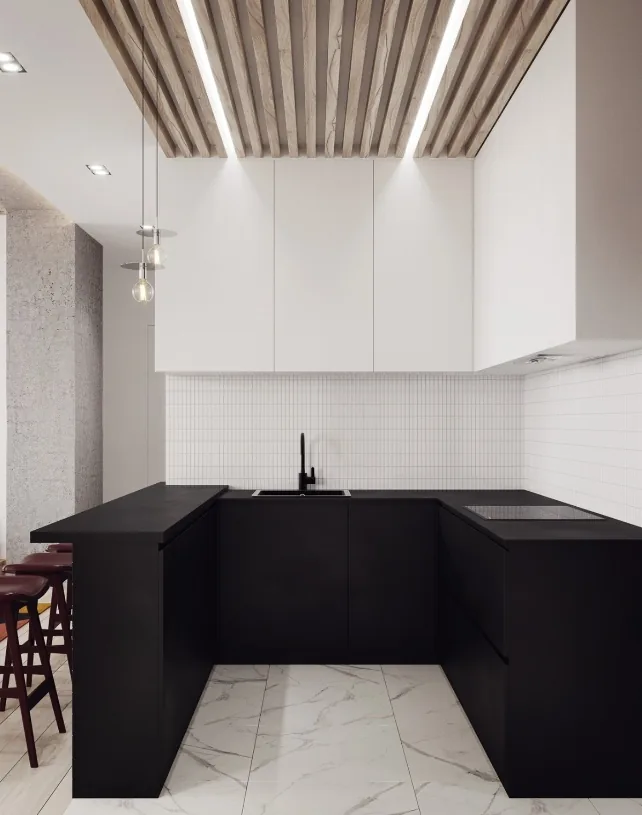
The L-shaped kitchen boasts a pure-white ceiling and black countertops—a bold, striking color scheme.
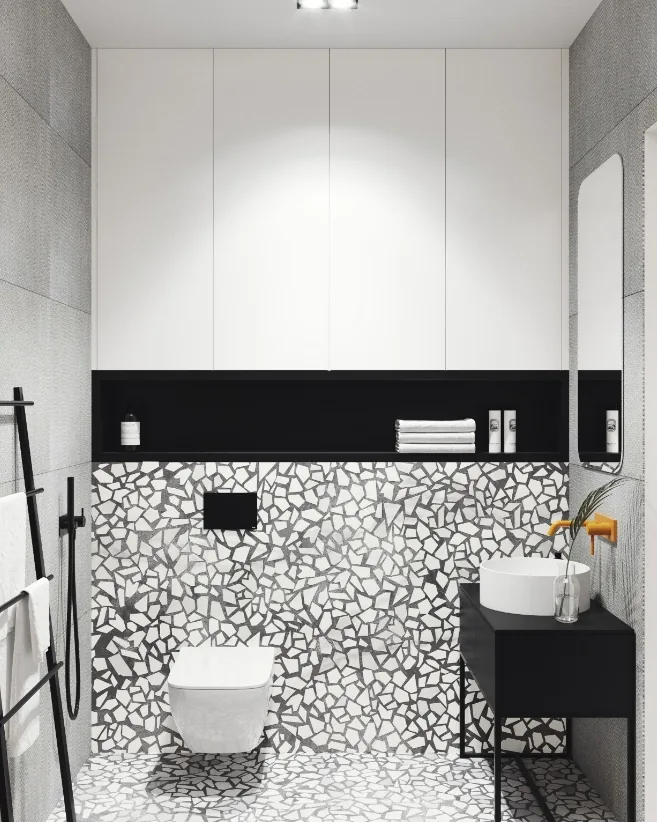
The bathroom adopts the classic black-and-white-and-gray palette, enlivened by yellow-toned faucets and accent tiles to avoid monotony.
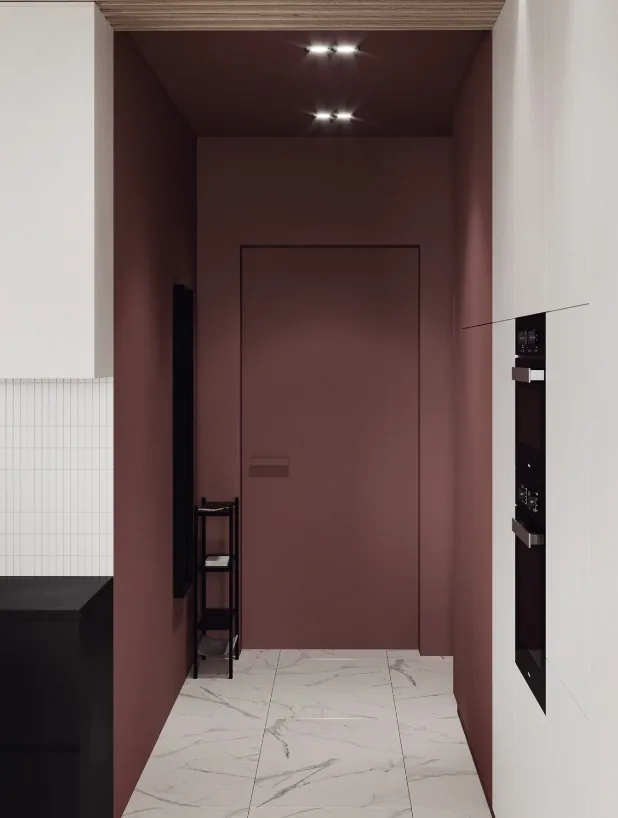
One side of the entryway features a storage cabinet and shoe-changing bench; the other side includes a mirror and a multi-purpose shelf—visually distinctive and thoughtfully composed.
That concludes our presentation of this minimalist whole-house customization project. If you enjoyed it, feel free to leave a comment for BOSNIE’s editorial team!


