


Living Knowledge
From the entrance and bedrooms to the integration of door and wall cabinets, space aesthetics and scientific storage, we share practical ideas and real cases for whole-home customization to help you make your home better to live in and more attractive to look at.
Latest Articles
Latest Posts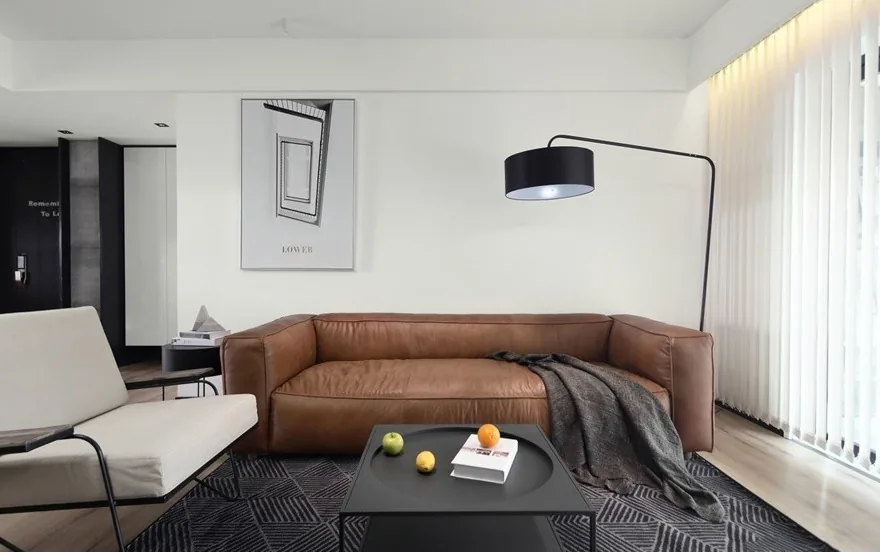
Whole-House Design Case | Minimalist and Refreshing, Yet Fashionable and Textured
This case showcases a modern-style whole-house customization project—join BOSNIE’s editorial team for an in-depth look. The living room space is thoughtfully zoned by the designer, with open-plan public areas ensuring natural light floods every corner. A timeless yet trend-forward palette pairs black, white, and warm brown tones. Lush greenery and boldly sculptural, illuminated steel panels are accentuated throughout, striking a refined balance between movement and stillness, light and shadow, cool and warm. The TV wall features custom-shaped baked-enamel finishes...
Read More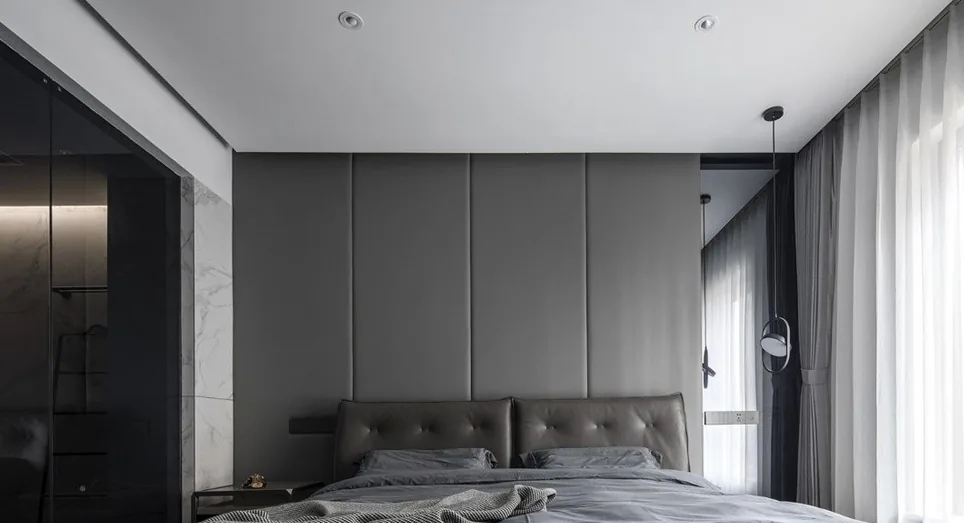
Whole-House Design Case | Minimalist Aesthetic, Effortlessly Refined
This case showcases a whole-house customization project in minimalist style. Join BOSNIE’s editorial team as we explore this inspiring example. The living room features clean, crisp spatial lines—stripped of superfluous colors and ornamentation—and adorned with a refreshing palette of black, white, and gray. Warmth and personality emerge through the gentle infusion of modern sensibility. Artistic wall-mounted paintings enrich the space’s texture and harmonize with the monochromatic upholstered sofa, reinforcing a cohesive aesthetic. A vibrant touch of green adds just the right amount of liveliness—enough to enliven the space, yet never compromising its serene elegance. A wall-mounted TV...
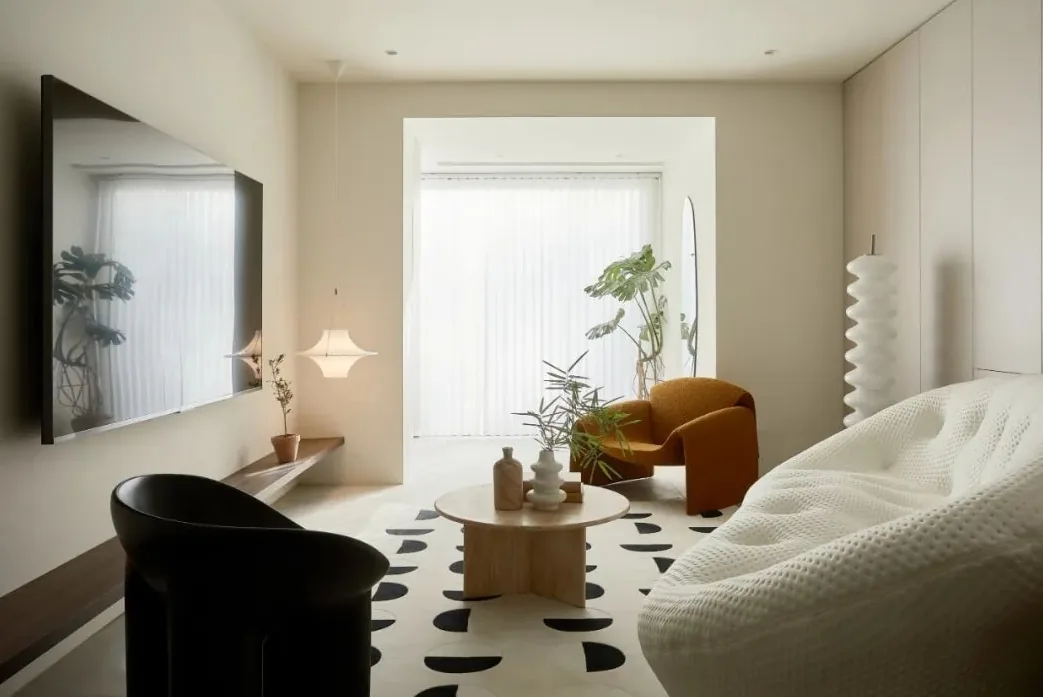
Whole-House Design Case Study | Creating a Bright, Airy Ambience
This case study showcases a modern whole-house customization project. Join BOSNIE’s editorial team as we explore this inspiring example. To avoid monotony and visual fatigue that can arise from an all-light-color palette, the soft furnishings intentionally incorporate deep and vibrant accents—such as black ‘elephant-leg’ chairs, a sunset-orange accent armchair, and a rug featuring bold black geometric motifs. High-capacity storage cabinets keep homes with children effortlessly tidy, while handleless cabinet doors enhance visual continuity, seamlessly blending into the wall. A thoughtfully designed floor lamp adds a touch of gentle poetry to quiet evenings—perfect for reading or reflection in its warm glow…
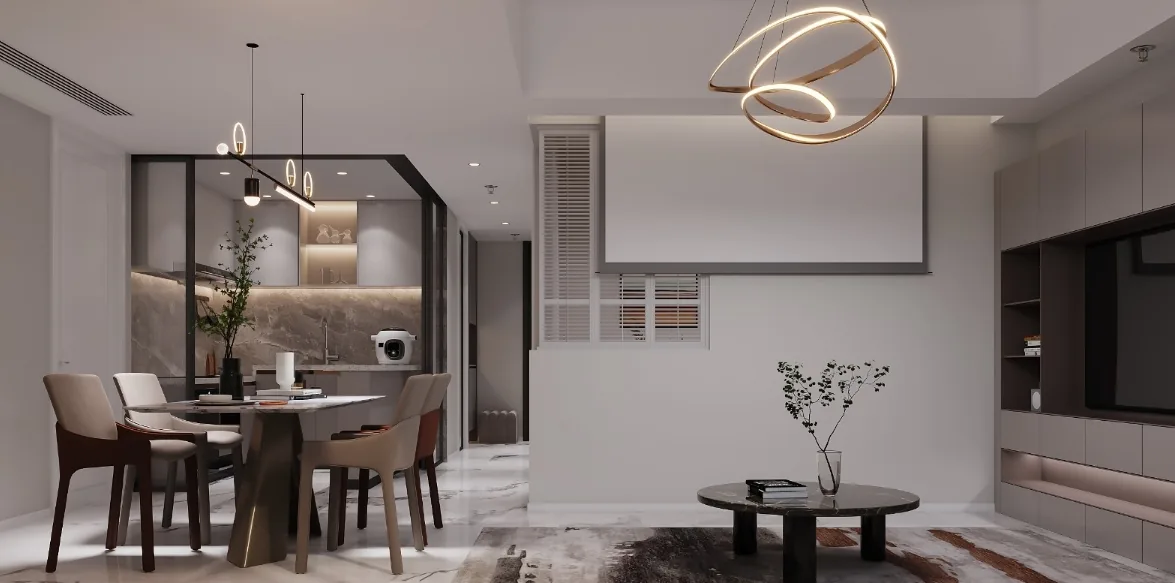
Whole-House Design Case Study | Modern Minimalist Style — Clean and Bright
This project showcases a whole-house customization design in the modern minimalist style—join BOSNIE’s editorial team as we explore this inspiring case. The living and dining areas are seamlessly integrated, serving both social gatherings and daily meals while delivering a rich, expansive visual experience. Dual entertainment options—TV and projector—are featured, with the window opposite framing the daughter’s bedroom, fostering visual connection between spaces and enhancing the sense of openness. The master bedroom embraces simplicity: walls and ceiling remain predominantly unadorned, with only the accent wall introducing subtle color differentiation. Though the female homeowner cooks infrequently, kitchen design still accounts for practical considerations such as oil fume management…
Whole-House Design Case Study: Uncertainty and Fluidity Perfectly Expressed
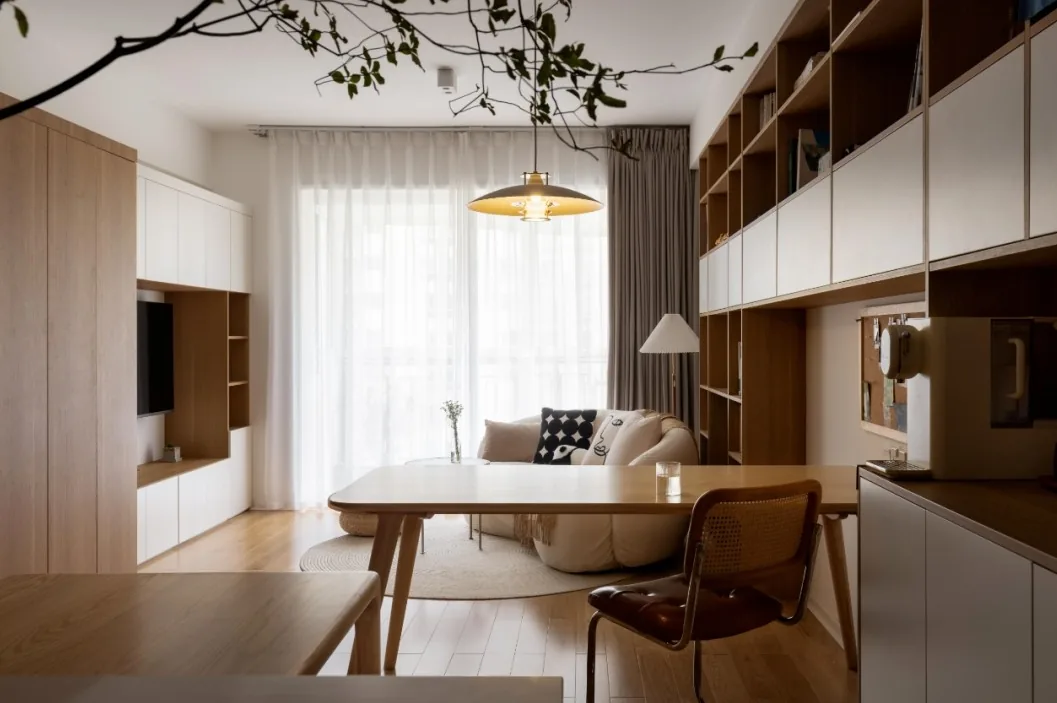
This case study showcases a modern minimalist whole-house design. Join BOSNIE’s editorial team as we explore this project! Western-style cabinetry, an island dining table, a workspace, and a sofa grouping are integrated into a single cohesive space—four functional zones arranged with uniform density and connected seamlessly by floor-to-ceiling cabinetry. This higher-density functional layout adds visual depth to an otherwise unremarkable spatial environment; scenified functionality and reconfigured spatial organization enhance spatial interest. The user’s everyday movement patterns within this zone beautifully embody the nonlinearity, uncertainty, and fluidity of topological aesthetics. Bedroom...
Whole-House Design Case | Clean, Tidy, Serene, and Warm
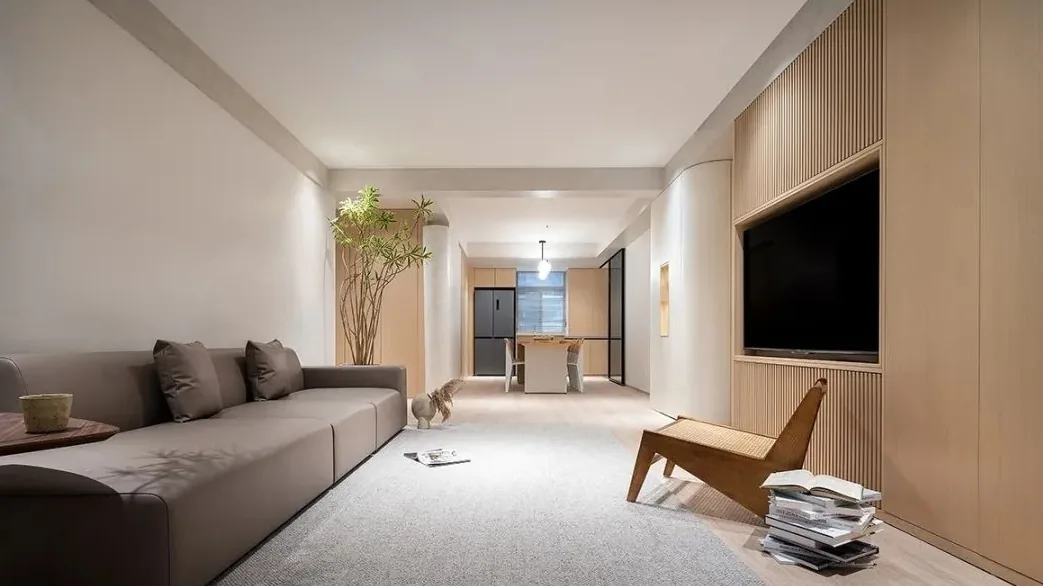
This project showcases a whole-house design in natural wood style. Join BOSNIE’s editorial team as we explore this case study. The living room and dining area are seamlessly connected through the building’s original structural beams—blurring functional boundaries while preserving ceiling height. Load-bearing columns along the corridor are treated with asymmetrical curved forms, creating a naturally tapered entryway that balances visual elegance with structural security. Guided by the principle of harmonizing function and aesthetics, this solution efficiently addresses spatial challenges. The master bedroom features white walls paired with natural-wood cabinetry, extending organic texture into the private zone. Floor-to-ceiling cabinets and frameless doors...
Whole-House Design Case Study | Infusing the Home with Refined Elegance and Comfort
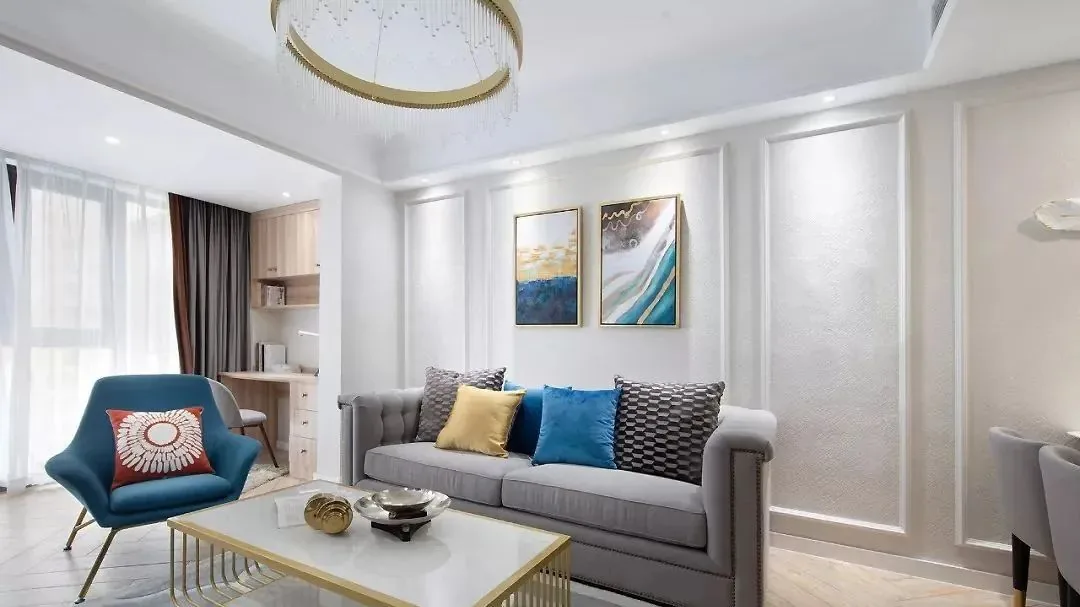
This project showcases a whole-house design in a light-luxury American style. Join BOSNIE’s editorial team as we explore this inspiring case study! The entryway—serving as the transitional zone between indoors and outdoors—features custom white cabinetry that creates functional storage space: hooks for outerwear and shelves for shoes, thoughtfully organizing life’s everyday essentials. On the opposite side of the same cabinet unit, a breakfast bar adds a touch of charm to daily living. In the living room, expansive white and gray tones set a serene backdrop; the sliding door leading to the balcony has been removed, subtly widening the visual field and brightening the entire space. Blue accents...
Whole-House Design Case Study | Nordic Home: Understated, Gentle Elegance
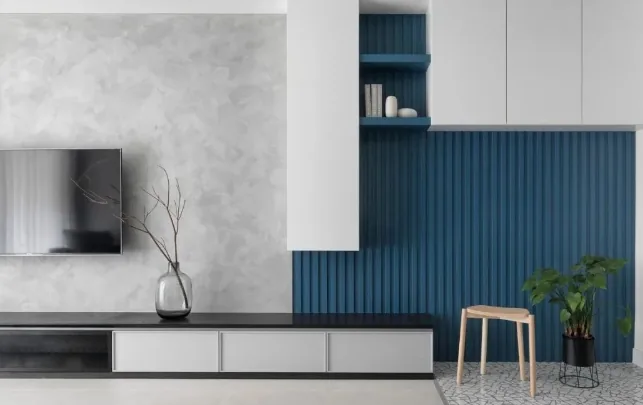
This project showcases a Nordic-style whole-house customization solution. With its high-ceiling design and bright color palette, the layout minimizes any sense of spatial confinement. Join BOSNIE’s editorial team as we explore this inspiring case study. Each zone features its own distinctive accent color: for instance, a bold blue defines the entryway and living area, enlivening the minimalist gray-and-white base with vibrant energy. The dining and kitchen zone employs black cabinetry to convey clean, streamlined sophistication—balanced by warm wooden dining tables and chairs that infuse the space with inviting warmth. In the children’s bedroom, orange linear accents on the walls create subtle dimensional depth, while...
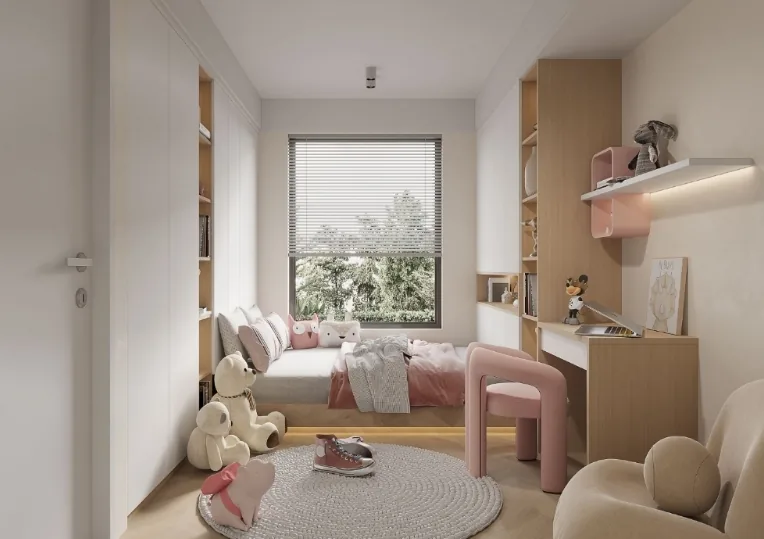
Whole-House Design Case | Japanese Style, Serene Living
This project showcases a whole-house design executed in Japanese style. Join BOSNIE’s editorial team as we walk you through this inspiring case study. Upon entering the foyer, an open-plan layout unfolds—revealing the living room, dining area, and bar counter in one seamless vista. This openness unifies the public zones, amplifying moments of togetherness at home. Throughout the interior, clean, warm wood elements take center stage, underscoring simplicity and comfort. The living and dining areas feature artistic herringbone flooring, complemented by subtle curved soft-furnishings and expansive beige-and-cream color schemes that define the aesthetic. In the bedroom, an open spatial layout thoughtfully integrates a dry-zone vanity station…
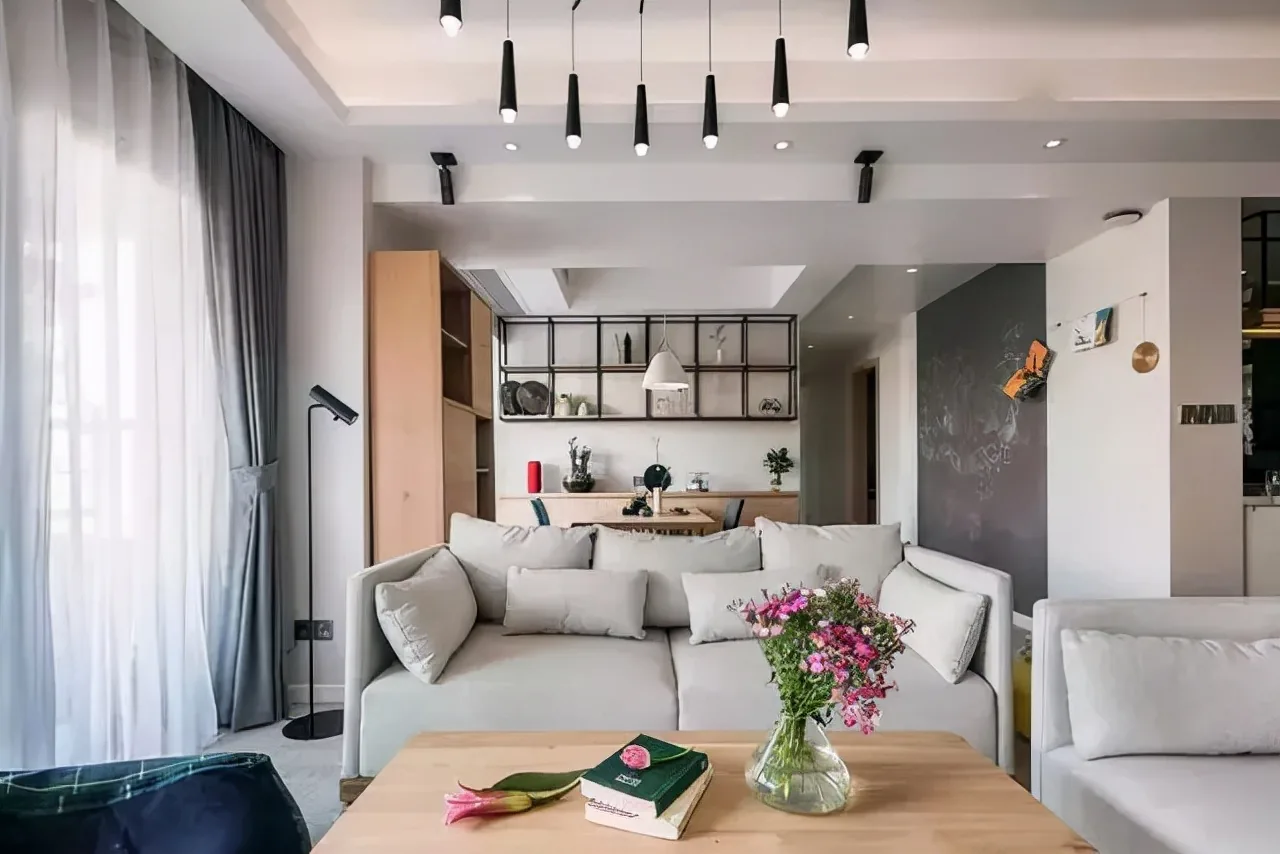
Whole-House Design Case | A Distinctive Visual Experience
This case showcases a modern minimalist whole-house customization design. Join BOSNIE’s editorial team to explore this project! The living room and balcony are separated by a glass sliding door—maximizing natural light in the living room while effectively blocking noise and dust, and offering enhanced safety and privacy. The TV wall features a full-wall storage solution with the TV centrally positioned—a classic design approach that combines open and closed storage: decorative items are displayed openly, while everyday essentials are neatly concealed. The dining area, kitchen, living room, and study share one open-plan space—optimizing spatial efficiency and creating a layered, visually engaging environment…
Turn Inspiration into a Whole-Home Plan
After reading the home encyclopedia, you can continue to browse real cases and custom recommendations, or contact BOSNIE directly to implement your favorite design ideas into your own home.